
73 George Street | Carteret

$575,000 | 3 Beds | 2 Baths (2 Full) | 1,197 Sq. Ft.

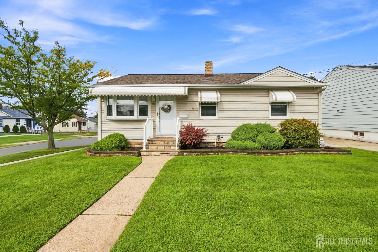
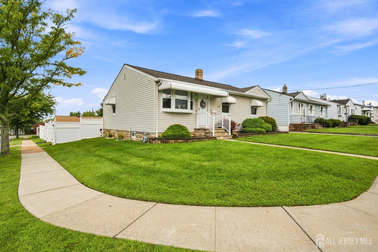
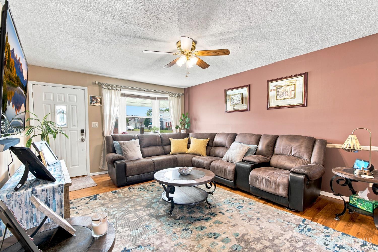
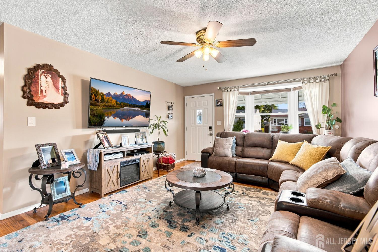
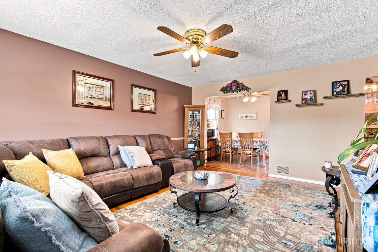
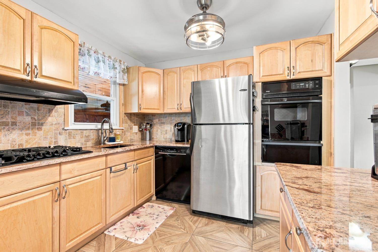
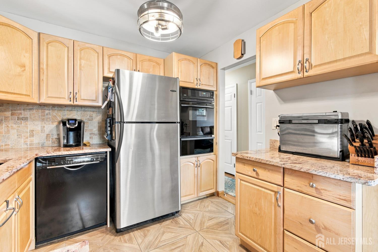
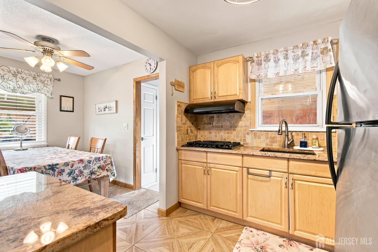
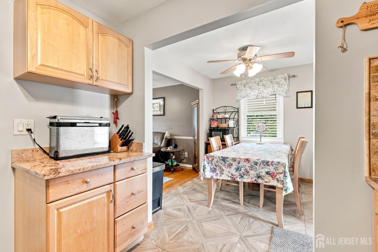
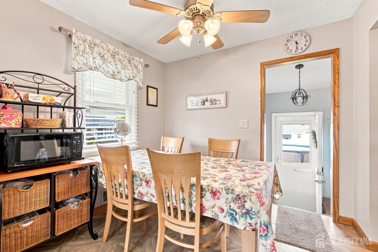
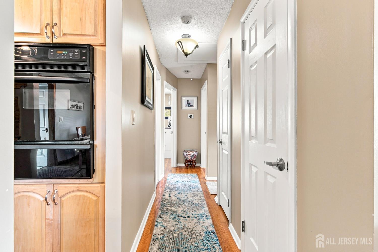
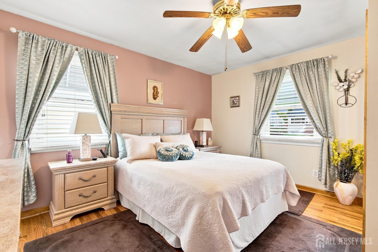
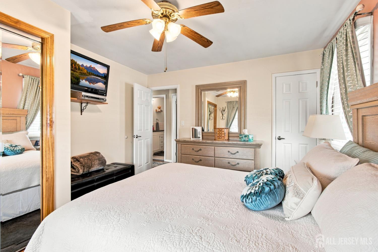
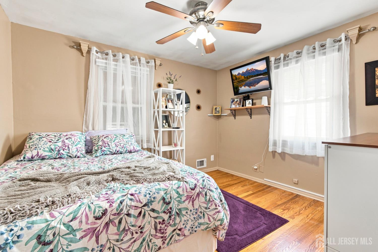
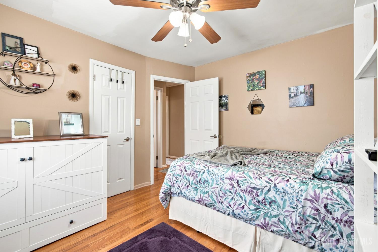
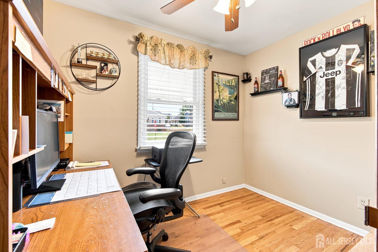
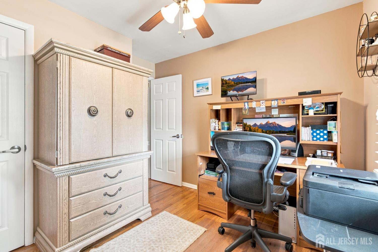
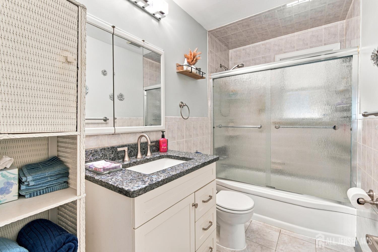
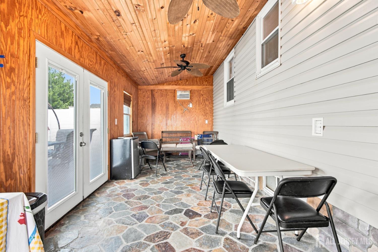
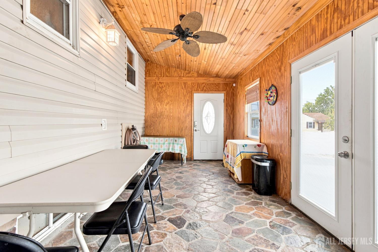
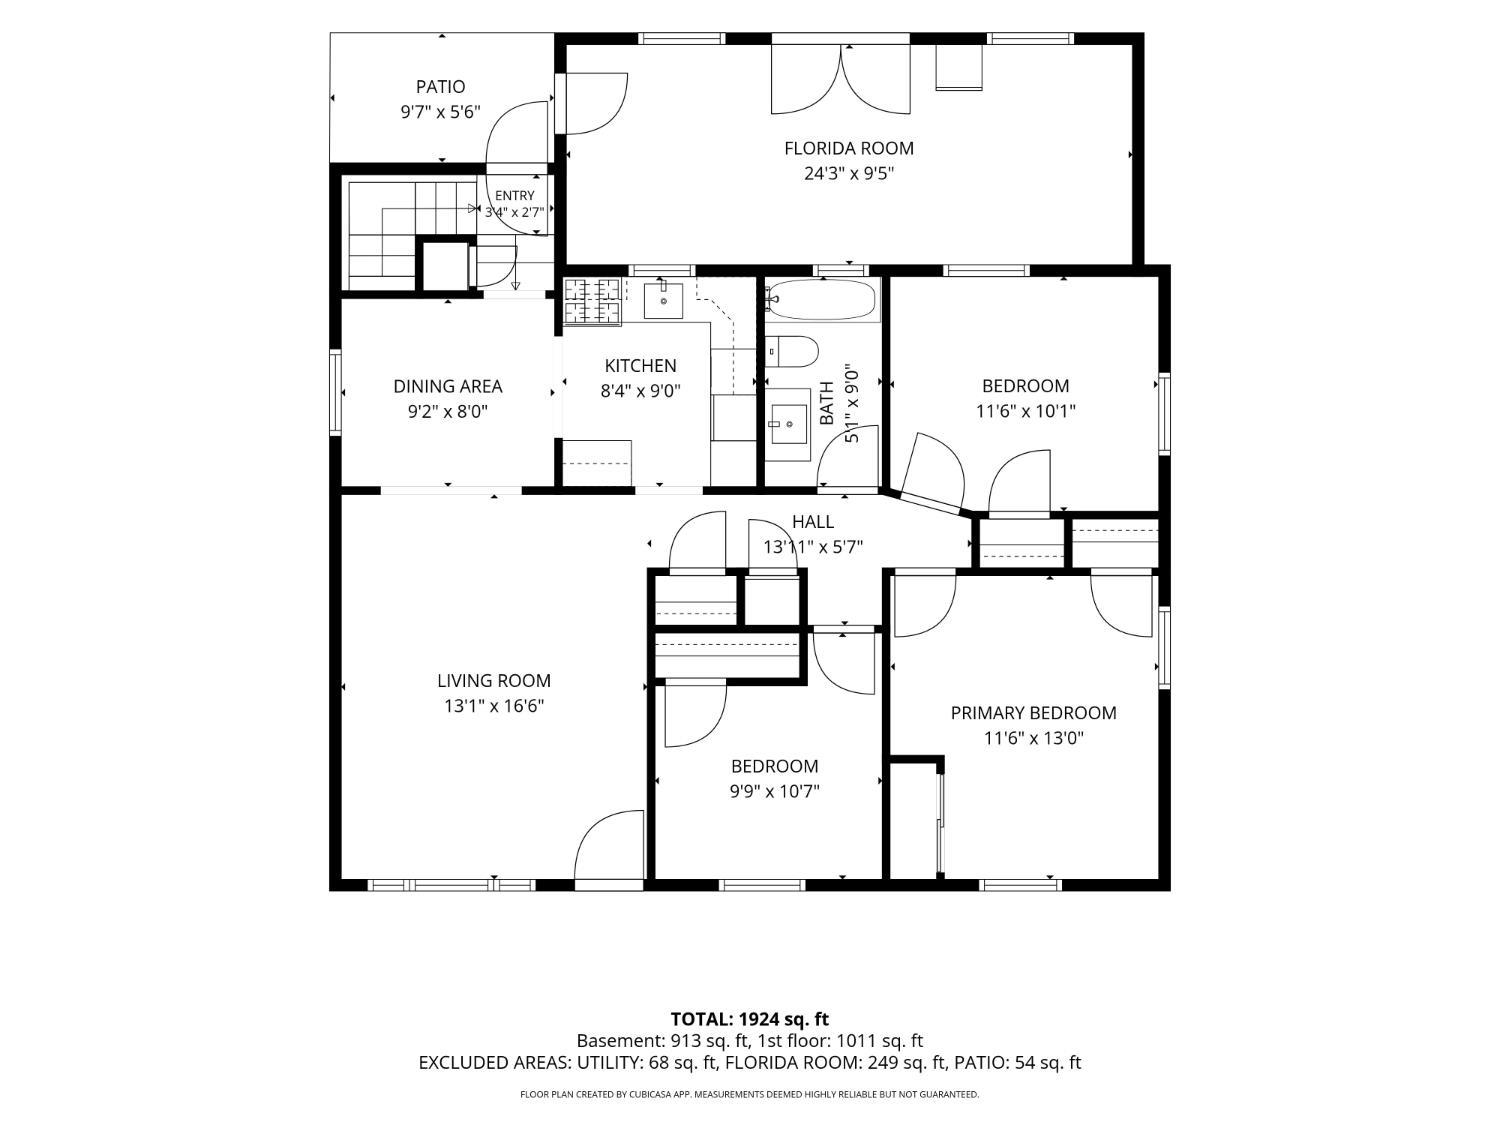
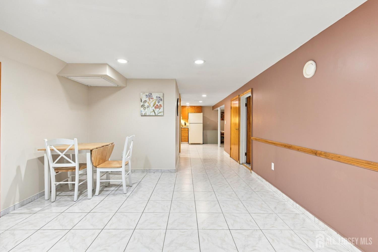
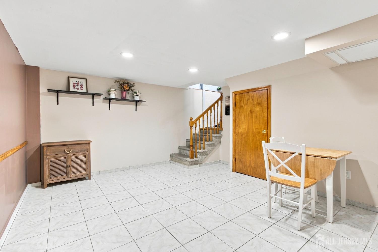
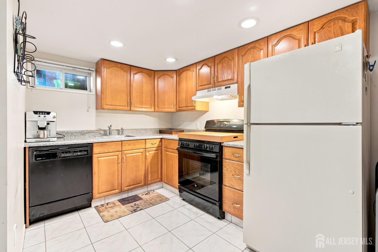
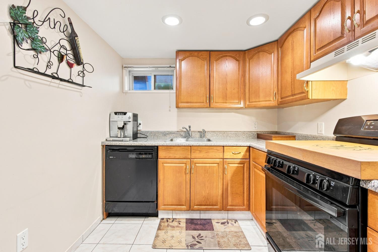
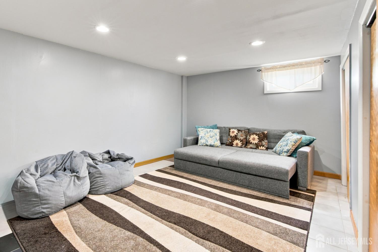
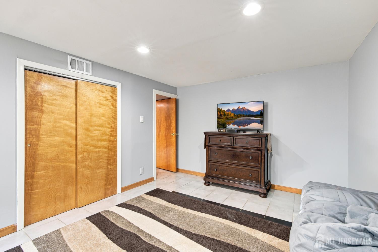
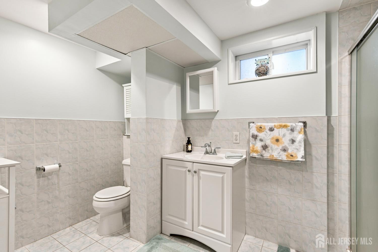
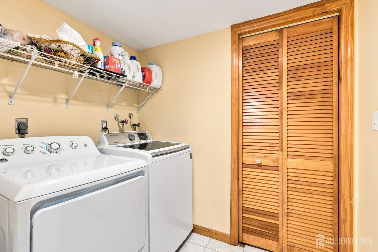
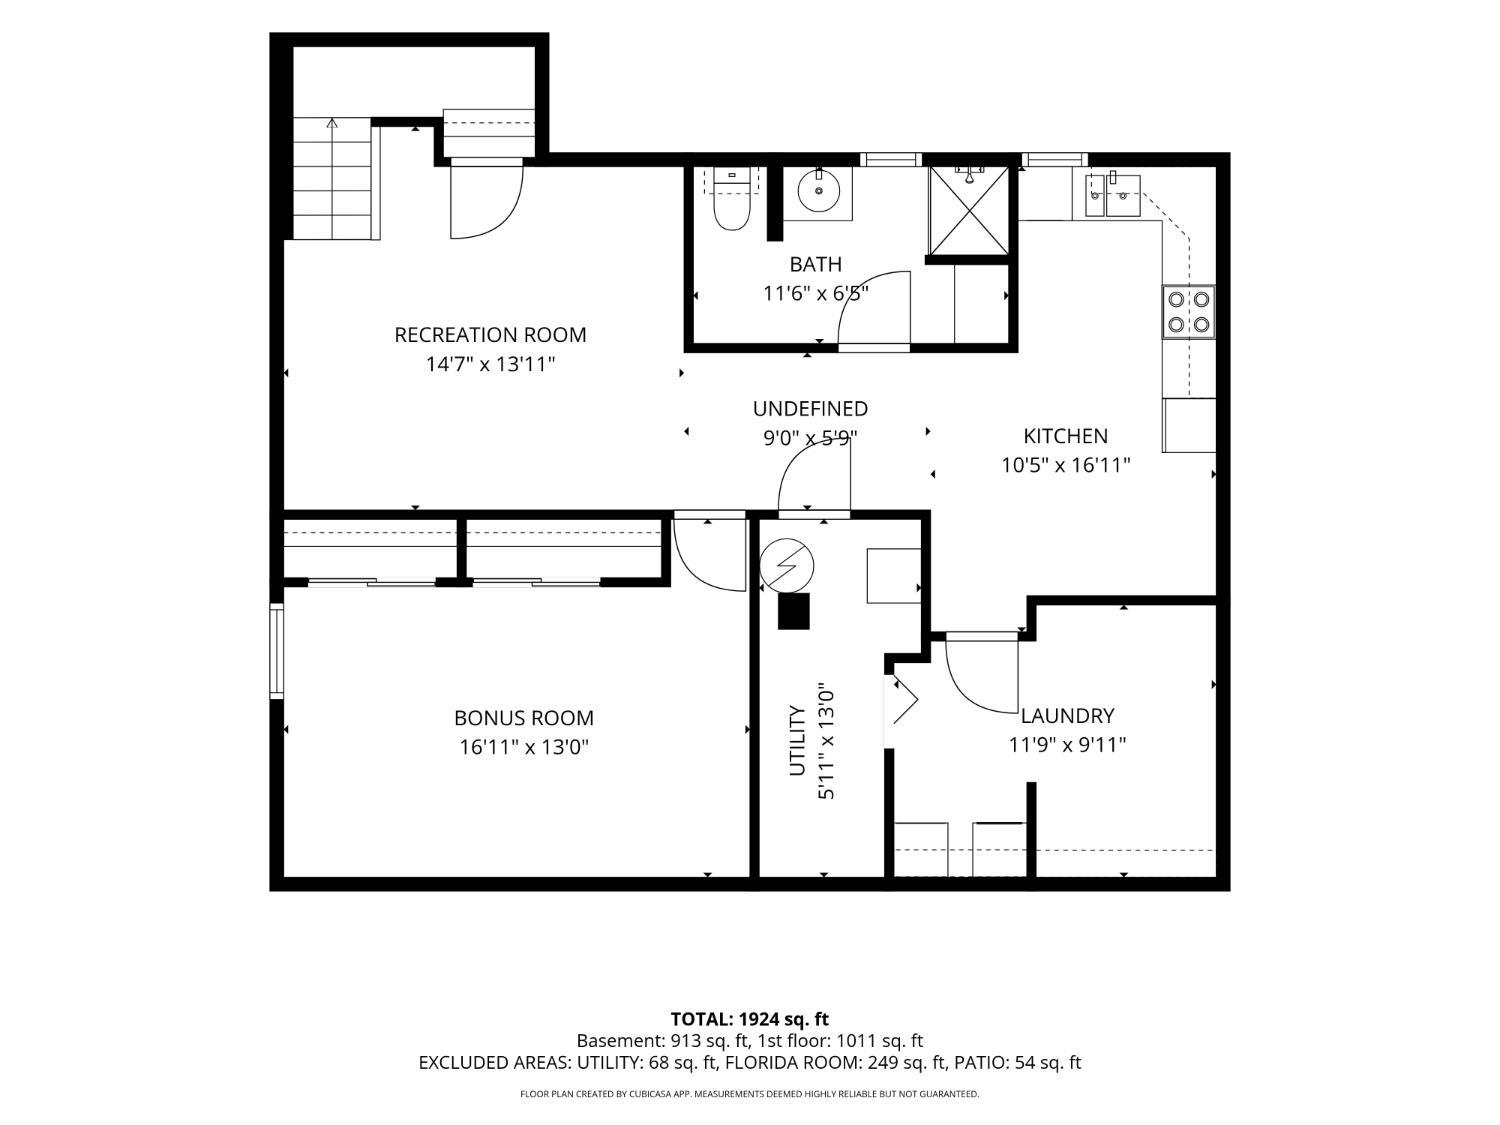
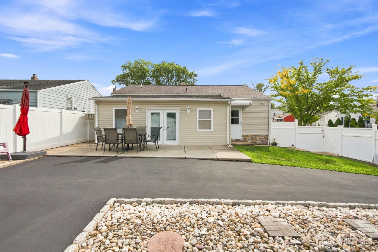
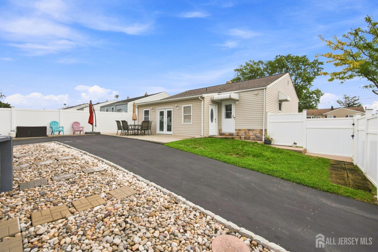
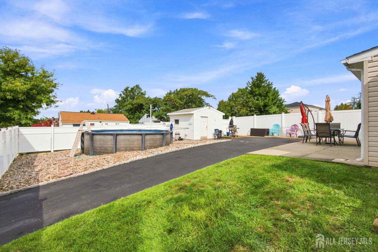
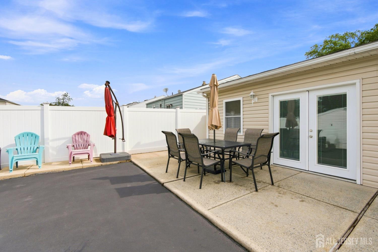
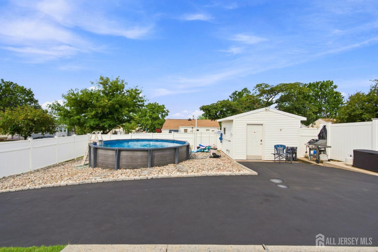
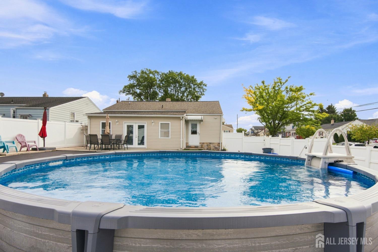
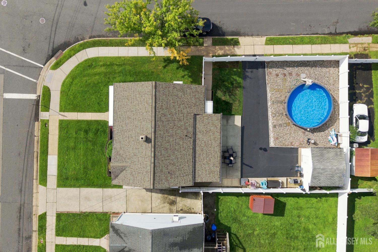
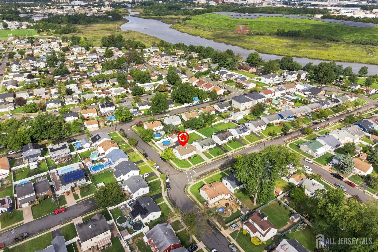
There's a lot more to this 3BR, 2BA Carteret ranch than meets the eye! Situated on a corner lot, 73 George Street offers great indoor and outdoor space, a fully finished basement and a backyard made for summer. Inside, you'll find hardwood floors, an updated kitchen with granite counters, tiled backsplash, onyx sink, gas cooktop, wall oven and custom 24 inch ceramic tile flooring, plus an updated full bath on the main level. Downstairs, the fully finished basement takes this home to another level with a second full kitchen featuring an oven and dishwasher, bonus rooms, laundry room and a spacious second full bath with shower stall- plenty of extra space to work with! Out back is where this home really shines. An awesome Florida room with gorgeous stone flooring and its own A/C opens through French doors to a fenced, oasis-like backyard. Enjoy the newer above-ground pool, partially set into the yard and surrounded by stone, concrete patio, manicured lawn with sprinkler system and large shed/workbench area. Add in a long blacktop driveway, pull-down attic storage, approximately 6-year HVAC, approximately 5-year hot water heater and approximately 2-year pool with newer filter system. All this just 1.5 blocks from Minue School and about a block from the junior high/high school bus stop. Plenty of space, great updates and a backyard ready to enjoy! 73 George Street is one you'll want to see! CJMLS 2703861R

MLS Listing ID: 
CJMLS 2703861R
Listing Status
Status of the Listing.
Listing Status: 
Active
Listing Status (Local): 
Active
Listing Pricing
Pricing information for this listing.
List Price: 
$575,000
Basic Property Information
Fields containing basic information about the property.
Property Type: 
Residential
Property Sub Type: 
Single Family
Primary Market Area: 
Carteret
Address: 
73 George Street, Carteret, NJ 07008, U.S.A.
County: 
Middlesex
Latitude: 
40.5970668
Longitude: 
-74.2396177
Public Remarks: 
There's a lot more to this 3BR, 2BA Carteret ranch than meets the eye! Situated on a corner lot, 73 George Street offers great indoor and outdoor space, a fully finished basement and a backyard made for summer. Inside, you'll find hardwood floors, an updated kitchen with granite counters, tiled backsplash, onyx sink, gas cooktop, wall oven and custom 24 inch ceramic tile flooring, plus an updated full bath on the main level. Downstairs, the fully finished basement takes this home to another level with a second full kitchen featuring an oven and dishwasher, bonus rooms, laundry room and a spacious second full bath with shower stall- plenty of extra space to work with! Out back is where this home really shines. An awesome Florida room with gorgeous stone flooring and its own A/C opens through French doors to a fenced, oasis-like backyard. Enjoy the newer above-ground pool, partially set into the yard and surrounded by stone, concrete patio, manicured lawn with sprinkler system and large shed/workbench area. Add in a long blacktop driveway, pull-down attic storage, approximately 6-year HVAC, approximately 5-year hot water heater and approximately 2-year pool with newer filter system. All this just 1.5 blocks from Minue School and about a block from the junior high/high school bus stop. Plenty of space, great updates and a backyard ready to enjoy! 73 George Street is one you'll want to see!
Community Information
Association Fee: 
$0
Building Details
Details about the building on a property.
Architectural Style: 
Ranch
Stories: 
1
Year Built: 
1958
Age: 
0
Living Area: 
1,197
Basement: 
Finished, Bath Full, Other Room(s), Utility Room, Kitchen
Interior: 
3 Bedrooms, Kitchen, Bath Main, Dining Room, Attic, Additional Bath, Other Room(s)
Construction
Roof: 
Asphalt
Exterior Features: 
Lawn Sprinklers, Yard
Room Details
Details about the rooms in the building.
Total Rooms: 
10
Total Bedrooms: 
3
Total Bathrooms: 
2
Total Full-Bathrooms: 
2
Total Half-Bathrooms: 
0
Utilities
Information about utilities available on the property.
Heating System: 
Forced Air
Cooling System: 
Central Air, Ceiling Fan(s)
Water Source: 
Public
Sewer: 
Sewer Charge
Lot/Land Details
Details about the lots and land features included on the property.
Acres: 
0.14
Lot Size (Area): 
0.14
Lot Size (Dimensions): 
114.00 x 50.00
Public Record
Parcel Number: 
0101302000000029
Annual Tax: 
$7,785.00
Listing Participants
Participants (agents, offices, etc.) in the transaction.
Listing Office Name: 
C21 CHARLES SMITH AGENCY, INC