
817 Dunellen Avenue | Dunellen

$489,900 | 2 Beds | 3 Baths (3 Full) | 1,080 Sq. Ft.

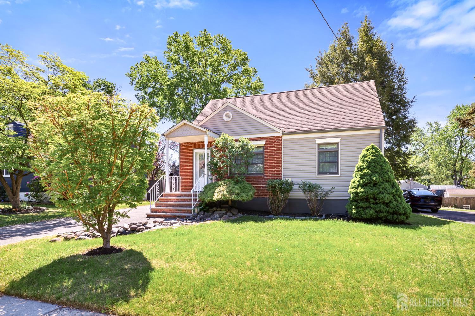
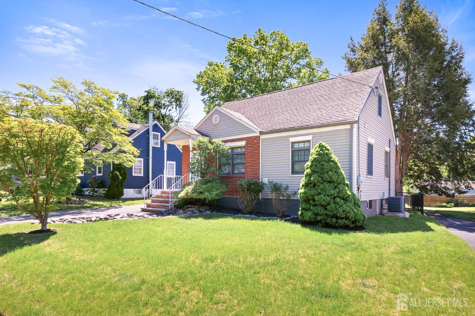
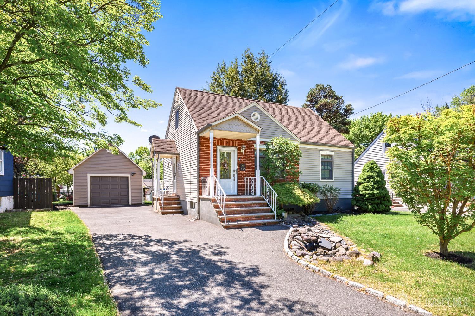
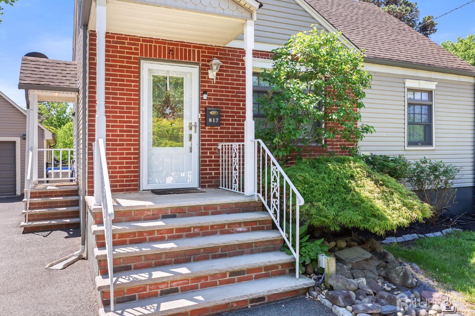
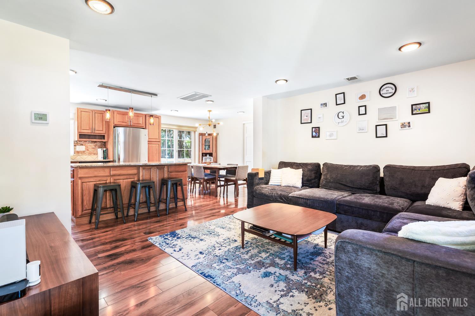
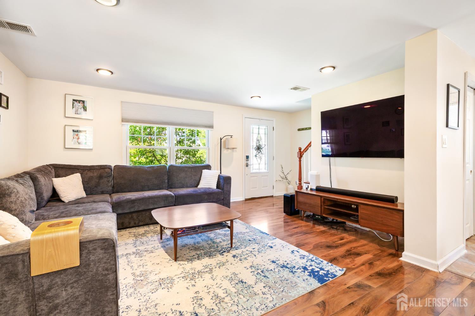
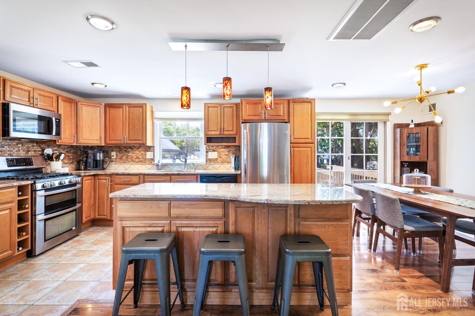
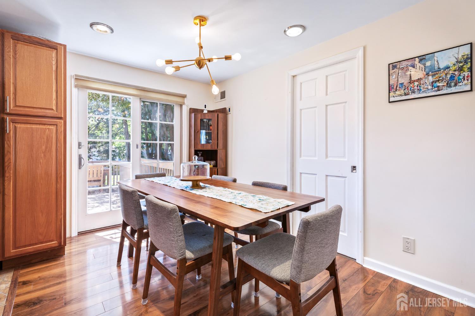
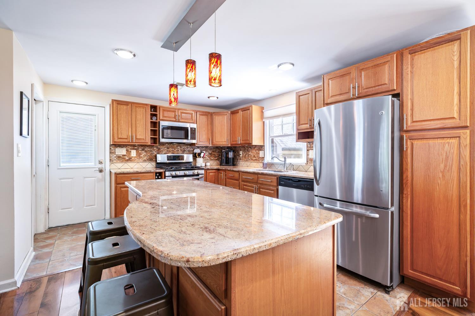
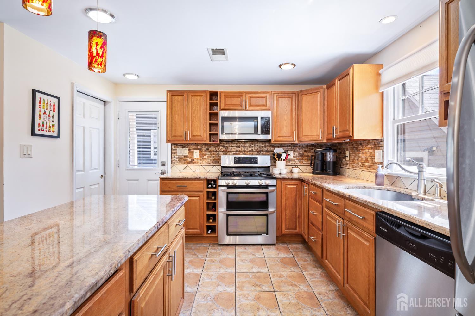
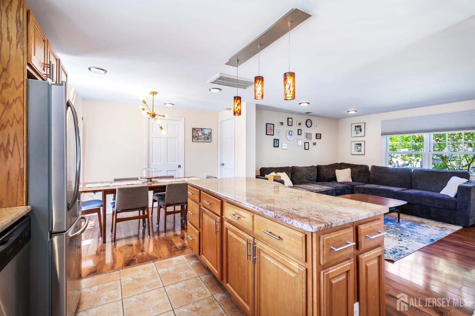
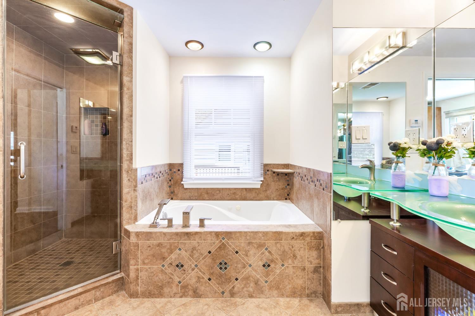
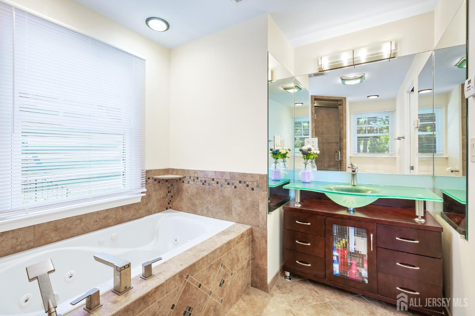
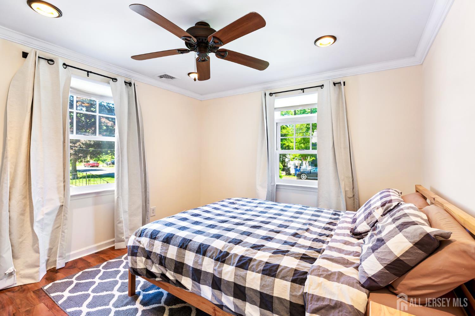
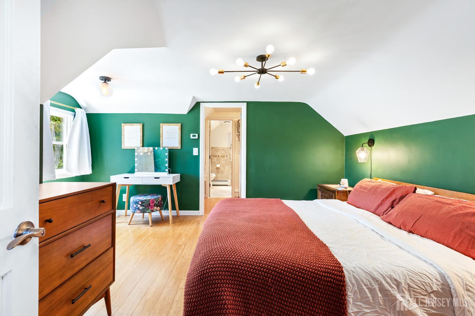
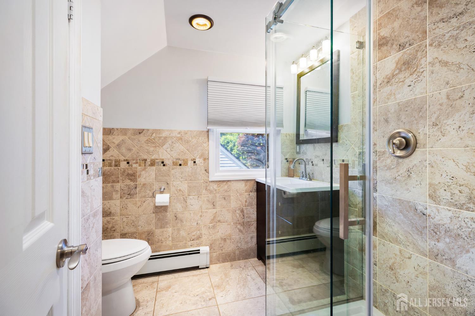
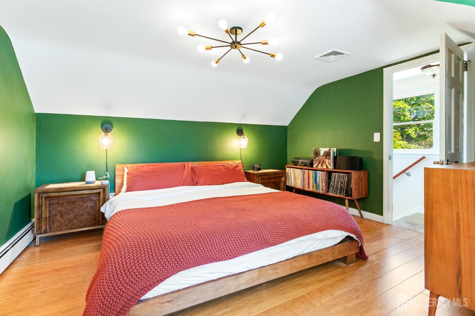
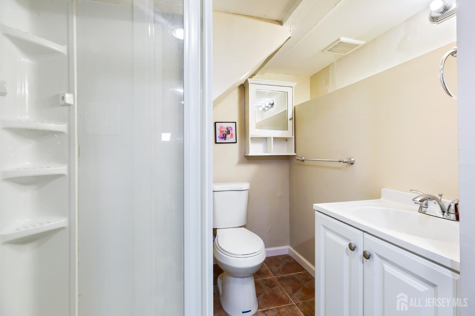
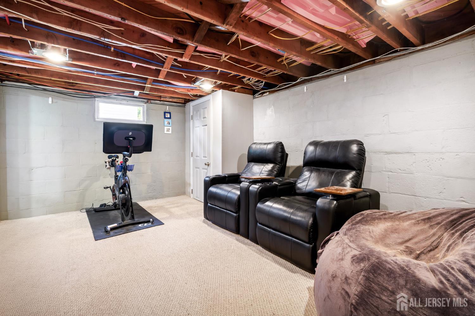
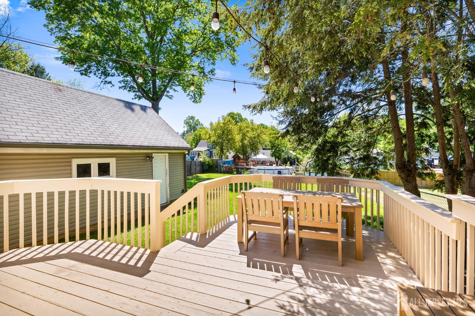
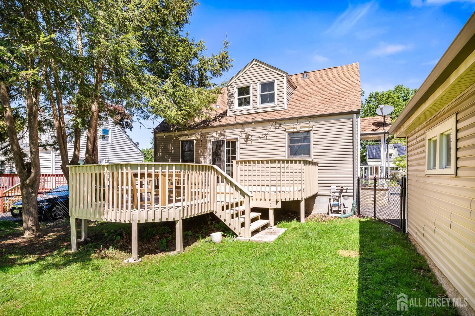
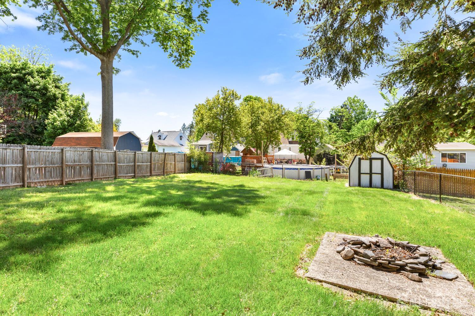
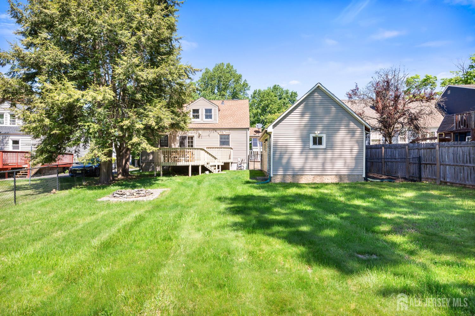
Adorable Cape Cod! Offering Brick and Vinyl siding making the exterior maintenance free! Open floor plan on first level. Beautiful kitchen with center island, granite counters, 5 burner SS gas stove with double oven. Dining area with French doors lead to tiered deck overlooking lovely yard. First floor offers a bedroom, full tiled bath with walk in shower and separate tub with jets for a relaxing spa effect! Upstairs features primary bedroom with walk in closet and full bath! Full basement w/potential for 3rd bedroom or rec room, full bath and laundry area. 1 car detached garage with loft area for extra storage. CJMLS 2615544R

MLS Listing ID: 
CJMLS 2615544R
Listing Status
Status of the Listing.
Listing Status: 
Active
Listing Status (Local): 
Active - Atty Revu
Listing Pricing
Pricing information for this listing.
List Price: 
$489,900
Basic Property Information
Fields containing basic information about the property.
Property Type: 
Residential
Property Sub Type: 
Single Family
Primary Market Area: 
Dunellen
Address: 
817 Dunellen Avenue, Dunellen, NJ 08812, U.S.A.
County: 
Middlesex
Latitude: 
40.5886350
Longitude: 
-74.4757462
Public Remarks: 
Adorable Cape Cod! Offering Brick and Vinyl siding making the exterior maintenance free! Open floor plan on first level. Beautiful kitchen with center island, granite counters, 5 burner SS gas stove with double oven. Dining area with French doors lead to tiered deck overlooking lovely yard. First floor offers a bedroom, full tiled bath with walk in shower and separate tub with jets for a relaxing spa effect! Upstairs features primary bedroom with walk in closet and full bath! Full basement w/potential for 3rd bedroom or rec room, full bath and laundry area. 1 car detached garage with loft area for extra storage.
Community Information
Association Fee: 
$0
Building Details
Details about the building on a property.
Architectural Style: 
Cape Cod
Stories: 
1
Year Built: 
1948
Age: 
0
Living Area: 
1,080
Basement: 
Full, Bath Full, Recreation Room, Storage Space
Interior: 
1 Bedroom, Kitchen, Living Room, Bath Main, Bath Other
Construction
Roof: 
Asphalt
Exterior Features: 
Yard
Room Details
Details about the rooms in the building.
Total Rooms: 
5
Total Bedrooms: 
2
Total Bathrooms: 
3
Total Full-Bathrooms: 
3
Total Half-Bathrooms: 
0
Utilities
Information about utilities available on the property.
Heating System: 
Radiant, Baseboard Hotwater, Radiant-Hot Water
Cooling System: 
Central Air, Ceiling Fan(s)
Water Source: 
Public
Sewer: 
Public Sewer
Lot/Land Details
Details about the lots and land features included on the property.
Acres: 
0.19
Lot Size (Area): 
0.19
Lot Size (Dimensions): 
151.00 x 55.00
Public Record
Parcel Number: 
0300047000000014
Annual Tax: 
$10,559.00
Listing Participants
Participants (agents, offices, etc.) in the transaction.
Listing Office Name: 
BHHS FOX & ROACH REALTORS
