
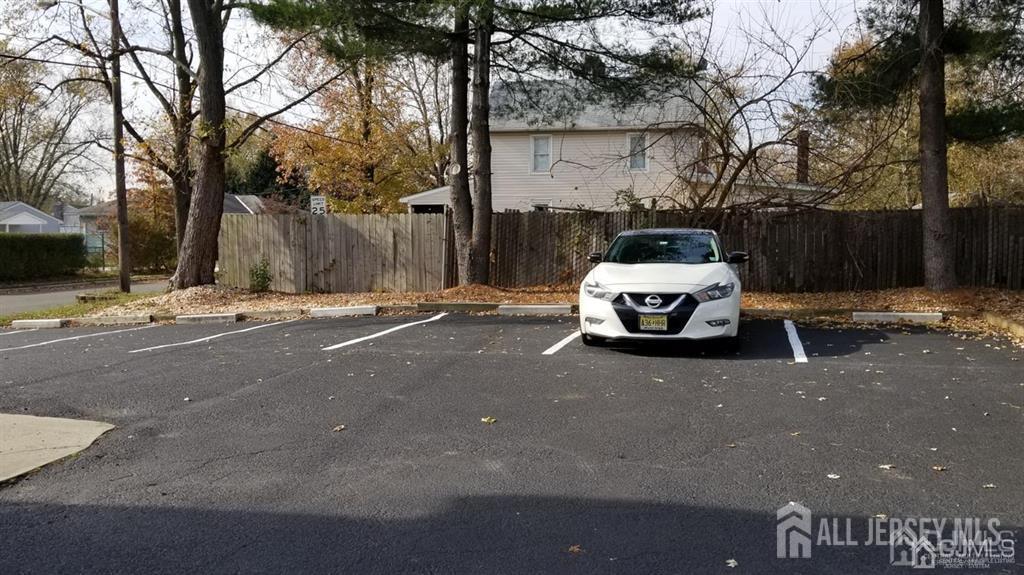
421 Old Bridge Turnpike | East Brunswick

$2,350 | 910 Sq. Ft.

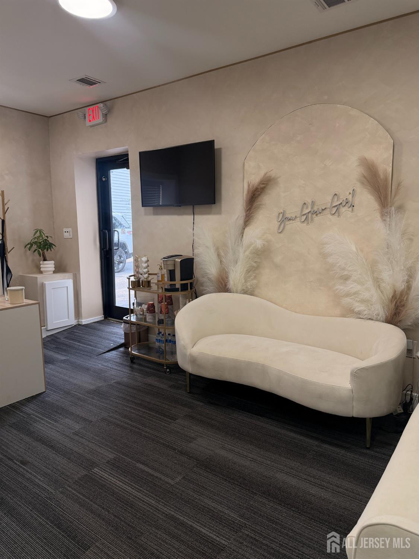
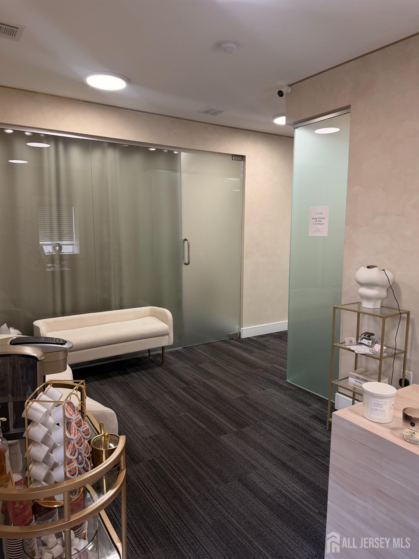
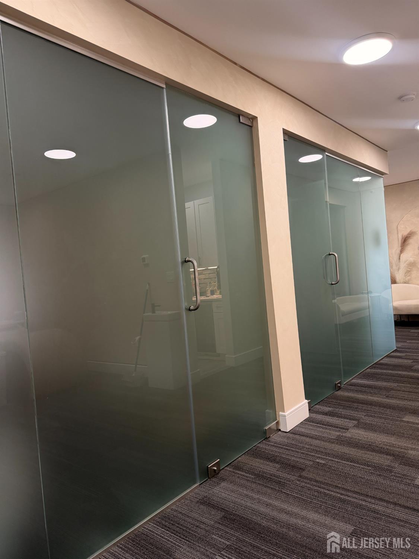
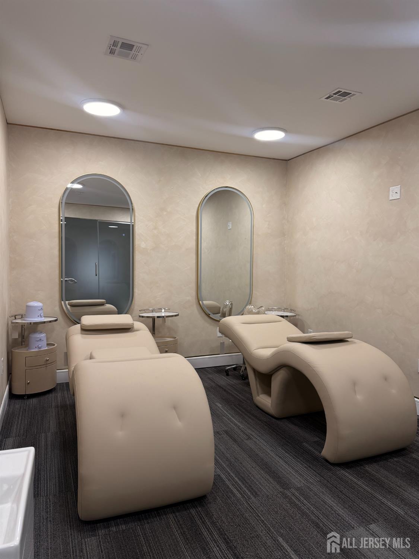
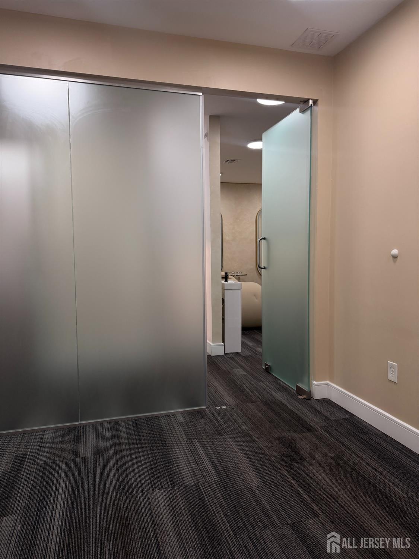
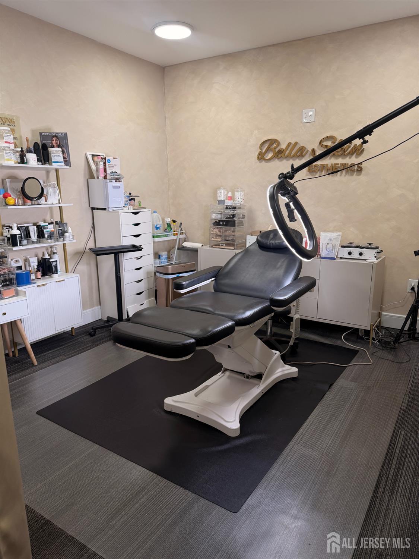
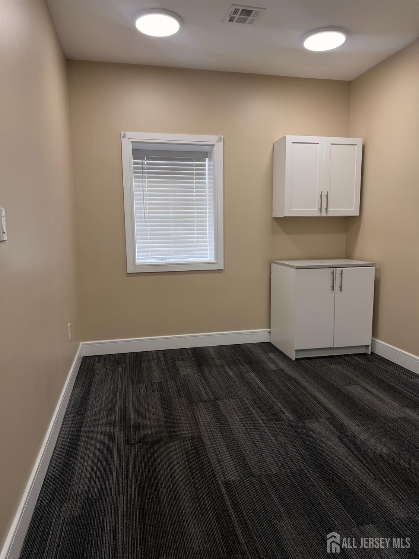
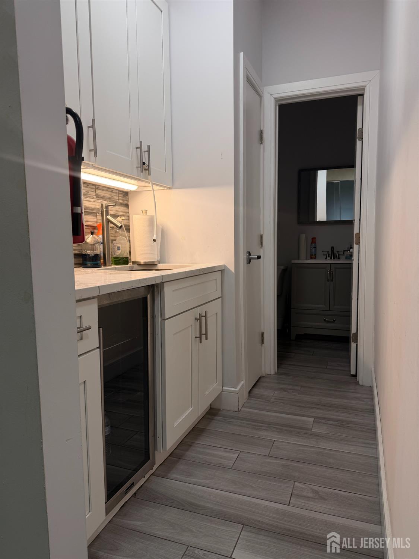
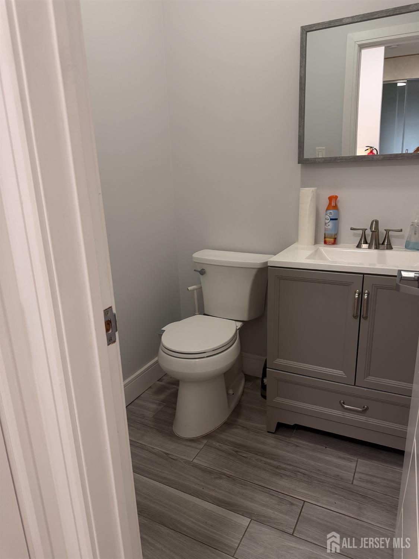
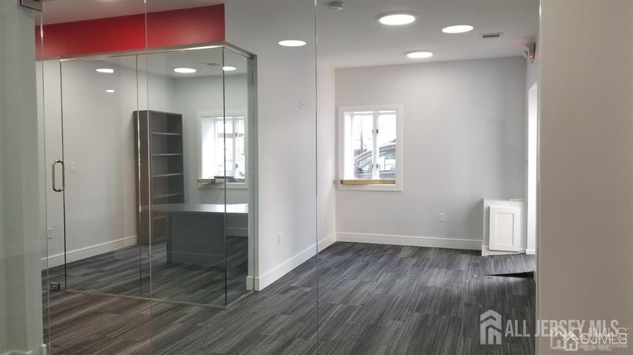
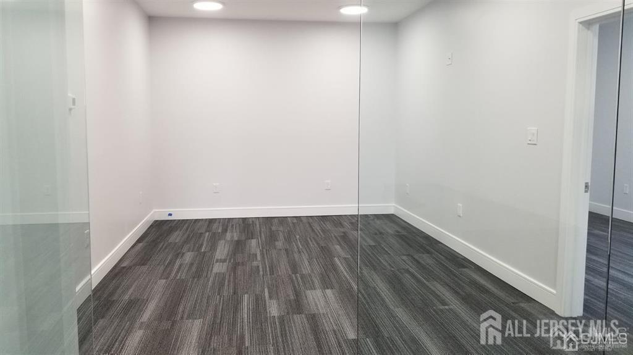
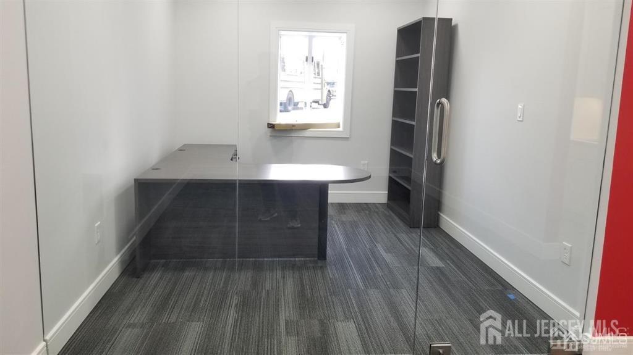
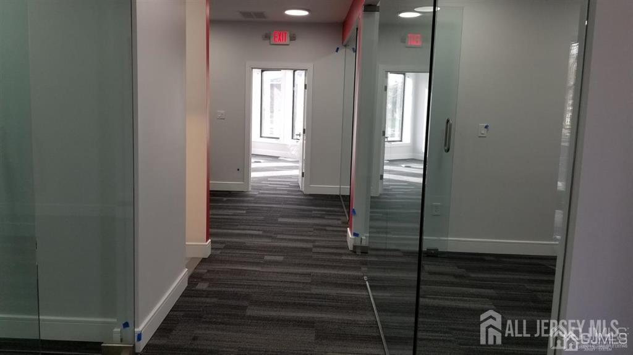
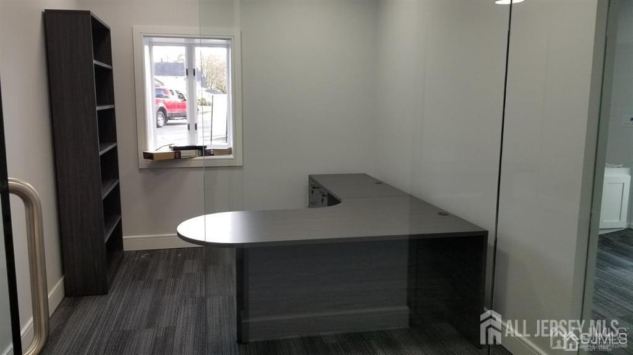
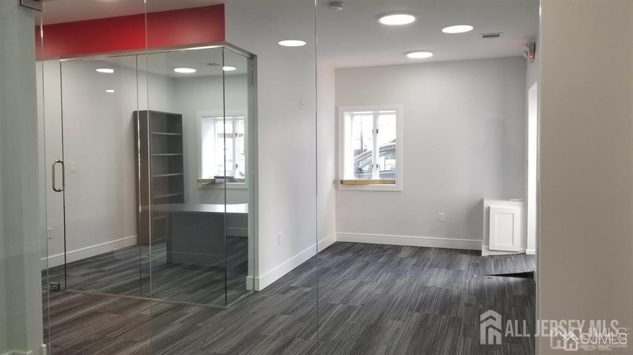
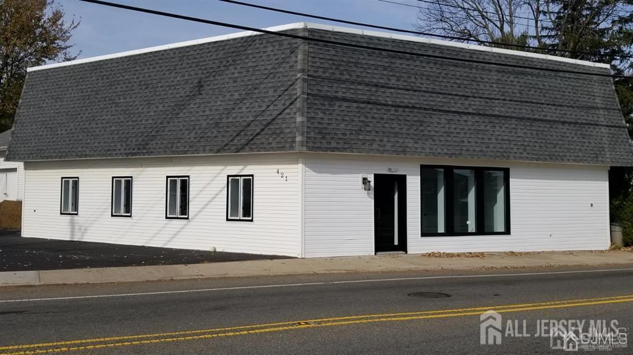
Fully renovated 910 SF commercial suite on Old Bridge Turnpike in East Brunswick one of Middlesex County's busiest north-south corridors, carrying over 15,000+ vehicles per day at this location. The space is move-in ready and built to flex with your business. The current build-out is dialed in for an aesthetics, med-spa, wellness, or beauty operator featuring a welcoming reception/lounge with custom feature wall, three private treatment suites enclosed in beautiful custom frosted-glass panels, a dedicated service room, a private pantry with quartz counters, beverage cooler, and prep sink, and a private interior bathroom. Carpet tile, recessed LED lighting, and a clean, modern, neutral palette. Equally suited for conversion back to professional office use the original layout supported two private offices, a conference room, an open work area, reception, private pantry, and bathroom. The frosted-glass partitions can stay in place for a modern professional feel or be removed to return to a traditional office plan. Excellent fit for attorneys, accountants, financial advisors, insurance, real estate, therapists, medical, IT consultants, or any professional service tenant. CJMLS 2616731R


MLS Listing ID: 
CJMLS 2616731R
Listing Status
Status of the Listing.
Listing Status: 
Active
Listing Status (Local): 
Active
Listing Pricing
Pricing information for this listing.
List Price: 
$2,350
Basic Property Information
Fields containing basic information about the property.
Property Type: 
Commercial
Property Sub Type: 
Commercial
Primary Market Area: 
East Brunswick
Address: 
421 Old Bridge Turnpike, East Brunswick, NJ 08816, U.S.A.
County: 
Middlesex
Latitude: 
40.4529047
Longitude: 
-74.3943305
Public Remarks: 
Fully renovated 910 SF commercial suite on Old Bridge Turnpike in East Brunswick one of Middlesex County's busiest north-south corridors, carrying over 15,000+ vehicles per day at this location. The space is move-in ready and built to flex with your business. The current build-out is dialed in for an aesthetics, med-spa, wellness, or beauty operator featuring a welcoming reception/lounge with custom feature wall, three private treatment suites enclosed in beautiful custom frosted-glass panels, a dedicated service room, a private pantry with quartz counters, beverage cooler, and prep sink, and a private interior bathroom. Carpet tile, recessed LED lighting, and a clean, modern, neutral palette. Equally suited for conversion back to professional office use the original layout supported two private offices, a conference room, an open work area, reception, private pantry, and bathroom. The frosted-glass partitions can stay in place for a modern professional feel or be removed to return to a traditional office plan. Excellent fit for attorneys, accountants, financial advisors, insurance, real estate, therapists, medical, IT consultants, or any professional service tenant.
Building Details
Details about the building on a property.
Stories: 
1
Year Built: 
1952
Age: 
0
Living Area: 
910
Interior: 
Lighting Fixtures
Construction
Roof: 
Asphalt
Room Details
Details about the rooms in the building.
Total Bedrooms: 
0
Total Bathrooms: 
0
Total Full-Bathrooms: 
0
Total Half-Bathrooms: 
0
Utilities
Information about utilities available on the property.
Heating System: 
Central
Cooling System: 
Central Air
Water Source: 
Public
Sewer: 
Public Sewer
Lot/Land Details
Details about the lots and land features included on the property.
Acres: 
0.13
Lot Size (Area): 
0.13
Lot Size (Dimensions): 
0.00 x 0.00
Public Record
Parcel Number: 
0400053000000004
Annual Tax: 
$8,796.00
Listing Participants
Participants (agents, offices, etc.) in the transaction.
Listing Office Name: 
EXP REALTY, LLC