
4 Lynbrook Place | East Brunswick

$625,000 | 3 Beds | 2 Baths (1 Full, 1 Half) | 1,556 Sq. Ft.

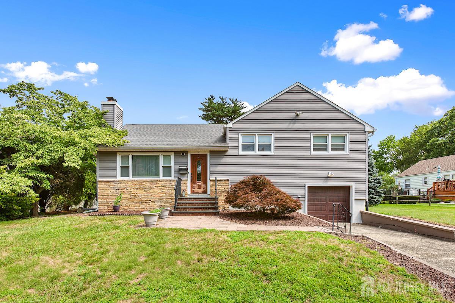
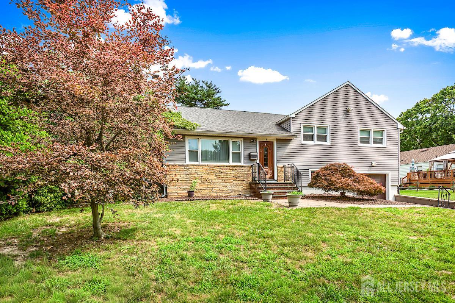
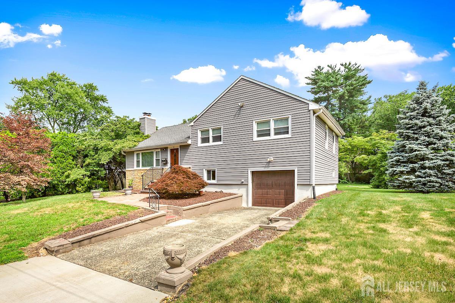
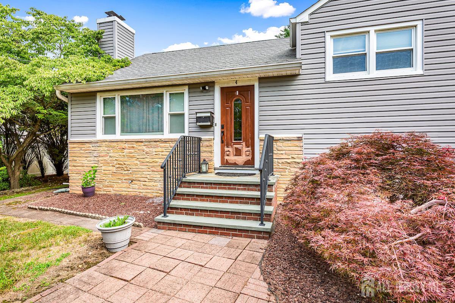
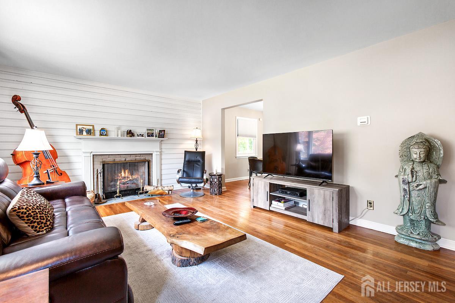
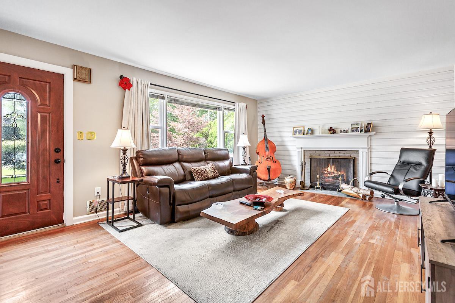
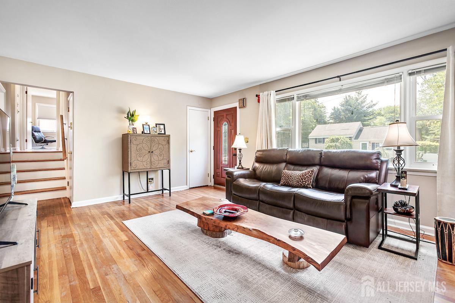
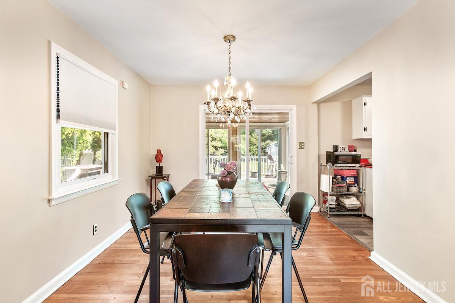
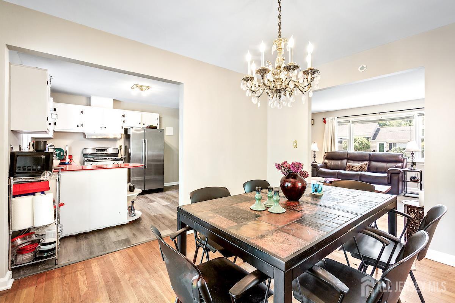
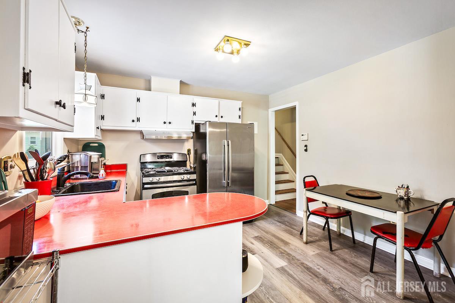
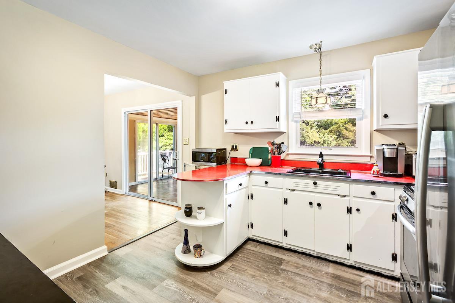
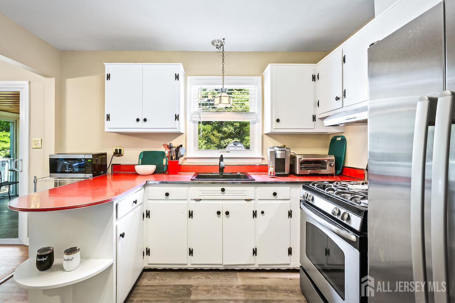
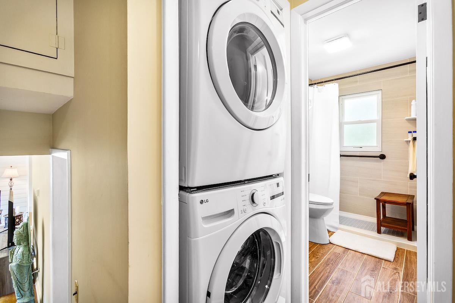
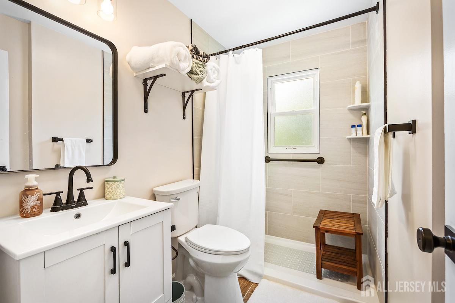
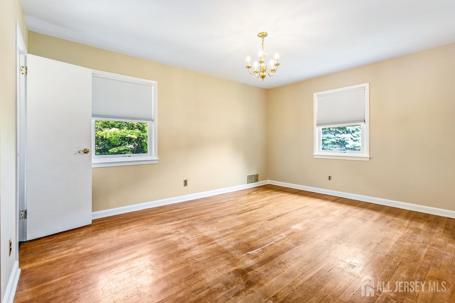
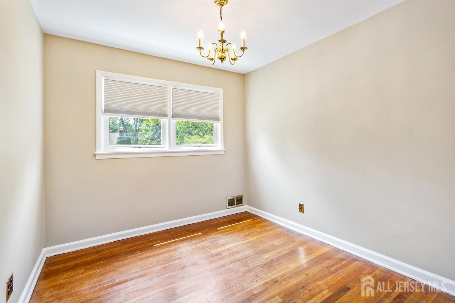
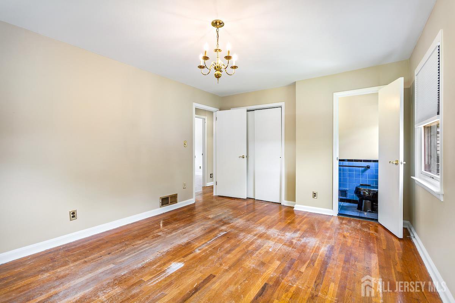
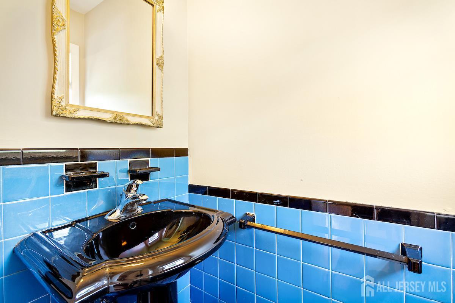
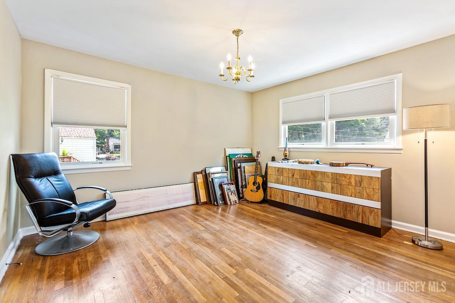
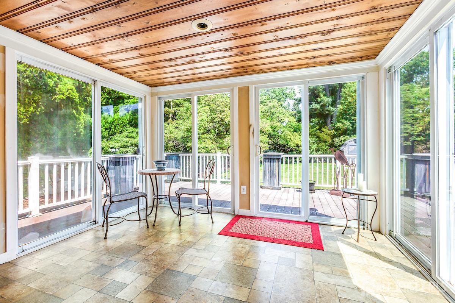
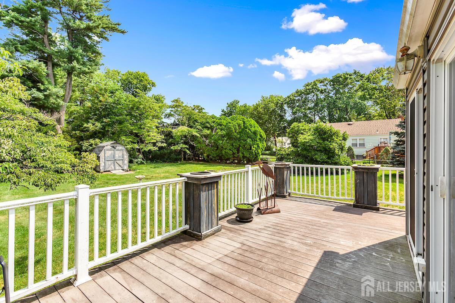
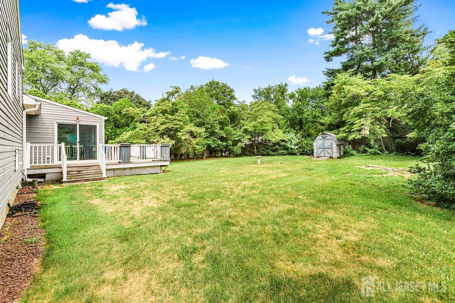
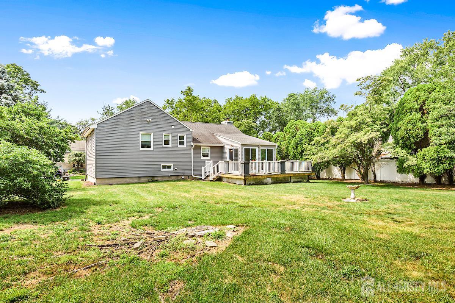
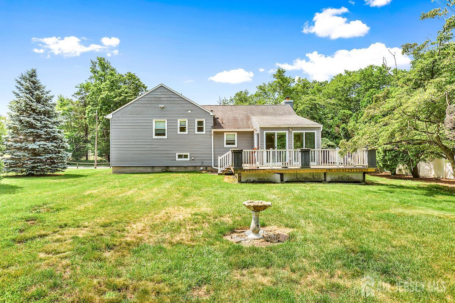
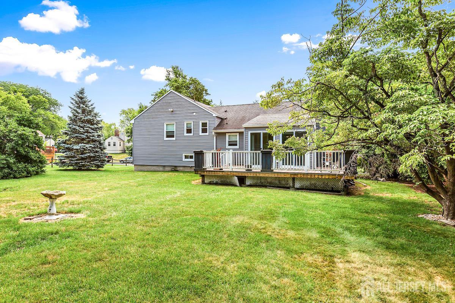
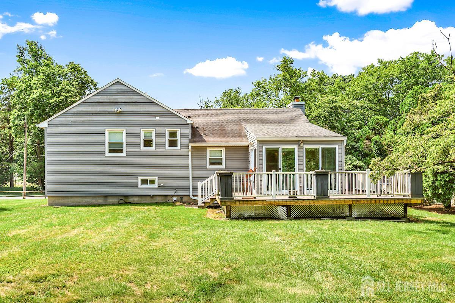
Welcome to this well-maintained split-level home offering a comfortable and functional layout in a desirable setting. The upper level features three spacious bedrooms, including a primary bedroom, a full bathroom and additional half bathroom. The main level boasts a bright living room with fireplace, beautiful hardwood floors, an inviting eat-in kitchen and dining room. Just off the main living area, the sun-filled sunroom offers an abundance of natural light and sliding glass doors that open to a spacious deck - perfect for indoor-outdoor living and entertaining. The half finished basement provides additional living space for you to make it your own. Additional highlights include a one-car attached garage, hardwood flooring, and a large, fully fenced-in backyard offering plenty of space for outdoor enjoyment. This home combines comfort, functionality, and great entertaining space - don't miss the opportunity to make it yours! *Showings start on 07/18/26. CJMLS 2700812R


MLS Listing ID: 
CJMLS 2700812R
Listing Status
Status of the Listing.
Listing Status: 
Active
Listing Status (Local): 
Active
Listing Pricing
Pricing information for this listing.
List Price: 
$625,000
Basic Property Information
Fields containing basic information about the property.
Property Type: 
Residential
Property Sub Type: 
Single Family
Primary Market Area: 
East Brunswick
Address: 
4 Lynbrook Place, East Brunswick, NJ 08816, U.S.A.
County: 
Middlesex
Latitude: 
40.4261528
Longitude: 
-74.4219490
Public Remarks: 
Welcome to this well-maintained split-level home offering a comfortable and functional layout in a desirable setting. The upper level features three spacious bedrooms, including a primary bedroom, a full bathroom and additional half bathroom. The main level boasts a bright living room with fireplace, beautiful hardwood floors, an inviting eat-in kitchen and dining room. Just off the main living area, the sun-filled sunroom offers an abundance of natural light and sliding glass doors that open to a spacious deck - perfect for indoor-outdoor living and entertaining. The half finished basement provides additional living space for you to make it your own. Additional highlights include a one-car attached garage, hardwood flooring, and a large, fully fenced-in backyard offering plenty of space for outdoor enjoyment. This home combines comfort, functionality, and great entertaining space - don't miss the opportunity to make it yours! *Showings start on 07/18/26.
Community Information
Association Fee: 
$0
Building Details
Details about the building on a property.
Stories: 
2
Year Built: 
1952
Age: 
0
Living Area: 
1,556
Basement: 
Partially Finished, None
Interior: 
Kitchen, Living Room, Storage, Dining Room, 3 Bedrooms, Bath Half, Bath Main
Construction
Roof: 
Asphalt
Room Details
Details about the rooms in the building.
Total Rooms: 
7
Total Bedrooms: 
3
Total Bathrooms: 
2
Total Full-Bathrooms: 
1
Total Half-Bathrooms: 
1
Utilities
Information about utilities available on the property.
Heating System: 
Forced Air
Cooling System: 
Central Air
Water Source: 
Public
Sewer: 
Public Sewer
Lot/Land Details
Details about the lots and land features included on the property.
Acres: 
0.33
Lot Size (Area): 
0.33
Lot Size (Dimensions): 
142.00 x 0.00
Public Record
Parcel Number: 
0400736000000014
Annual Tax: 
$10,515.00
Listing Participants
Participants (agents, offices, etc.) in the transaction.
Listing Office Name: 
THE AGENCY ONE ROCK