
23-24 Brunswick Woods Drive | East Brunswick

$4,200 | 1,688 Sq. Ft.

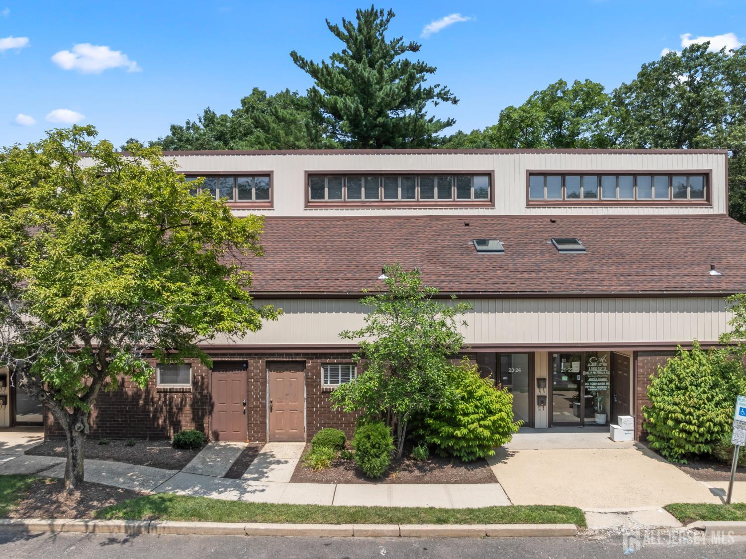
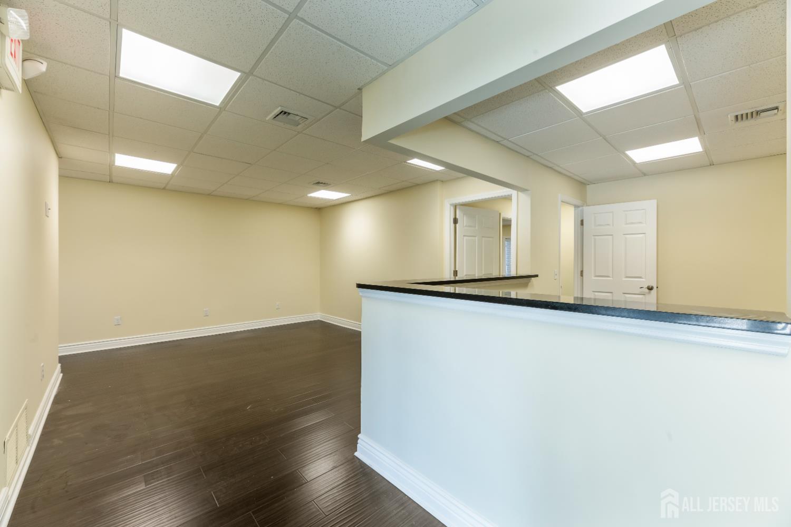
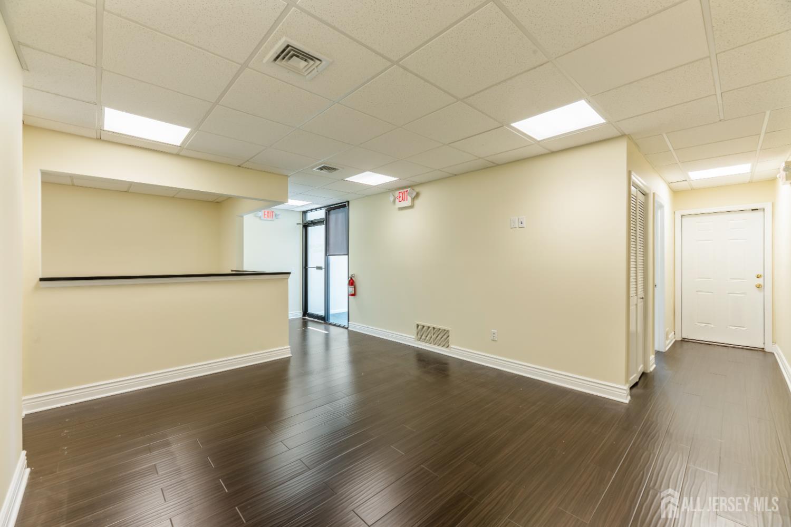
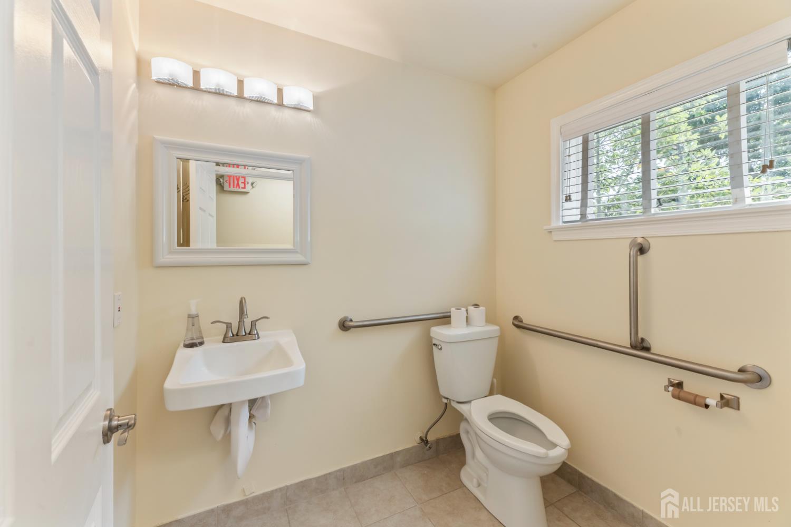
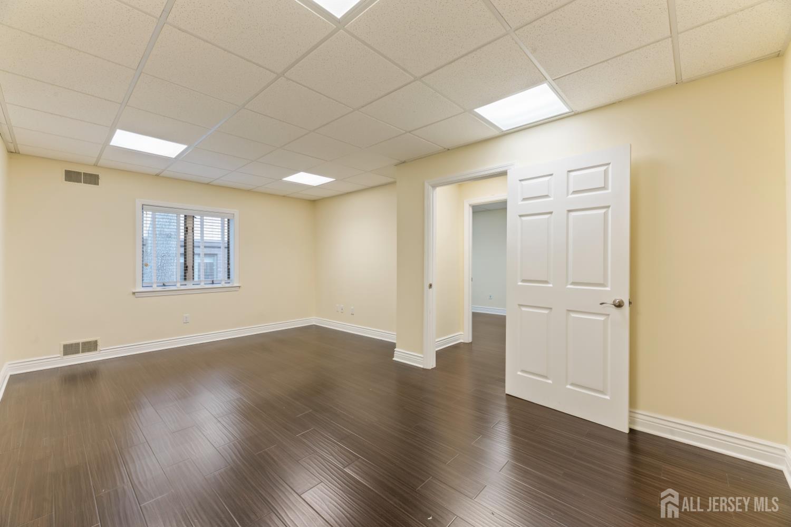
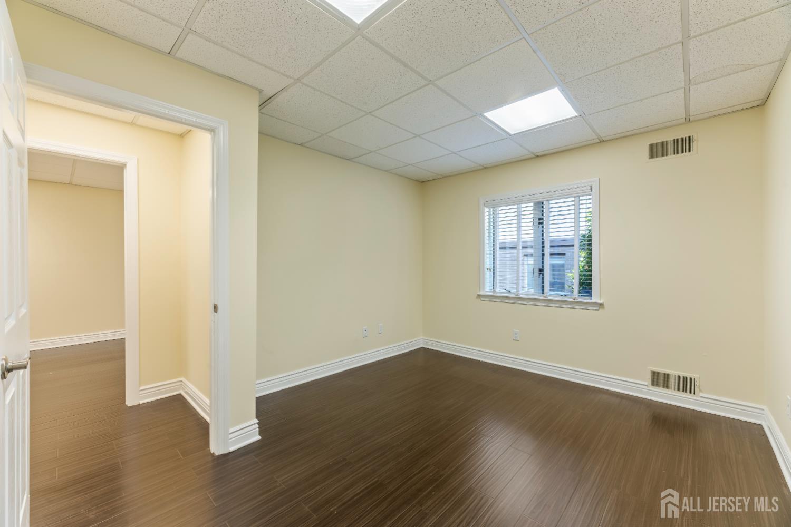
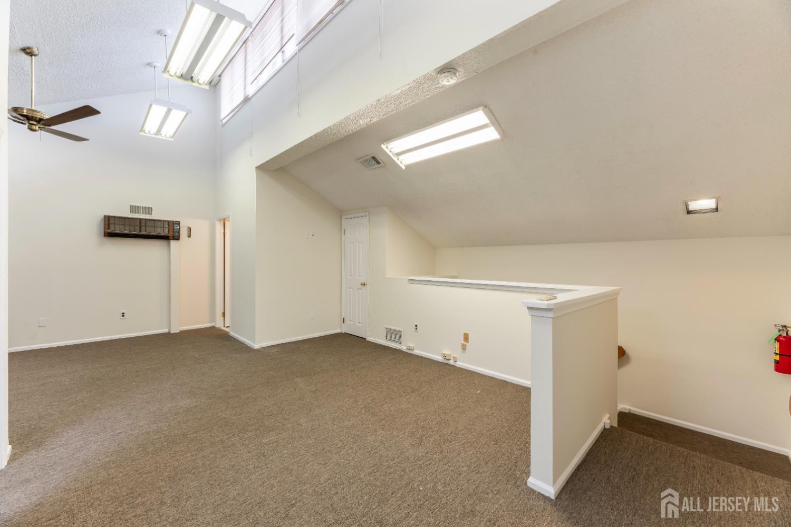
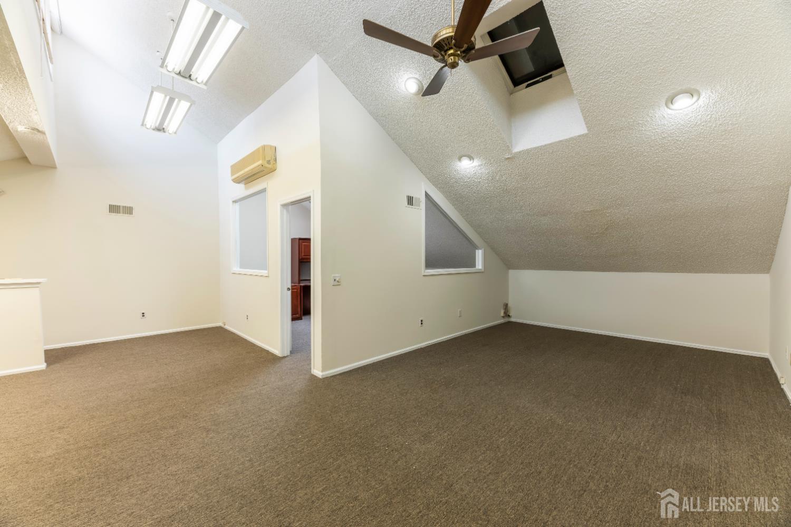
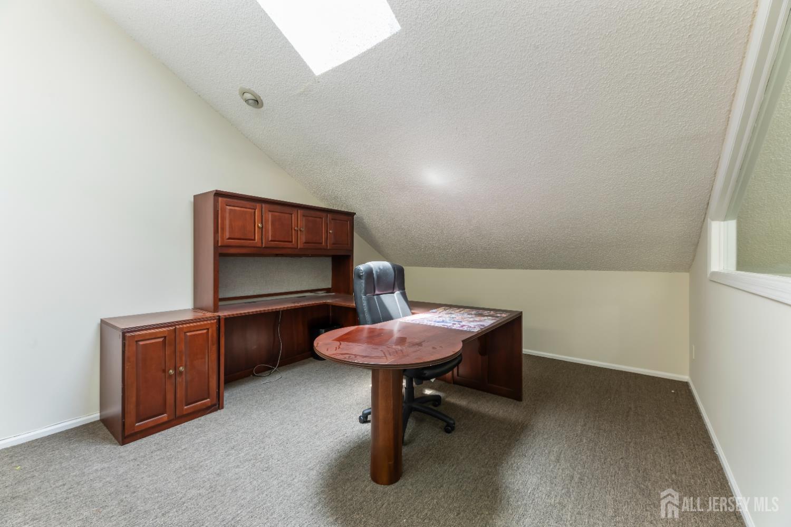
For Lease: 23-24 Brunswick Woods Drive, East Brunswick Do not miss this opportunity to lease a 1,688 SF office in Brunswick Woods, one of East Brunswick's most desirable professional office complexes. Centrally located just off Summerhill Road and Ryders Lane, the property is minutes from Route 18 and offers convenient access to Route 1, Route 9, the New Jersey Turnpike, and the Garden State Parkway. The first floor has been tastefully updated with luxury vinyl plank flooring, LED lighting, and bright, modern paint. The layout includes two private entrances, a reception and waiting area, a private restroom, an oversized private office, and a large flexible room that can accommodate multiple workstations, a conference room, or an open collaborative workspace. The second floor features high ceilings, skylights, an additional private office, a restroom, and a spacious bullpen area. The space is well suited for a home healthcare provider, CPA, attorney, IT firm, professional service business, or back-office operation. CJMLS 2701566R


MLS Listing ID: 
CJMLS 2701566R
Listing Status
Status of the Listing.
Listing Status: 
Active
Listing Status (Local): 
Active
Listing Pricing
Pricing information for this listing.
List Price: 
$4,200
Basic Property Information
Fields containing basic information about the property.
Property Type: 
Commercial
Property Sub Type: 
Commercial
Primary Market Area: 
East Brunswick
Address: 
23-24 Brunswick Woods Drive, East Brunswick, NJ 08816, U.S.A.
County: 
Middlesex
Latitude: 
40.4210464
Longitude: 
-74.3906419
Public Remarks: 
For Lease: 23-24 Brunswick Woods Drive, East Brunswick Do not miss this opportunity to lease a 1,688 SF office in Brunswick Woods, one of East Brunswick's most desirable professional office complexes. Centrally located just off Summerhill Road and Ryders Lane, the property is minutes from Route 18 and offers convenient access to Route 1, Route 9, the New Jersey Turnpike, and the Garden State Parkway. The first floor has been tastefully updated with luxury vinyl plank flooring, LED lighting, and bright, modern paint. The layout includes two private entrances, a reception and waiting area, a private restroom, an oversized private office, and a large flexible room that can accommodate multiple workstations, a conference room, or an open collaborative workspace. The second floor features high ceilings, skylights, an additional private office, a restroom, and a spacious bullpen area. The space is well suited for a home healthcare provider, CPA, attorney, IT firm, professional service business, or back-office operation.
Building Details
Details about the building on a property.
Stories: 
2
Year Built: 
1985
Age: 
0
Living Area: 
1,688
Construction
Roof: 
See Remarks
Room Details
Details about the rooms in the building.
Total Bedrooms: 
0
Total Bathrooms: 
0
Total Full-Bathrooms: 
0
Total Half-Bathrooms: 
0
Utilities
Information about utilities available on the property.
Heating System: 
See Remarks
Cooling System: 
Ceiling Fan(s), See Remarks
Water Source: 
Public
Sewer: 
Public Sewer
Lot/Land Details
Details about the lots and land features included on the property.
Acres: 
0.36
Lot Size (Area): 
0.36
Lot Size (Dimensions): 
0.00 x 0.00
Public Record
Parcel Number: 
0400088250001701C0025
Annual Tax: 
$18,655.00
Listing Participants
Participants (agents, offices, etc.) in the transaction.
Listing Office Name: 
DAVIS REALTORS