
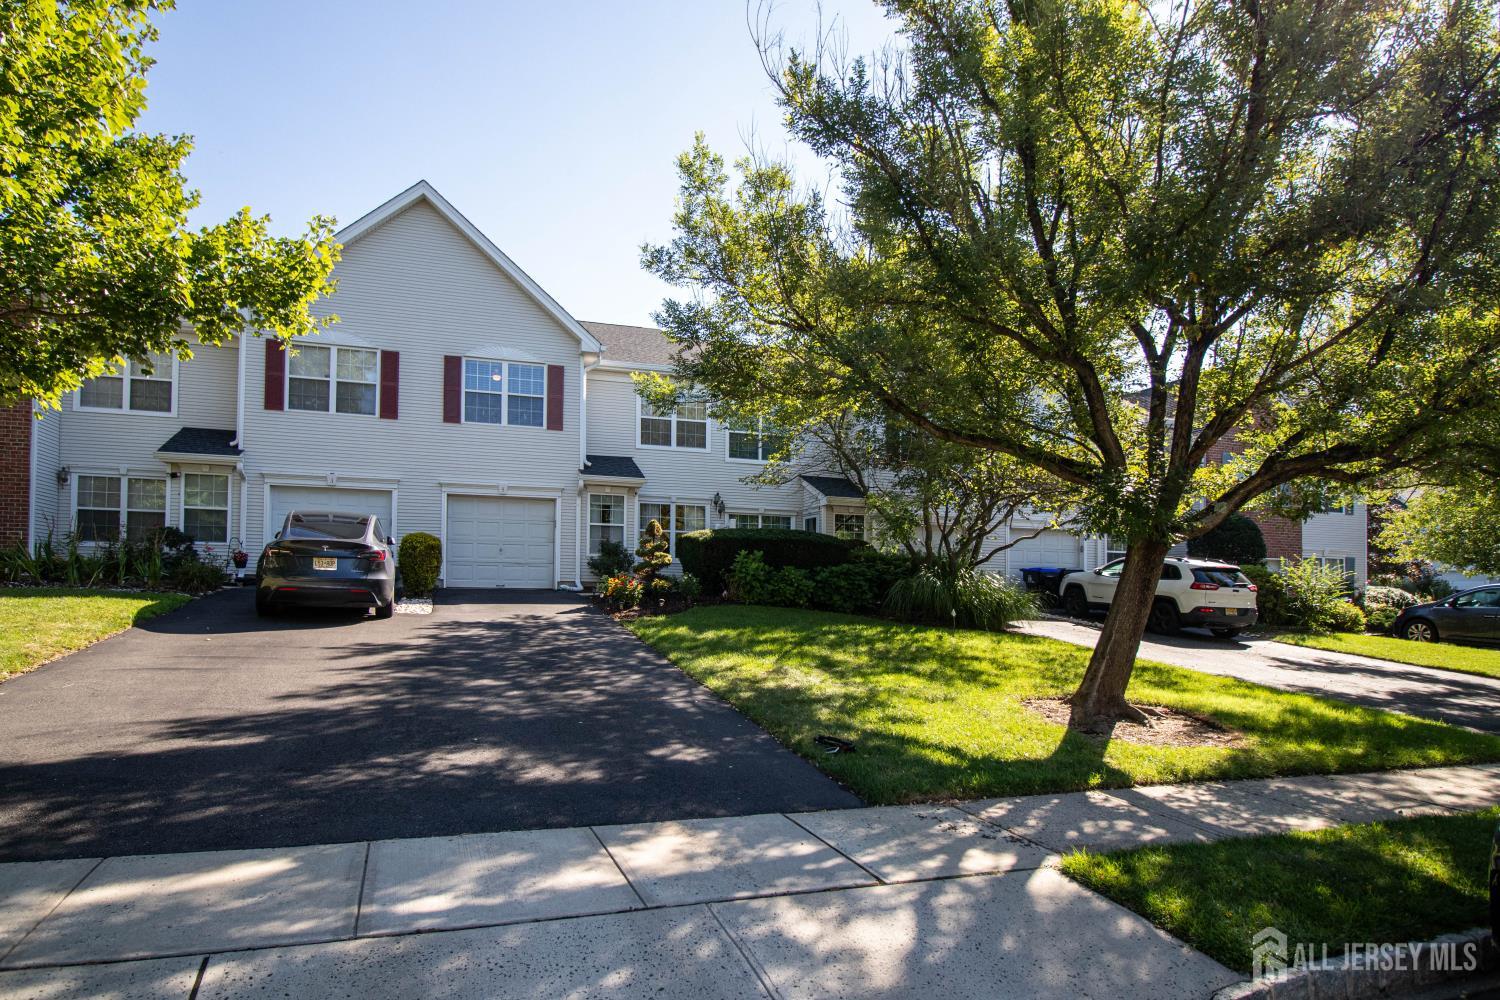
5 Ardmore Place | East Brunswick

$675,000 | 3 Beds | 3 Baths (2 Full, 1 Half) | 1,914 Sq. Ft.

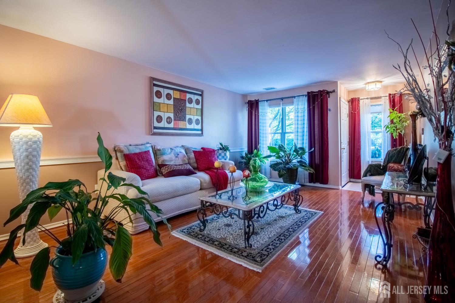
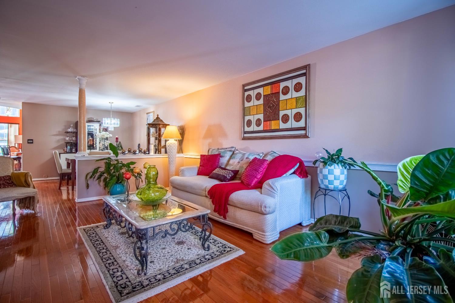
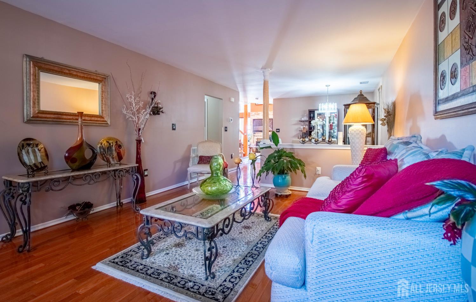
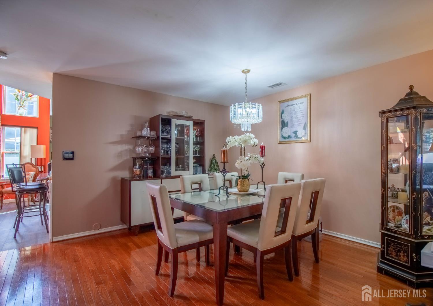
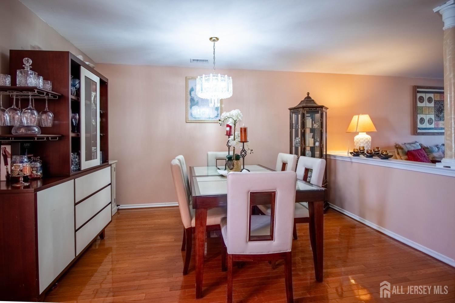
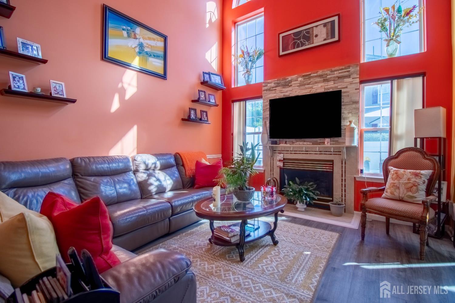
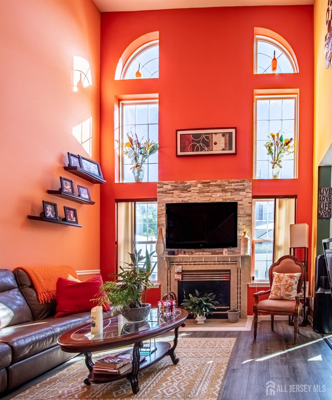
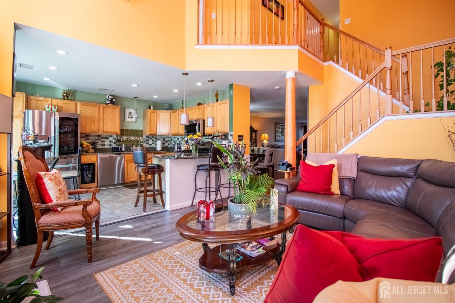
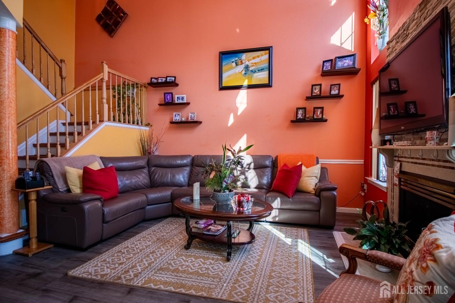
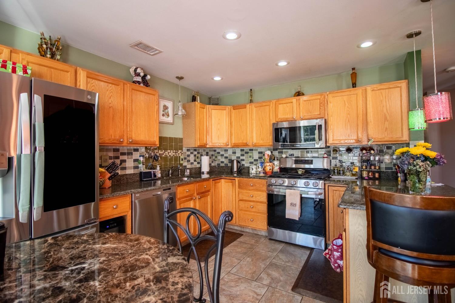
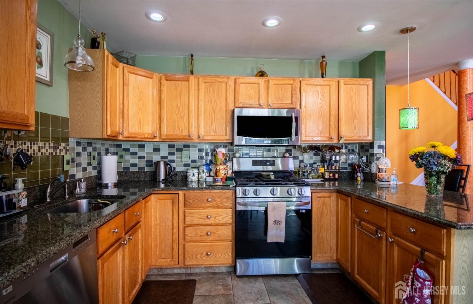
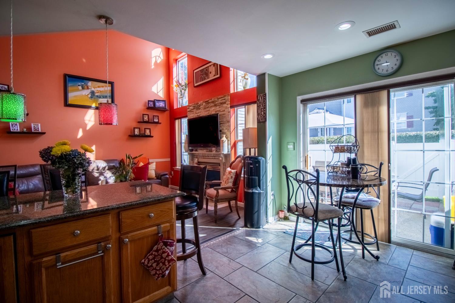
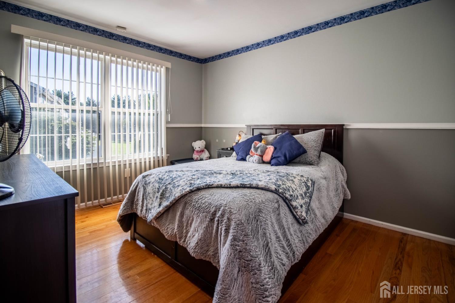
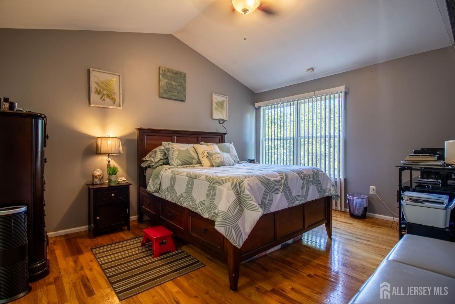
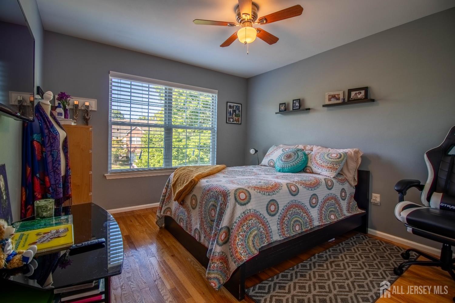
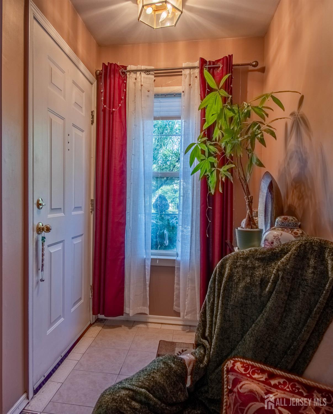
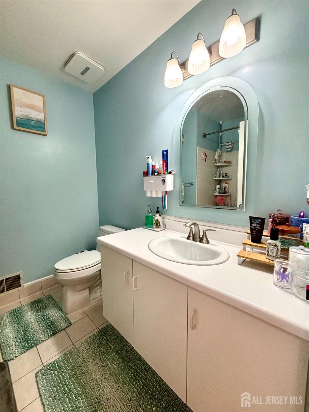
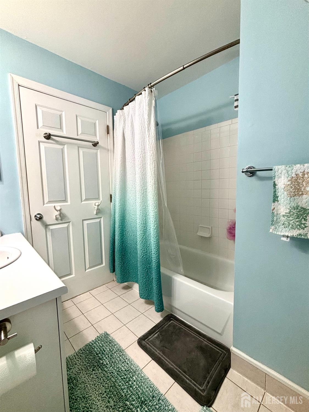
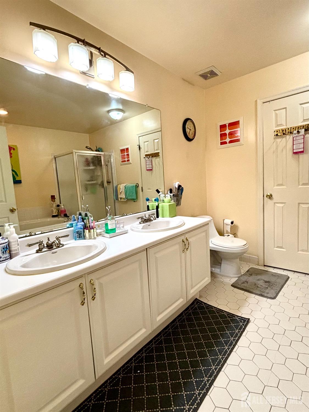
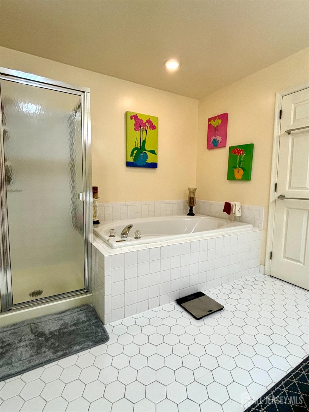
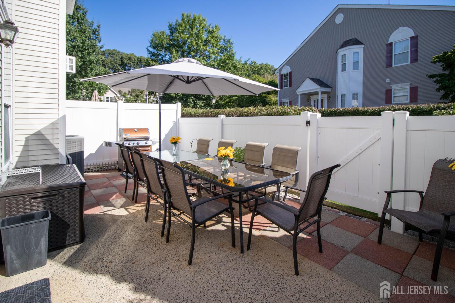
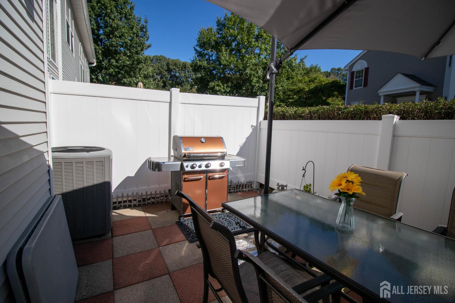
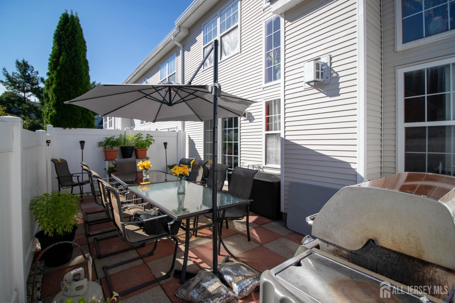
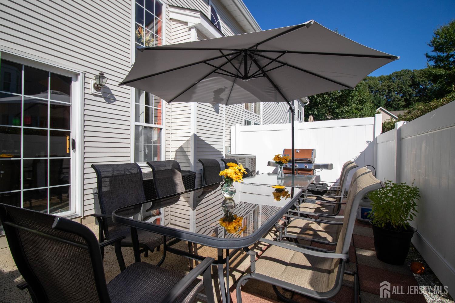
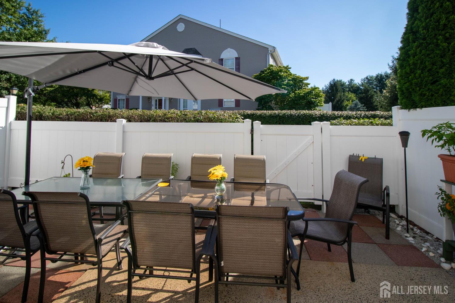
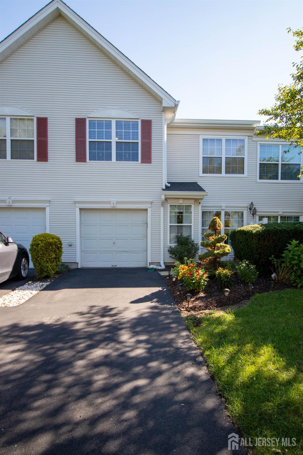
Welcome to this beautifully maintained 3 bedroom, 2.5 bath interior townhome in the desirable Villages at Country Woods, offering a spacious and inviting floor plan. The main level features a formal living room, formal dining room, updated kitchen, and inviting family room. The impressive two story family room showcases soaring windows that fill the space with an abundance of natural light, along with a stunning brick fireplace that serves as the focal point of the room. The kitchen is designed for both style and functionality, featuring granite countertops, recessed lighting, and a gorgeous backsplash. Hardwood, vinyl, and ceramic tile flooring can be found throughout the home. Upstairs, you'll find three generously sized bedrooms, including ample closet space, along with a convenient laundry room. Step outside to the private, fenced backyard featuring a spacious paver patio, perfect for relaxing, entertaining, or enjoying outdoor dining. This townhome offers comfort, style, and privacy in a desirable setting and is ready to welcome its new owners! CJMLS 2703631R

MLS Listing ID: 
CJMLS 2703631R
Listing Status
Status of the Listing.
Listing Status: 
Active
Listing Status (Local): 
Active
Listing Pricing
Pricing information for this listing.
List Price: 
$675,000
Basic Property Information
Fields containing basic information about the property.
Property Type: 
Residential
Property Sub Type: 
Townhouse,Condo/TH
Primary Market Area: 
East Brunswick
Address: 
5 Ardmore Place, East Brunswick, NJ 08816, U.S.A.
County: 
Middlesex
Latitude: 
40.3947736
Longitude: 
-74.4287060
Public Remarks: 
Welcome to this beautifully maintained 3 bedroom, 2.5 bath interior townhome in the desirable Villages at Country Woods, offering a spacious and inviting floor plan. The main level features a formal living room, formal dining room, updated kitchen, and inviting family room. The impressive two story family room showcases soaring windows that fill the space with an abundance of natural light, along with a stunning brick fireplace that serves as the focal point of the room. The kitchen is designed for both style and functionality, featuring granite countertops, recessed lighting, and a gorgeous backsplash. Hardwood, vinyl, and ceramic tile flooring can be found throughout the home. Upstairs, you'll find three generously sized bedrooms, including ample closet space, along with a convenient laundry room. Step outside to the private, fenced backyard featuring a spacious paver patio, perfect for relaxing, entertaining, or enjoying outdoor dining. This townhome offers comfort, style, and privacy in a desirable setting and is ready to welcome its new owners!
Community Information
Association Fee: 
$0
Building Details
Details about the building on a property.
Stories: 
2
Year Built: 
1996
Age: 
0
Living Area: 
1,914
Interior: 
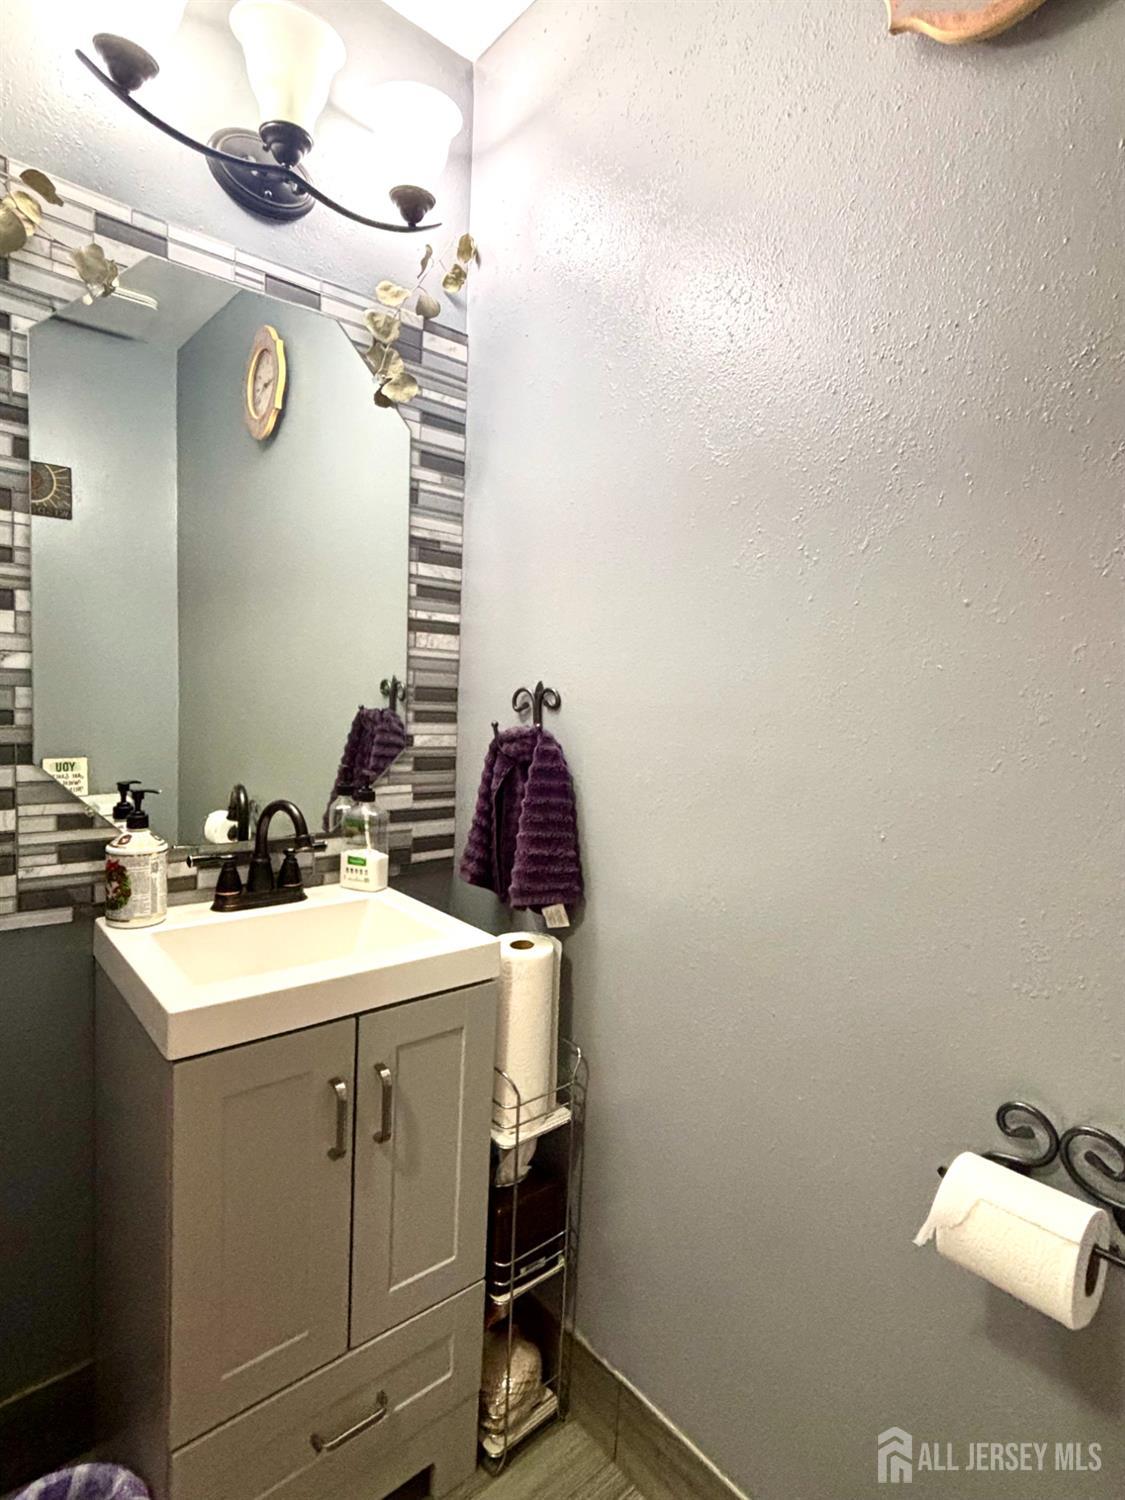
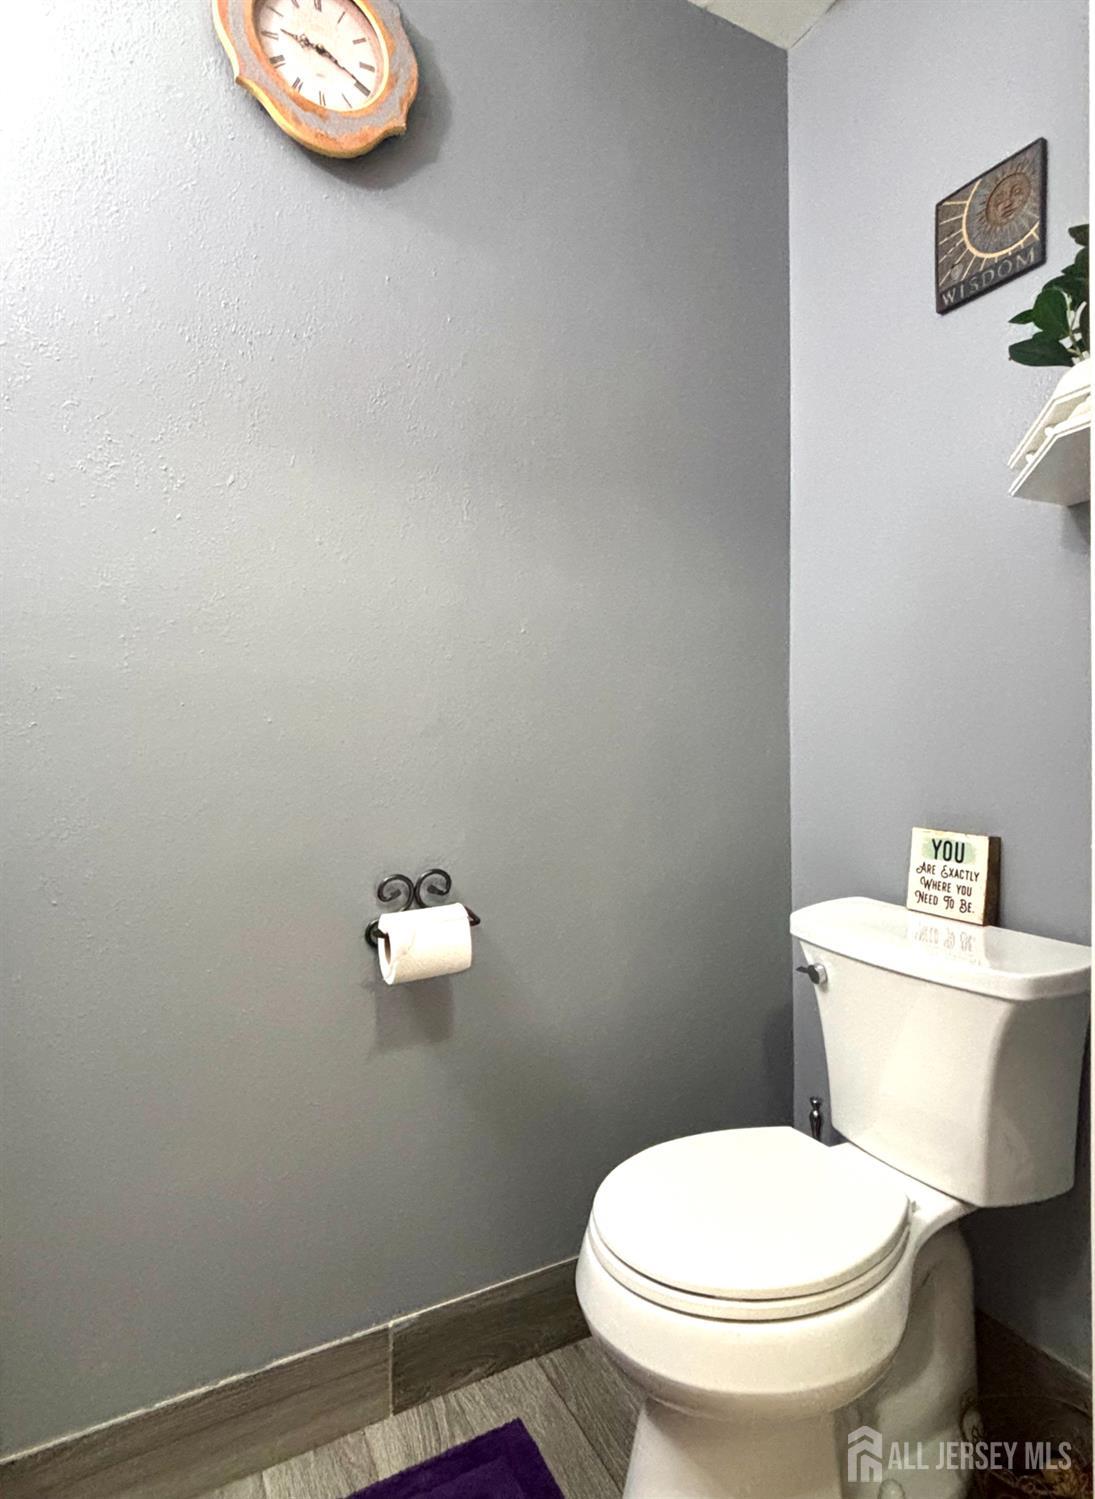
Kitchen, Bath Half, Living Room, Dining Room, Family Room, Utility Room, 3 Bedrooms, Bath Main, Bath Second
Construction
Roof: 
Asphalt
Room Details
Details about the rooms in the building.
Total Rooms: 
7
Total Bedrooms: 
3
Total Bathrooms: 
3
Total Full-Bathrooms: 
2
Total Half-Bathrooms: 
1
Utilities
Information about utilities available on the property.
Heating System: 
Forced Air
Cooling System: 
Central Air, Ceiling Fan(s)
Water Source: 
Public
Sewer: 
Public Sewer
Lot/Land Details
Details about the lots and land features included on the property.
Acres: 
0.4
Lot Size (Area): 
0.4
Lot Size (Dimensions): 
0.00 x 0.00
Public Record
Parcel Number: 
040032108000020000C0003
Annual Tax: 
$11,193.00
Listing Participants
Participants (agents, offices, etc.) in the transaction.
Listing Office Name: 
ORANGE KEY REALTY, INC.