
17 Peach Orchard Drive | East Brunswick

$749,900 | 5 Beds | 3 Baths (2 Full, 1 Half) | 2,545 Sq. Ft.

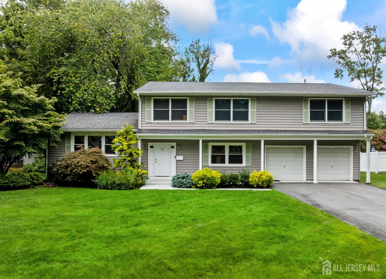
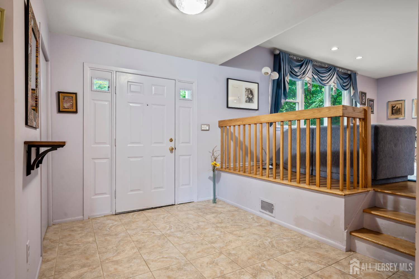
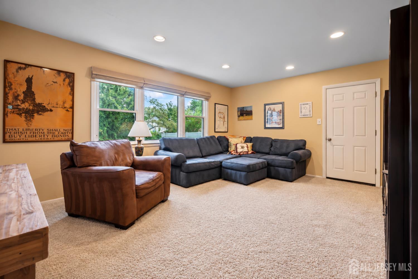
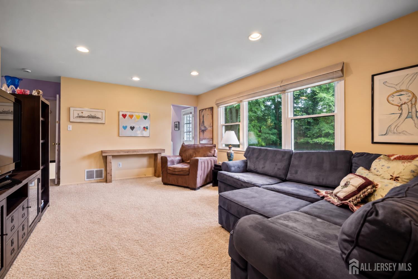
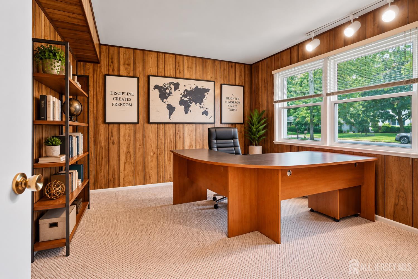
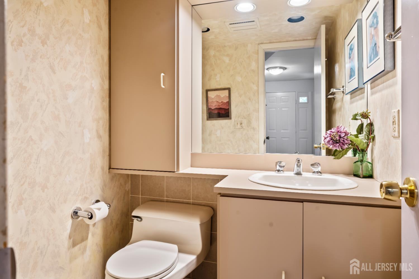
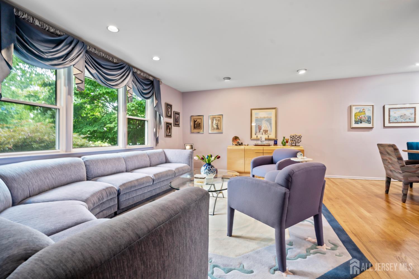
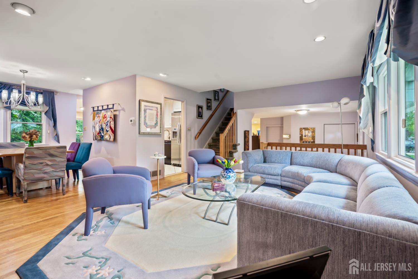
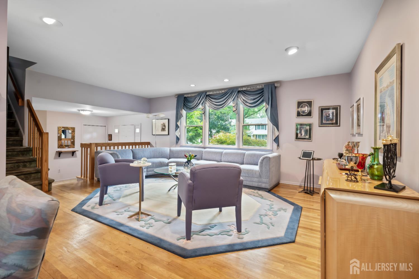
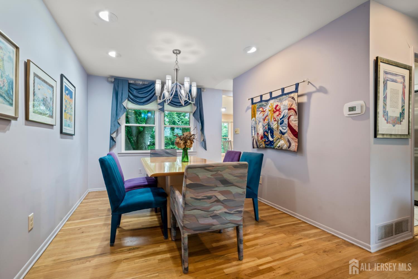
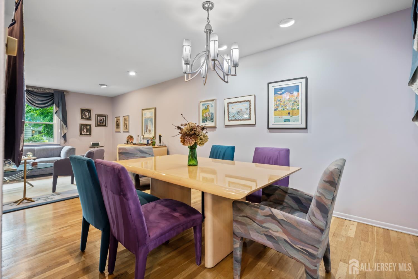
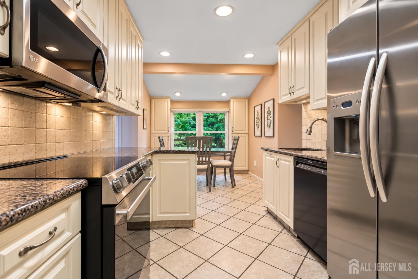
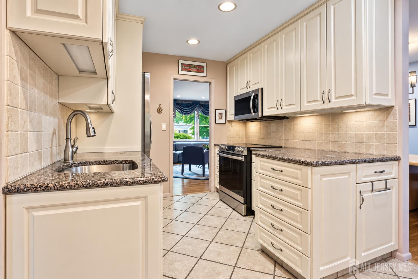
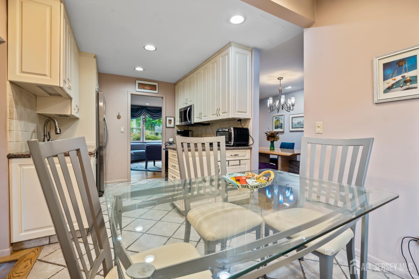
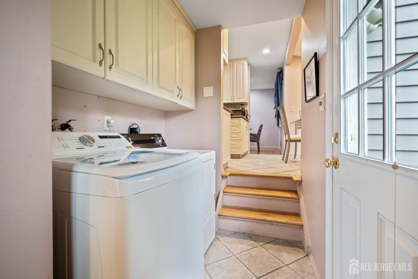
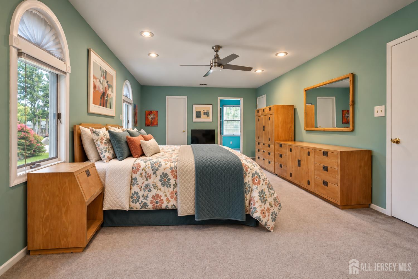
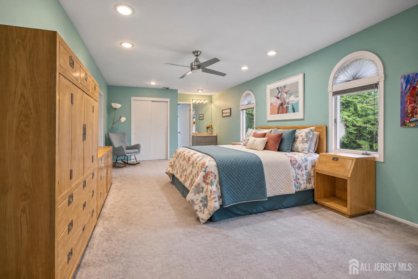
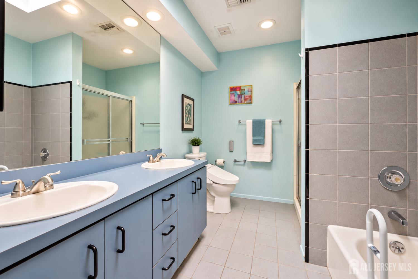
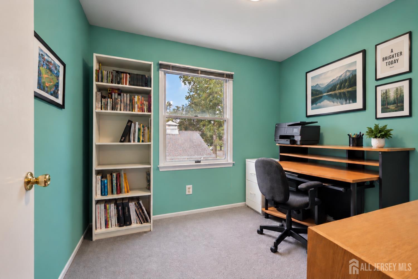
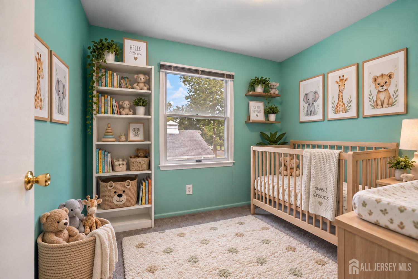
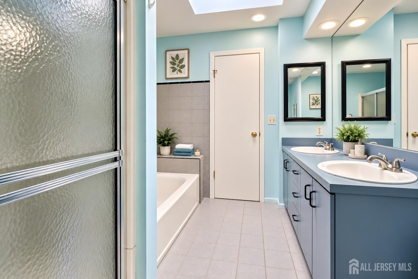
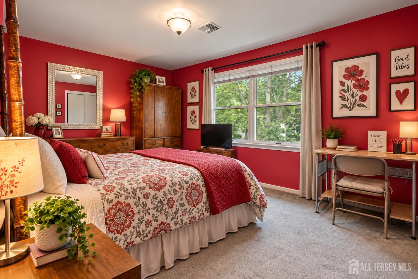
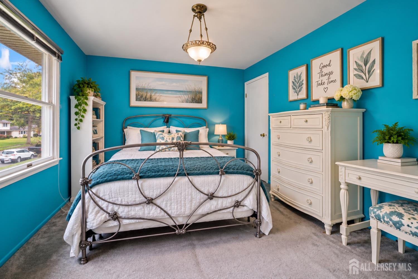
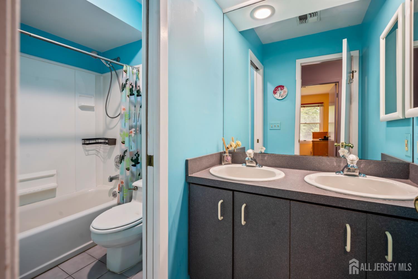
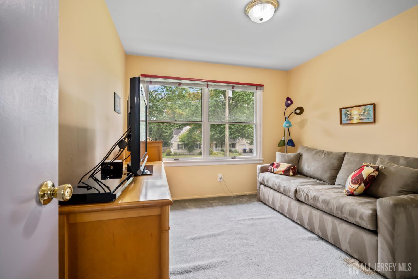
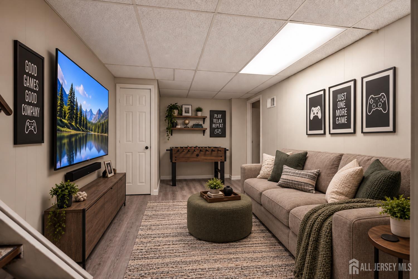
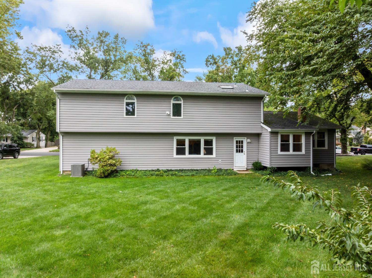
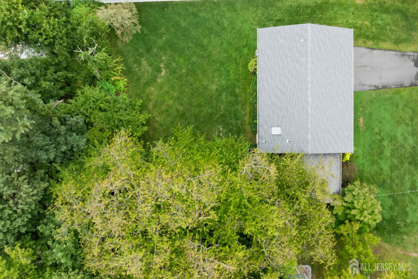
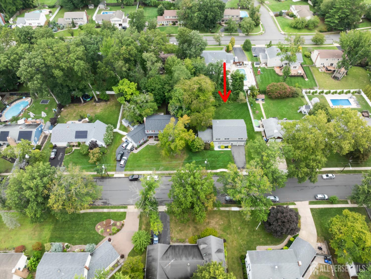
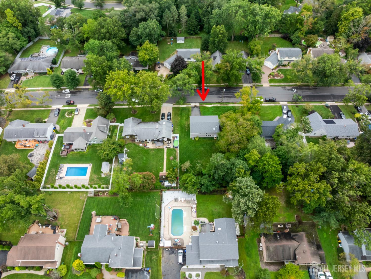
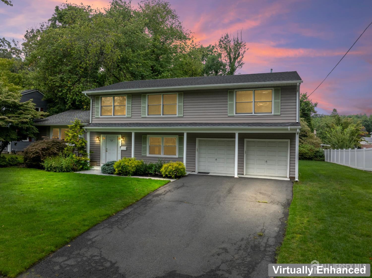
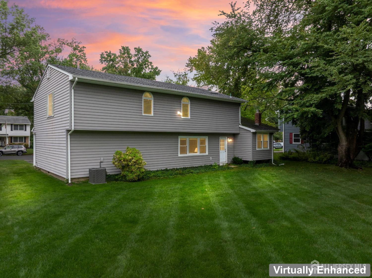
Discover this expanded home in East Brunswick's sought-after Peach Orchard community, offering a thoughtfully arranged layout with generous living spaces throughout. The welcoming foyer leads to an inviting family room, ideal for everyday relaxation. The living room features hardwood floors, recessed lighting, and an oversized window that fills the space with natural light. Nearby, the formal dining room provides a lovely setting for memorable gatherings and special occasions. The spacious eat-in kitchen is well-appointed with stainless steel appliances, granite countertops, recessed lighting, abundant cabinetry, and a bright breakfast nook. A convenient bedroom, half bath, and dedicated laundry area complete the main level. Upstairs, the primary suite includes a walk-in closet, additional storage, and a private adjoining room that can serve as a home office, nursery, dressing area, or quiet retreat. The en-suite bath features double sinks, a tub, and a separate shower. Three additional well-sized bedrooms and a full hall bath with dual sinks complete this level. The basement provides even more versatility, with ample space for recreation, a home gym, hobbies, or additional entertaining. Outside, the beautifully landscaped and exceptionally large backyard creates a picturesque setting for gatherings, gardening, recreation, and relaxation. Conveniently located near Route 18, Rutgers University, hospitals, shopping, dining, entertainment, and East Brunswick's award-winning schools. CJMLS 2703912R

MLS Listing ID: 
CJMLS 2703912R
Listing Status
Status of the Listing.
Listing Status: 
Active
Listing Status (Local): 
Active
Listing Pricing
Pricing information for this listing.
List Price: 
$749,900
Basic Property Information
Fields containing basic information about the property.
Property Type: 
Residential
Property Sub Type: 
Single Family
Primary Market Area: 
East Brunswick
Address: 
17 Peach Orchard Drive, East Brunswick, NJ 08816, U.S.A.
County: 
Middlesex
Latitude: 
40.4319341
Longitude: 
-74.4261271
Public Remarks: 
Discover this expanded home in East Brunswick's sought-after Peach Orchard community, offering a thoughtfully arranged layout with generous living spaces throughout. The welcoming foyer leads to an inviting family room, ideal for everyday relaxation. The living room features hardwood floors, recessed lighting, and an oversized window that fills the space with natural light. Nearby, the formal dining room provides a lovely setting for memorable gatherings and special occasions. The spacious eat-in kitchen is well-appointed with stainless steel appliances, granite countertops, recessed lighting, abundant cabinetry, and a bright breakfast nook. A convenient bedroom, half bath, and dedicated laundry area complete the main level. Upstairs, the primary suite includes a walk-in closet, additional storage, and a private adjoining room that can serve as a home office, nursery, dressing area, or quiet retreat. The en-suite bath features double sinks, a tub, and a separate shower. Three additional well-sized bedrooms and a full hall bath with dual sinks complete this level. The basement provides even more versatility, with ample space for recreation, a home gym, hobbies, or additional entertaining. Outside, the beautifully landscaped and exceptionally large backyard creates a picturesque setting for gatherings, gardening, recreation, and relaxation. Conveniently located near Route 18, Rutgers University, hospitals, shopping, dining, entertainment, and East Brunswick's award-winning schools.
Community Information
Association Fee: 
$0
Building Details
Details about the building on a property.
Stories: 
2
Year Built: 
1964
Age: 
0
Living Area: 
2,545
Basement: 
Full, Recreation Room, Storage Space, Utility Room, Workshop
Interior: 
1 Bedroom, Entrance Foyer, Bath Half, Family Room, Kitchen, Living Room, Dining Room, 4 Bedrooms, Bath Main, Other Room(s)
Construction
Roof: 
Asphalt
Exterior Features: 
Yard
Room Details
Details about the rooms in the building.
Total Rooms: 
10
Total Bedrooms: 
5
Total Bathrooms: 
3
Total Full-Bathrooms: 
2
Total Half-Bathrooms: 
1
Utilities
Information about utilities available on the property.
Heating System: 
Forced Air
Cooling System: 
Central Air, Zoned
Water Source: 
Public
Sewer: 
Public Sewer
Lot/Land Details
Details about the lots and land features included on the property.
Acres: 
0.36
Lot Size (Area): 
0.36
Lot Size (Dimensions): 
155.00 x 0.00
Public Record
Parcel Number: 
04003170100008
Annual Tax: 
$13,545.00
Listing Participants
Participants (agents, offices, etc.) in the transaction.
Listing Office Name: 
RE/MAX FIRST REALTY, INC.