
111 Ovington Avenue | Edison

$550,000 | 3 Beds | 2 Baths (2 Full) | 1,050 Sq. Ft.

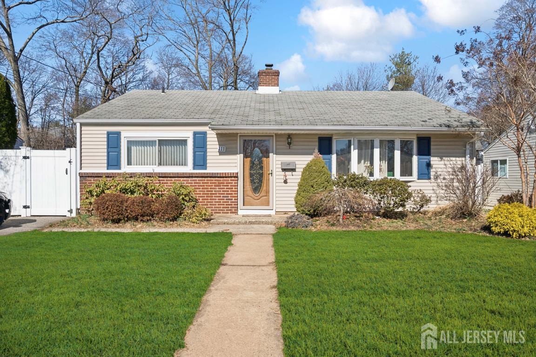
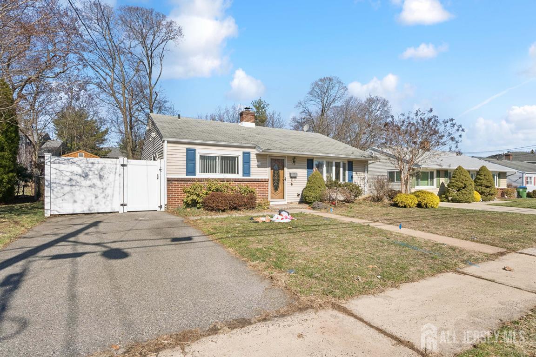
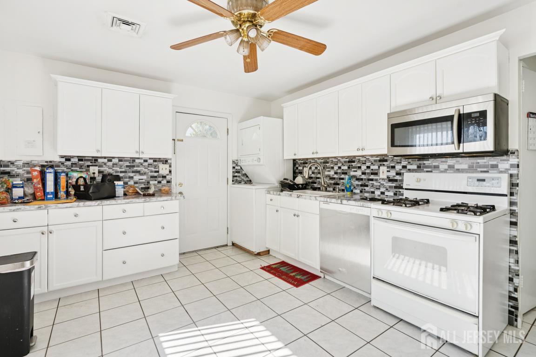
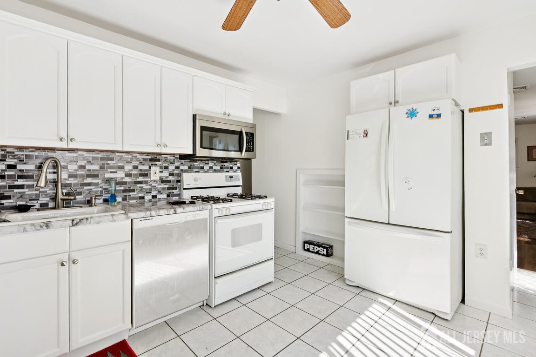
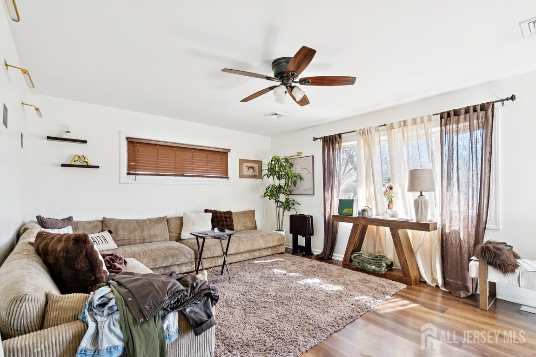

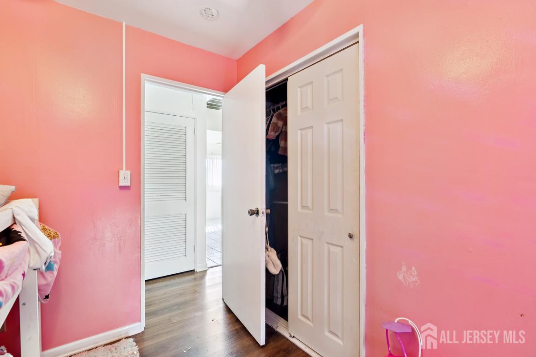

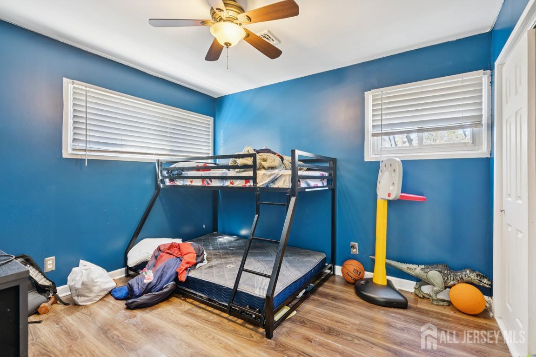
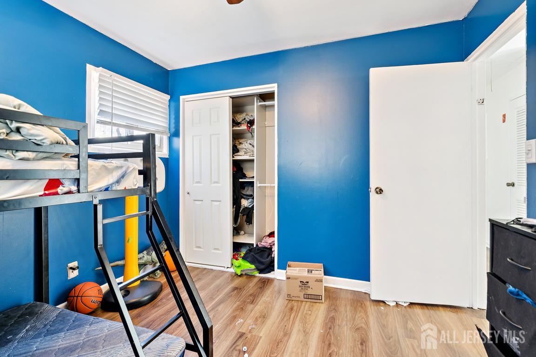
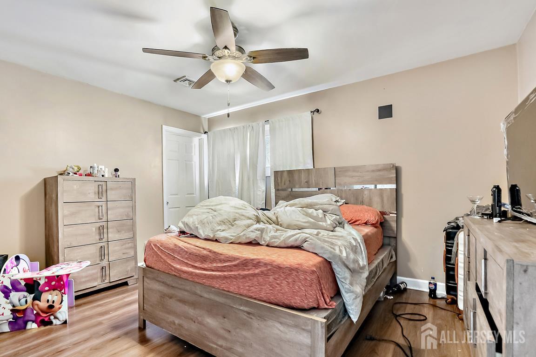
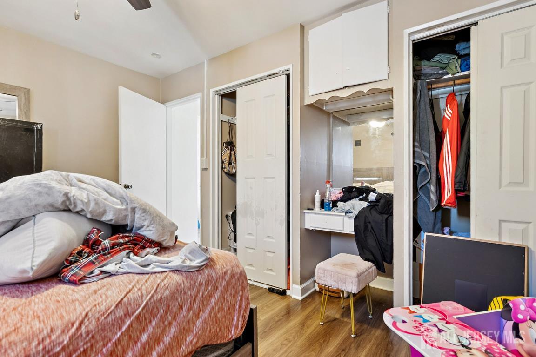
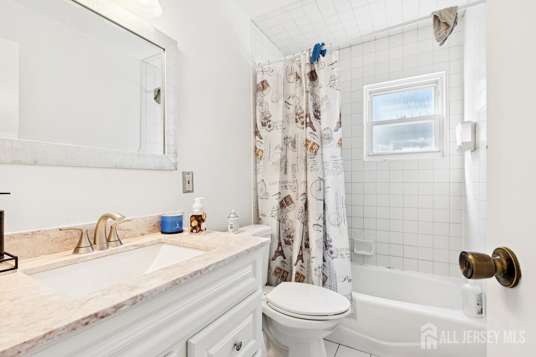
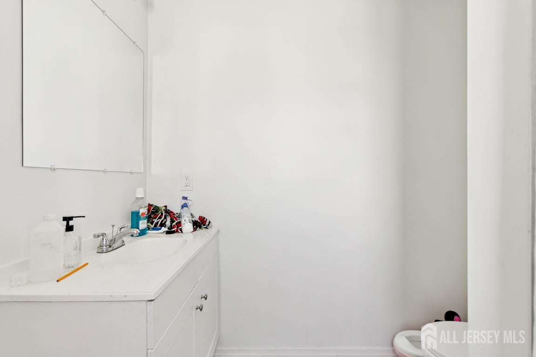
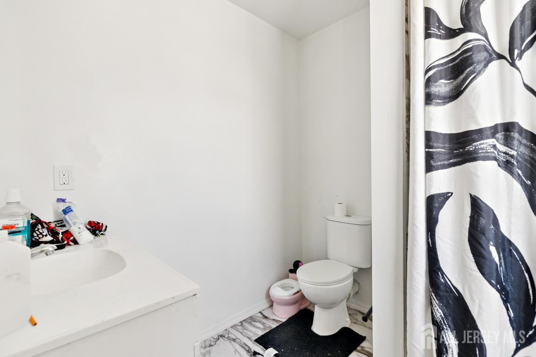
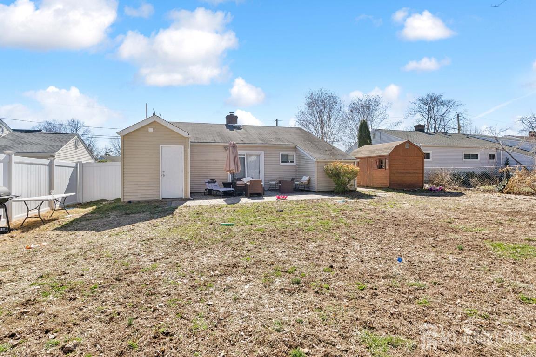
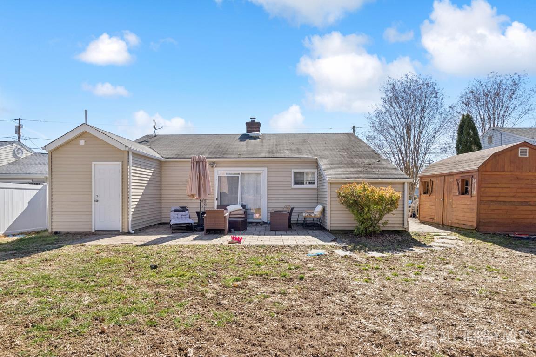
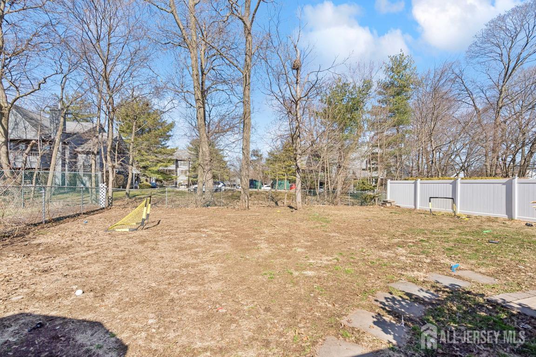
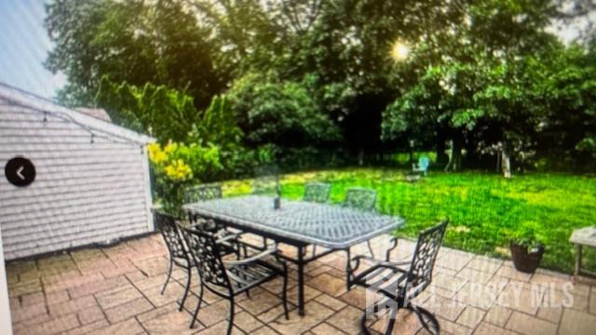
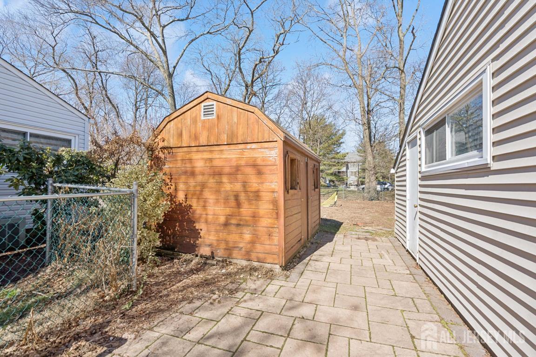
Discover comfortable, everyday living in this well‑designed ranch home located in the desirable community of Edison. The main living area flows seamlessly into the kitchen, creating an inviting space ideal for both daily routines and entertaining. All three bedrooms and the home's full bathrooms are conveniently located on one level, including a recently added master bathroom completed less than a year ago. Enjoy outdoor living in the fenced backyard, featuring a patio with an awning that provides a welcoming spot for relaxing or gathering with friends and family. Additional highlights include hardwood or vinyl flooring throughout, newer HVAC and boiler systems, a storage shed, and an in‑home washer and dryer. This home offers excellent accessibilityclose to restaurants, multiple parks, major highways, and nearby bus and train stops for easy commuting. It's also just a short distance from both the local high school and elementary school, making it a great fit for those seeking strong schools and everyday convenience. CJMLS 2611765R


MLS Listing ID: 
CJMLS 2611765R
Listing Status
Status of the Listing.
Listing Status: 
Active
Listing Status (Local): 
Active
Listing Pricing
Pricing information for this listing.
List Price: 
$550,000
Basic Property Information
Fields containing basic information about the property.
Property Type: 
Residential
Property Sub Type: 
Single Family
Primary Market Area: 
Edison
Address: 
111 Ovington Avenue, Edison, NJ 08817, U.S.A.
County: 
Middlesex
Latitude: 
40.5145040
Longitude: 
-74.3991137
Public Remarks: 
Discover comfortable, everyday living in this well‑designed ranch home located in the desirable community of Edison. The main living area flows seamlessly into the kitchen, creating an inviting space ideal for both daily routines and entertaining. All three bedrooms and the home's full bathrooms are conveniently located on one level, including a recently added master bathroom completed less than a year ago. Enjoy outdoor living in the fenced backyard, featuring a patio with an awning that provides a welcoming spot for relaxing or gathering with friends and family. Additional highlights include hardwood or vinyl flooring throughout, newer HVAC and boiler systems, a storage shed, and an in‑home washer and dryer. This home offers excellent accessibilityclose to restaurants, multiple parks, major highways, and nearby bus and train stops for easy commuting. It's also just a short distance from both the local high school and elementary school, making it a great fit for those seeking strong schools and everyday convenience.
Community Information
Association Fee: 
$0
Building Details
Details about the building on a property.
Architectural Style: 
Ranch
Stories: 
1
Year Built: 
1952
Age: 
0
Living Area: 
1,050
Interior: 
3 Bedrooms, Bath Main, Dining Room, Utility Room
Construction
Roof: 
Asphalt
Room Details
Details about the rooms in the building.
Total Rooms: 
4
Total Bedrooms: 
3
Total Bathrooms: 
2
Total Full-Bathrooms: 
2
Total Half-Bathrooms: 
0
Utilities
Information about utilities available on the property.
Heating System: 
Central
Cooling System: 
Central Air, Ceiling Fan(s)
Water Source: 
Public
Sewer: 
Public Sewer
Lot/Land Details
Details about the lots and land features included on the property.
Lot Size (Dimensions): 
0.00 x 0.00
Public Record
Parcel Number: 
0501142000000013
Annual Tax: 
$6,703.00
Listing Participants
Participants (agents, offices, etc.) in the transaction.
Listing Office Name: 
WEICHERT CO REALTORS