
43 Lydia Lane | Edison

$3,400 | 3 Beds | 2 Baths (1 Full, 1 Half) | 1,602 Sq. Ft.

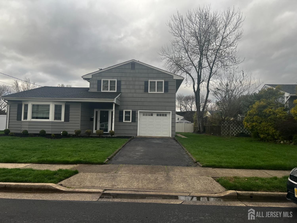
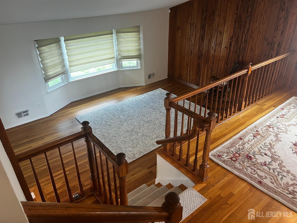
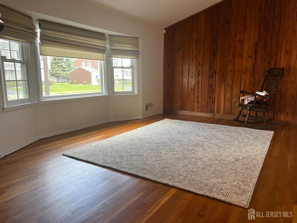
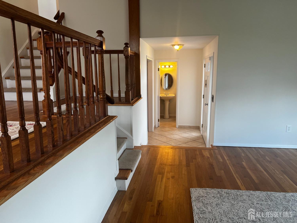
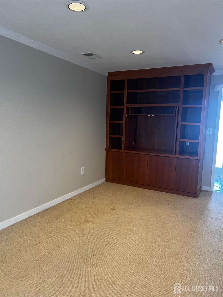
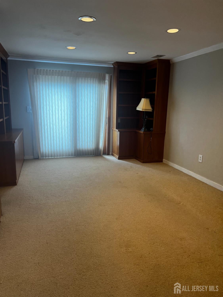
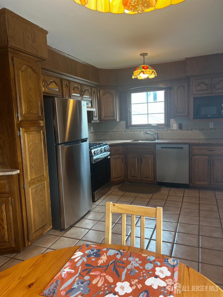
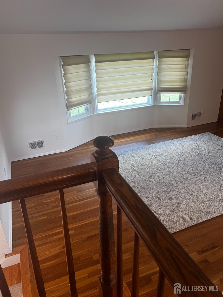
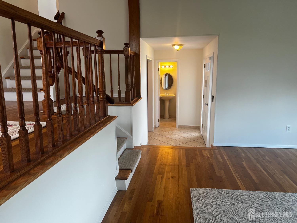
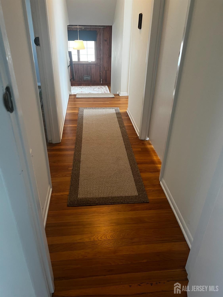
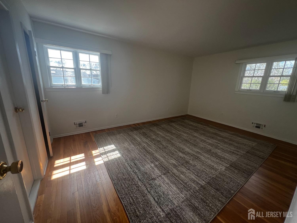
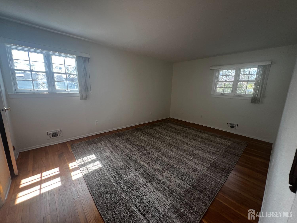
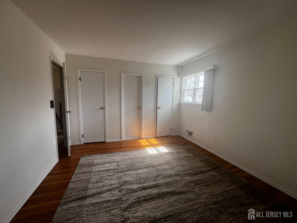
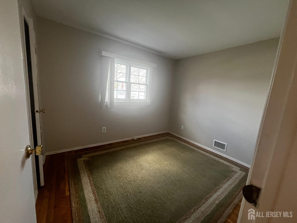
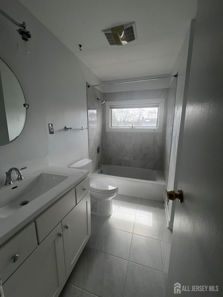
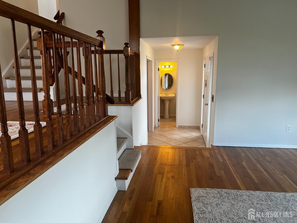
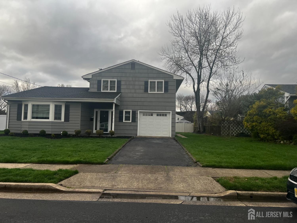
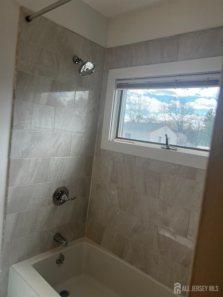
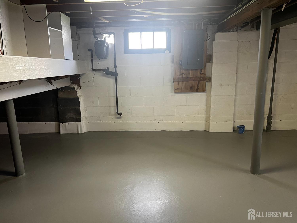
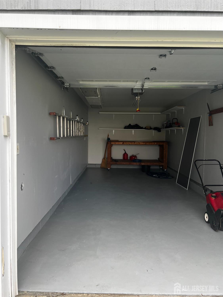
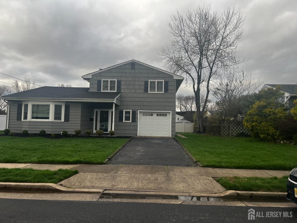
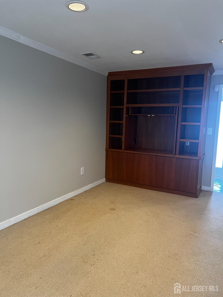
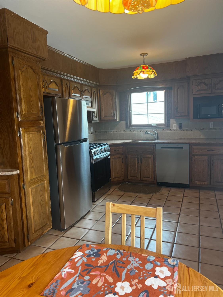
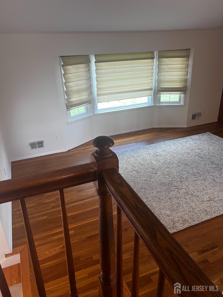
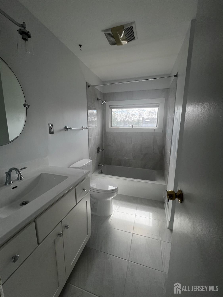
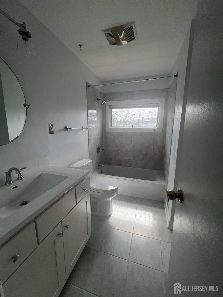
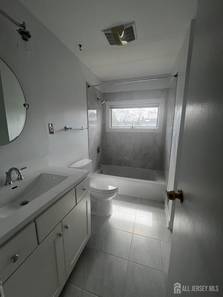
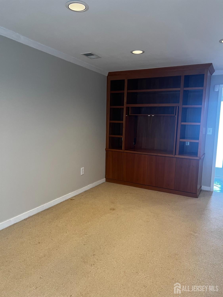
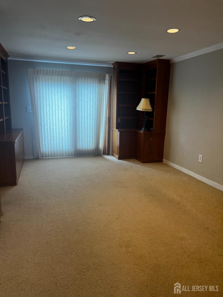
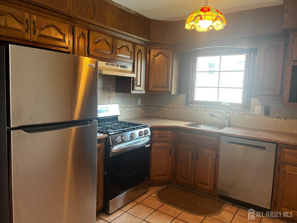
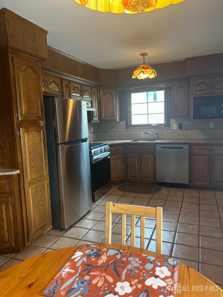
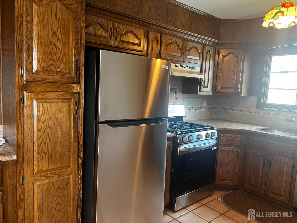
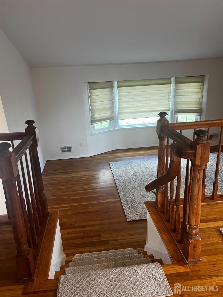
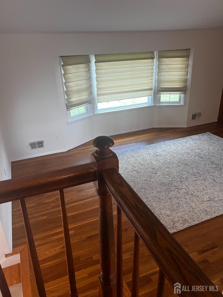
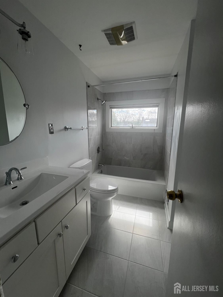
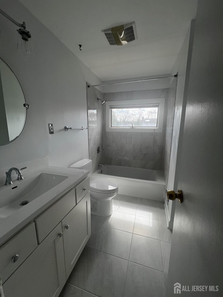
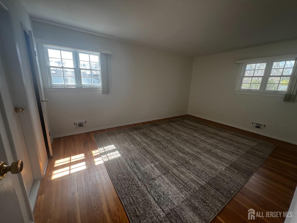
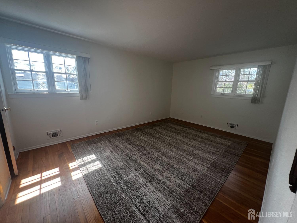
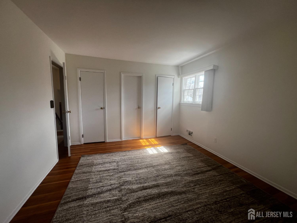
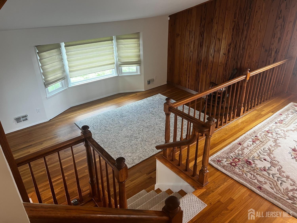
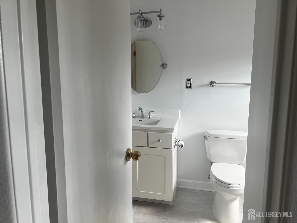
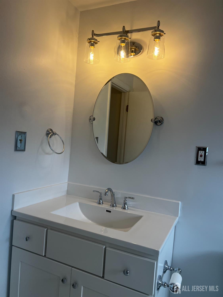
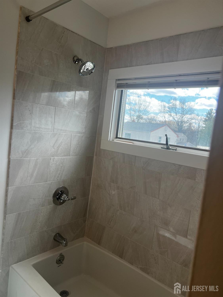
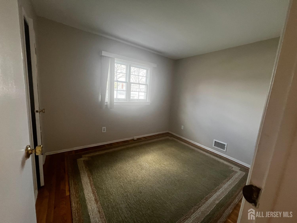
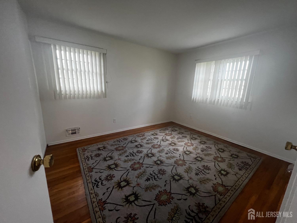
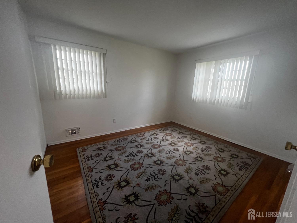
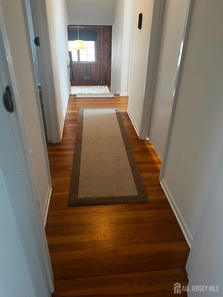
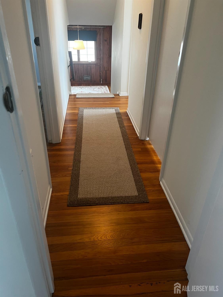
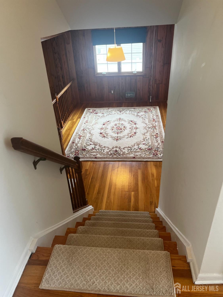
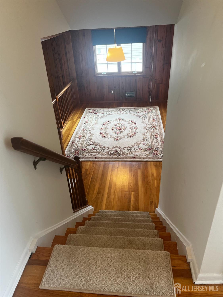
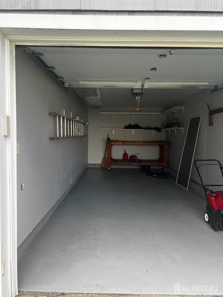
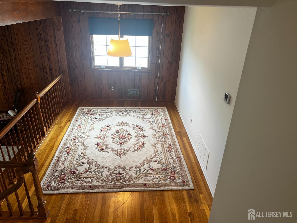
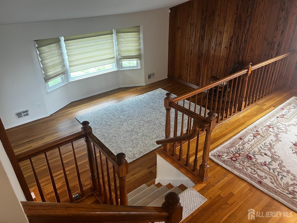
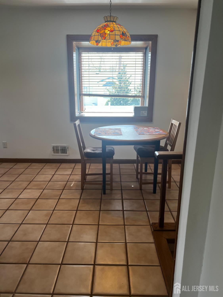
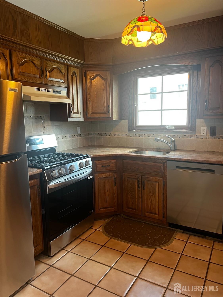
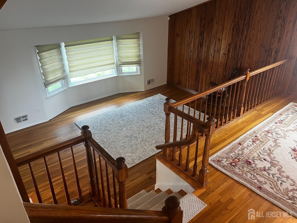
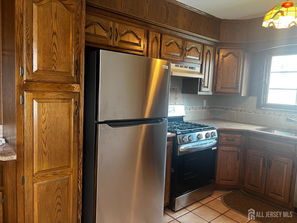
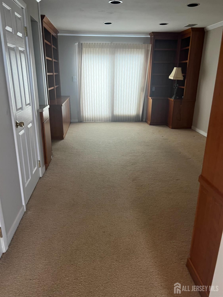
Beautifully maintained 3 bedrooms split level home located in highly desirable Edison area. This home features an open and bright area with lovely hardwood floors. The first floor has a spacious family room & half bath. Main level has a living room, formal dining room and an eat in kitchen. The upper level has 3 bedrooms and a full bath. The kitchen has all new appliances. The basement is unfinished, cleaned and painted with brand new washer and dryer and lots of room for storage. close to downtown Metuchen, 287, Rt 1, 18, Garden State Parkway. North Edison schools. NTN report a must and credit score must be over 700. CJMLS 2617818R

MLS Listing ID: 
CJMLS 2617818R
Listing Status
Status of the Listing.
Listing Status: 
Active
Listing Status (Local): 
Active
Listing Pricing
Pricing information for this listing.
List Price: 
$3,400
Basic Property Information
Fields containing basic information about the property.
Property Type: 
Rental
Property Sub Type: 
Single Family
Primary Market Area: 
Edison
Address: 
43 Lydia Lane, Edison, NJ 08817, U.S.A.
County: 
Middlesex
Latitude: 
40.5436586
Longitude: 
-74.3906626
Public Remarks: 
Beautifully maintained 3 bedrooms split level home located in highly desirable Edison area. This home features an open and bright area with lovely hardwood floors. The first floor has a spacious family room & half bath. Main level has a living room, formal dining room and an eat in kitchen. The upper level has 3 bedrooms and a full bath. The kitchen has all new appliances. The basement is unfinished, cleaned and painted with brand new washer and dryer and lots of room for storage. close to downtown Metuchen, 287, Rt 1, 18, Garden State Parkway. North Edison schools. NTN report a must and credit score must be over 700.
Community Information
Association Fee: 
$0
Building Details
Details about the building on a property.
Stories: 
1
Year Built: 
1965
Age: 
0
Living Area: 
1,602
Basement: 
Partial, Utility Room
Interior: 
Bath Half, Family Room, Kitchen, Living Room, Dining Room, 1 Bedroom, 2 Bedrooms, 3 Bedrooms
Room Details
Details about the rooms in the building.
Total Rooms: 
7
Total Bedrooms: 
3
Total Bathrooms: 
2
Total Full-Bathrooms: 
1
Total Half-Bathrooms: 
1
Utilities
Information about utilities available on the property.
Heating System: 
See Remarks, Forced Air
Cooling System: 
Central Air
Water Source: 
Public
Sewer: 
Public Sewer
Lot/Land Details
Details about the lots and land features included on the property.
Acres: 
0.17
Lot Size (Area): 
0.17
Lot Size (Dimensions): 
0.00 x 0.00
Public Record
Parcel Number: 
05000561200015
Listing Participants
Participants (agents, offices, etc.) in the transaction.
Listing Office Name: 
WEICHERT CO REALTORS
