
2025 Oak Tree Road | Edison

$875,000 | 4 Beds | 2 Baths (2 Full) | 1,875 Sq. Ft.

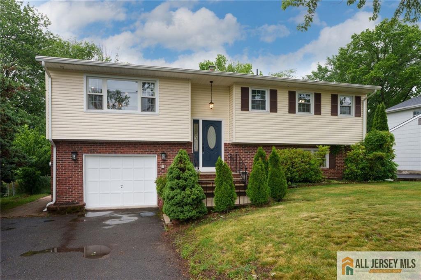
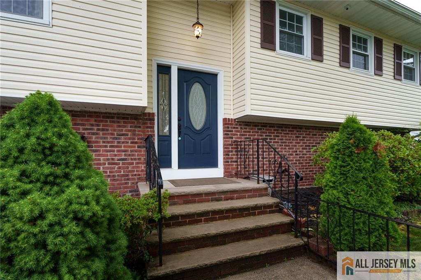
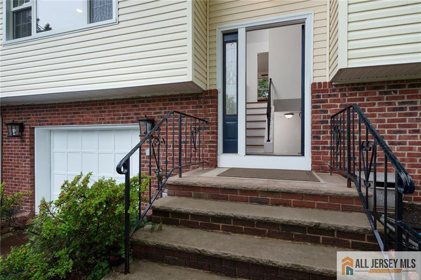
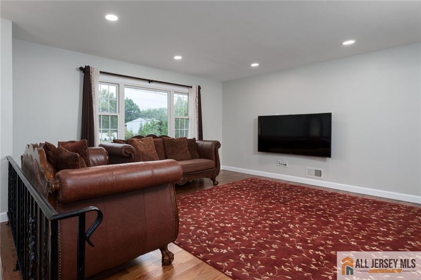
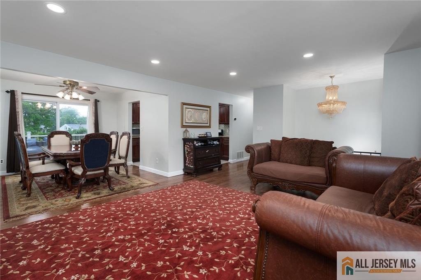
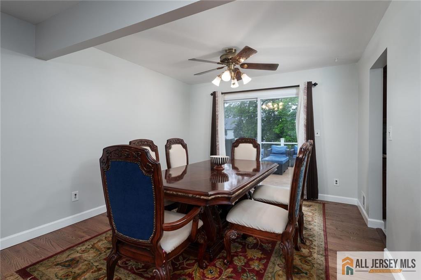
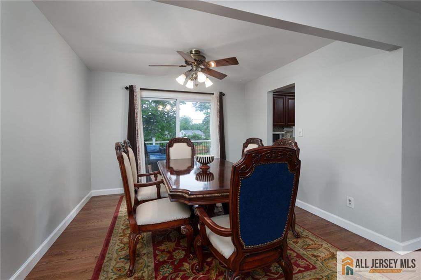
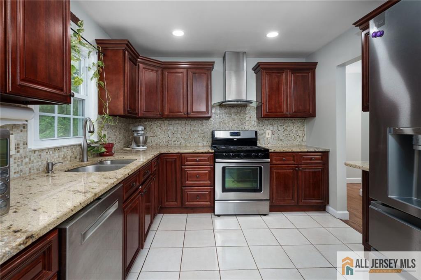
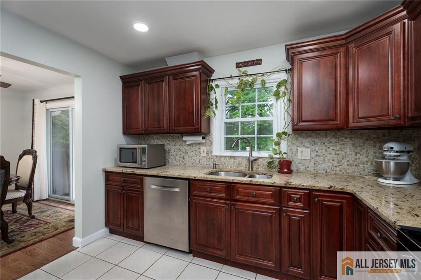
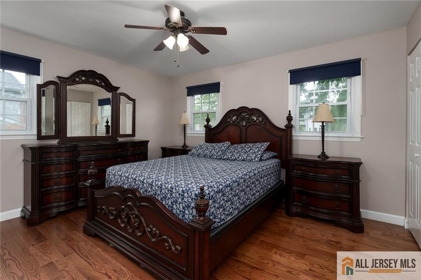
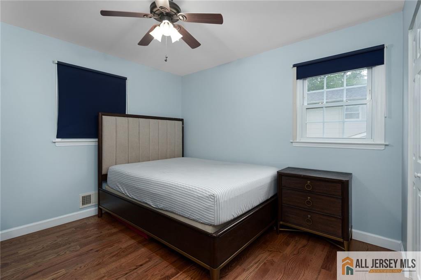
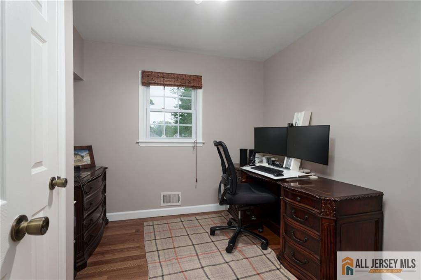
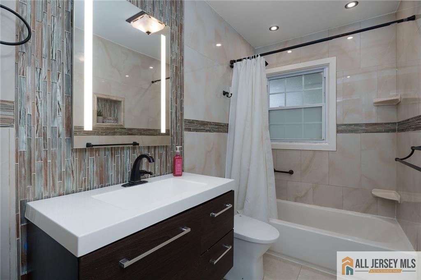
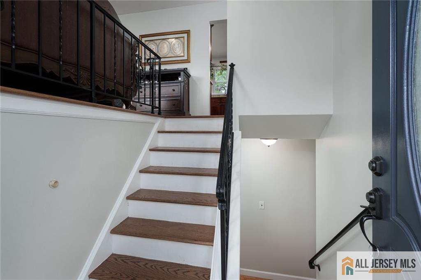
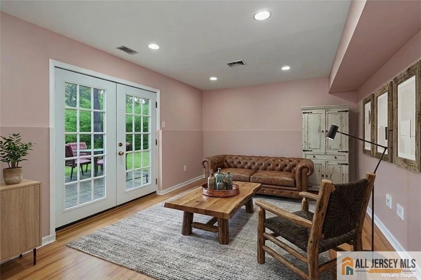
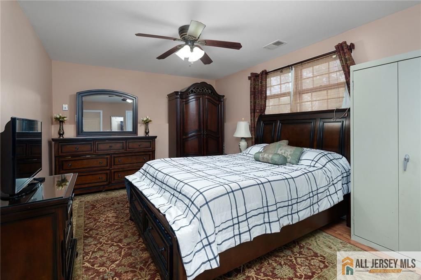
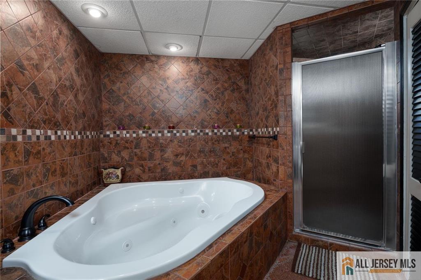
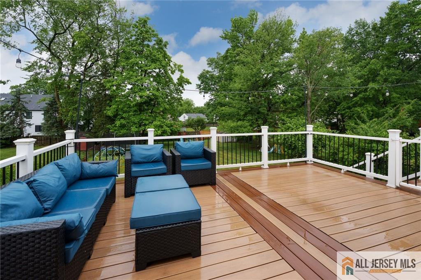
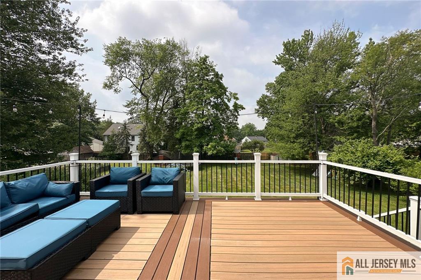
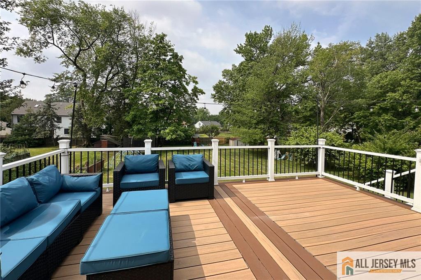
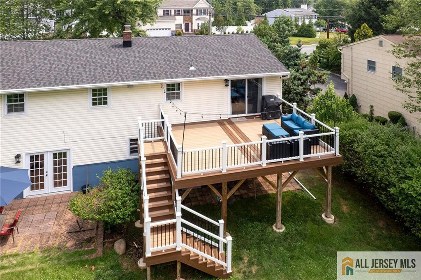
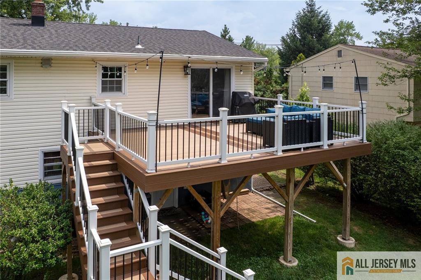
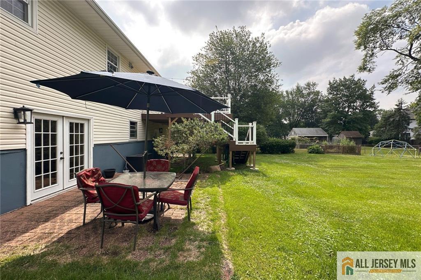
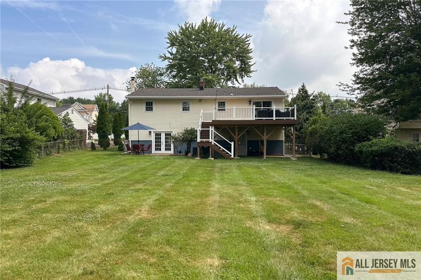
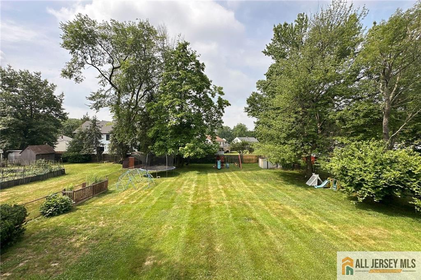
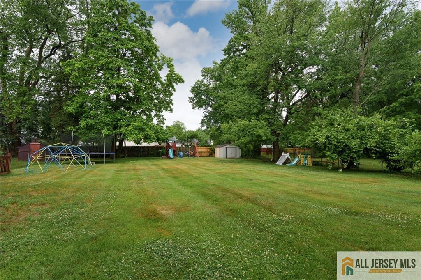
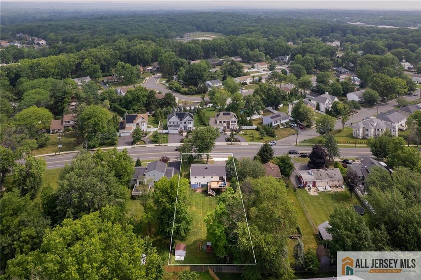
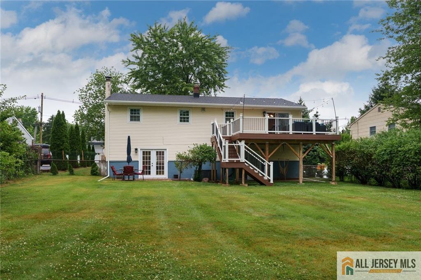
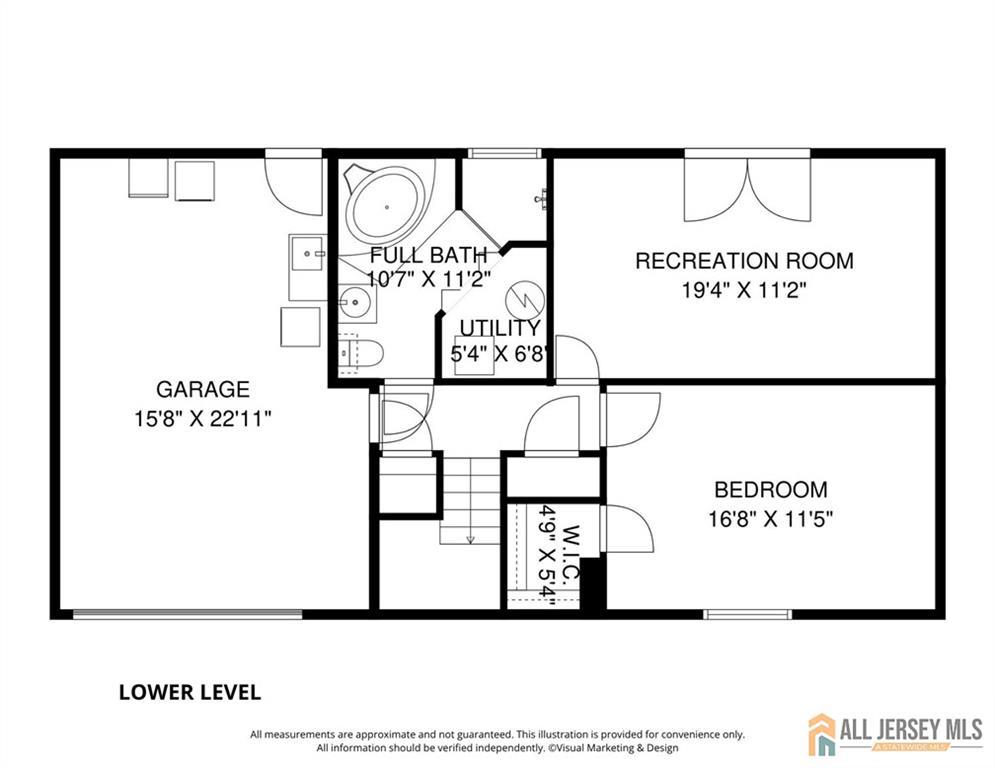
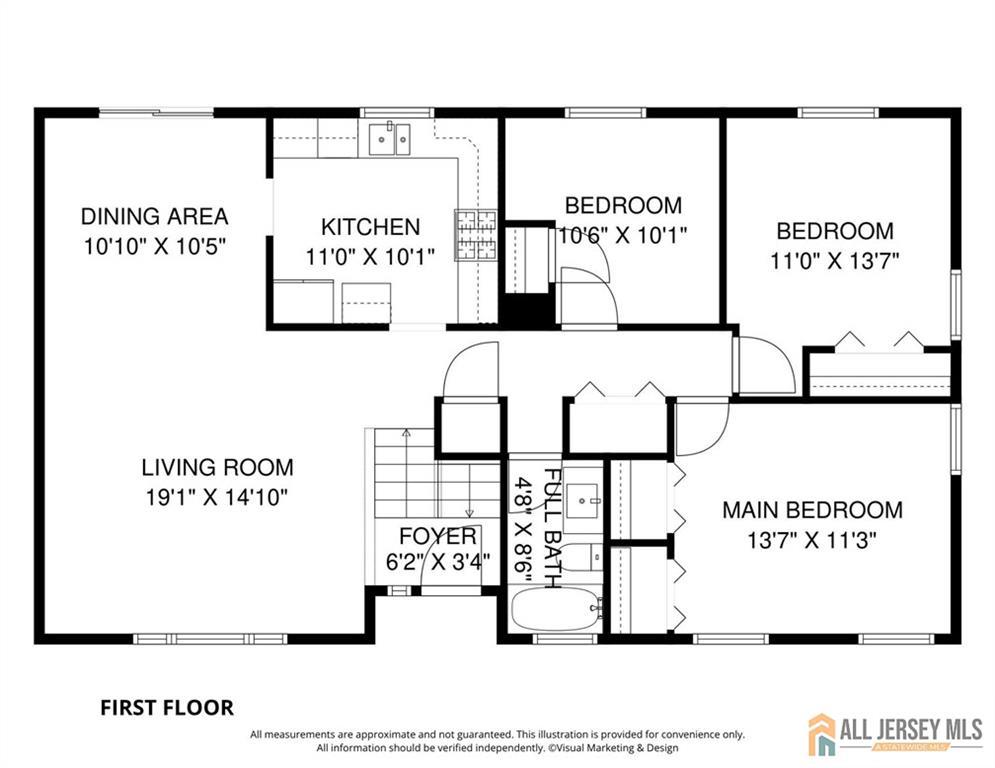
Northeast-facing and thoughtfully designed, this North Edison home offers a bi-level floor plan with beautifully updated interiors, generous living spaces, and seamless indoor and outdoor living. The main level unfolds with a bright living room and dining room, with sliding doors that open out to a low-maintenance raised deck overlooking the broad backyard. The granite and stainless steel kitchen includes a vent hood above the range, a thoughtful feature that helps keep the air fresh while cooking. Three well-proportioned bedrooms are located on the main level, served by a beautifully updated bathroom with fresh, contemporary finishes. The walkout lower level features a fourth bedroom, a spa-style bathroom with a large corner jetted tub and separate shower, and a spacious common room with French doors to a patio. This location combines the feel of an established neighborhood with outstanding convenience. Shopping, dining, parks, NJ Transit, Amtrak, and major highways are all nearby, placing daily necessities and regional commuting within easy reach. Zoned for JP Stevens High School, consistently ranked among New Jersey's top public schools, this home is as strong an investment as it is a place to live. Beautifully updated, remarkably versatile, and perfectly positioned, this is a home that delivers exceptional living both inside and out. CJMLS 2662363M


MLS Listing ID: 
CJMLS 2662363M
Listing Status
Status of the Listing.
Listing Status: 
Active
Listing Status (Local): 
Active
Listing Pricing
Pricing information for this listing.
List Price: 
$875,000
Basic Property Information
Fields containing basic information about the property.
Property Type: 
Residential
Property Sub Type: 
Single Family
Primary Market Area: 
Edison
Address: 
2025 Oak Tree Road, Edison, NJ 08820, U.S.A.
County: 
Middlesex
Latitude: 
40.5751590
Longitude: 
-74.3718188
Public Remarks: 
Northeast-facing and thoughtfully designed, this North Edison home offers a bi-level floor plan with beautifully updated interiors, generous living spaces, and seamless indoor and outdoor living. The main level unfolds with a bright living room and dining room, with sliding doors that open out to a low-maintenance raised deck overlooking the broad backyard. The granite and stainless steel kitchen includes a vent hood above the range, a thoughtful feature that helps keep the air fresh while cooking. Three well-proportioned bedrooms are located on the main level, served by a beautifully updated bathroom with fresh, contemporary finishes. The walkout lower level features a fourth bedroom, a spa-style bathroom with a large corner jetted tub and separate shower, and a spacious common room with French doors to a patio. This location combines the feel of an established neighborhood with outstanding convenience. Shopping, dining, parks, NJ Transit, Amtrak, and major highways are all nearby, placing daily necessities and regional commuting within easy reach. Zoned for JP Stevens High School, consistently ranked among New Jersey's top public schools, this home is as strong an investment as it is a place to live. Beautifully updated, remarkably versatile, and perfectly positioned, this is a home that delivers exceptional living both inside and out.
Community Information
Association Fee: 
$0
Building Details
Details about the building on a property.
Stories: 
2
Year Built: 
1970
Age: 
0
Living Area: 
1,875
Interior: 
3 Bedrooms, Dining Room, Family Room, Kitchen, 1 Bedroom
Construction
Roof: 
Asphalt
Room Details
Details about the rooms in the building.
Total Rooms: 
10
Total Bedrooms: 
4
Total Bathrooms: 
2
Total Full-Bathrooms: 
2
Total Half-Bathrooms: 
0
Utilities
Information about utilities available on the property.
Heating System: 
Forced Air
Cooling System: 
Central Air
Water Source: 
Public
Sewer: 
Public Sewer
Lot/Land Details
Details about the lots and land features included on the property.
Acres: 
0.32
Lot Size (Area): 
0.32
Lot Size (Dimensions): 
75X187
Public Record
Parcel Number: 
050055900000000804
Annual Tax: 
$11,860.00
Listing Participants
Participants (agents, offices, etc.) in the transaction.
Listing Office Name: 
CALLAWAY HENDERSON SOTHEBY'S