
46 Calvert Avenue | Edison

$1,728,000 | 6 Beds | 8 Baths (6 Full, 2 Half) | 5,156 Sq. Ft.

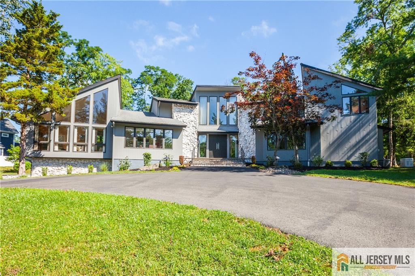
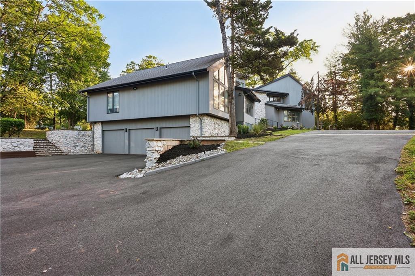
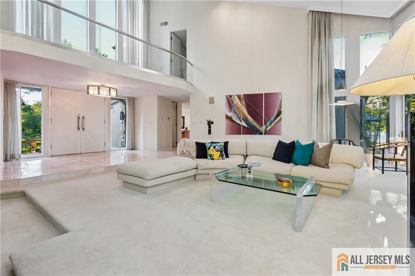
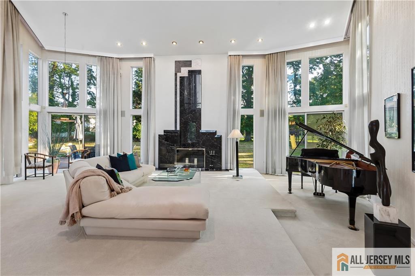
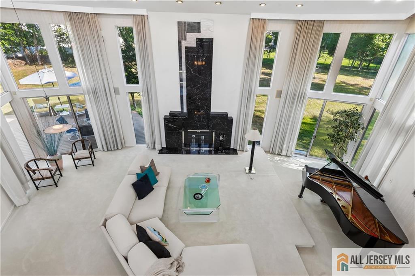
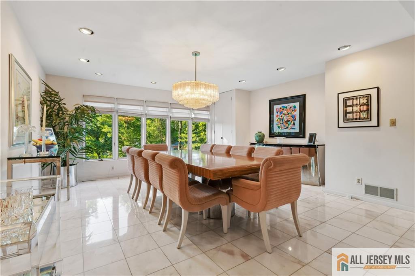
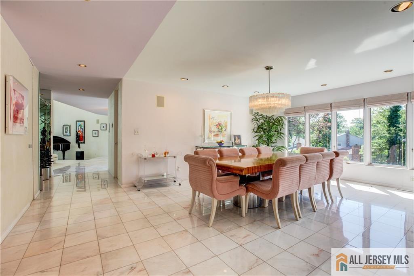
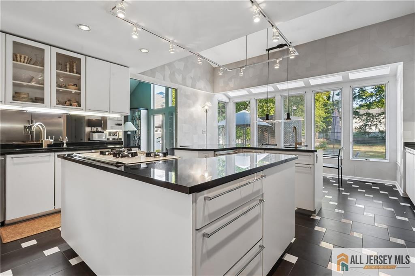
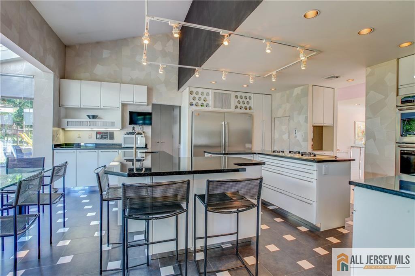
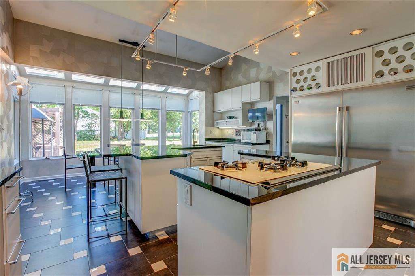
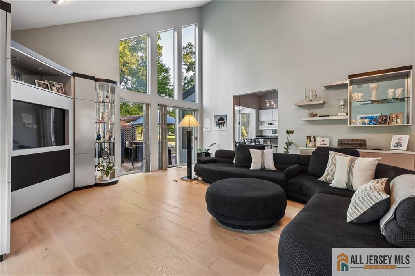
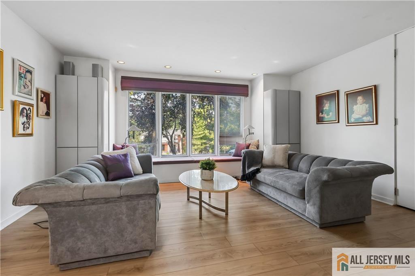
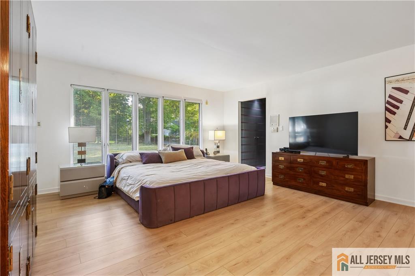
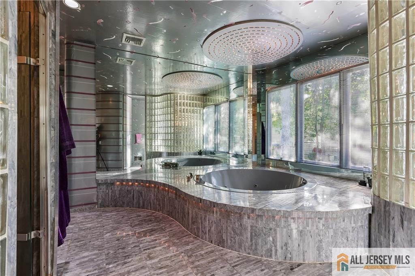
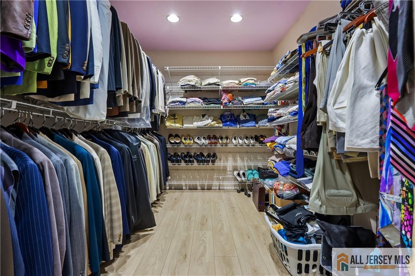
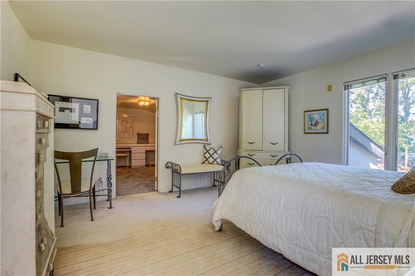
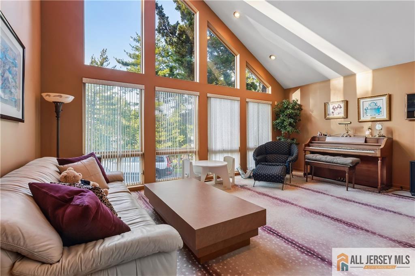
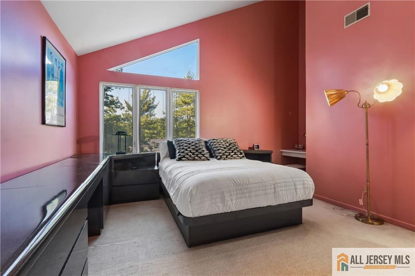
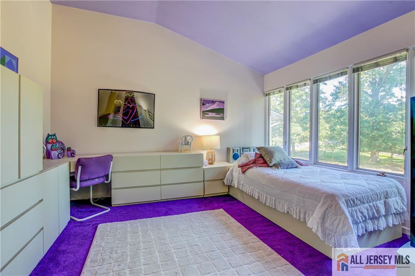
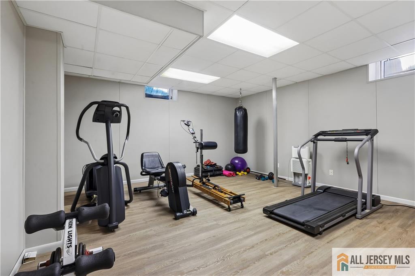
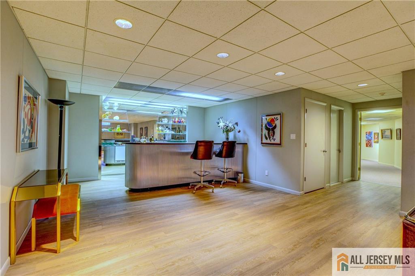
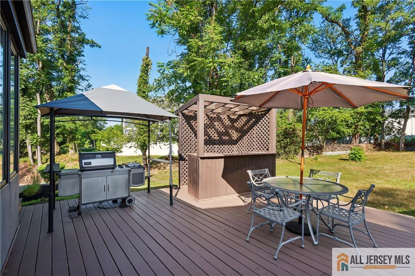
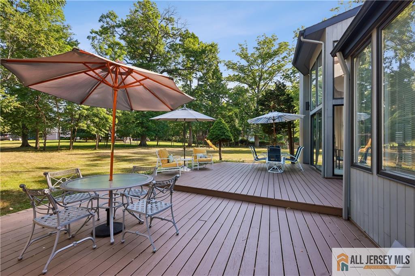
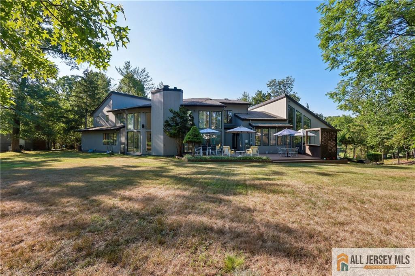
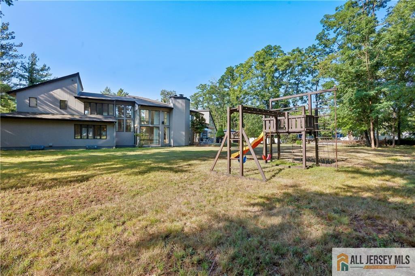
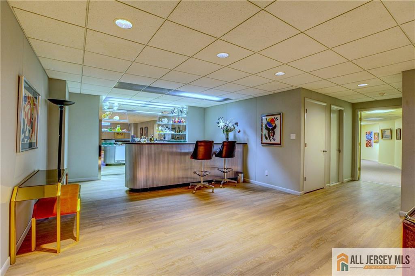
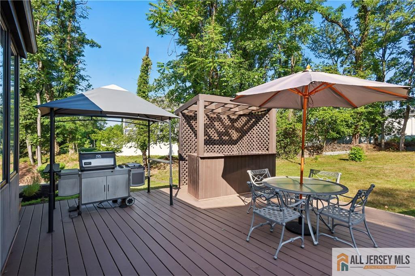
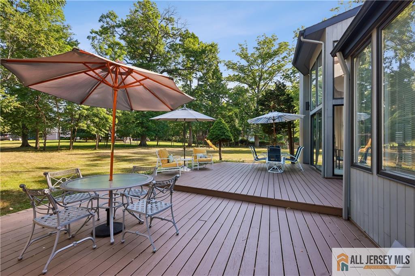
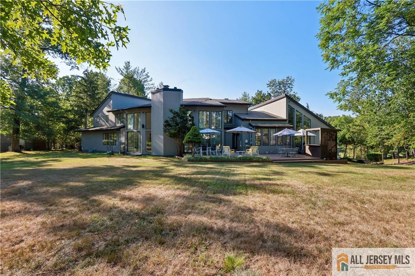
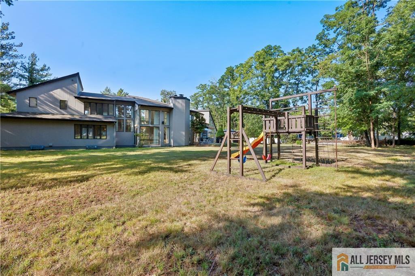
Welcome to this beautiful custom home being offered for the first time by the original owner. As you drive up the circular driveway, you'll enter pure elegance as the double entry doors open up to a light flooded home with marble floors, floor to ceiling windows and an open and flowing floor plan. Great room features a stunning fireplace with sculptured designed imported marble extending to the ceiling. Primary first floor bedroom offers an Italian marble circular jacuzzi, separate steam shower, 2 walk in closets, and dressing areas - as featured in Home and Garden magazine! There is a second en-suite first floor bedroom, an inviting large family room overlooking the overly large backyard and deck. Bright open kitchen, center island and all high end appliances with refrigerator & separate freezer, two dishwashers, a dining area and a multi level dumb-waiter! Upstairs leads to a loft overlooking the great room allowing the light to flow around, with three en-suite bedrooms and a media/office space. Open stairway leads to basement with great room, wet bar, high ceilings ,a safe room, art room, half bath and exercise room. Separate living quarters if needed with bedroom, full bath and window. This is all on a 1.17 acre lot, a very rare find in North Edison, with gate opening on the far end of the yard leading to another private entrance to Frost Ave.NYC train minutes away! CJMLS 2662397M


MLS Listing ID: 
CJMLS 2662397M
Listing Status
Status of the Listing.
Listing Status: 
Active
Listing Status (Local): 
Active
Listing Pricing
Pricing information for this listing.
List Price: 
$1,728,000
Basic Property Information
Fields containing basic information about the property.
Property Type: 
Residential
Property Sub Type: 
Single Family
Primary Market Area: 
Edison
Address: 
46 Calvert Avenue, Edison, NJ 08820, U.S.A.
County: 
Middlesex
Latitude: 
40.5639823
Longitude: 
-74.3640159
Public Remarks: 
Welcome to this beautiful custom home being offered for the first time by the original owner. As you drive up the circular driveway, you'll enter pure elegance as the double entry doors open up to a light flooded home with marble floors, floor to ceiling windows and an open and flowing floor plan. Great room features a stunning fireplace with sculptured designed imported marble extending to the ceiling. Primary first floor bedroom offers an Italian marble circular jacuzzi, separate steam shower, 2 walk in closets, and dressing areas - as featured in Home and Garden magazine! There is a second en-suite first floor bedroom, an inviting large family room overlooking the overly large backyard and deck. Bright open kitchen, center island and all high end appliances with refrigerator & separate freezer, two dishwashers, a dining area and a multi level dumb-waiter! Upstairs leads to a loft overlooking the great room allowing the light to flow around, with three en-suite bedrooms and a media/office space. Open stairway leads to basement with great room, wet bar, high ceilings ,a safe room, art room, half bath and exercise room. Separate living quarters if needed with bedroom, full bath and window. This is all on a 1.17 acre lot, a very rare find in North Edison, with gate opening on the far end of the yard leading to another private entrance to Frost Ave.NYC train minutes away!
Community Information
Association Fee: 
$0
Building Details
Details about the building on a property.
Architectural Style: 
Colonial
Stories: 
2
Year Built: 
1988
Age: 
0
Living Area: 
5,156
Basement: 
Finished, Bath Full, Bath Half, Bedroom, Interior Entry, Other Room(s), Exterior Entry, Recreation Room, Storage Space
Interior: 
Cathedral Ceiling(s), Central Vacuum, High Ceilings, Vaulted Ceiling(s), Wet Bar, 2 Bedrooms, Den, Dining Room, Bath Second, Bath Half, Family Room, Entrance Foyer, Kitchen, 3 Bedrooms, Bath Third, Loft, Other Room(s), Attic, Library/Office, Additional Ba
Construction
Roof: 
Asphalt
Exterior Features: 
Barbecue, Lawn Sprinklers, Yard
Room Details
Details about the rooms in the building.
Total Rooms: 
12
Total Bedrooms: 
6
Total Bathrooms: 
8
Total Full-Bathrooms: 
6
Total Half-Bathrooms: 
2
Utilities
Information about utilities available on the property.
Heating System: 
Forced Air, Zoned
Cooling System: 
Central Air, Zoned
Water Source: 
Public, Well
Sewer: 
Public Sewer
Lot/Land Details
Details about the lots and land features included on the property.
Acres: 
1.17
Lot Size (Area): 
1.17
Lot Size (Dimensions): 
196X261
Public Record
Parcel Number: 
0500557120000101
Annual Tax: 
$28,862.00
Listing Participants
Participants (agents, offices, etc.) in the transaction.
Listing Office Name: 
WEICHERT CO REALTORS