
3811 Park Avenue | Edison

$1,199,000 | 6 Beds | 3 Baths (3 Full) | 3,200 Sq. Ft.

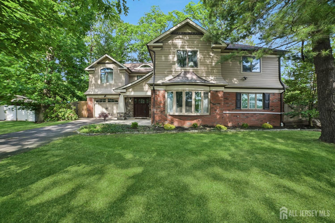
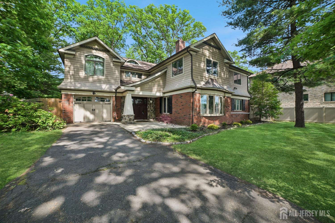
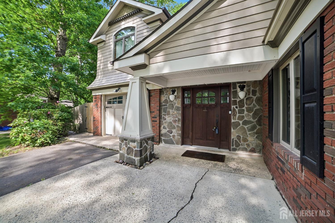
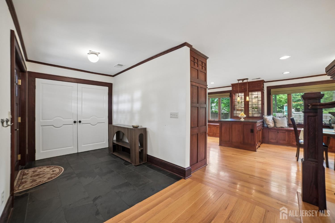
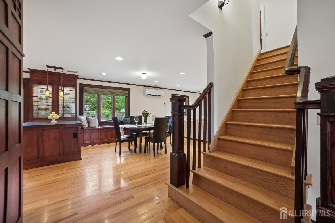
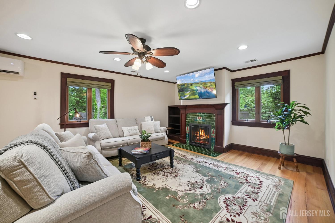
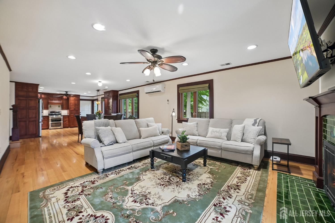
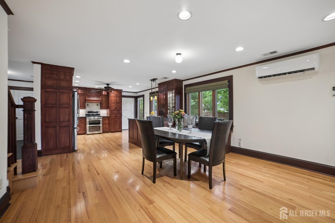
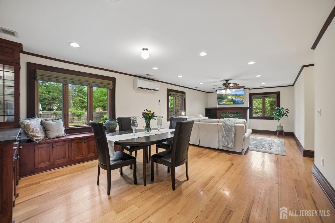
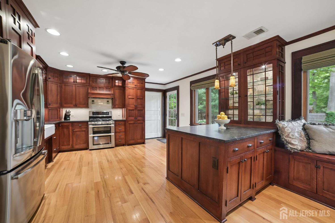
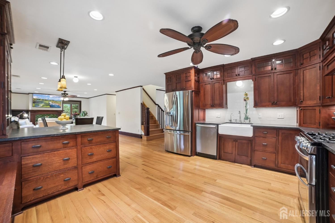
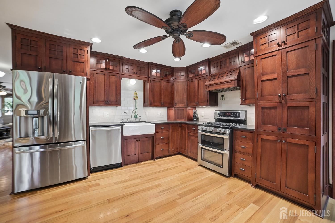
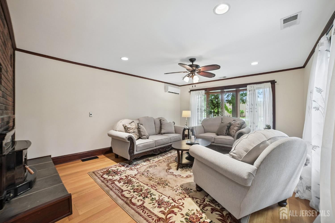
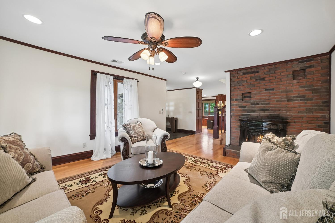
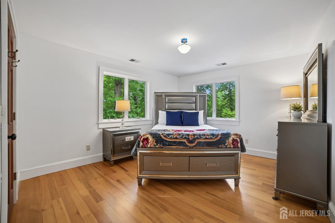
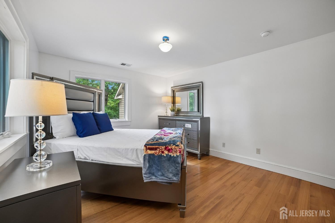
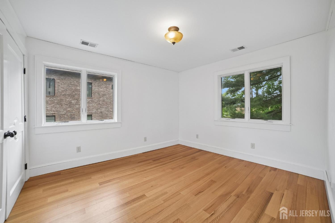
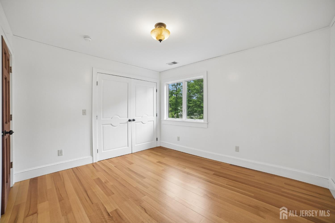
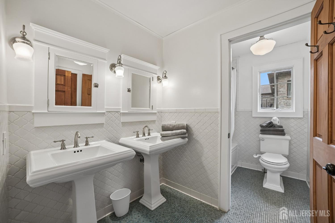
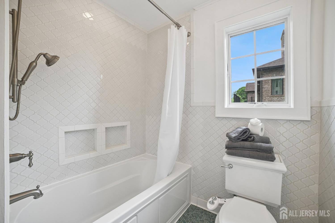
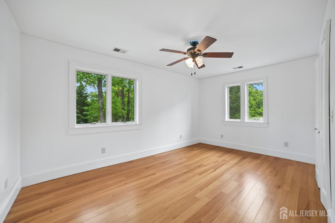
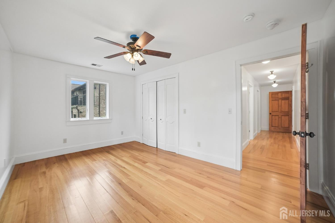
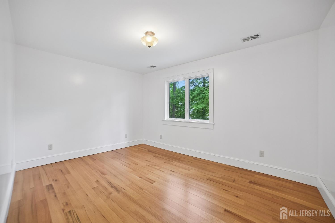
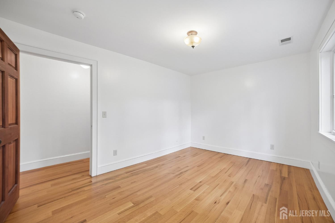
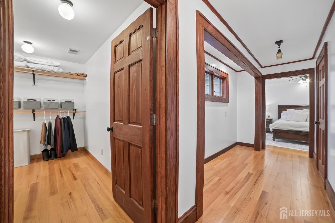
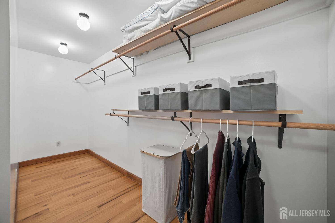
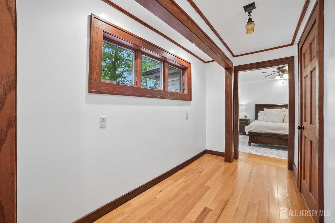
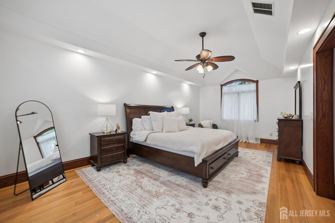
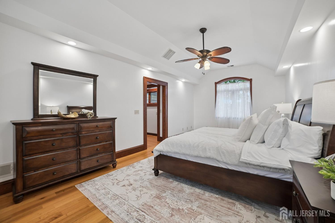
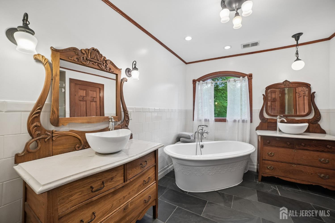
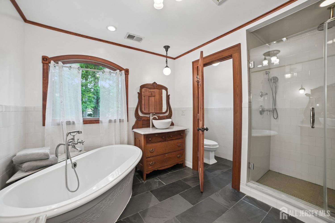
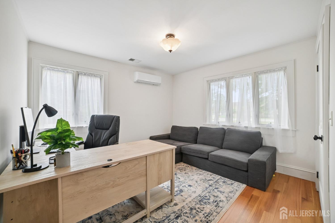
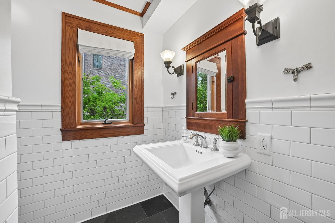
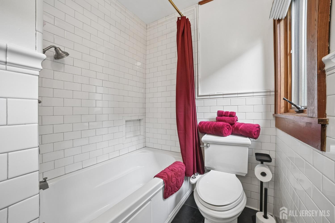
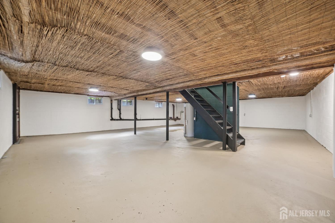
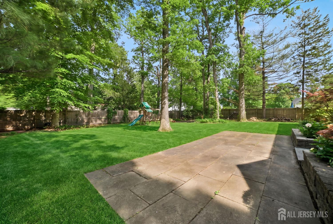
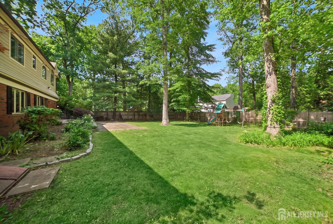
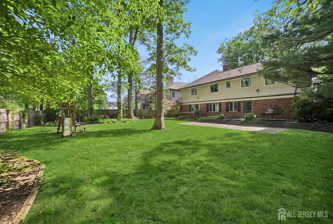
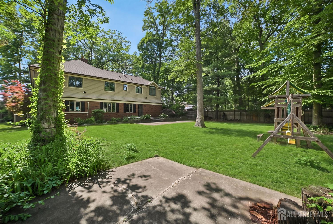
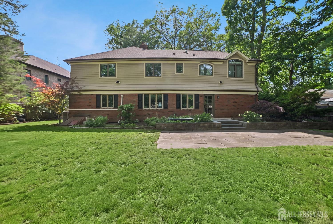
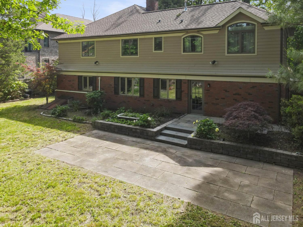
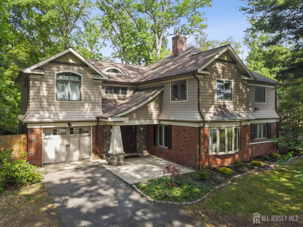
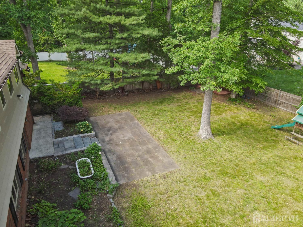
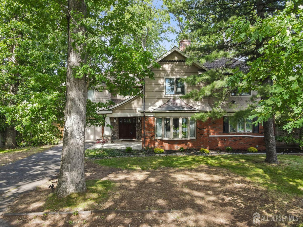
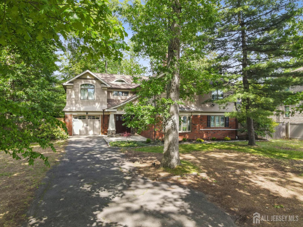
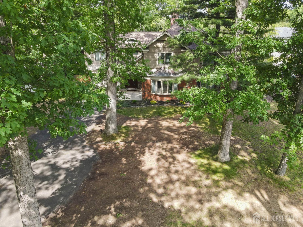
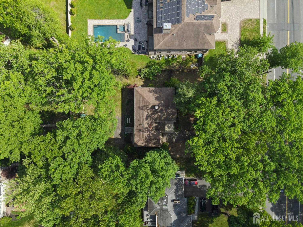
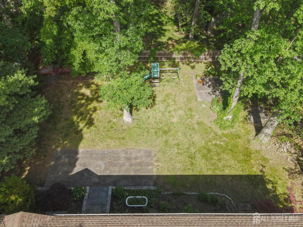
Strategically re-priced and positioned for value, this fully renovated (2013/2014), custom-expanded 6BR/3BA home offers approx. 3,200 sq ft on a park-like 1/2 acre in highly sought-after North Edison with top-rated schools. Thoughtful layout features a first-floor bedroom with access to a full bath, ideal for guests or a private home office, plus five additional bedrooms upstairs for comfort and privacy. The heart of the home is an open-concept kitchen with custom cabinetry, soapstone counters, farmhouse sink, and center island with built-in seating, flowing into spacious living and dining areas with two fireplaces. Generous room sizes, ample closets, a walk-up attic and walk-out basement (both easily finishable for added living or workspace), garage, and a private, fenced, tree-lined yard add everyday convenience and future upside. An exceptional value in one of North Edison's most desirable neighborhoods, in a prime commuter location near major highways, shopping, houses of worship, and direct trains to NYC. CJMLS 2700084R


MLS Listing ID: 
CJMLS 2700084R
Listing Status
Status of the Listing.
Listing Status: 
Active
Listing Status (Local): 
Active
Listing Pricing
Pricing information for this listing.
List Price: 
$1,199,000
Basic Property Information
Fields containing basic information about the property.
Property Type: 
Residential
Property Sub Type: 
Single Family
Primary Market Area: 
Edison
Address: 
3811 Park Avenue, Edison, NJ 08820, U.S.A.
County: 
Middlesex
Latitude: 
40.5691829
Longitude: 
-74.3855734
Public Remarks: 
Strategically re-priced and positioned for value, this fully renovated (2013/2014), custom-expanded 6BR/3BA home offers approx. 3,200 sq ft on a park-like 1/2 acre in highly sought-after North Edison with top-rated schools. Thoughtful layout features a first-floor bedroom with access to a full bath, ideal for guests or a private home office, plus five additional bedrooms upstairs for comfort and privacy. The heart of the home is an open-concept kitchen with custom cabinetry, soapstone counters, farmhouse sink, and center island with built-in seating, flowing into spacious living and dining areas with two fireplaces. Generous room sizes, ample closets, a walk-up attic and walk-out basement (both easily finishable for added living or workspace), garage, and a private, fenced, tree-lined yard add everyday convenience and future upside. An exceptional value in one of North Edison's most desirable neighborhoods, in a prime commuter location near major highways, shopping, houses of worship, and direct trains to NYC.
Community Information
Association Fee: 
$0
Building Details
Details about the building on a property.
Architectural Style: 
Colonial
Stories: 
2
Year Built: 
1961
Age: 
0
Living Area: 
3,200
Basement: 
Full, Exterior Entry, Storage Space, Utility Room
Interior: 
High Ceilings, 1 Bedroom, Entrance Foyer, Kitchen, Living Room, Dining Room, Family Room, 5 (+) Bedrooms, Attic, Bath Second, Storage, Unfinished/Other Room
Construction
Roof: 
Asphalt
Exterior Features: 
Yard
Room Details
Details about the rooms in the building.
Total Rooms: 
10
Total Bedrooms: 
6
Total Bathrooms: 
3
Total Full-Bathrooms: 
3
Total Half-Bathrooms: 
0
Utilities
Information about utilities available on the property.
Heating System: 
Forced Air
Cooling System: 
Central Air, Zoned
Water Source: 
Public
Sewer: 
Public Sewer
Lot/Land Details
Details about the lots and land features included on the property.
Acres: 
0.46
Lot Size (Area): 
0.46
Lot Size (Dimensions): 
200.00 x 100.00
Public Record
Parcel Number: 
050102500000000202
Annual Tax: 
$18,525.00
Listing Participants
Participants (agents, offices, etc.) in the transaction.
Listing Office Name: 
PROMINENT PROPERTIES SOTHEBY'S INTERNATIONAL REALT