
6 Sandra Drive | Edison

$1,400,000 | 5 Beds | 6 Baths (4 Full, 2 Half) | 4,392 Sq. Ft.

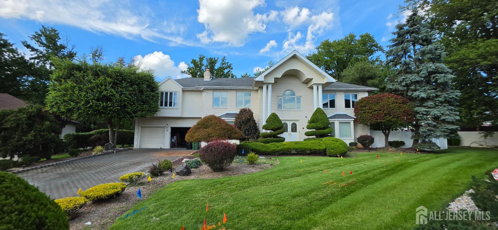
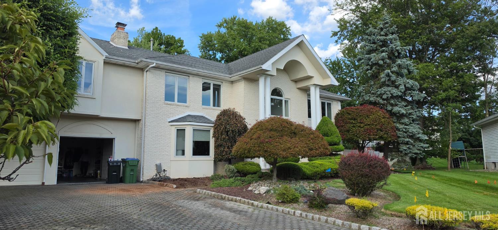
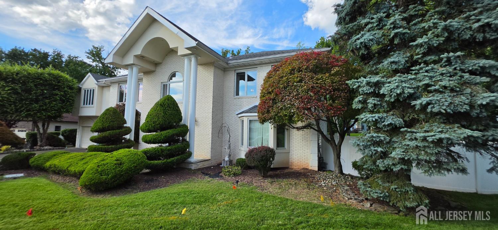
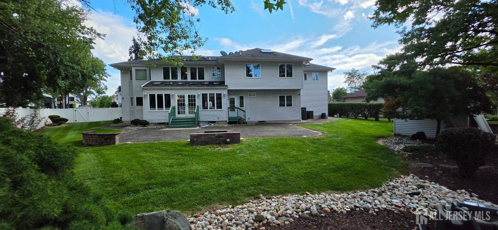
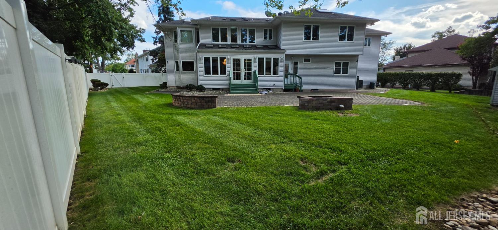
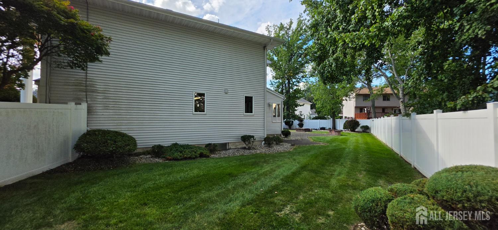
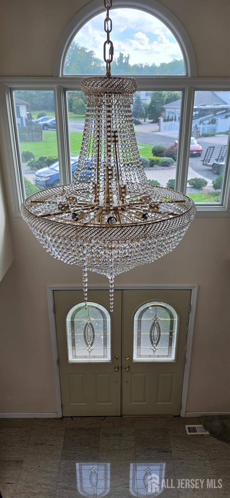
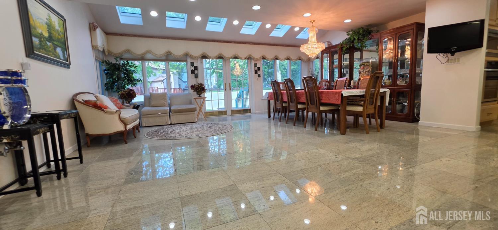
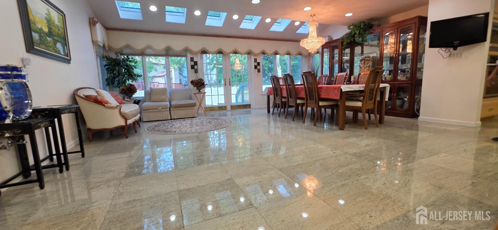
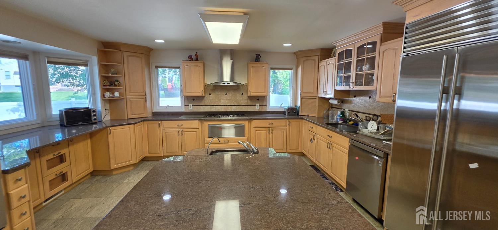
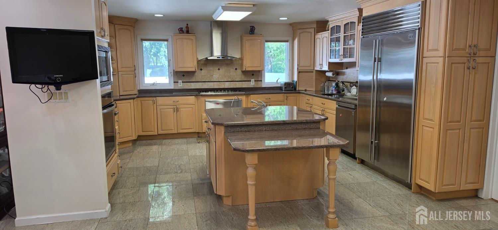
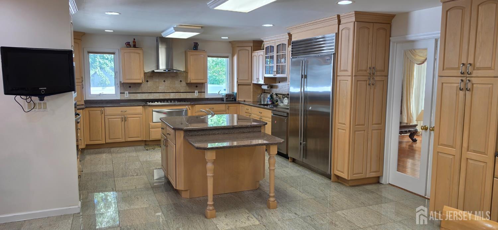
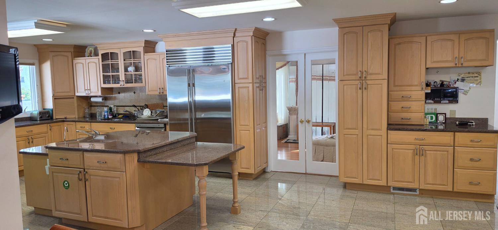
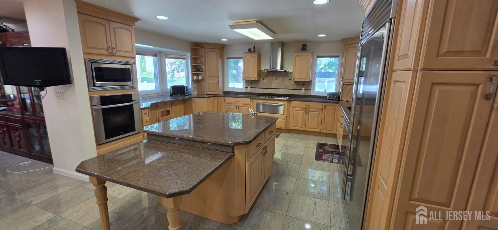
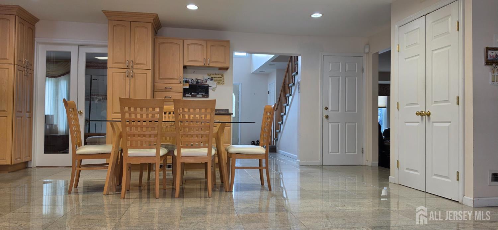
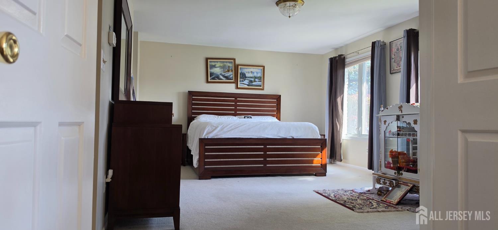
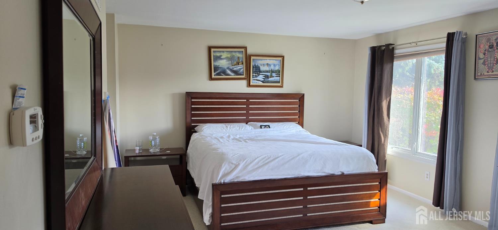
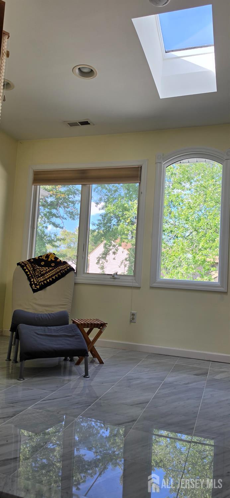
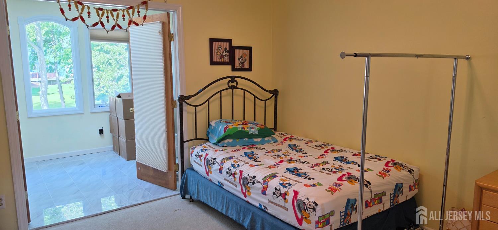
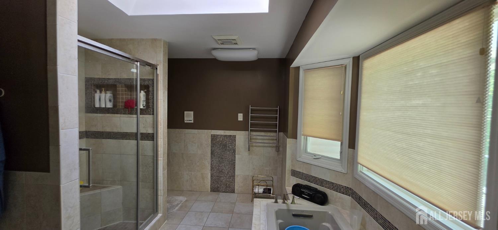
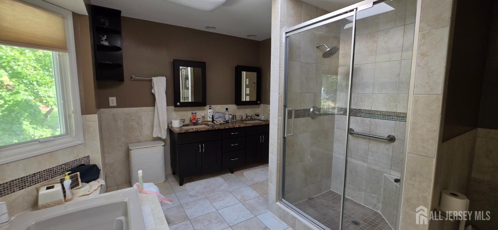
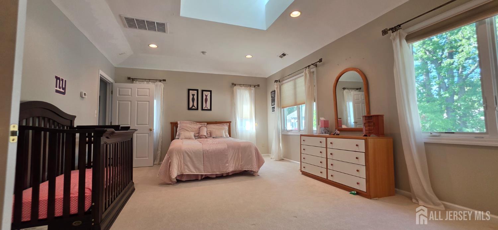
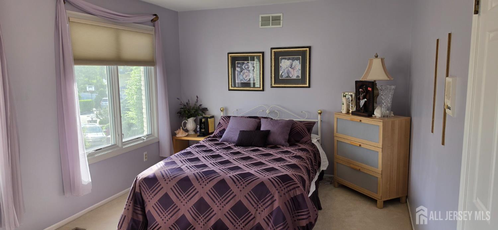
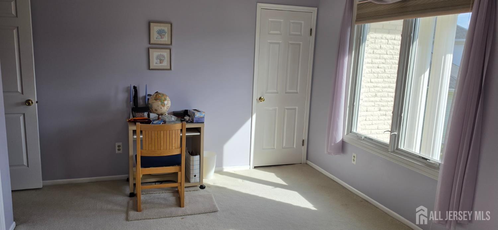
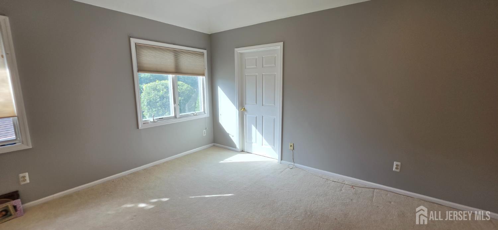
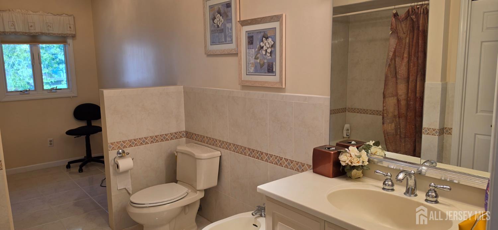
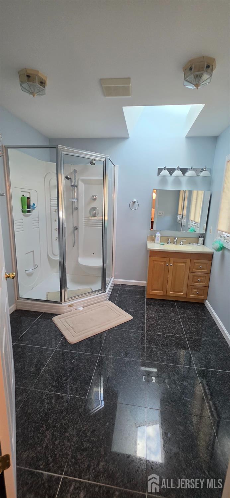
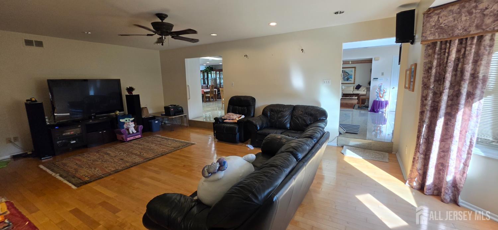
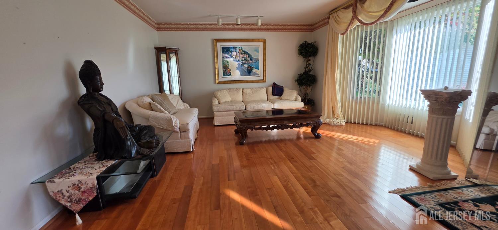
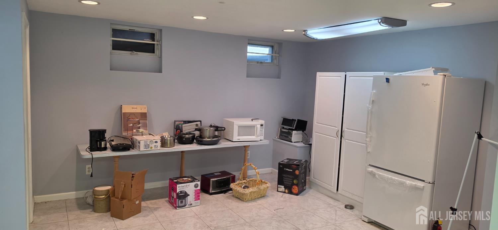
Welcome to 6 Sandra Drive, a truly one-of-a-kind residence in the heart of Edison. Spanning an impressive 4,392 square feet, this grand home features exceptionally large bedrooms and multiple bathrooms, providing unparalleled comfort and space for large or multi-generational households. The crown jewel of this property is a spectacular, seamless extension next to kitchen. This addition introduces amazing extra living space, anchored by an expansive gourmet kitchen and a bright, welcoming breakfast nook. Perfect for both everyday living and grand-scale entertaining, this stunning common area sets the home apart from everything else on the market. Properties of this size, layout, and unique character are rare. This exceptional home will not last. Schedule your private tour today to experience it in person. CJMLS 2701883R


MLS Listing ID: 
CJMLS 2701883R
Listing Status
Status of the Listing.
Listing Status: 
Active
Listing Status (Local): 
Active
Listing Pricing
Pricing information for this listing.
List Price: 
$1,400,000
Basic Property Information
Fields containing basic information about the property.
Property Type: 
Residential
Property Sub Type: 
Single Family
Primary Market Area: 
Edison
Address: 
6 Sandra Drive, Edison, NJ 08820, U.S.A.
County: 
Middlesex
Latitude: 
40.5859848
Longitude: 
-74.3459063
Public Remarks: 
Welcome to 6 Sandra Drive, a truly one-of-a-kind residence in the heart of Edison. Spanning an impressive 4,392 square feet, this grand home features exceptionally large bedrooms and multiple bathrooms, providing unparalleled comfort and space for large or multi-generational households. The crown jewel of this property is a spectacular, seamless extension next to kitchen. This addition introduces amazing extra living space, anchored by an expansive gourmet kitchen and a bright, welcoming breakfast nook. Perfect for both everyday living and grand-scale entertaining, this stunning common area sets the home apart from everything else on the market. Properties of this size, layout, and unique character are rare. This exceptional home will not last. Schedule your private tour today to experience it in person.
Community Information
Association Fee: 
$0
Building Details
Details about the building on a property.
Architectural Style: 
Colonial
Stories: 
2
Year Built: 
1987
Age: 
0
Living Area: 
4,392
Basement: 
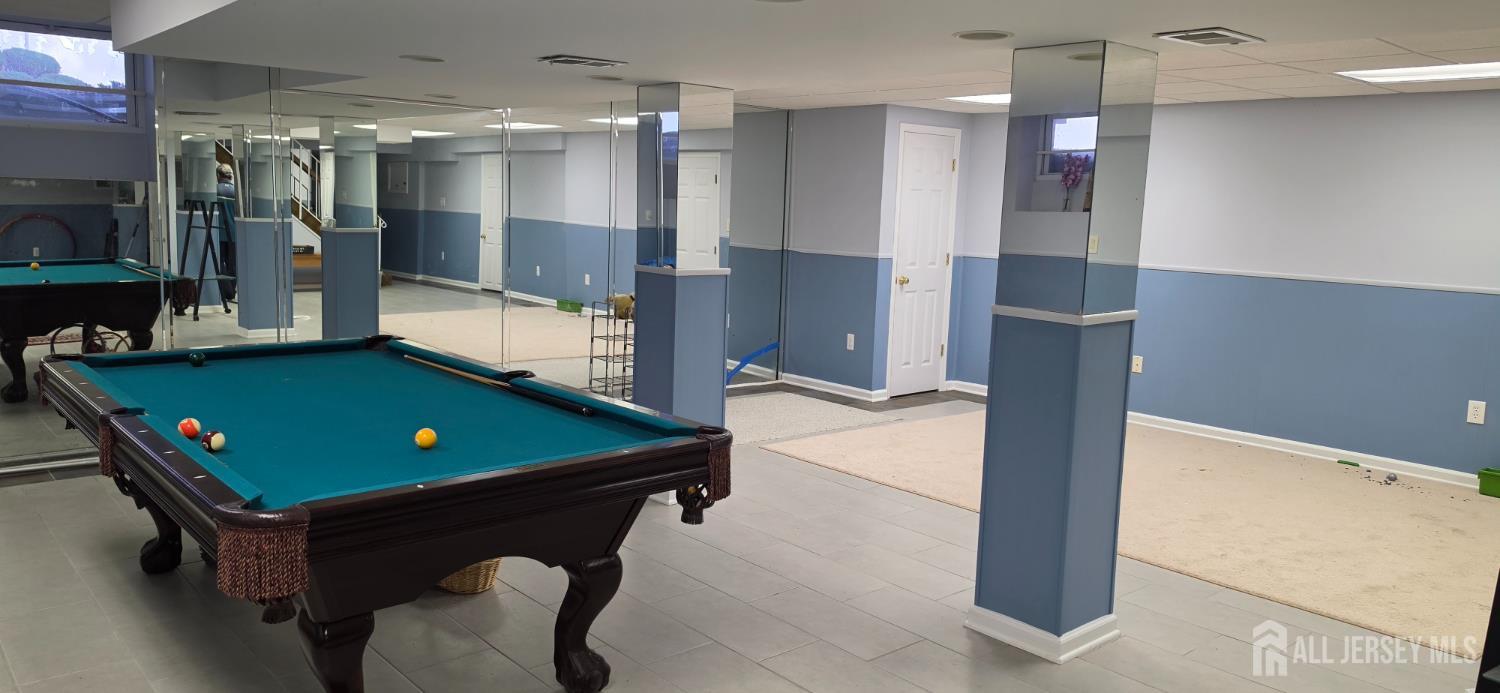
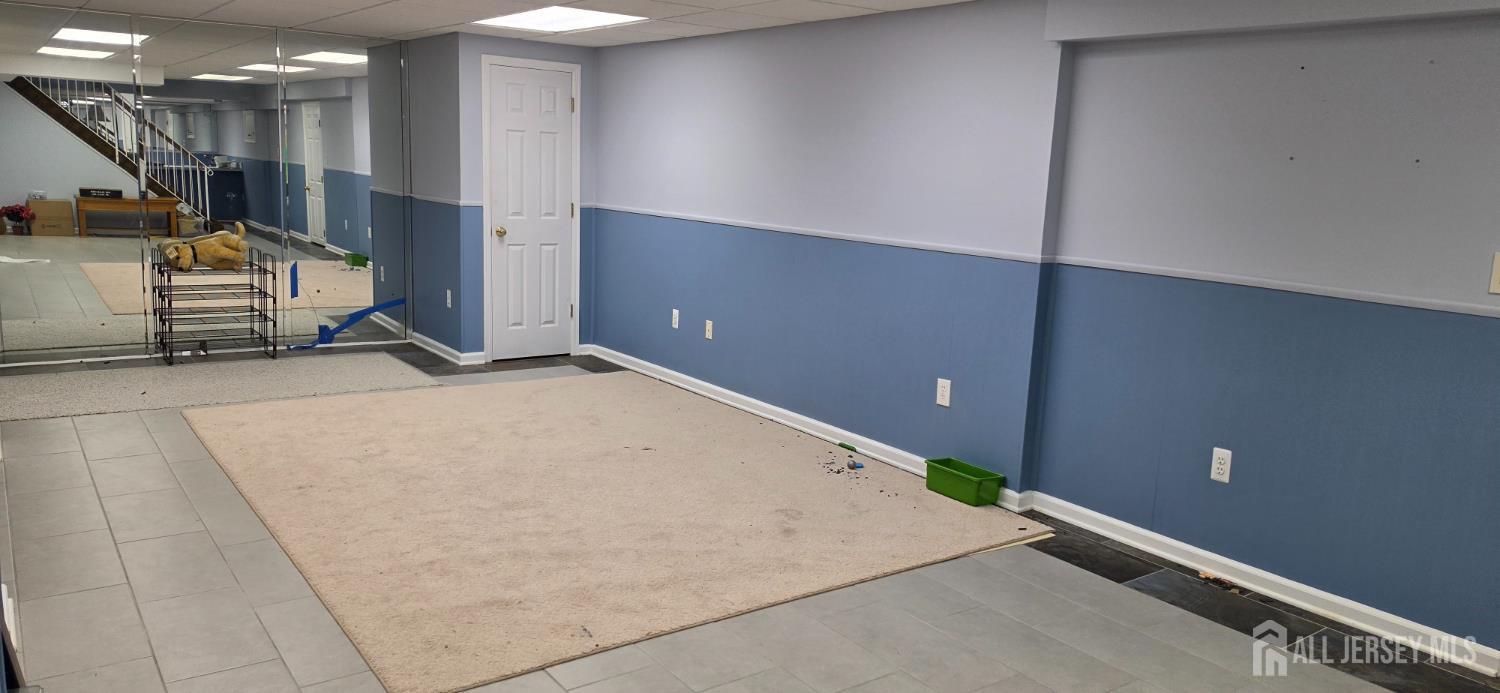
Finished, Bath Half, Other Room(s), Recreation Room, Storage Space, Interior Entry, Utility Room
Interior: 
Cathedral Ceiling(s), 1 Bedroom, Entrance Foyer, Kitchen, Bath Half, Living Room, Family Room, 4 Bedrooms, Loft, Bath Main, Bath Other, Bath Second, Bath Third, Attic, Den/Study
Construction
Roof: 
Asphalt
Exterior Features: 
Lawn Sprinklers
Room Details
Details about the rooms in the building.
Total Rooms: 
10
Total Bedrooms: 
5
Total Bathrooms: 
6
Total Full-Bathrooms: 
4
Total Half-Bathrooms: 
2
Utilities
Information about utilities available on the property.
Heating System: 
Forced Air
Cooling System: 
Ceiling Fan(s), Zoned
Water Source: 
Public
Sewer: 
Public Sewer
Lot/Land Details
Details about the lots and land features included on the property.
Acres: 
0.22
Lot Size (Area): 
0.22
Lot Size (Dimensions): 
120.00 x 0.00
Public Record
Parcel Number: 
0500495000000084
Annual Tax: 
$24,048.00
Listing Participants
Participants (agents, offices, etc.) in the transaction.
Listing Office Name: 
REALTY MARK CENTRAL