
24 Winthrop Road | Edison

$784,900 | 4 Beds | 3 Baths (3 Full) | 2,216 Sq. Ft.

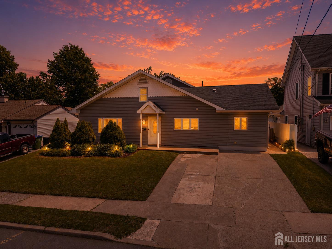
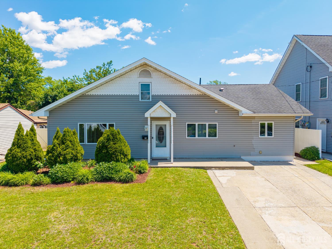
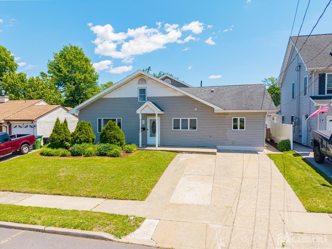
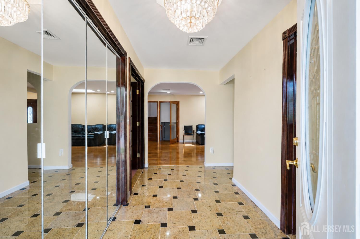
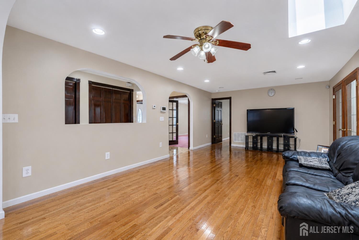
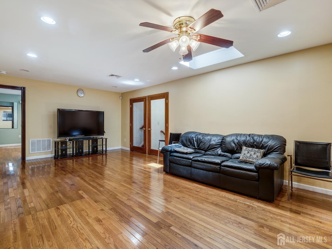
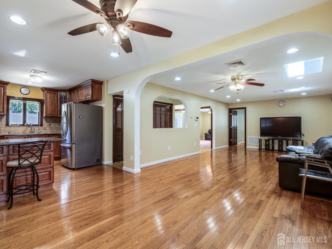
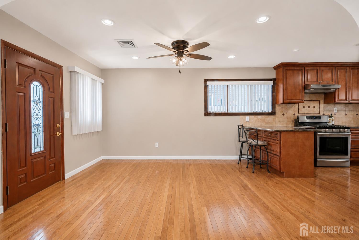
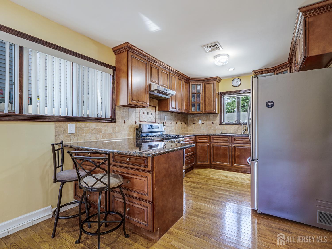
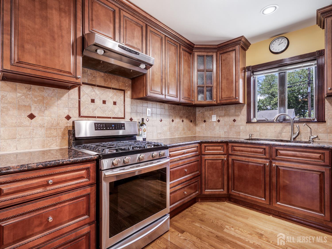
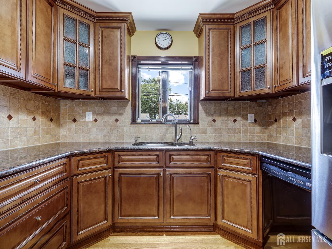
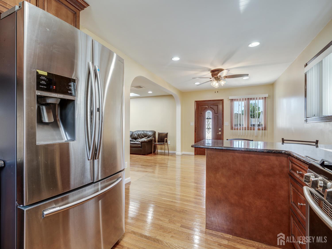
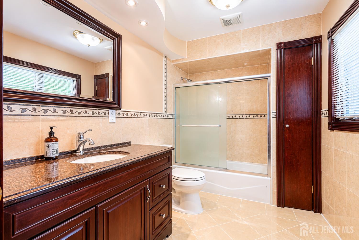
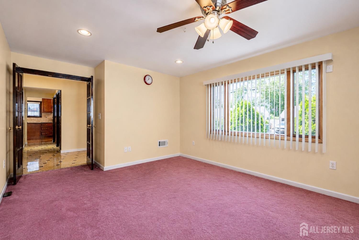
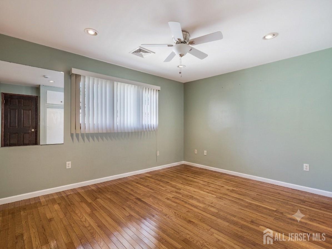
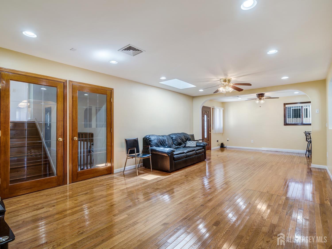
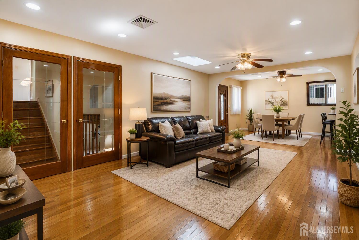
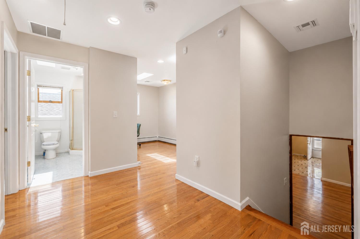
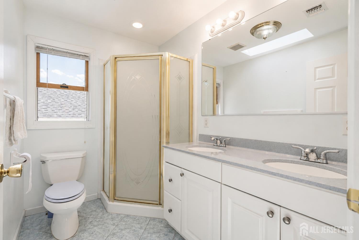
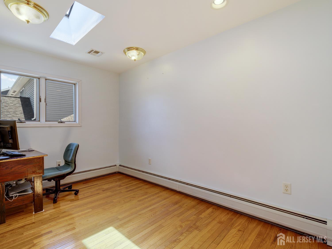
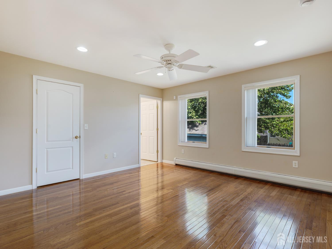
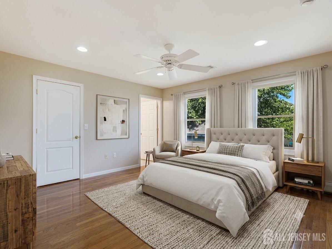
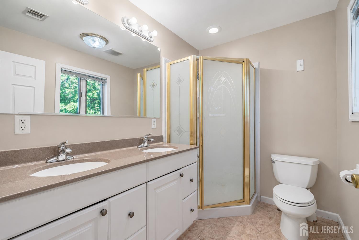
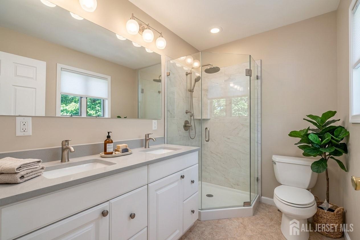
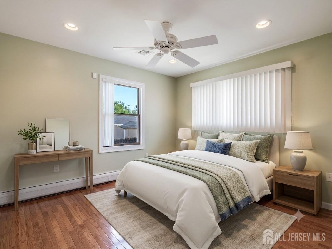
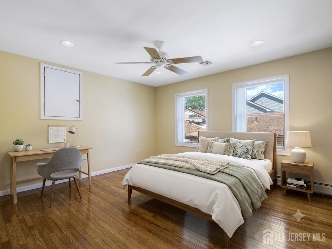
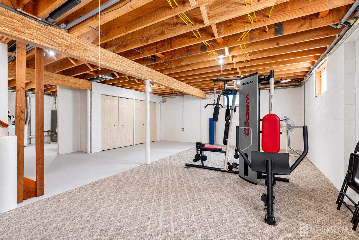
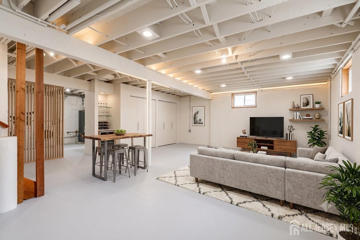
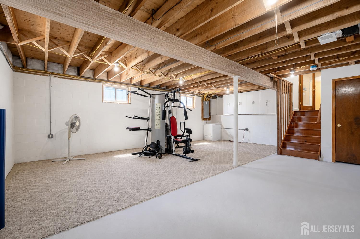
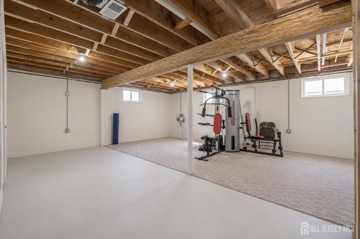
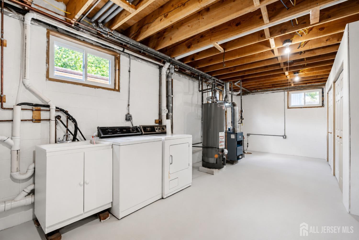
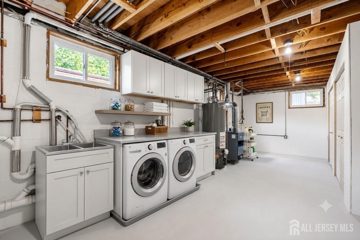
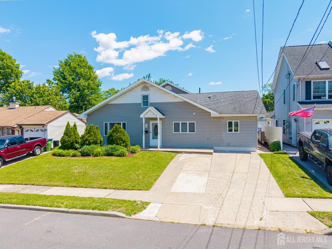
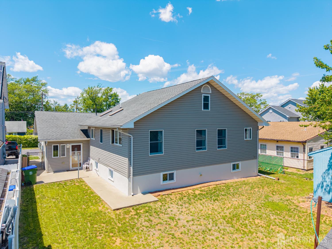
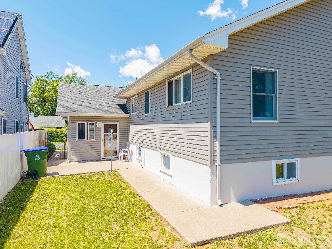
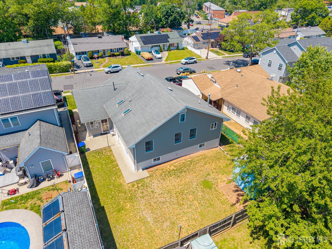
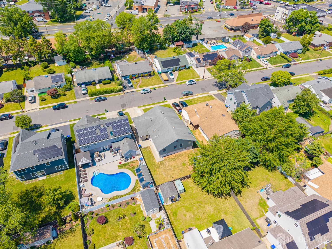
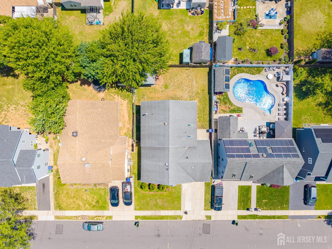
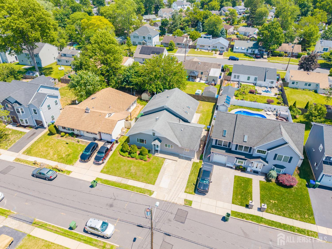
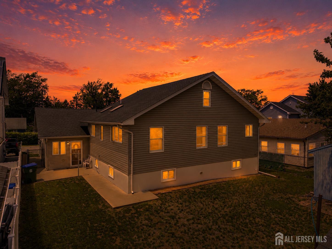
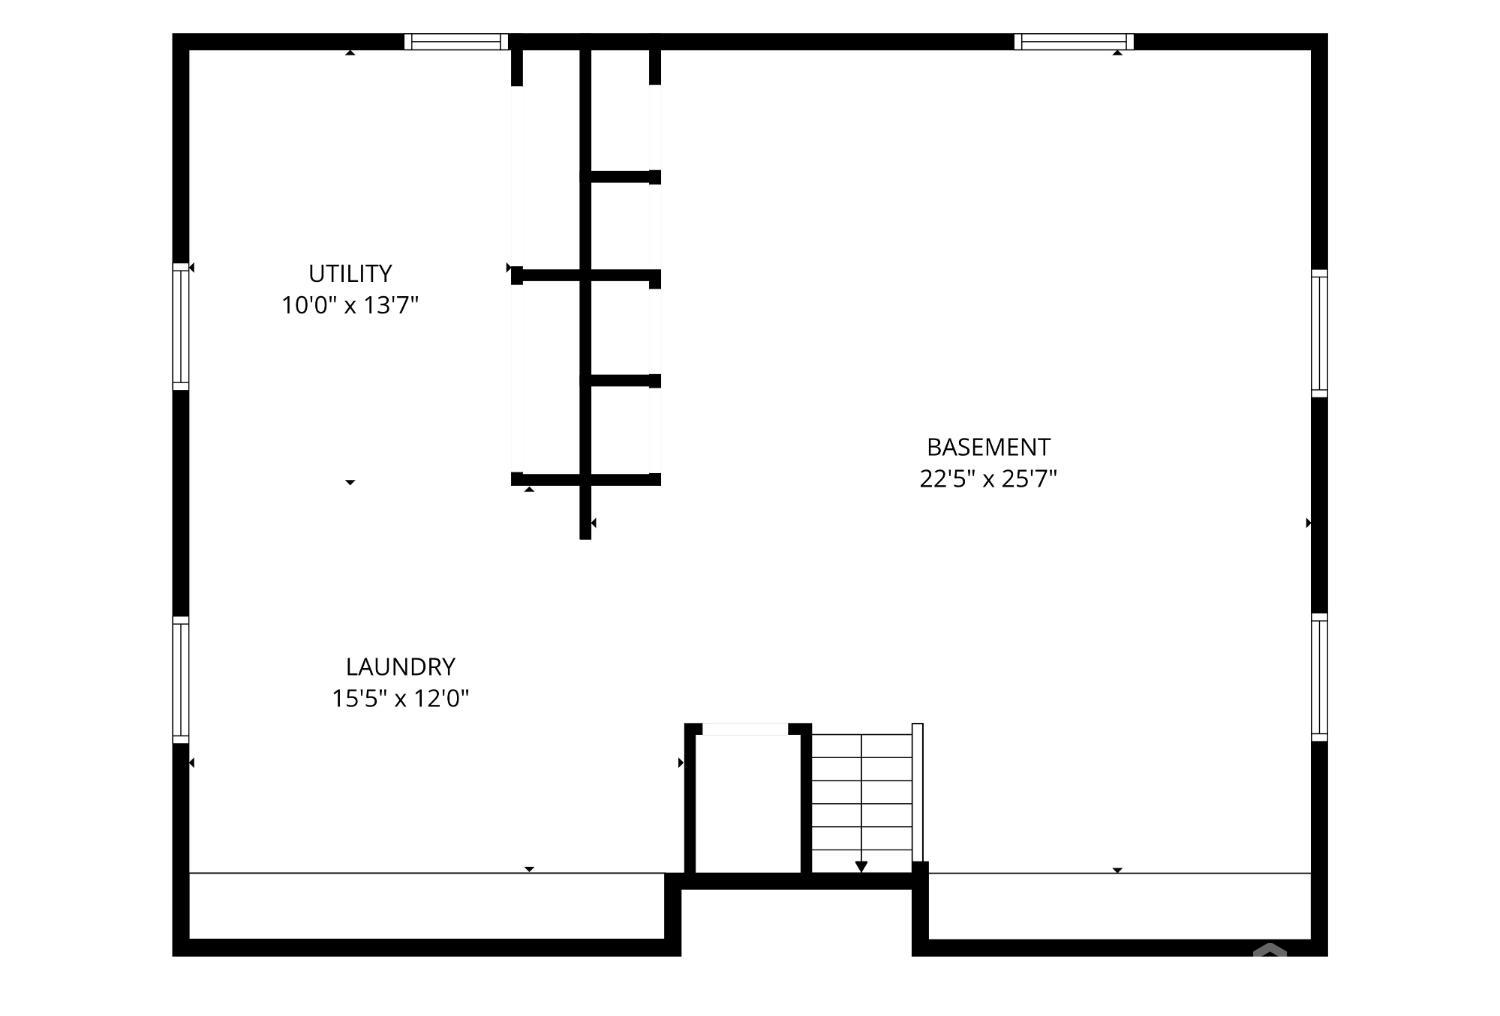
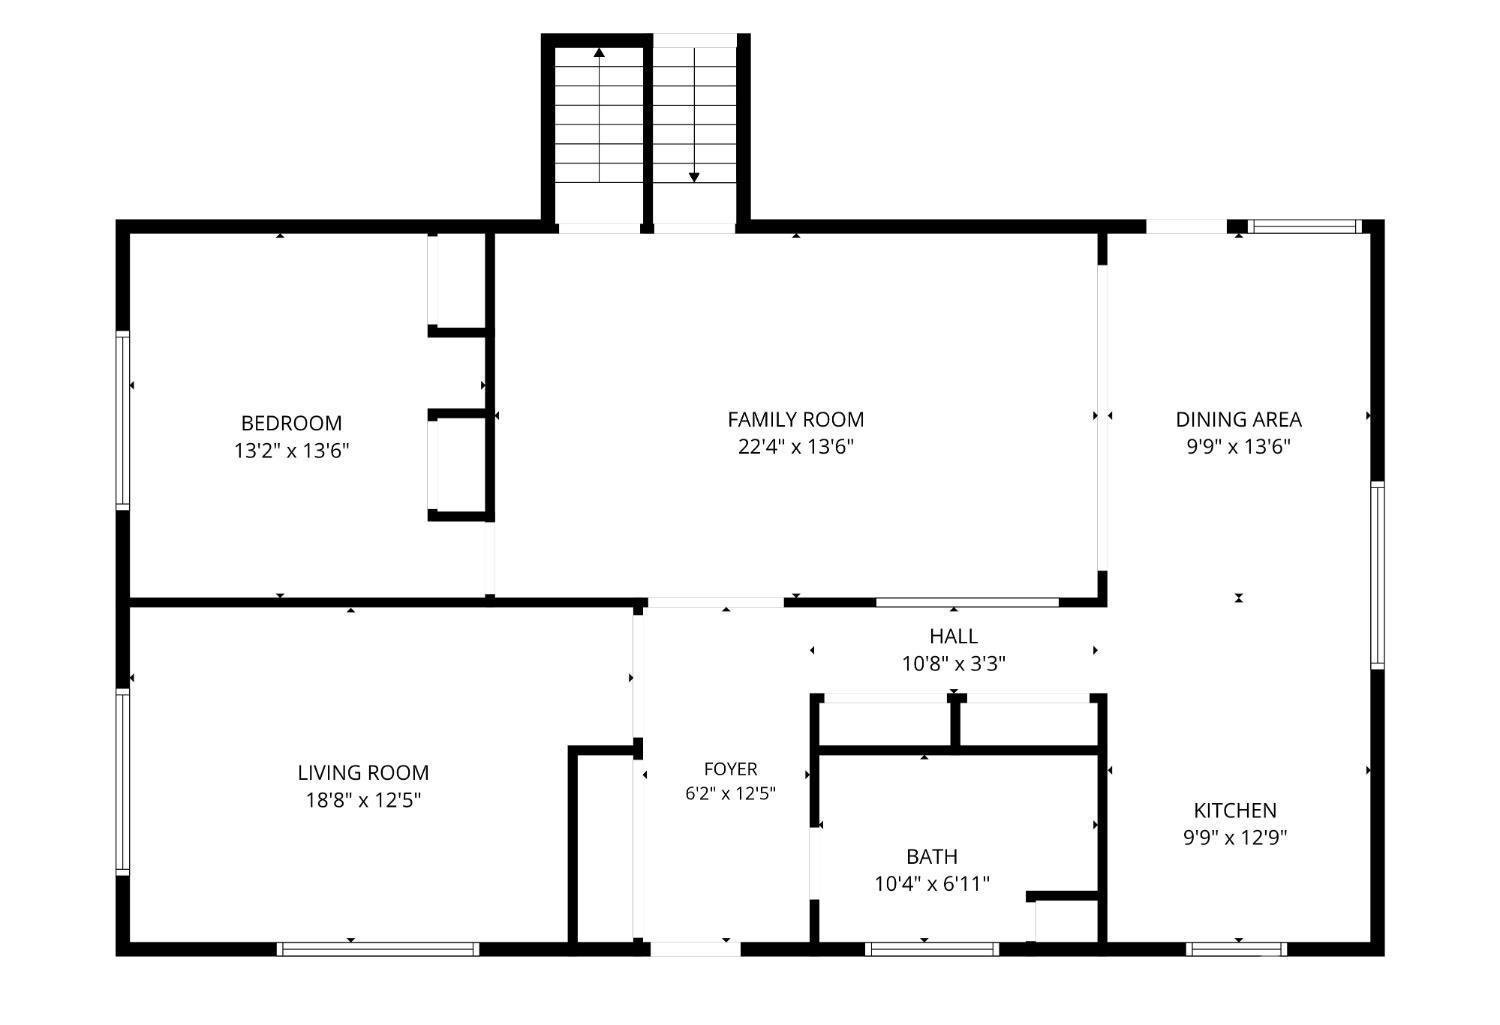
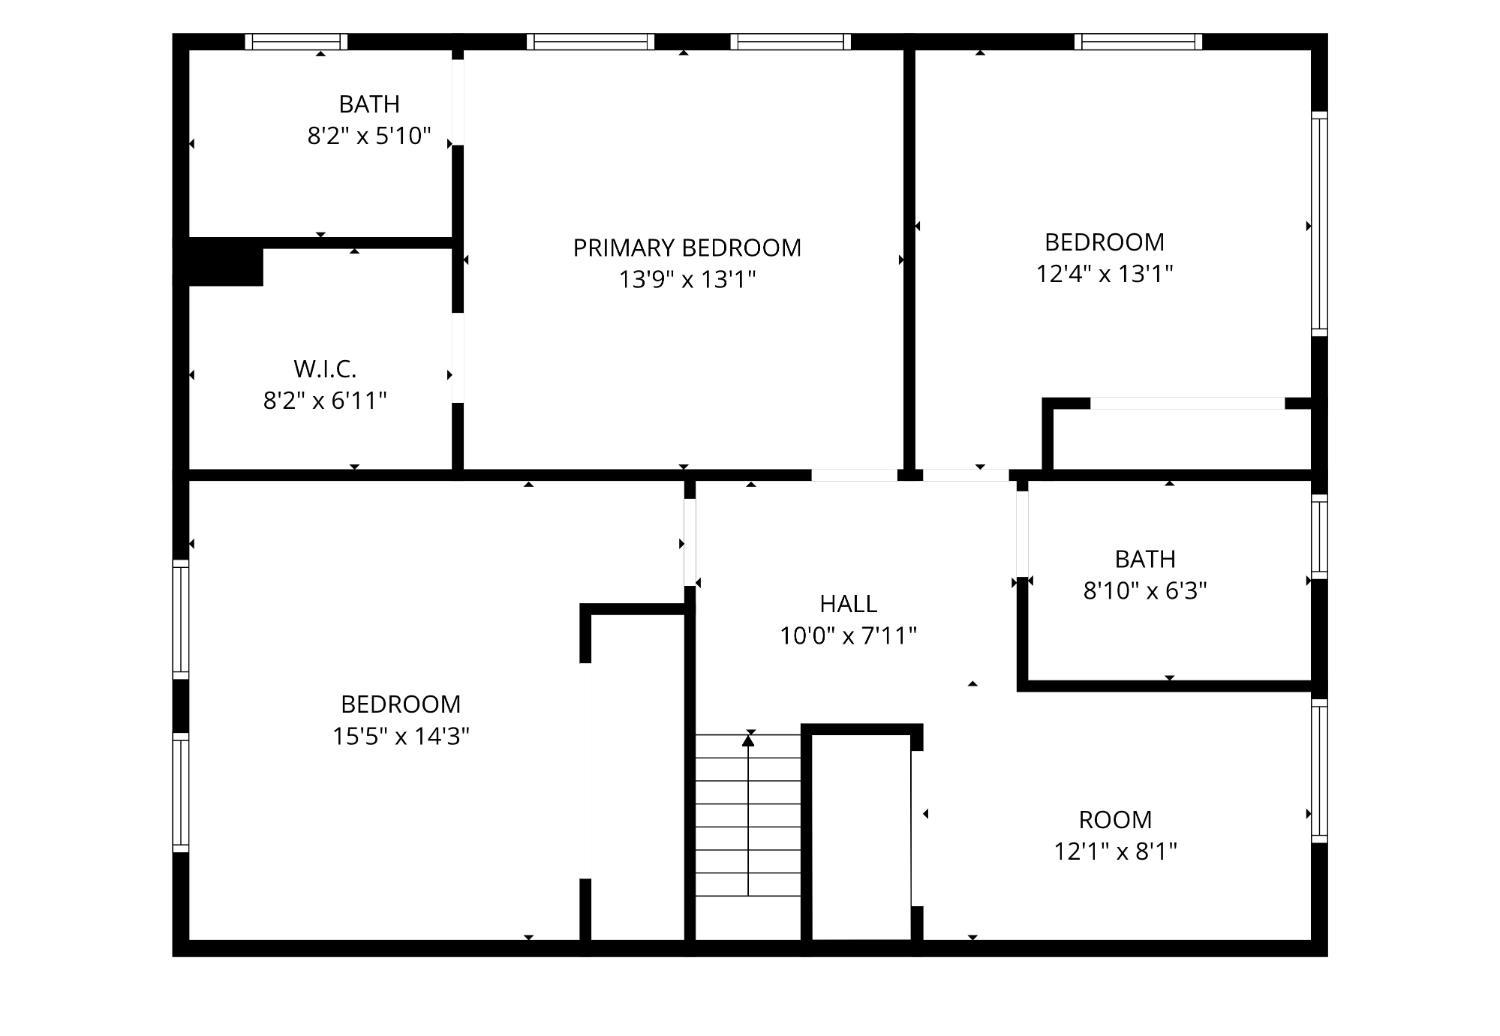
Spacious and versatile raised ranch thoughtfully expanded in 2004, offering 4 bedrooms, 3 full bathrooms, and approximately 1,000 sq. ft. of finished lower-level space. The main level features a welcoming foyer, formal living room, expansive family room, separate dining area, and kitchen with stainless steel appliances, granite countertops, breakfast bar, and pantry. A main-level bedroom and full bathroom add flexibility to the floor plan. The upper level, constructed in 2004, includes a spacious primary suite with private full bathroom, two additional bedrooms, a third full bathroom, loft, and versatile den suitable for an office or additional living space. The finished lower level, also constructed in 2004, offers a large recreation room, laundry area, utility room, multiple storage closets, and additional flexible space. Whole-house water softener system and reverse osmosis drinking-water system. Private driveway accommodates two vehicles. Conveniently located near shopping, dining, parks, Edison Train Station (NJ Transit), and major highways including Routes 27, 1, and 287. A well-maintained home offering generous living space, flexible rooms, and convenient access to everyday amenities. CJMLS 2701912R


MLS Listing ID: 
CJMLS 2701912R
Listing Status
Status of the Listing.
Listing Status: 
Active
Listing Status (Local): 
Active
Listing Pricing
Pricing information for this listing.
List Price: 
$784,900
Basic Property Information
Fields containing basic information about the property.
Property Type: 
Residential
Property Sub Type: 
Single Family
Primary Market Area: 
Edison
Address: 
24 Winthrop Road, Edison, NJ 08817, U.S.A.
County: 
Middlesex
Latitude: 
40.5207715
Longitude: 
-74.3928609
Public Remarks: 
Spacious and versatile raised ranch thoughtfully expanded in 2004, offering 4 bedrooms, 3 full bathrooms, and approximately 1,000 sq. ft. of finished lower-level space. The main level features a welcoming foyer, formal living room, expansive family room, separate dining area, and kitchen with stainless steel appliances, granite countertops, breakfast bar, and pantry. A main-level bedroom and full bathroom add flexibility to the floor plan. The upper level, constructed in 2004, includes a spacious primary suite with private full bathroom, two additional bedrooms, a third full bathroom, loft, and versatile den suitable for an office or additional living space. The finished lower level, also constructed in 2004, offers a large recreation room, laundry area, utility room, multiple storage closets, and additional flexible space. Whole-house water softener system and reverse osmosis drinking-water system. Private driveway accommodates two vehicles. Conveniently located near shopping, dining, parks, Edison Train Station (NJ Transit), and major highways including Routes 27, 1, and 287. A well-maintained home offering generous living space, flexible rooms, and convenient access to everyday amenities.
Community Information
Association Fee: 
$0
Building Details
Details about the building on a property.
Architectural Style: 
Ranch
Stories: 
2
Year Built: 
1952
Age: 
0
Living Area: 
2,216
Basement: 
Finished, Daylight, Recreation Room, Storage Space, Utility Room
Interior: 
Storage, Utility Room, 1 Bedroom, Entrance Foyer, Kitchen, Living Room, Dining Room, Family Room, 3 Bedrooms, Beamed Ceilings, Bath Main, Den
Construction
Roof: 
Asphalt
Exterior Features: 
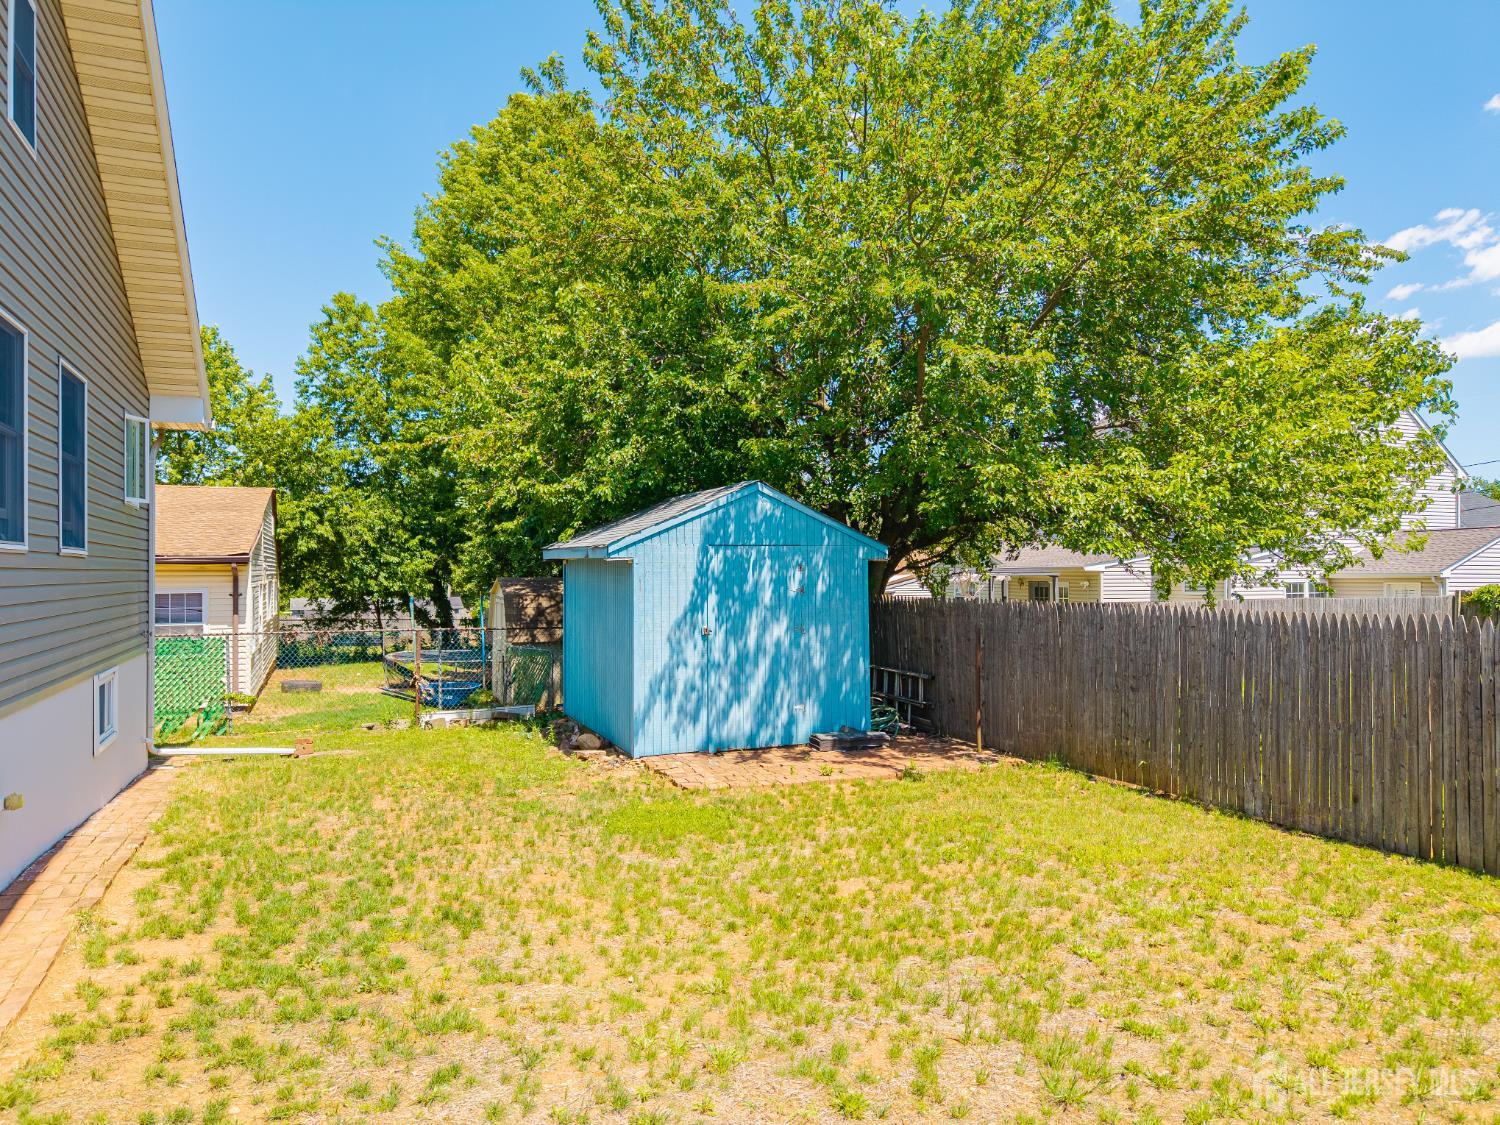
Yard
Room Details
Details about the rooms in the building.
Total Rooms: 
12
Total Bedrooms: 
4
Total Bathrooms: 
3
Total Full-Bathrooms: 
3
Total Half-Bathrooms: 
0
Utilities
Information about utilities available on the property.
Heating System: 
Baseboard, Radiant, Central, Forced Air
Cooling System: 
Central Air, Ceiling Fan(s), Attic Fan, Separate Control
Water Source: 
Public
Sewer: 
Public Sewer
Lot/Land Details
Details about the lots and land features included on the property.
Acres: 
0.15
Lot Size (Area): 
0.15
Lot Size (Dimensions): 
110.00 x 60.00
Public Record
Parcel Number: 
2105011320000000310000
Annual Tax: 
$9,665.00
Listing Participants
Participants (agents, offices, etc.) in the transaction.
Listing Office Name: 
COLDWELL BANKER REALTY