
46 Foyer Street | Edison

$1,049,900 | 4 Beds | 4 Baths (4 Full) | 2,754 Sq. Ft.

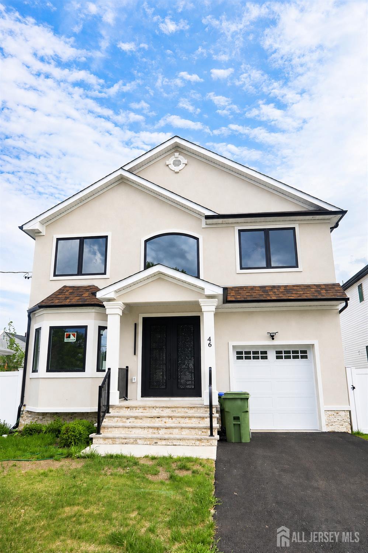
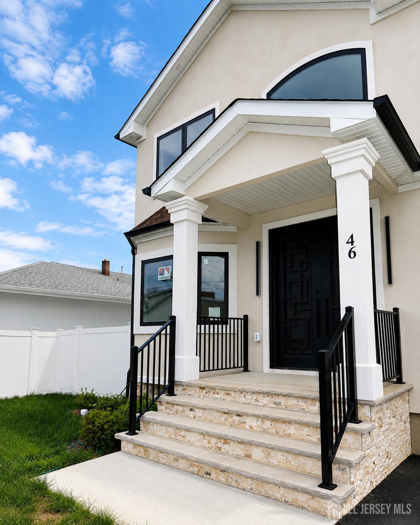
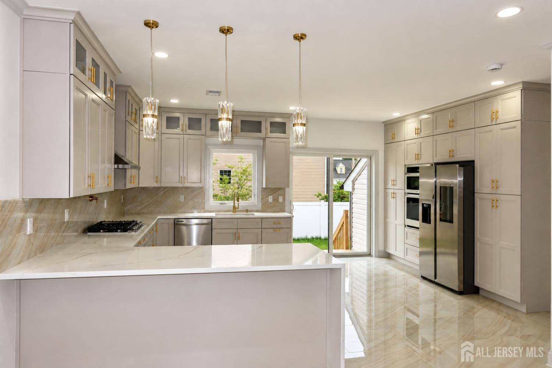
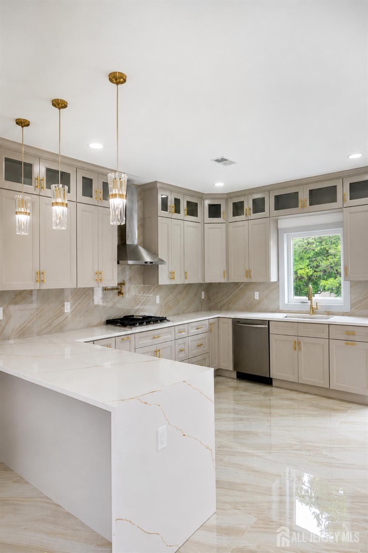
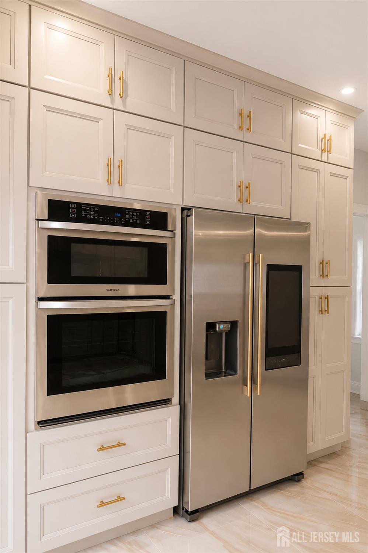
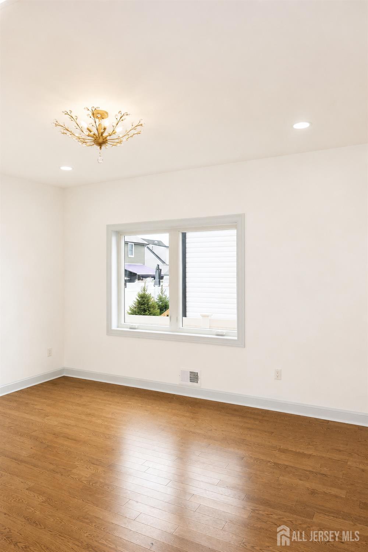
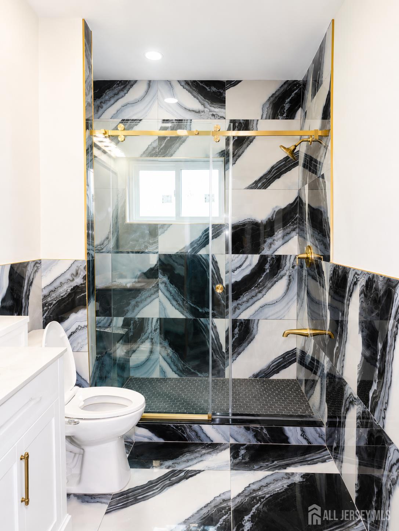
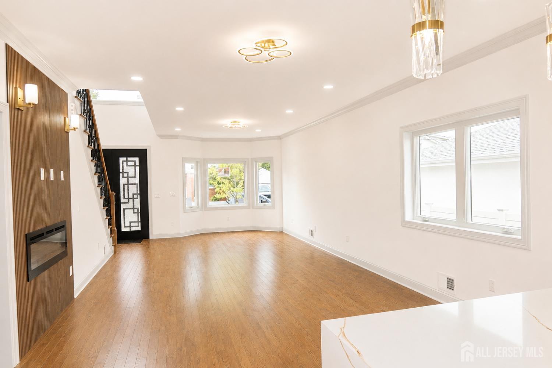
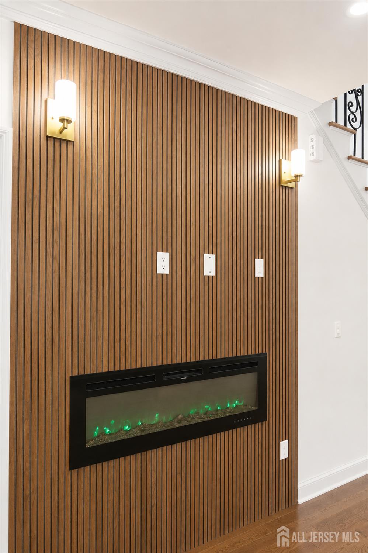
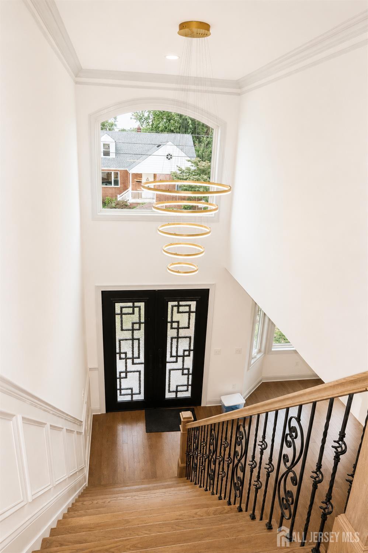
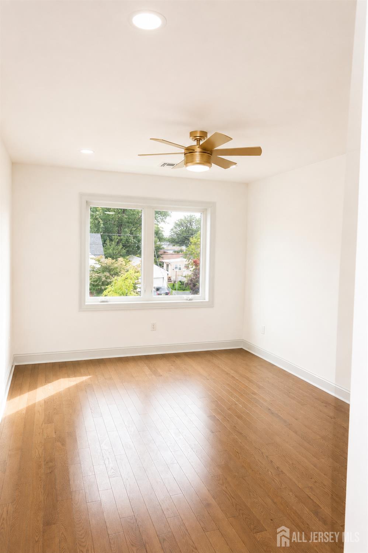
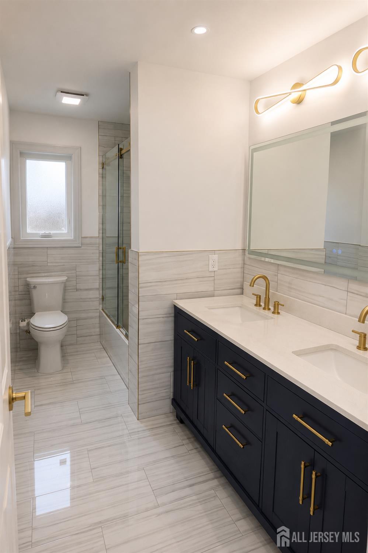
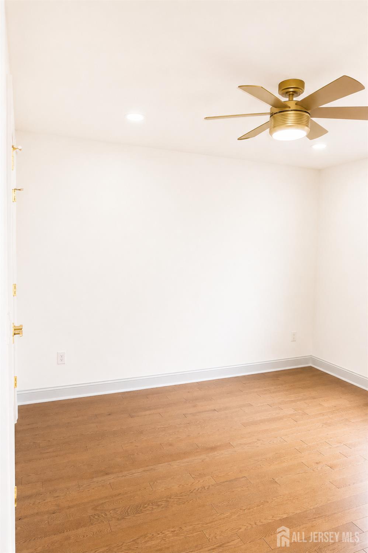
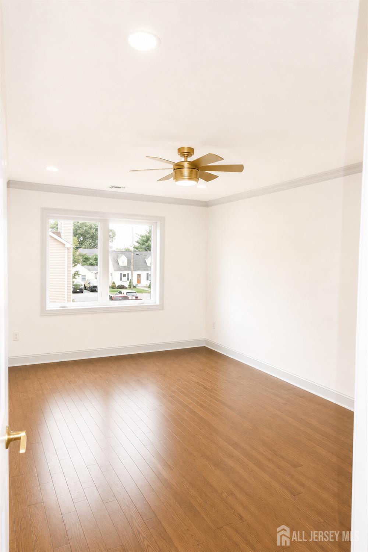
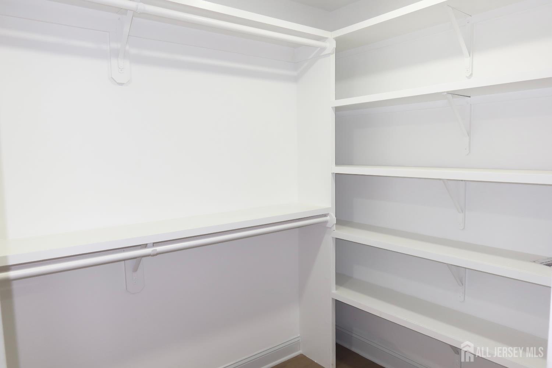
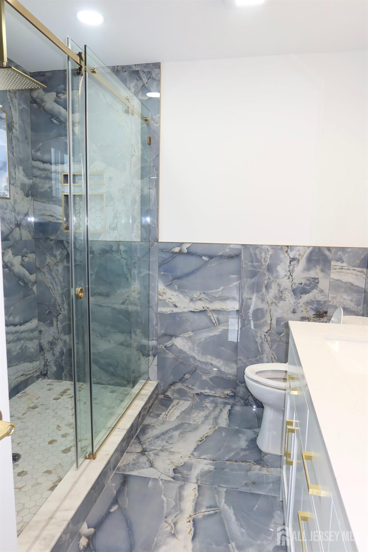
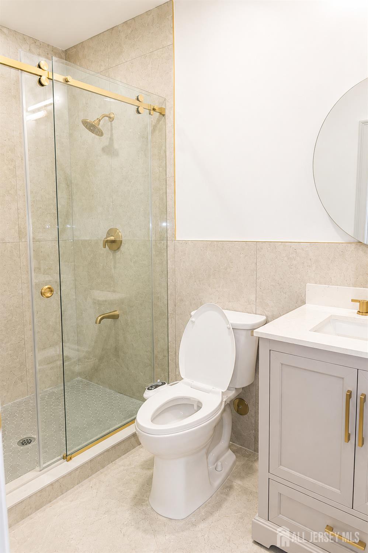
Welcome to this stunning and spacious new-construction custom home featuring 4 generously sized bedrooms and 4 full bathrooms, thoughtfully designed for modern living. The striking stone and stucco exterior, premium Andersen windows, and sleek blacktop driveway create impressive curb appeal, while the bright, open-concept interior offers plenty of natural light and room for both everyday living and entertaining. The spacious kitchen serves as the heart of the home with abundant cabinetry, generous storage, ample counter space, and plenty of room for cooking and gathering. Ideally located near train stations, bus stops, shopping, dining, and major highways, this beautiful home offers the perfect combination of space, style, luxury, and convenience. CJMLS 2701924R


MLS Listing ID: 
CJMLS 2701924R
Listing Status
Status of the Listing.
Listing Status: 
Active
Listing Status (Local): 
Active
Listing Pricing
Pricing information for this listing.
List Price: 
$1,049,900
Basic Property Information
Fields containing basic information about the property.
Property Type: 
Residential
Property Sub Type: 
Single Family
Primary Market Area: 
Edison
Address: 
46 Foyer Street, Edison, NJ 08817, U.S.A.
County: 
Middlesex
Latitude: 
40.4995430
Longitude: 
-74.4106710
Public Remarks: 
Welcome to this stunning and spacious new-construction custom home featuring 4 generously sized bedrooms and 4 full bathrooms, thoughtfully designed for modern living. The striking stone and stucco exterior, premium Andersen windows, and sleek blacktop driveway create impressive curb appeal, while the bright, open-concept interior offers plenty of natural light and room for both everyday living and entertaining. The spacious kitchen serves as the heart of the home with abundant cabinetry, generous storage, ample counter space, and plenty of room for cooking and gathering. Ideally located near train stations, bus stops, shopping, dining, and major highways, this beautiful home offers the perfect combination of space, style, luxury, and convenience.
Community Information
Association Fee: 
$0
Building Details
Details about the building on a property.
Stories: 
2
Year Built: 
0
Age: 
0
Living Area: 
2,754
Basement: 
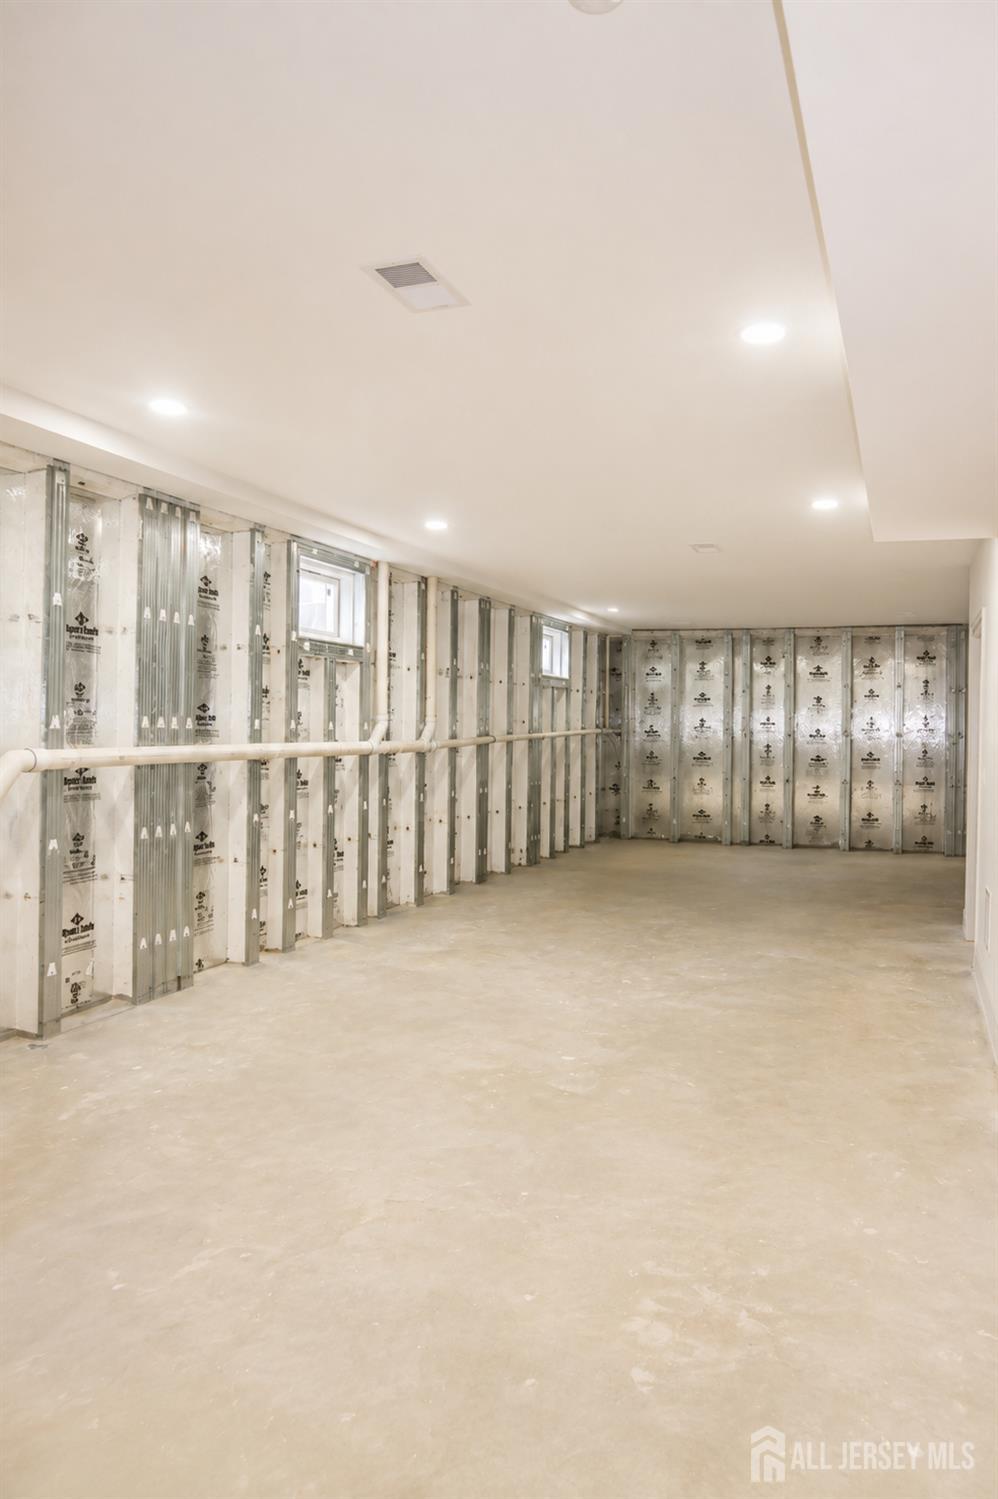
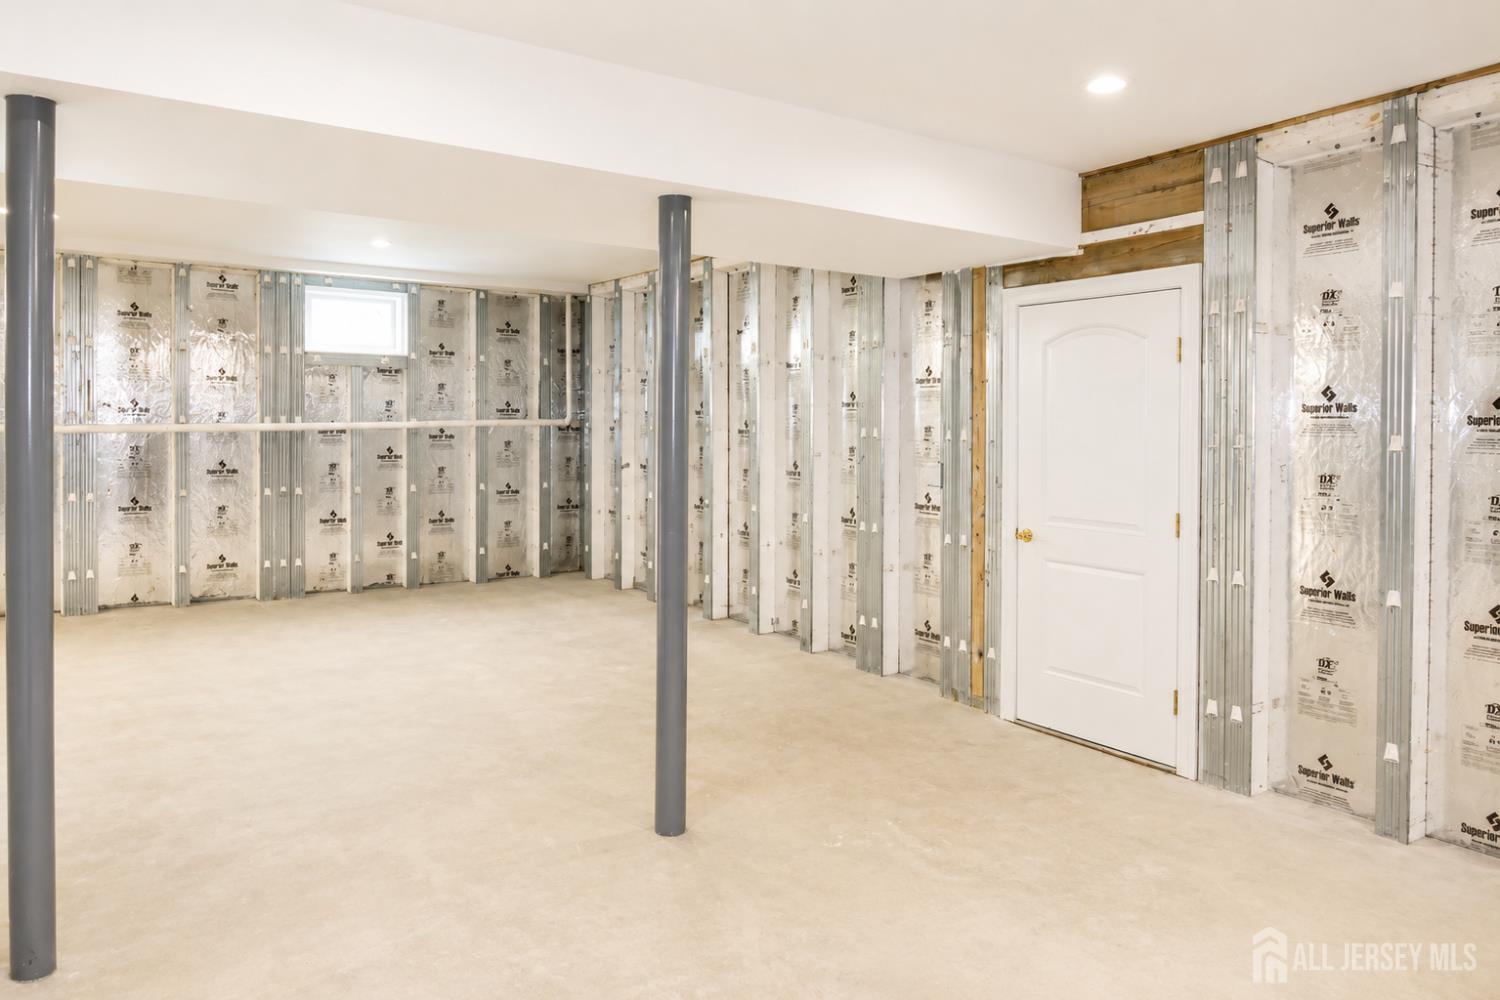
Full, Bath Full, Daylight, Exterior Entry, Storage Space, Interior Entry, Utility Room
Interior: 
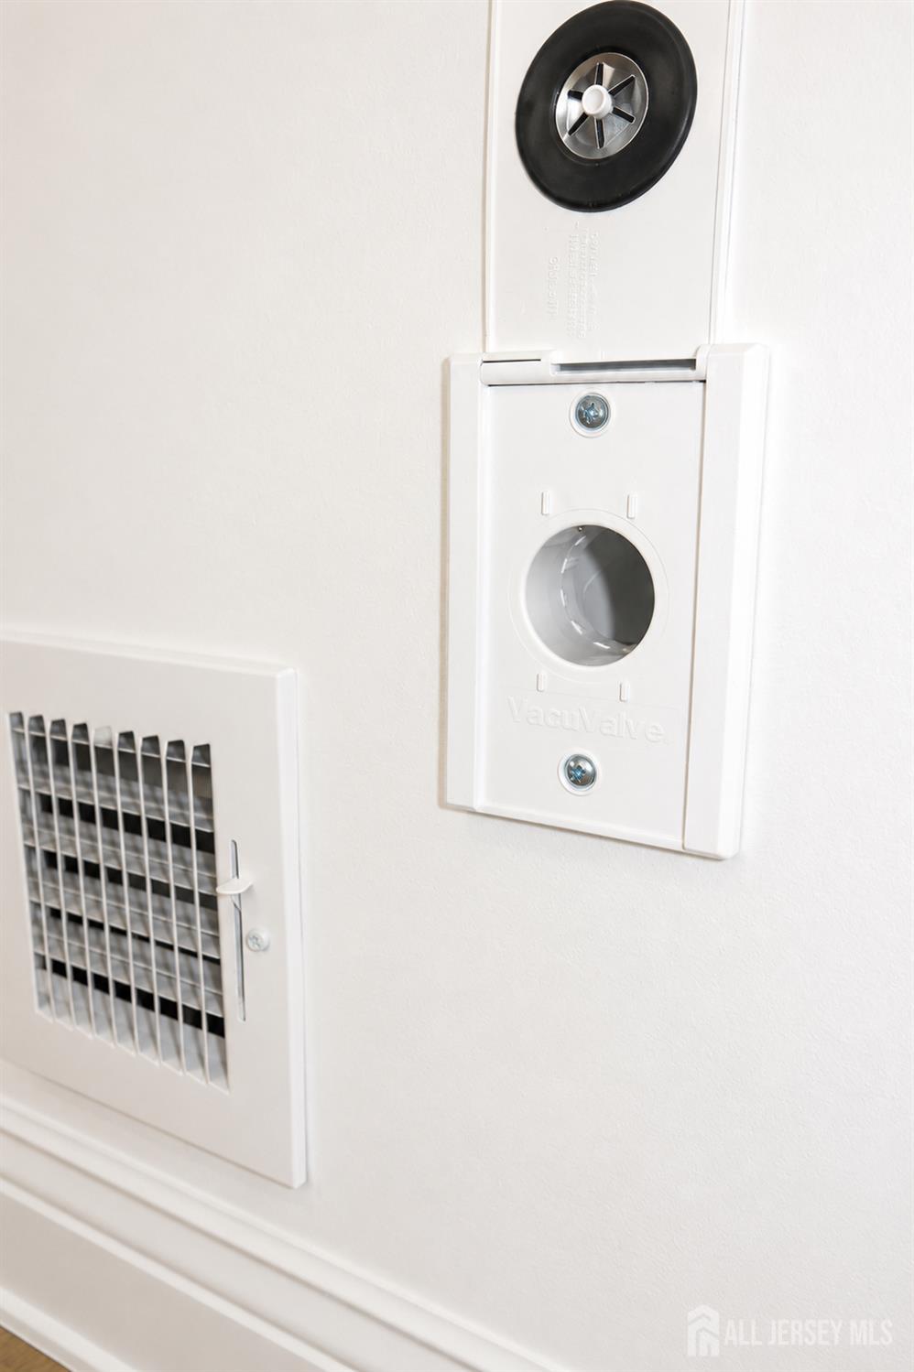
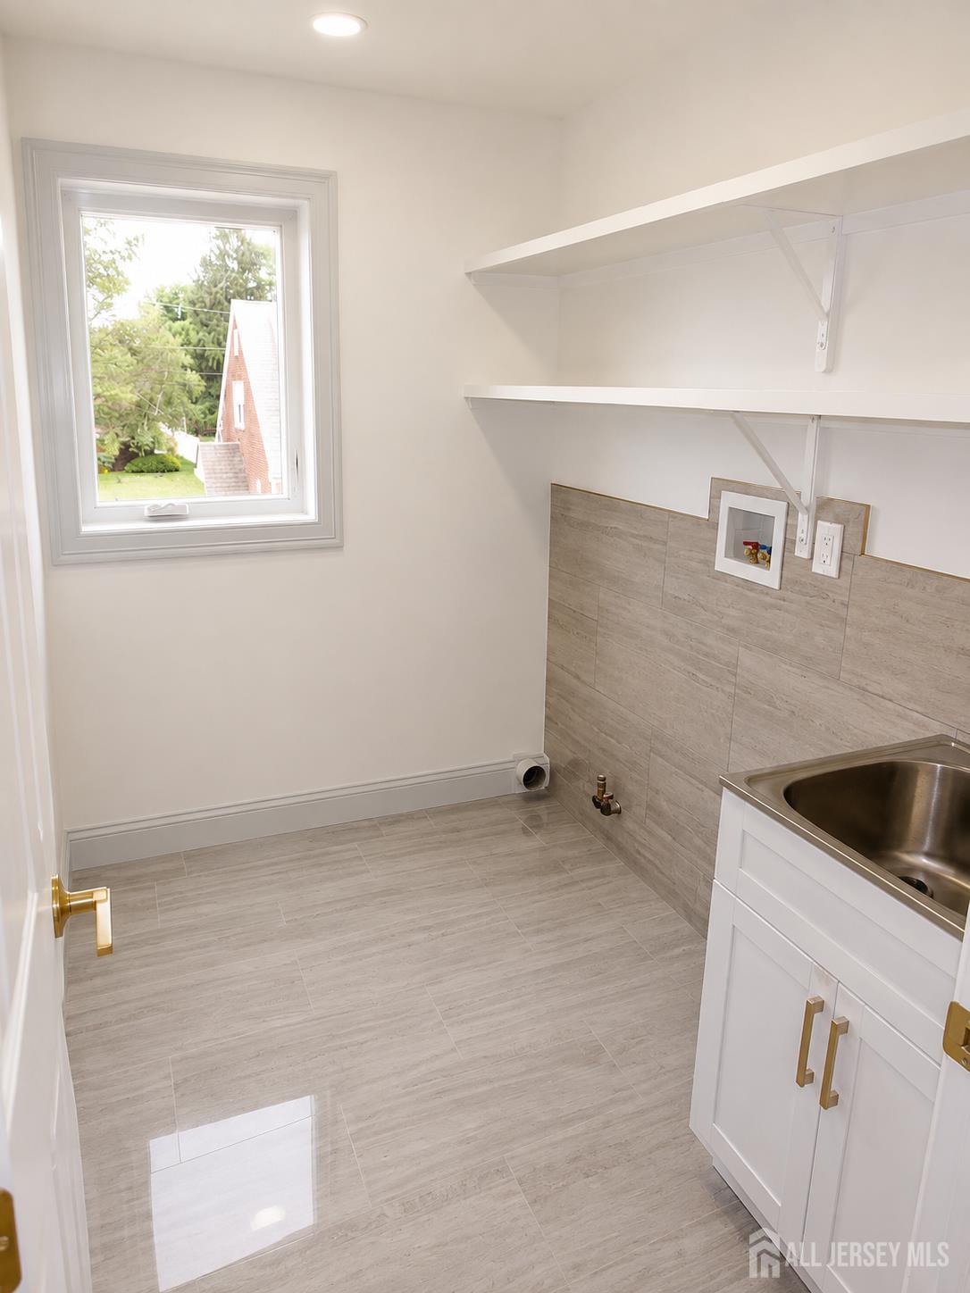
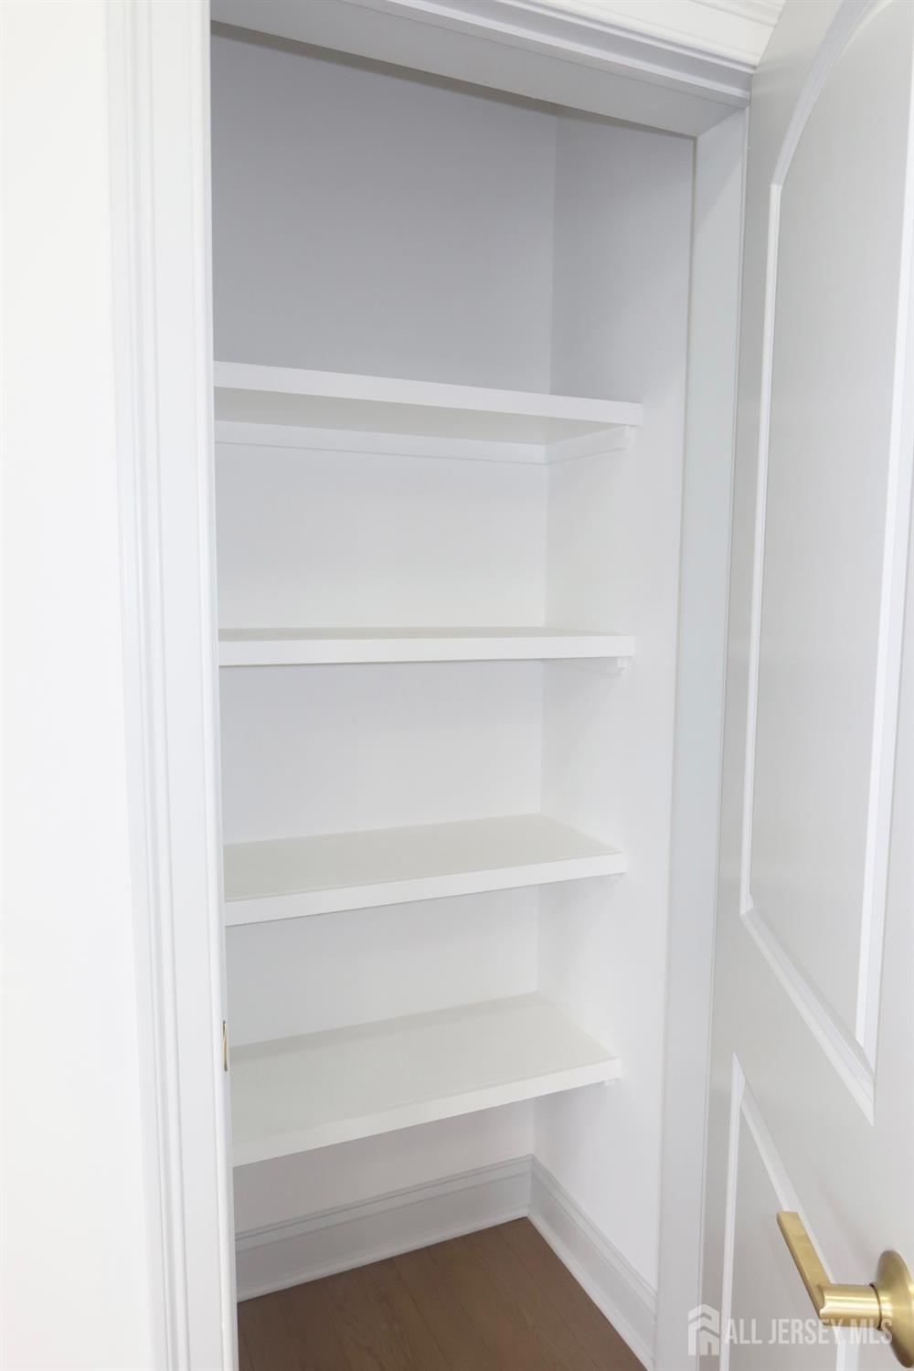
Cathedral Ceiling(s), Central Vacuum, High Ceilings, Vaulted Ceiling(s), Entrance Foyer, Kitchen, Living Room, Den, Dining Room, Family Room, 4 Bedrooms, Attic, Bath Second, Storage, Utility Room
Construction
Roof: 
Asphalt
Exterior Features: 
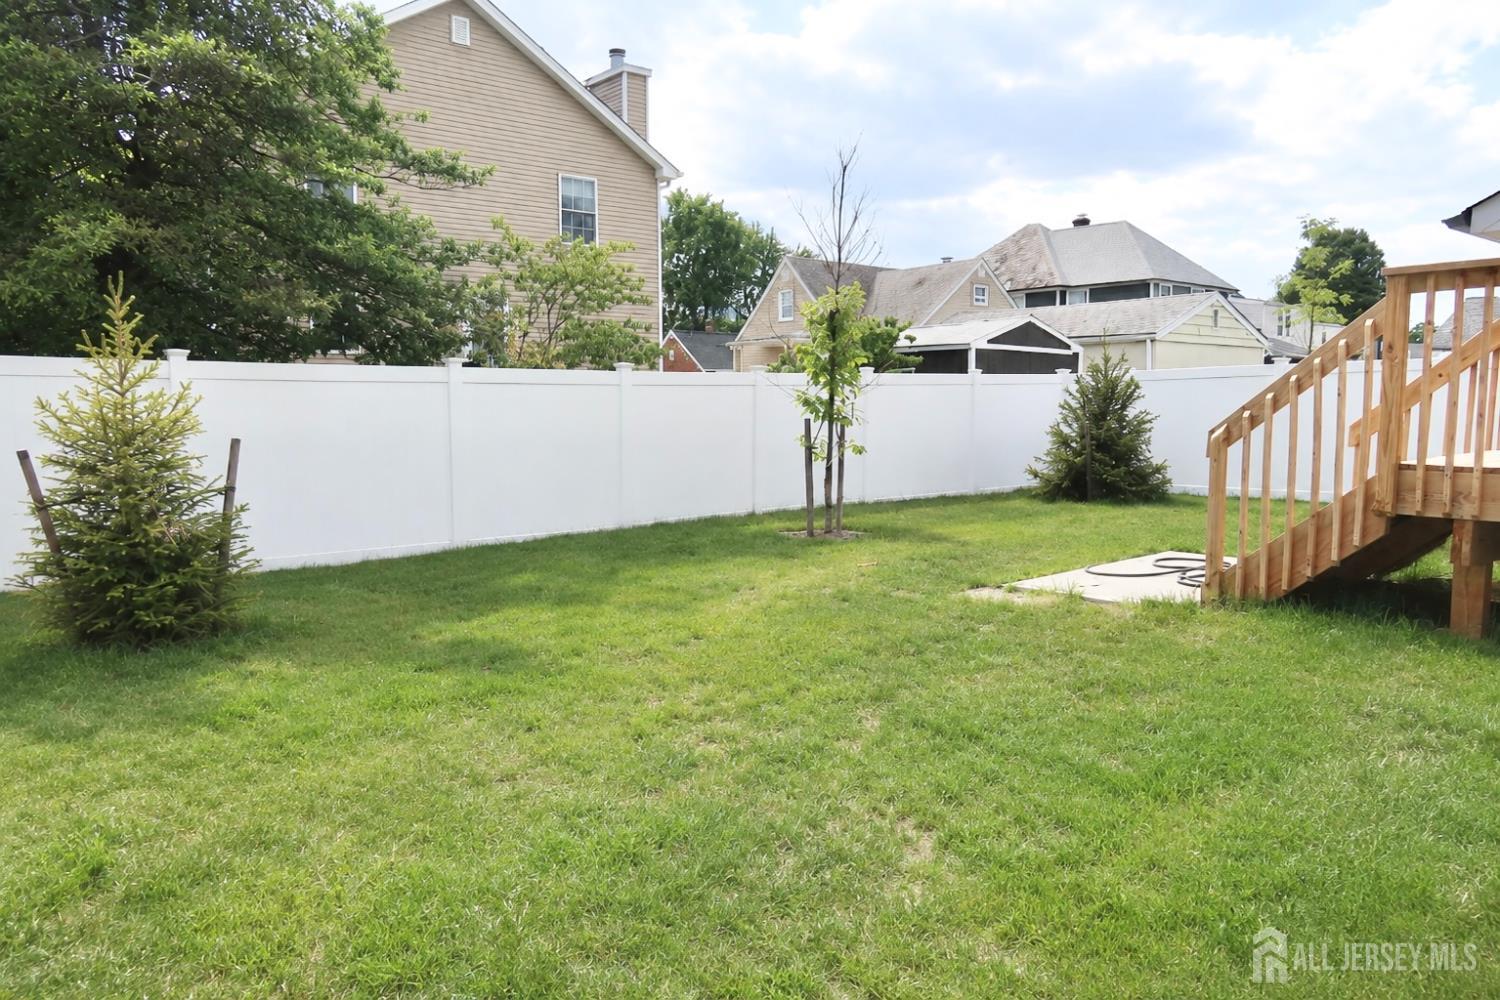
Yard
Room Details
Details about the rooms in the building.
Total Rooms: 
7
Total Bedrooms: 
4
Total Bathrooms: 
4
Total Full-Bathrooms: 
4
Total Half-Bathrooms: 
0
Utilities
Information about utilities available on the property.
Heating System: 
Forced Air
Cooling System: 
Central Air, Ceiling Fan(s), Attic Fan
Water Source: 
Public
Sewer: 
Public Sewer
Lot/Land Details
Details about the lots and land features included on the property.
Acres: 
0.11
Lot Size (Area): 
0.11
Lot Size (Dimensions): 
0.00 x 0.00
Public Record
Parcel Number: 
050029400000001103
Annual Tax: 
$0.00
Listing Participants
Participants (agents, offices, etc.) in the transaction.
Listing Office Name: 
REALTYMARK SELECT