
454 Plainfield Road | Edison

$899,900 | 4 Beds | 4 Baths (3 Full, 1 Half) | 1,344 Sq. Ft.

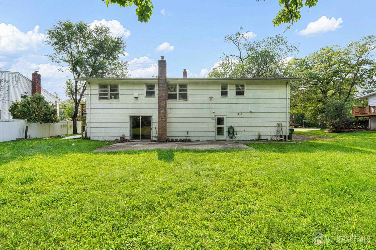
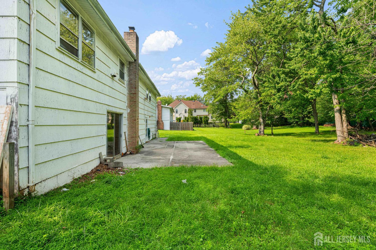
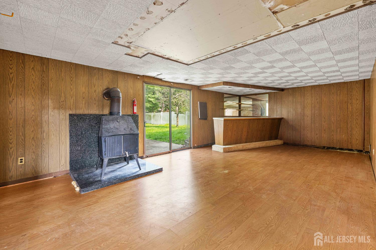
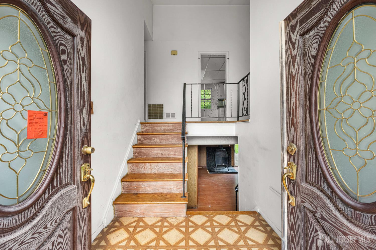
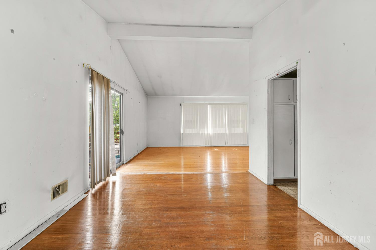
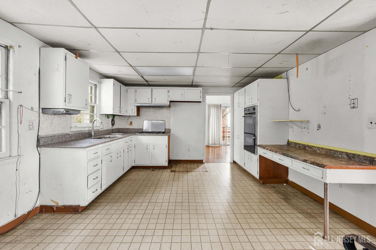
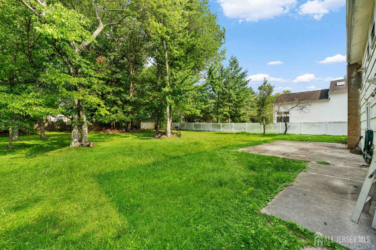
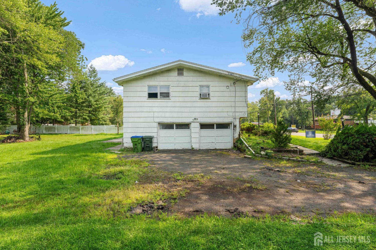
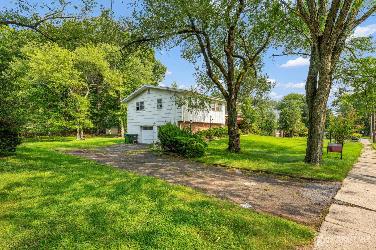
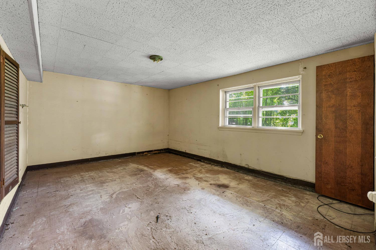
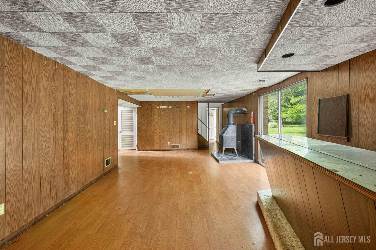
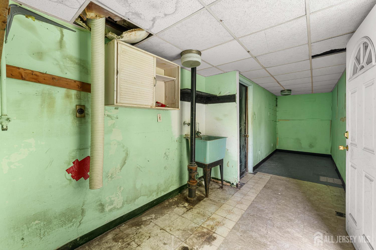
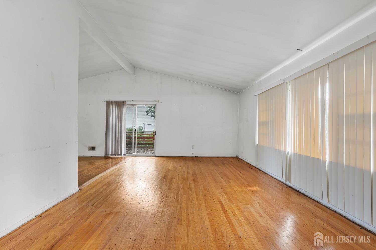
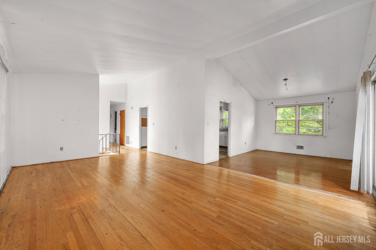
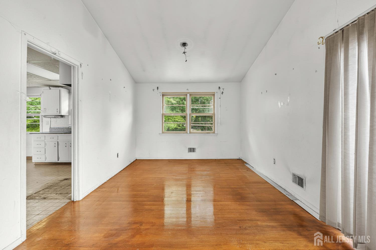
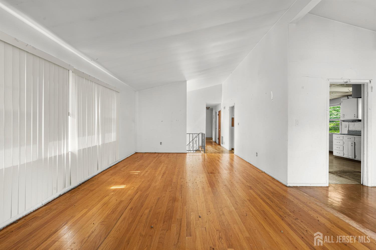
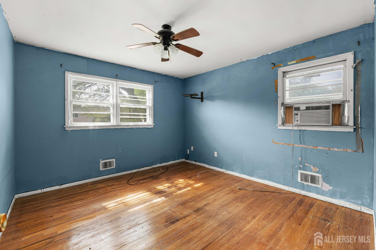
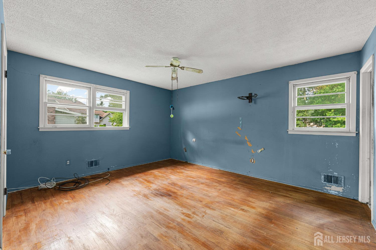
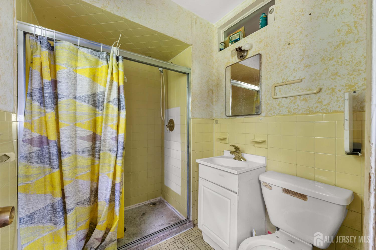
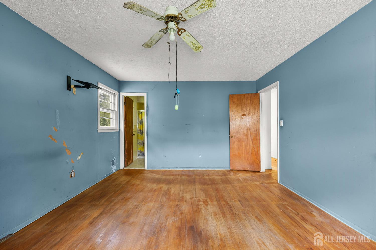
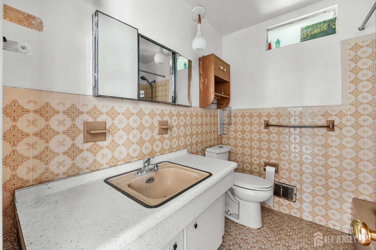
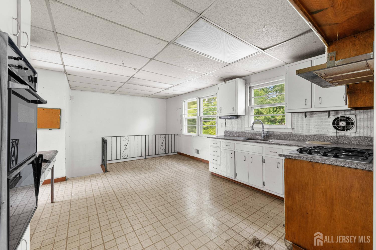
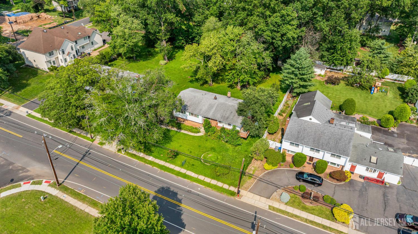
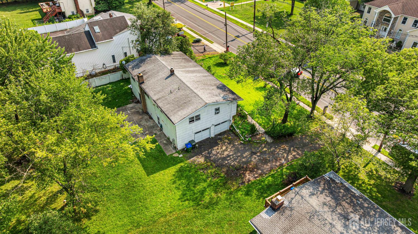
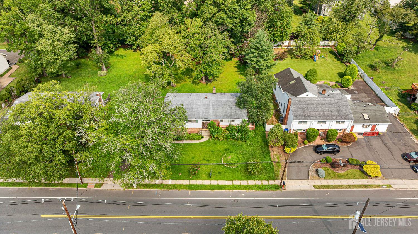
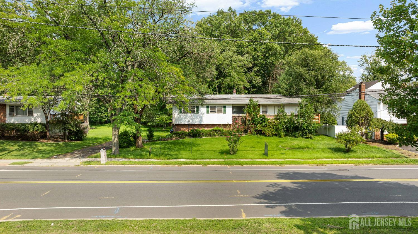
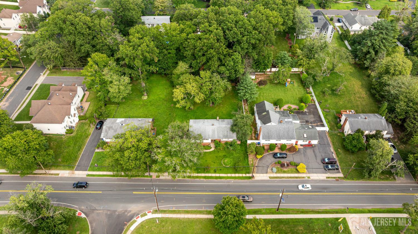
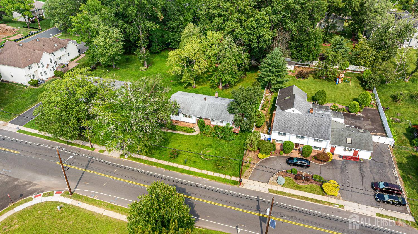
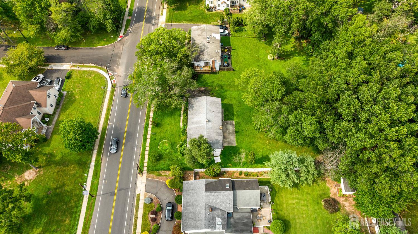
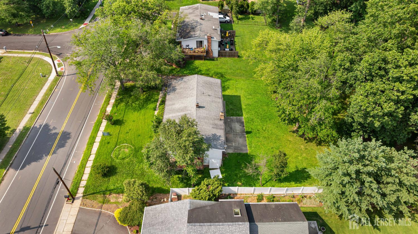
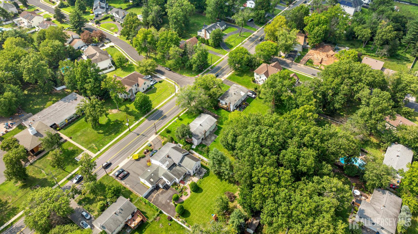
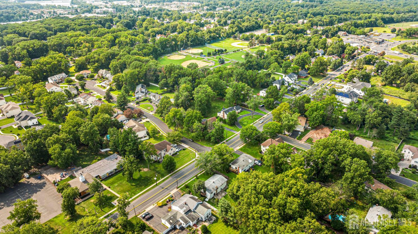
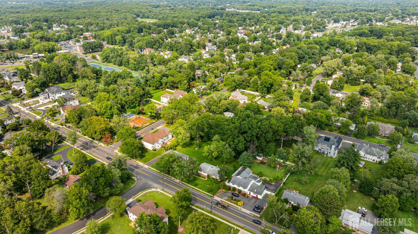
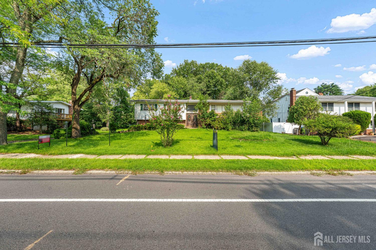
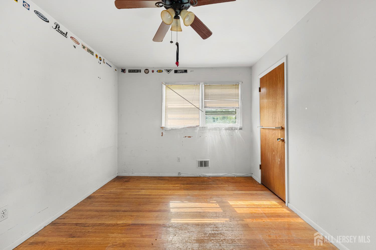
Rare Edison Opportunity Build, Reimagine & Create Your Dream Home! Located in the heart of Edison, just minutes from the vibrant Oak Tree Road corridor, this spacious property offers incredible potential to create a sophisticated home tailored to your lifestyle. Bring your own vision, renovate yourself, or work with the builder on-site to explore complete demolition and construction of a brand-new residence of your choice featuring a designer kitchen, luxurious primary suite, spa-inspired baths, modern finishes, and more with endless possibilities. Enjoy convenient access to renowned dining and shopping, Metro Park, public transportation, and major highways. Don't just buy what's here todayimagine what you can create tomorrow! Schedule your private showing and explore the possibilities. Renovation/new construction subject to builder agreement, municipal approvals, permits, zoning, and buyer due diligence. Call for builder & other pricing details CJMLS 2702739R


MLS Listing ID: 
CJMLS 2702739R
Listing Status
Status of the Listing.
Listing Status: 
Active
Listing Status (Local): 
Active
Listing Pricing
Pricing information for this listing.
List Price: 
$899,900
Basic Property Information
Fields containing basic information about the property.
Property Type: 
Residential
Property Sub Type: 
Single Family
Primary Market Area: 
Edison
Address: 
454 Plainfield Road, Edison, NJ 08820, U.S.A.
County: 
Middlesex
Latitude: 
40.5717916
Longitude: 
-74.3752455
Public Remarks: 
Rare Edison Opportunity Build, Reimagine & Create Your Dream Home! Located in the heart of Edison, just minutes from the vibrant Oak Tree Road corridor, this spacious property offers incredible potential to create a sophisticated home tailored to your lifestyle. Bring your own vision, renovate yourself, or work with the builder on-site to explore complete demolition and construction of a brand-new residence of your choice featuring a designer kitchen, luxurious primary suite, spa-inspired baths, modern finishes, and more with endless possibilities. Enjoy convenient access to renowned dining and shopping, Metro Park, public transportation, and major highways. Don't just buy what's here todayimagine what you can create tomorrow! Schedule your private showing and explore the possibilities. Renovation/new construction subject to builder agreement, municipal approvals, permits, zoning, and buyer due diligence. Call for builder & other pricing details
Community Information
Association Fee: 
$0
Building Details
Details about the building on a property.
Architectural Style: 
Colonial
Stories: 
2
Year Built: 
1960
Age: 
0
Living Area: 
1,344
Basement: 
Full, Storage Space, Interior Entry, Utility Room
Interior: 
1 Bedroom, Entrance Foyer, Kitchen, Library/Office, Bath Half, Living Room, Dining Room, Family Room, 3 Bedrooms, Bath Main, Bath Other
Construction
Roof: 
Asphalt
Room Details
Details about the rooms in the building.
Total Rooms: 
7
Total Bedrooms: 
4
Total Bathrooms: 
4
Total Full-Bathrooms: 
3
Total Half-Bathrooms: 
1
Utilities
Information about utilities available on the property.
Heating System: 
Zoned, Forced Air
Cooling System: 
Central Air, Ceiling Fan(s), Wall Unit(s), Window Unit(s)
Water Source: 
Public
Sewer: 
Public Sewer
Lot/Land Details
Details about the lots and land features included on the property.
Acres: 
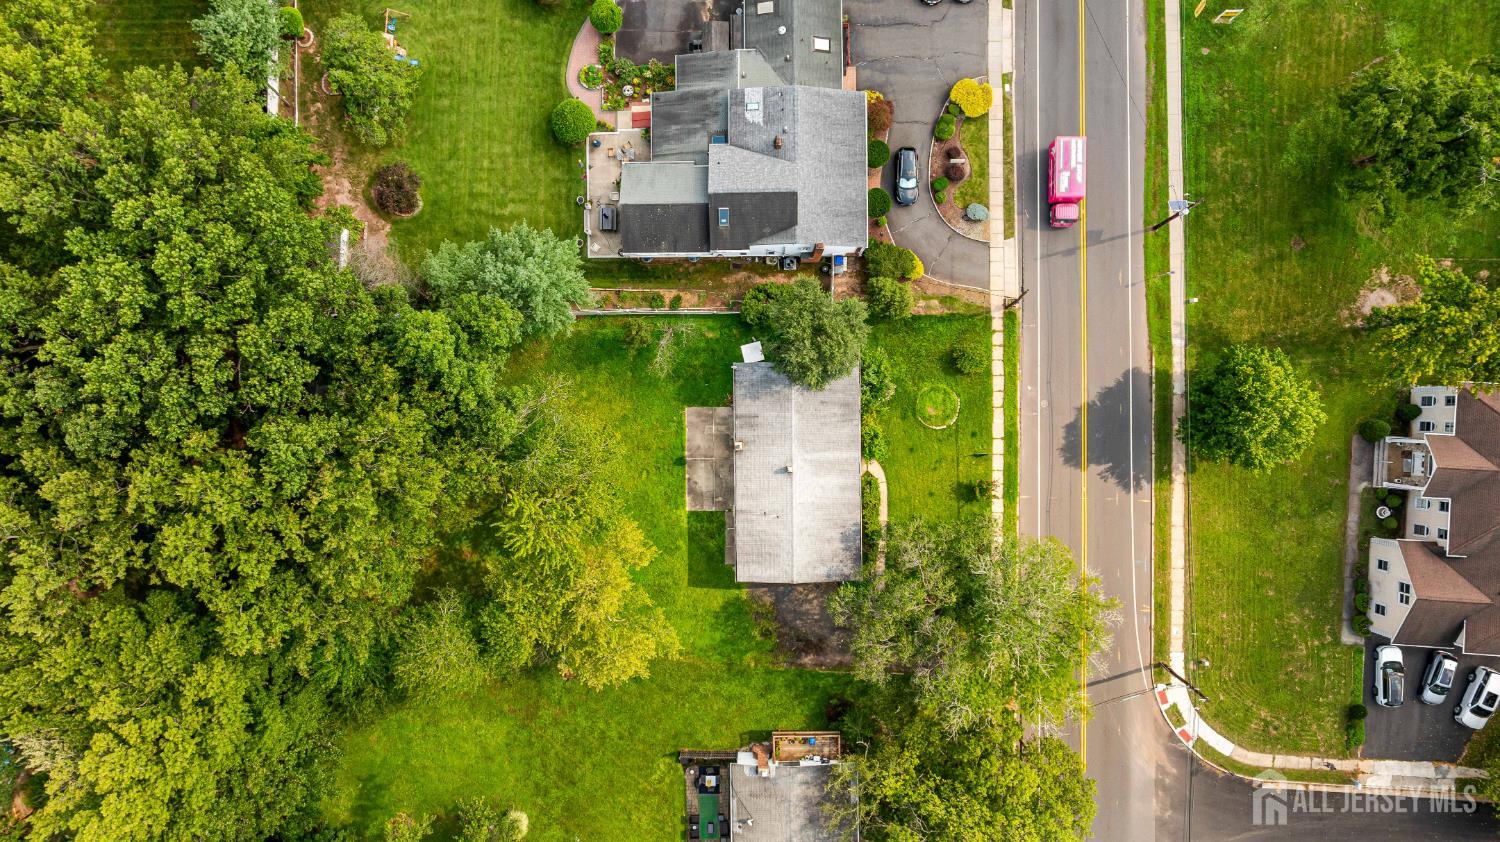
0.47
Lot Size (Area): 
0.47
Lot Size (Dimensions): 
199.00 x 0.00
Public Record
Parcel Number: 
05005572400002
Annual Tax: 
$11,759.00
Listing Participants
Participants (agents, offices, etc.) in the transaction.
Listing Office Name: 
KELLER WILLIAMS CORNERSTONE