
932 Beatrice Parkway | Edison

$1,025,000 | 4 Beds | 4 Baths (4 Full) | 3,484 Sq. Ft.

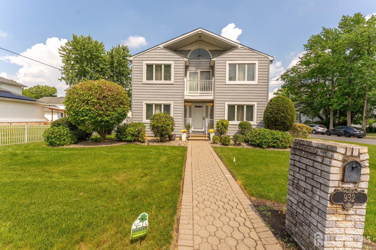
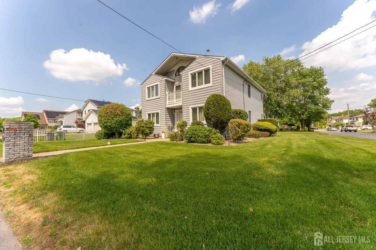
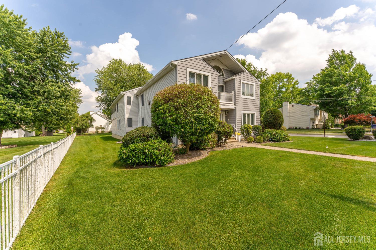
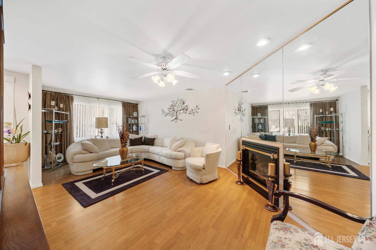
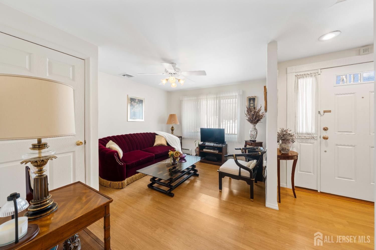
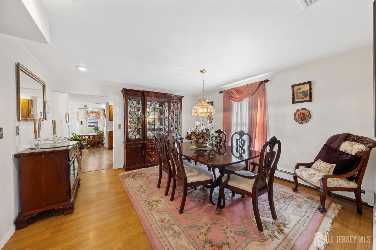
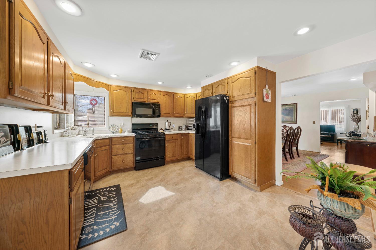
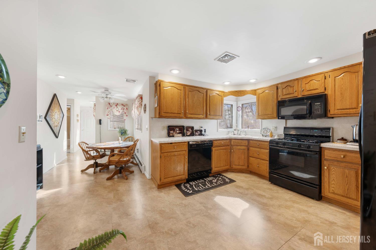

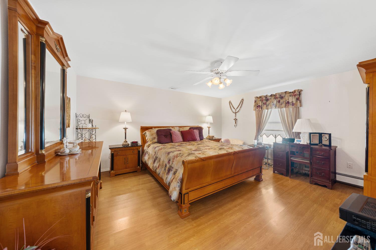
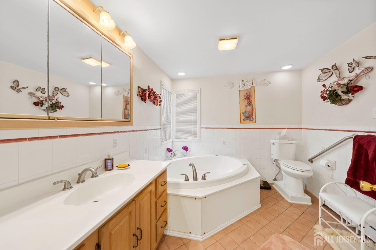
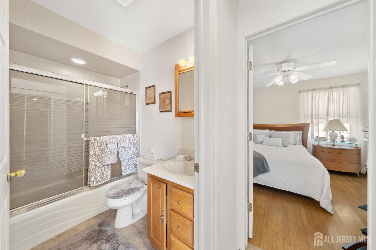
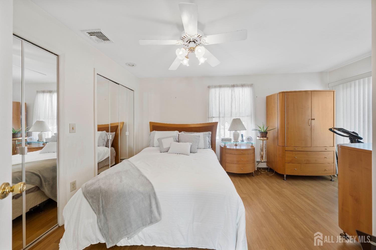
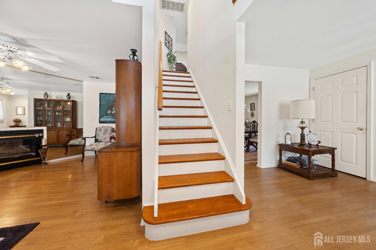
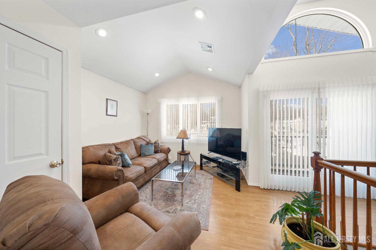
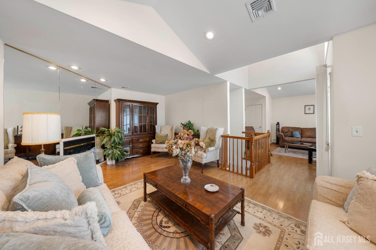
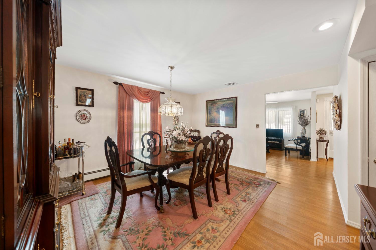
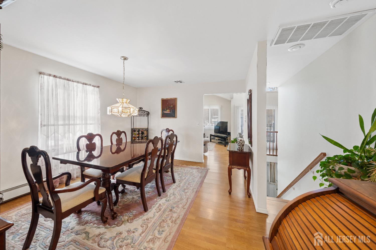
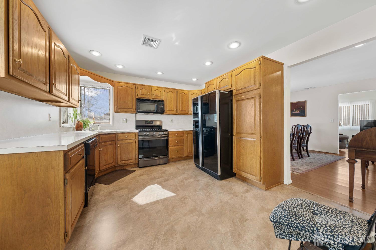
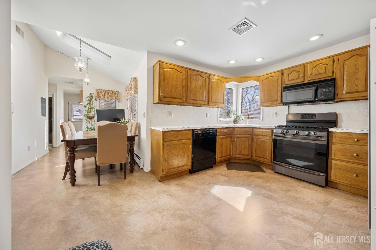
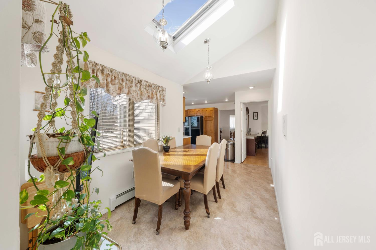
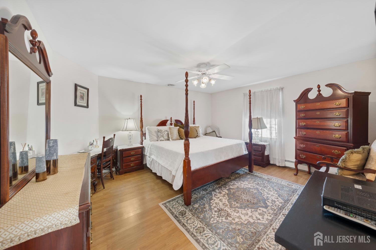
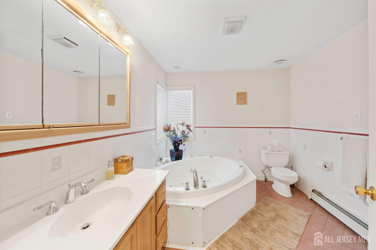
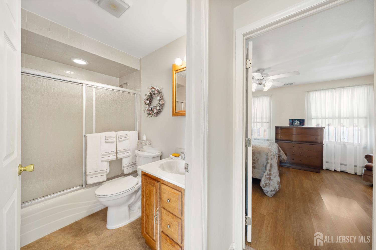
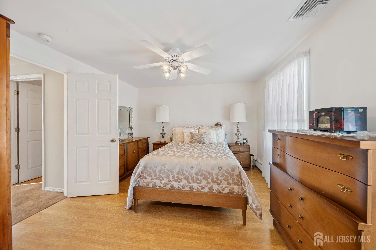
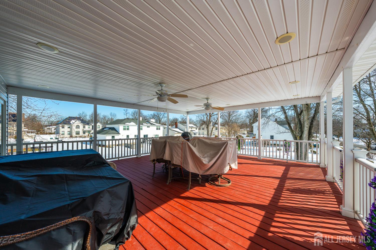
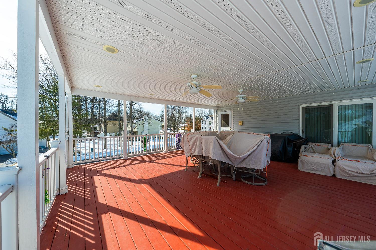
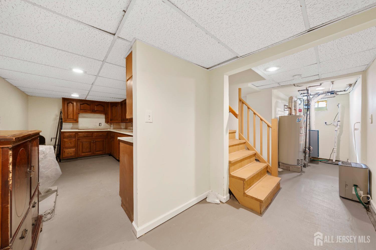
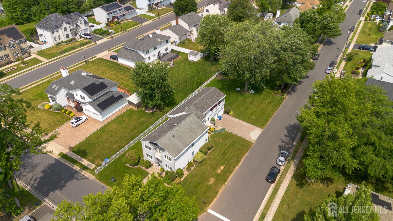
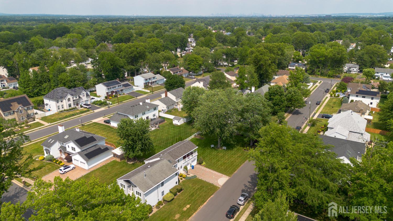
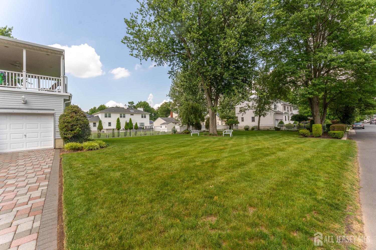
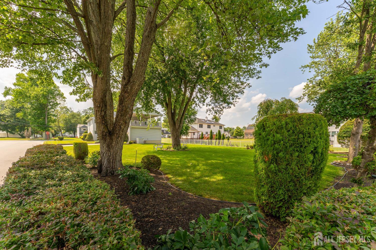
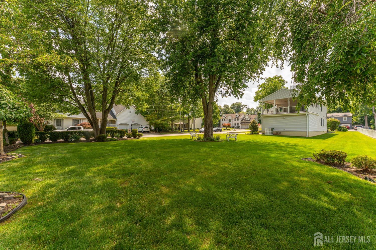
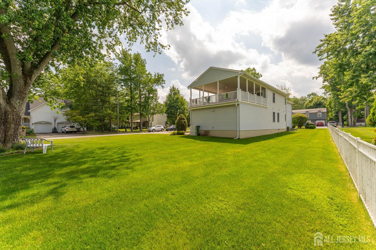
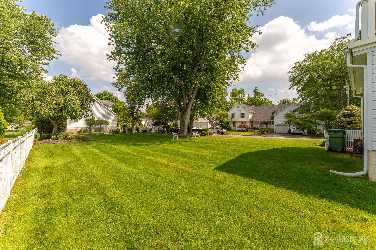
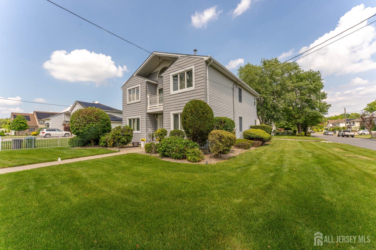
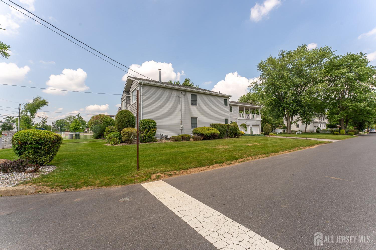
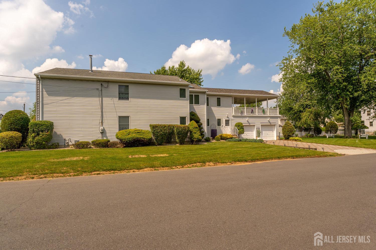
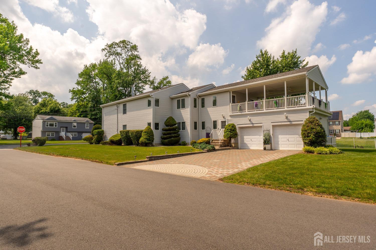
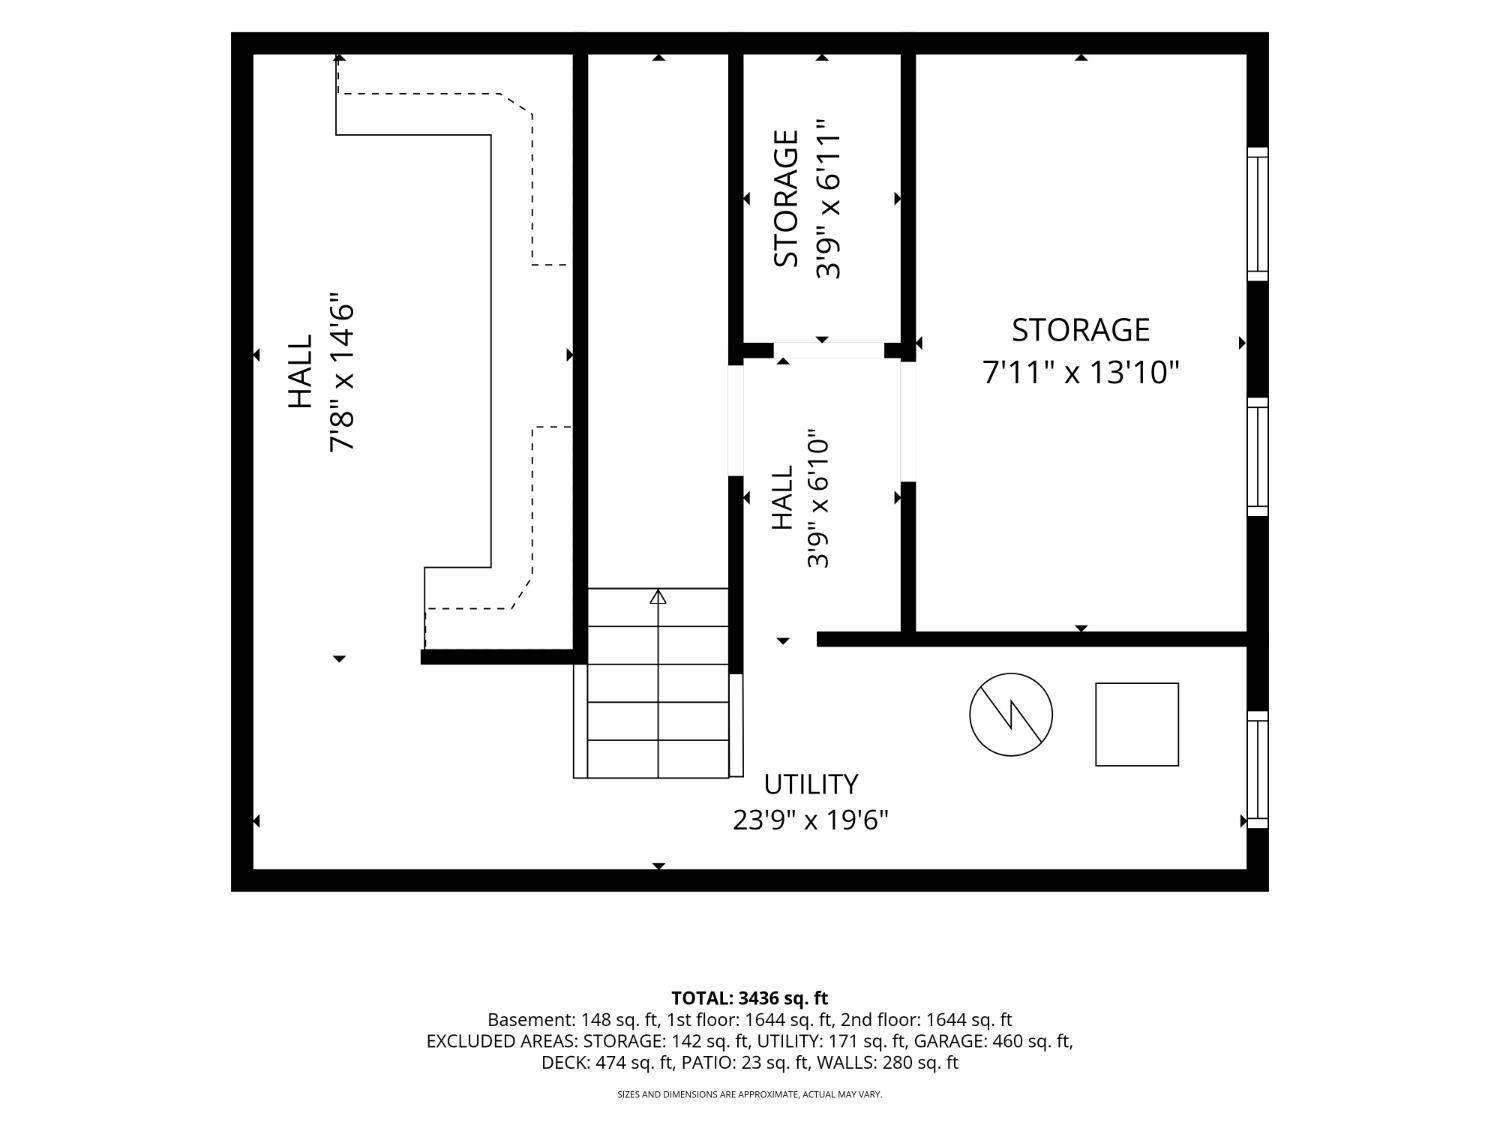
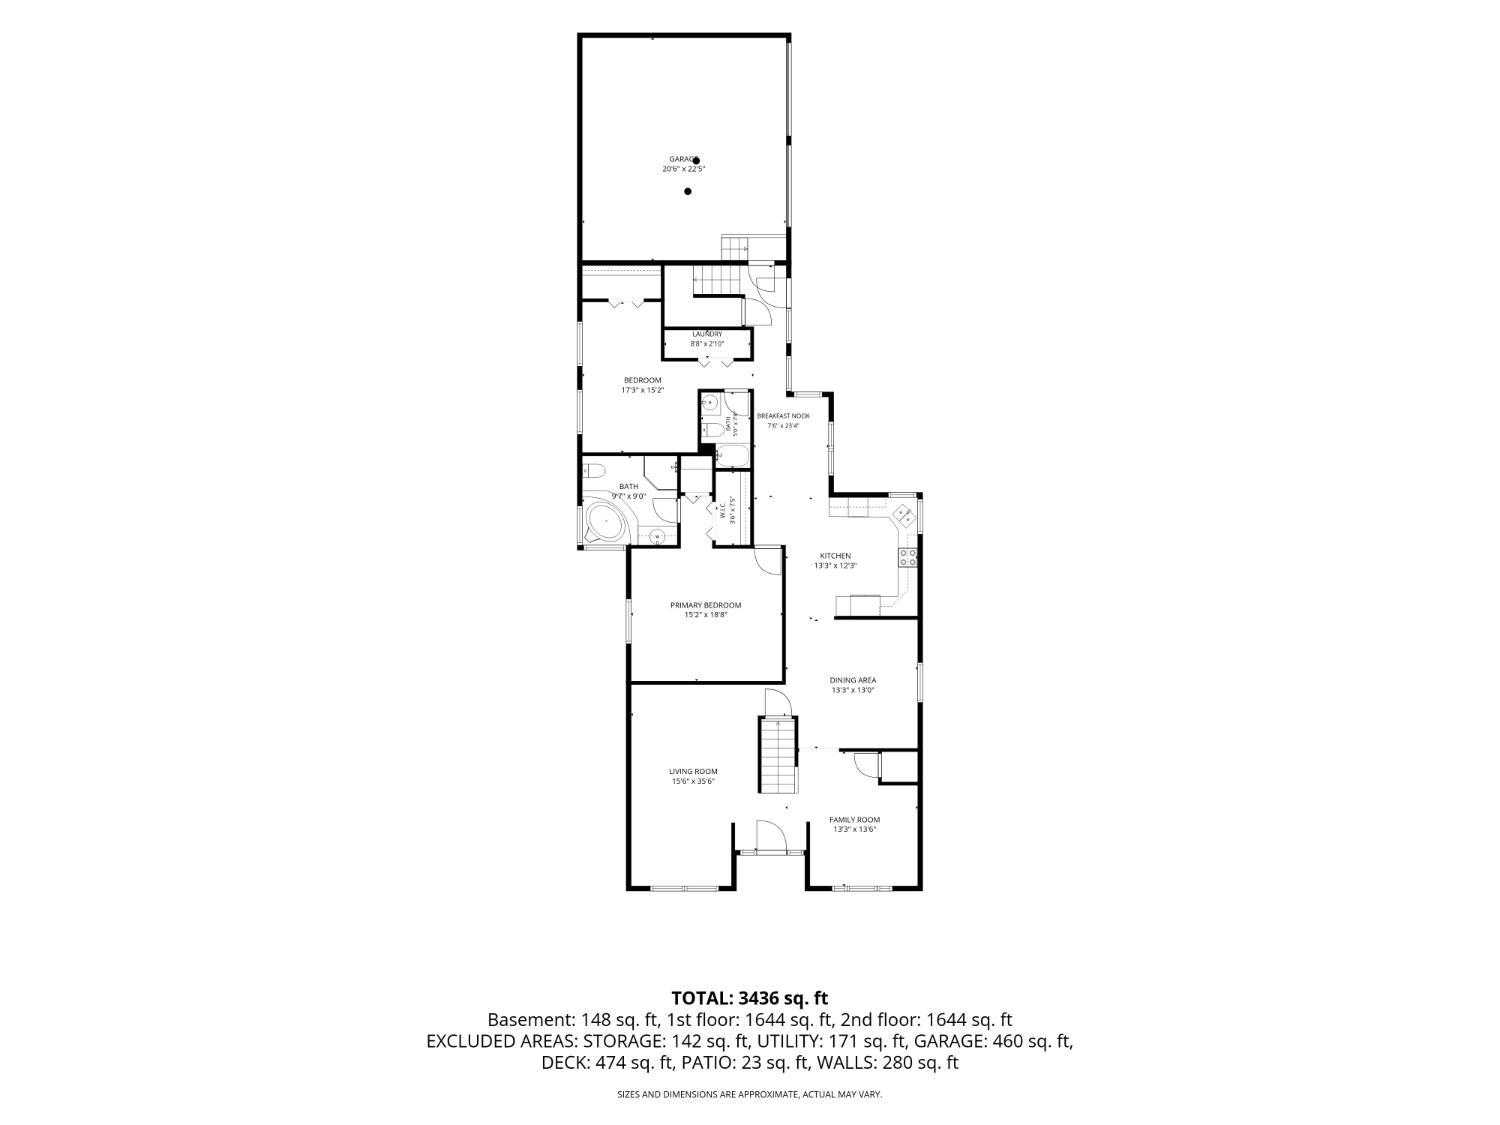
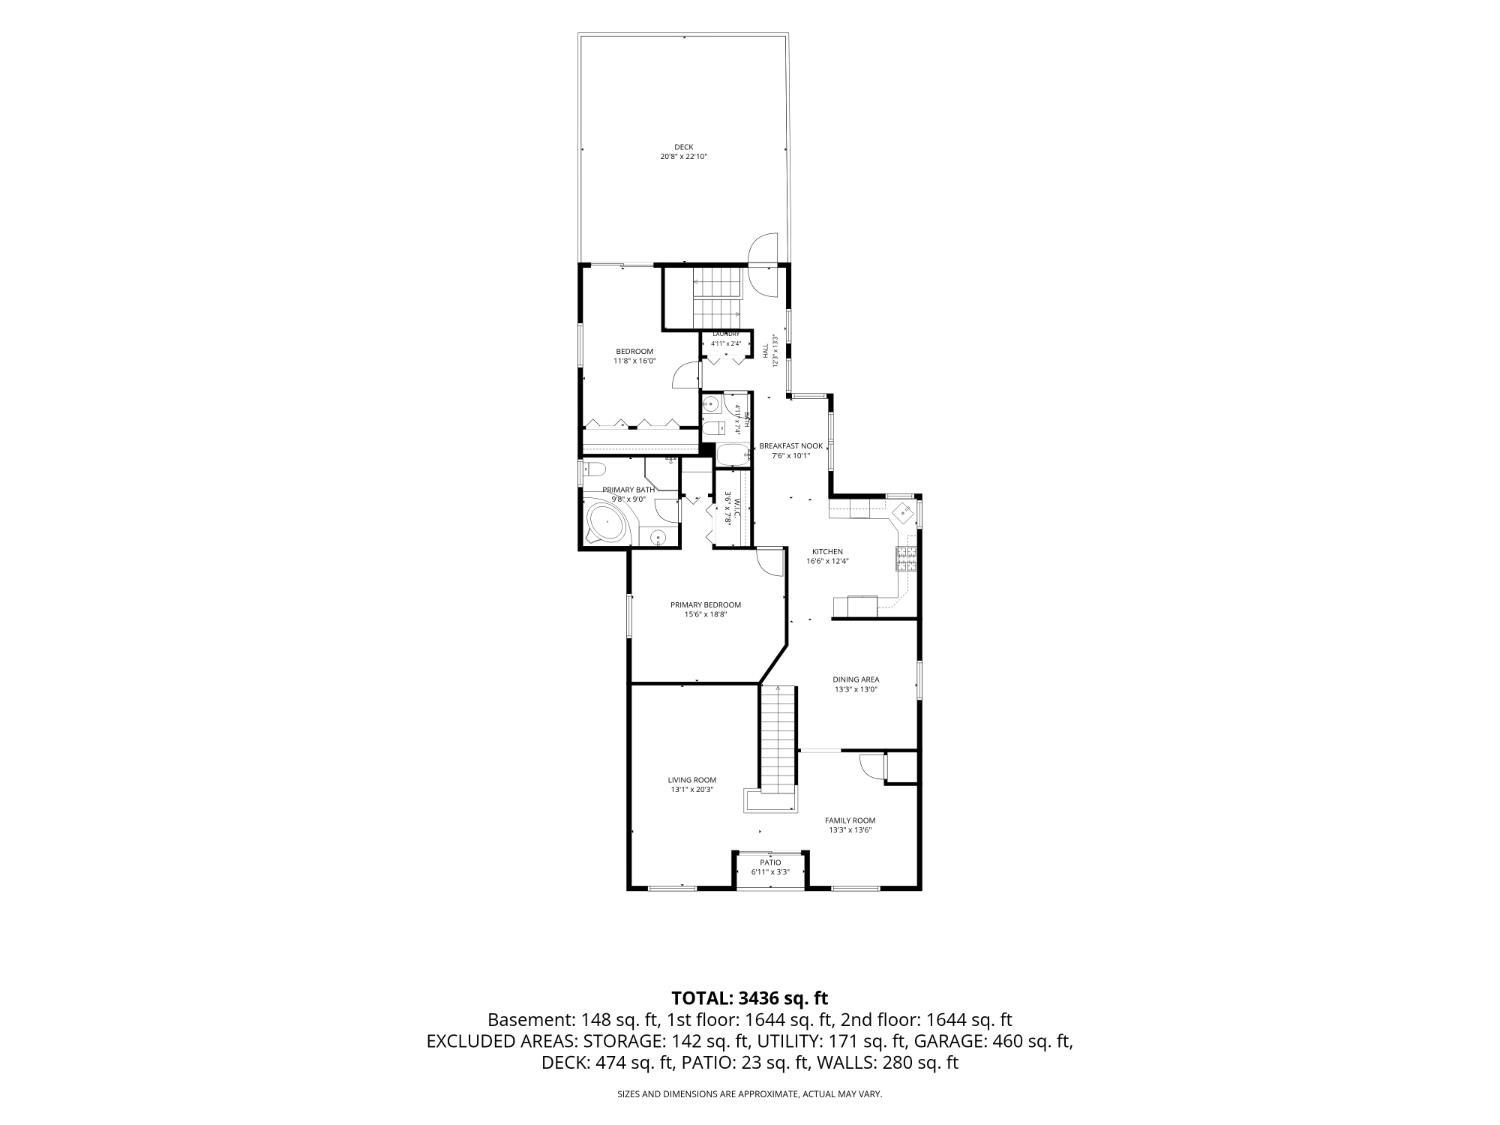
Better than ever - this Noth Edison Beauty is back and better positioned.Offering approx. 3,484 sq ft of beautifully maintained living space on an impressive 70x200 lot, this unique Mother-Daughter style single-family home delivers the space, flexibility, and location buyers are looking for.Located in one of North Edison's most desirable neighborhoods, within a top-rated school district and close to schools, houses of worship, shopping, and major highways. Featuring two full levels with mirrored layouts and separate entrances, the home offers exceptional flexibility for extended living, guests, or added privacy. Each level features a spacious living room with fireplace, formal dining room, family room, eat-in kitchen, primary suite with walk-in closet and private bath featuring a jacuzzi tub and separate shower, second bedroom, additional full bath, and laundry.Additional highlights include hardwood floors throughout, skylights, a large second-floor deck, full basement, oversized 2-car garage, 2-zone central A/C, baseboard heat, and two hot water heaters.The huge backyard is full of possibilities - create your dream pool, outdoor kitchen, entertaining area, recreation space, or private retreat. Just minutes from Plainfield Country Club and Ash Brook Golf Course. More space. More flexibility. More possibilities. A rare North Edison opportunity you don't want to miss! CJMLS 2703318R


MLS Listing ID: 
CJMLS 2703318R
Listing Status
Status of the Listing.
Listing Status: 
Active
Listing Status (Local): 
Active
Listing Pricing
Pricing information for this listing.
List Price: 
$1,025,000
Basic Property Information
Fields containing basic information about the property.
Property Type: 
Residential
Property Sub Type: 
Single Family
Primary Market Area: 
Edison
Address: 
932 Beatrice Parkway, Edison, NJ 08820, U.S.A.
County: 
Middlesex
Latitude: 
40.5956842
Longitude: 
-74.3440147
Public Remarks: 
Better than ever - this Noth Edison Beauty is back and better positioned.Offering approx. 3,484 sq ft of beautifully maintained living space on an impressive 70x200 lot, this unique Mother-Daughter style single-family home delivers the space, flexibility, and location buyers are looking for.Located in one of North Edison's most desirable neighborhoods, within a top-rated school district and close to schools, houses of worship, shopping, and major highways. Featuring two full levels with mirrored layouts and separate entrances, the home offers exceptional flexibility for extended living, guests, or added privacy. Each level features a spacious living room with fireplace, formal dining room, family room, eat-in kitchen, primary suite with walk-in closet and private bath featuring a jacuzzi tub and separate shower, second bedroom, additional full bath, and laundry.Additional highlights include hardwood floors throughout, skylights, a large second-floor deck, full basement, oversized 2-car garage, 2-zone central A/C, baseboard heat, and two hot water heaters.The huge backyard is full of possibilities - create your dream pool, outdoor kitchen, entertaining area, recreation space, or private retreat. Just minutes from Plainfield Country Club and Ash Brook Golf Course. More space. More flexibility. More possibilities. A rare North Edison opportunity you don't want to miss!
Community Information
Association Fee: 
$0
Building Details
Details about the building on a property.
Architectural Style: 
Colonial
Stories: 
2
Year Built: 
1980
Age: 
0
Living Area: 
3,484
Basement: 
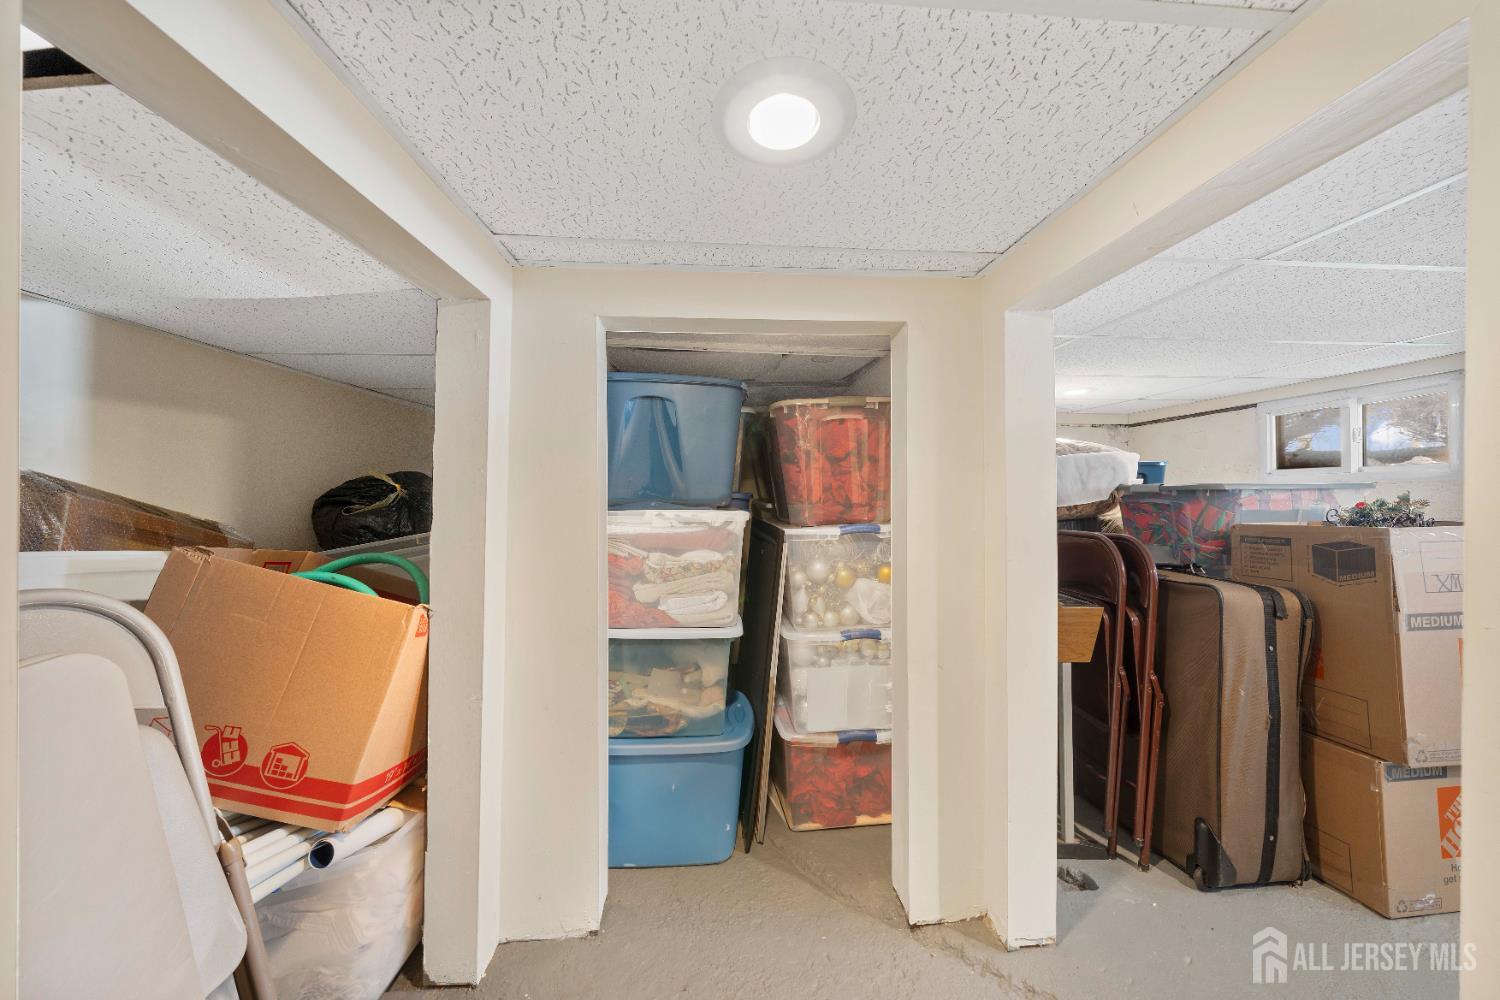
Partially Finished, Full, Other Room(s), Storage Space, Utility Room
Interior: 
2nd Stairway to 2nd Level, Vaulted Ceiling(s), 2 Bedrooms, Kitchen, Living Room, Bath Main, Dining Room, Family Room
Construction
Roof: 
Asphalt
Exterior Features: 
Barbecue
Room Details
Details about the rooms in the building.
Total Rooms: 
12
Total Bedrooms: 
4
Total Bathrooms: 
4
Total Full-Bathrooms: 
4
Total Half-Bathrooms: 
0
Utilities
Information about utilities available on the property.
Heating System: 
Baseboard
Cooling System: 
Central Air, Ceiling Fan(s), See Remarks
Water Source: 
Public
Sewer: 
Public Available, Public Sewer
Lot/Land Details
Details about the lots and land features included on the property.
Acres: 
0.32
Lot Size (Area): 
0.32
Lot Size (Dimensions): 
0.00 x 0.00
Public Record
Parcel Number: 
0500917000000017
Annual Tax: 
$13,705.00
Listing Participants
Participants (agents, offices, etc.) in the transaction.
Listing Office Name: 
COLDWELL BANKER LIBERTY