
55 Lench Avenue | Edison

$811,500 | 4 Beds | 3 Baths (2 Full, 1 Half) | 2,132 Sq. Ft.

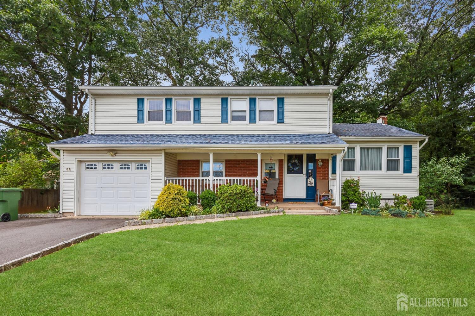
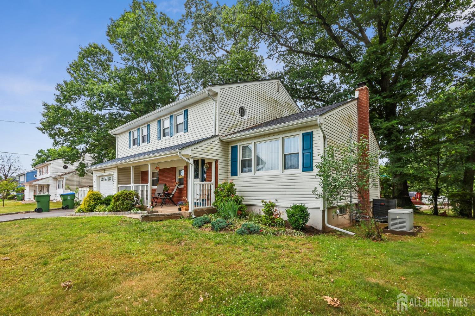
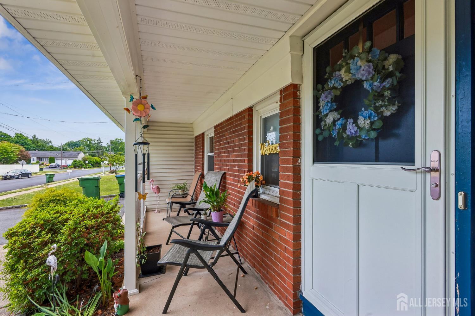
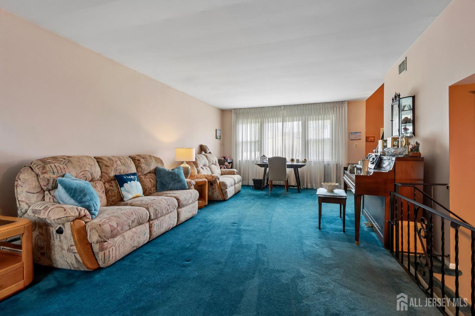
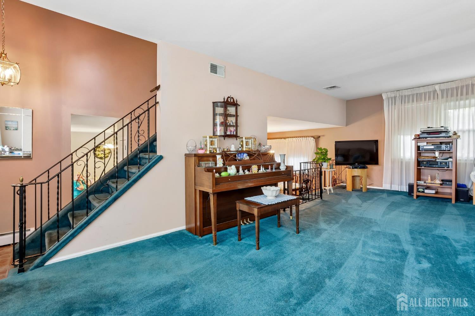
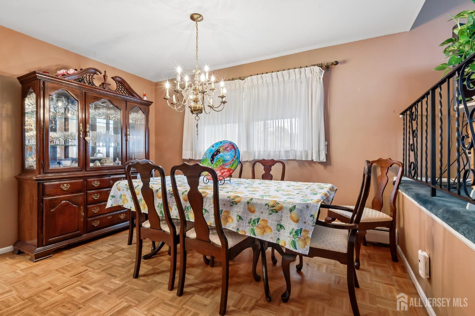
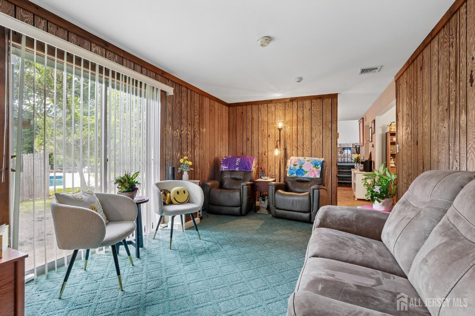
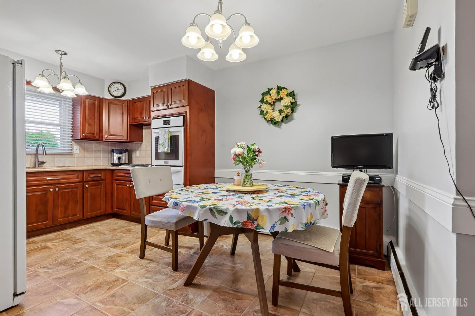
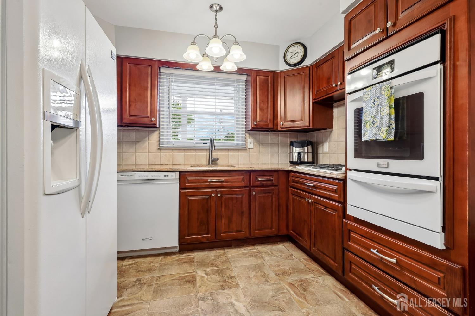
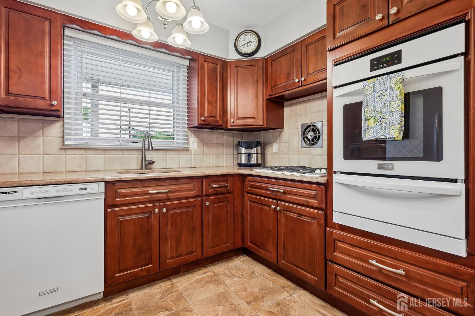
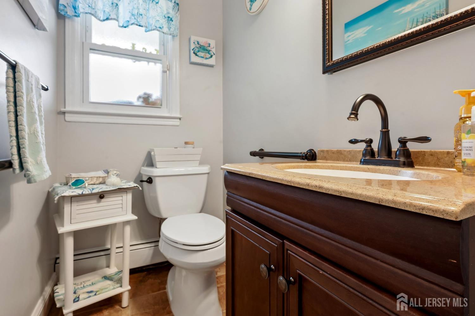
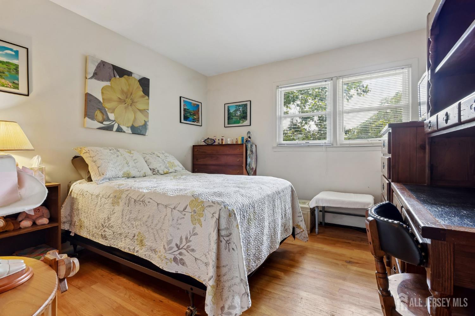
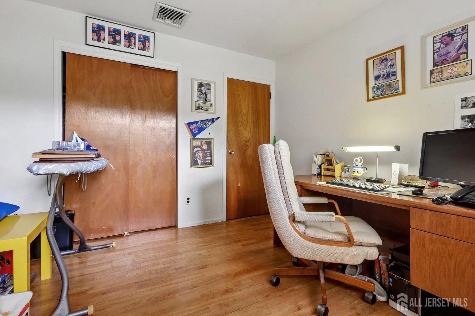
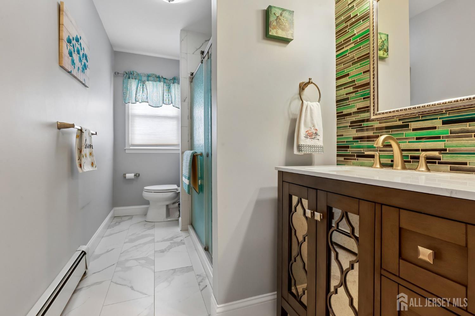
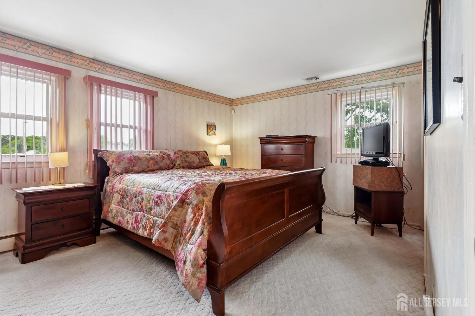
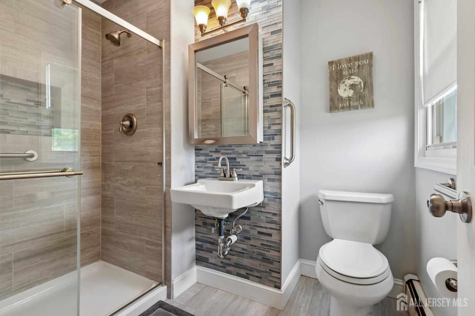
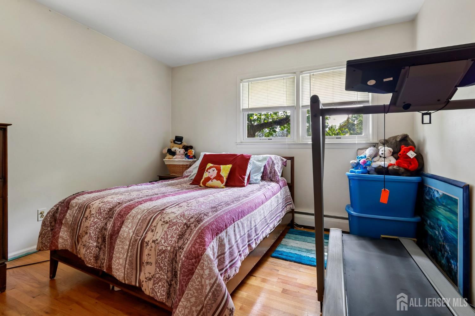
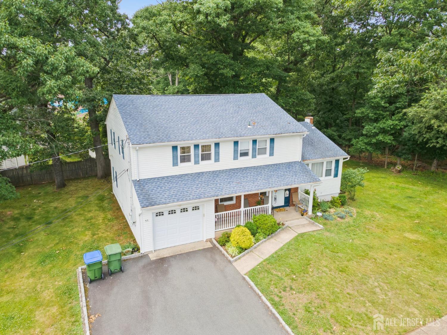
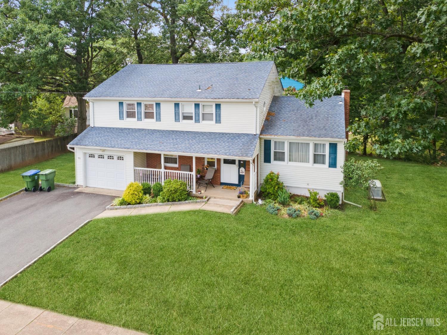
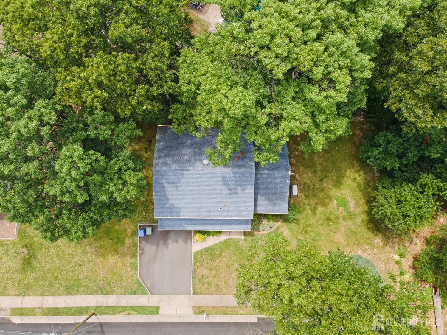
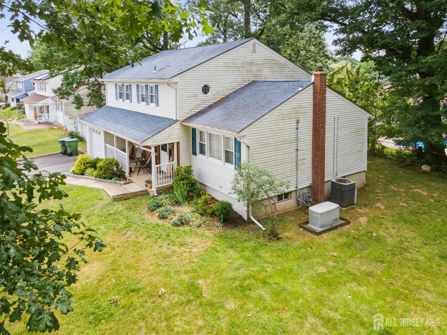
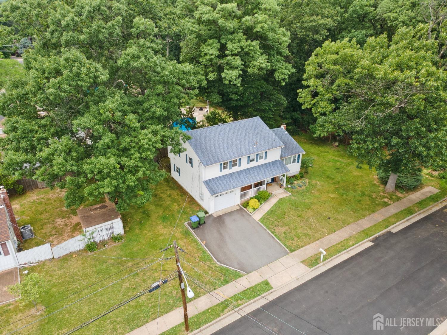
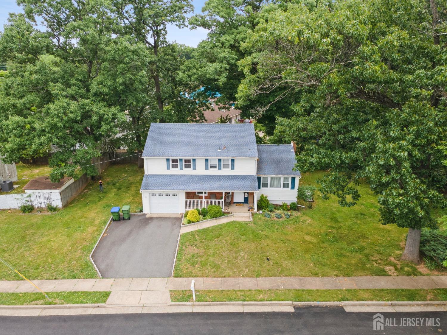
Welcome to this well-maintained home tucked away on a quiet dead-end street in Edison. Offering a versatile layout, generous living spaces, and a private outdoor setting, this property is designed to accommodate both everyday living and entertaining. The second level features four bedrooms and two full baths, including a primary bedroom with its own en-suite bath. The main level welcomes you with a foyer and offers a comfortable flow between the living room, family room, eat-in kitchen, and formal dining room. The lower level / basement has the dedicated laundry area and utility room, along with additional space for storage. Outside, enjoy the backyard bordered by trees on one side, creating a peaceful backdrop and added privacy. A full-house backup generator provides an additional layer of convenience and peace of mind throughout the year. Conveniently situated near major highways, shopping, dining, parks, and everyday amenities, this Edison home combines space, functionality, privacy, and accessibility in a desirable location. A great opportunity to make this well-appointed property your next home. CJMLS 2703696R

MLS Listing ID: 
CJMLS 2703696R
Listing Status
Status of the Listing.
Listing Status: 
Active
Listing Status (Local): 
Active
Listing Pricing
Pricing information for this listing.
List Price: 
$811,500
Basic Property Information
Fields containing basic information about the property.
Property Type: 
Residential
Property Sub Type: 
Single Family
Primary Market Area: 
Edison
Address: 
55 Lench Avenue, Edison, NJ 08820, U.S.A.
County: 
Middlesex
Latitude: 
40.5662191
Longitude: 
-74.3461162
Public Remarks: 
Welcome to this well-maintained home tucked away on a quiet dead-end street in Edison. Offering a versatile layout, generous living spaces, and a private outdoor setting, this property is designed to accommodate both everyday living and entertaining. The second level features four bedrooms and two full baths, including a primary bedroom with its own en-suite bath. The main level welcomes you with a foyer and offers a comfortable flow between the living room, family room, eat-in kitchen, and formal dining room. The lower level / basement has the dedicated laundry area and utility room, along with additional space for storage. Outside, enjoy the backyard bordered by trees on one side, creating a peaceful backdrop and added privacy. A full-house backup generator provides an additional layer of convenience and peace of mind throughout the year. Conveniently situated near major highways, shopping, dining, parks, and everyday amenities, this Edison home combines space, functionality, privacy, and accessibility in a desirable location. A great opportunity to make this well-appointed property your next home.
Community Information
Association Fee: 
$0
Building Details
Details about the building on a property.
Architectural Style: 
Colonial
Stories: 
2
Year Built: 
1964
Age: 
0
Living Area: 
2,132
Basement: 
Partial, Storage Space, Interior Entry, Utility Room
Interior: 
Entrance Foyer, Kitchen, Bath Half, Living Room, Dining Room, Family Room, 4 Bedrooms, Bath Second
Construction
Roof: 
Asphalt
Exterior Features: 
Yard
Room Details
Details about the rooms in the building.
Total Rooms: 
8
Total Bedrooms: 
4
Total Bathrooms: 
3
Total Full-Bathrooms: 
2
Total Half-Bathrooms: 
1
Utilities
Information about utilities available on the property.
Heating System: 
Baseboard
Cooling System: 
Central Air
Water Source: 
Public
Sewer: 
Public Sewer
Lot/Land Details
Details about the lots and land features included on the property.
Acres: 
0.2
Lot Size (Area): 
0.2
Lot Size (Dimensions): 
0.00 x 0.00
Public Record
Parcel Number: 
0500968000000013
Annual Tax: 
$12,049.00
Listing Participants
Participants (agents, offices, etc.) in the transaction.
Listing Office Name: 
WEICHERT CO REALTORS