
6 Idlewild Road | Edison

$725,000 | 3 Beds | 2 Baths (2 Full) | 1,841 Sq. Ft.

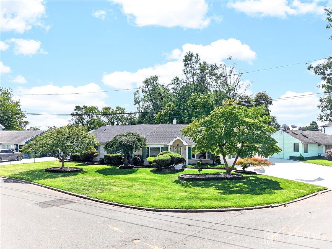
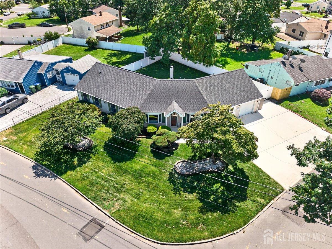
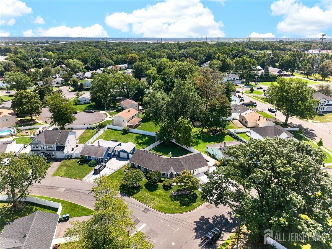
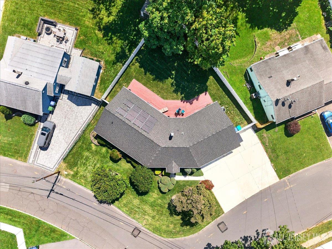
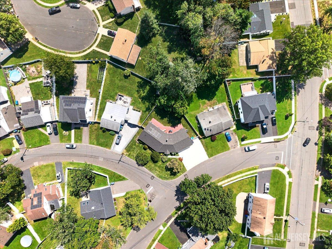
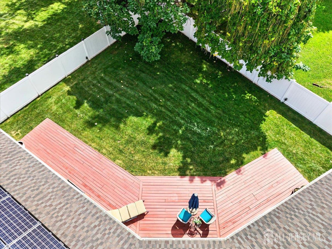
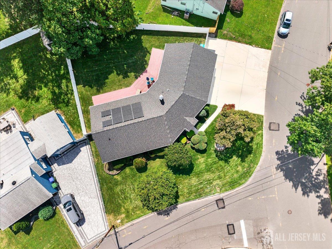
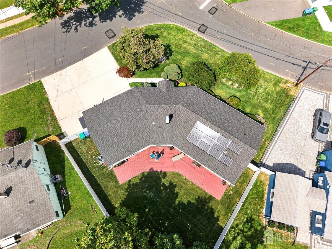
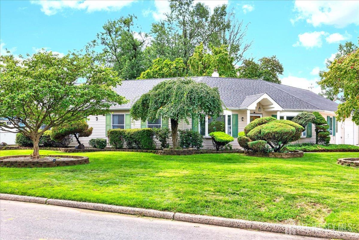
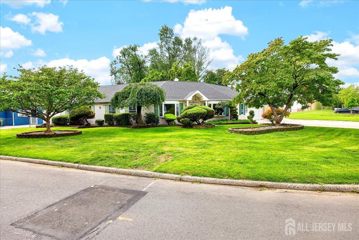
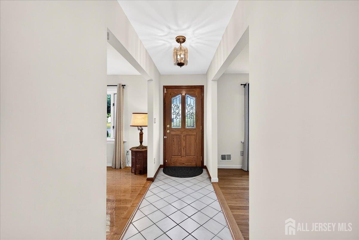
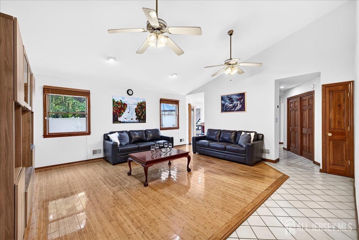
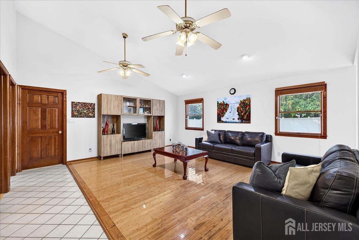
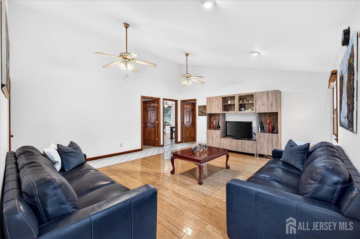
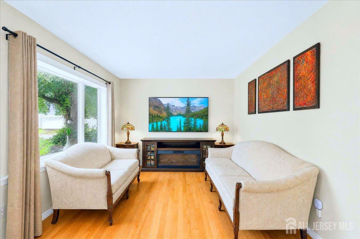
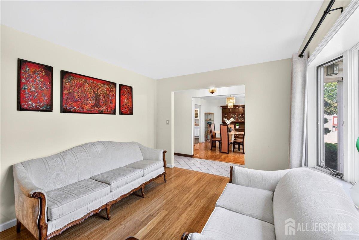
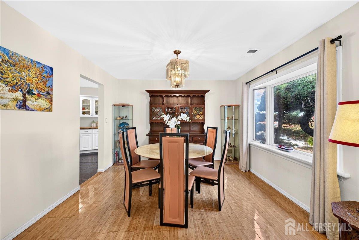
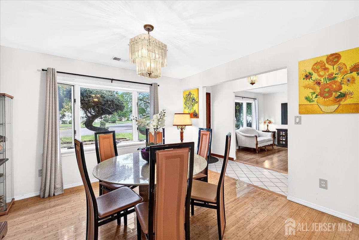
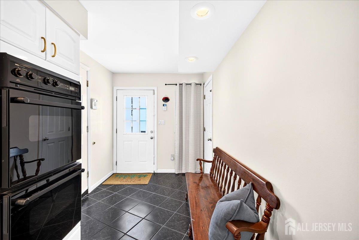
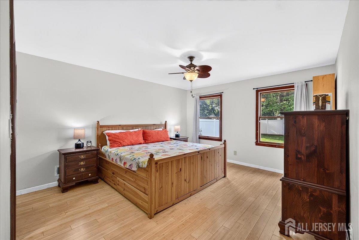
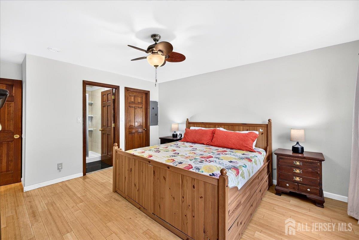
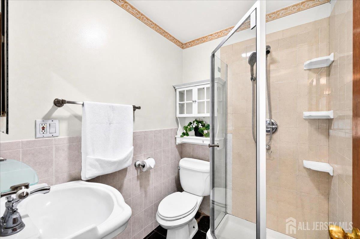
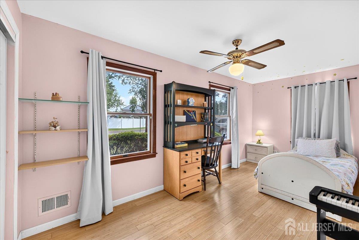
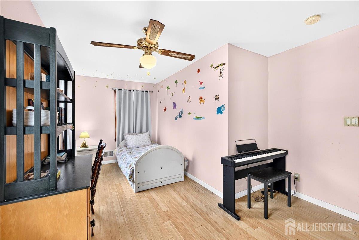
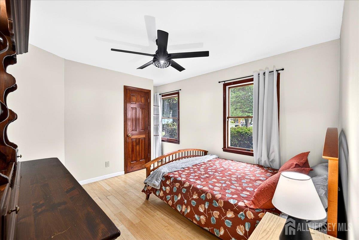
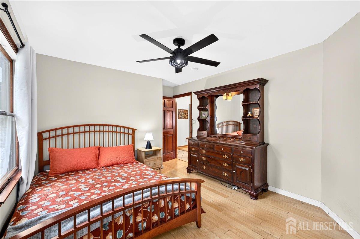
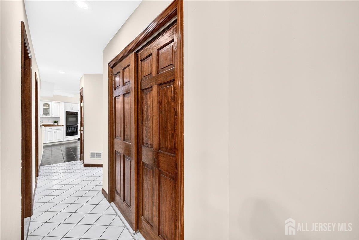
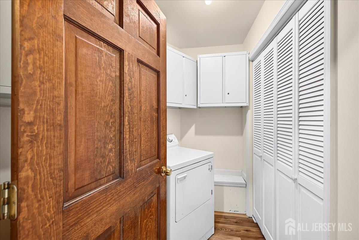
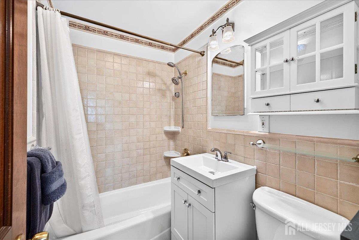
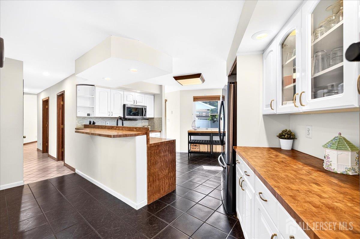
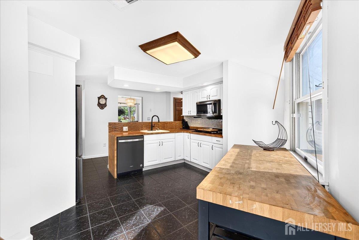
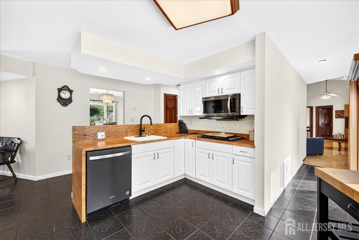
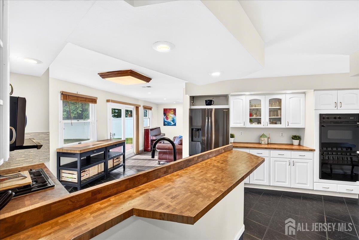
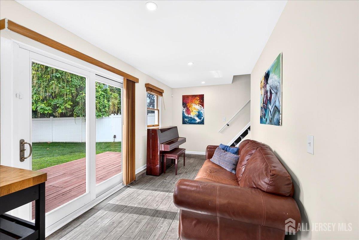
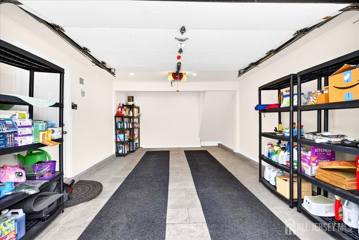
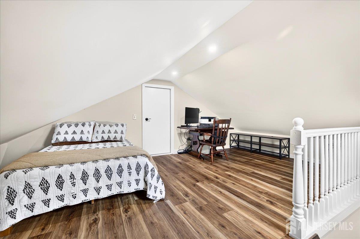
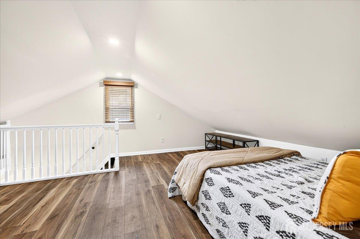
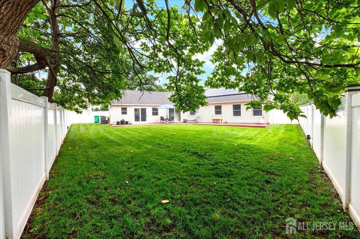
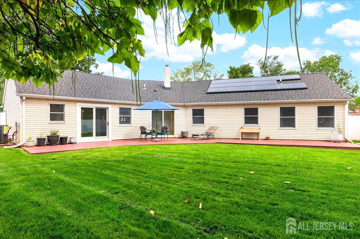
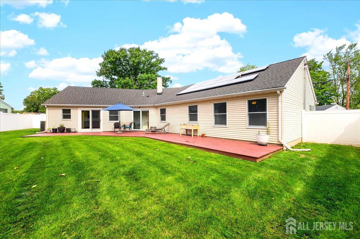
Located in Edison's sought after Lincoln Park neighborhood, 6 Idlewild Rd is a rare expanded ranch offering the perfect blend of classic charm and modern updates. This beautifully maintained home features 3 bedrooms, 2 full bathrooms, and 1,841 sq ft of living space on a quarter acre of professionally landscaped property. Originally a traditional ranch, the home has been thoughtfully expanded to create additional living space while preserving its warm, easy flow layout. Inside, you'll find bamboo hardwood floors, modern appliances, and a newer central heating and cooling system supported by solar panels. Exterior highlights include vinyl siding, a newer asphalt roof, deck, and an attached garage. With manicured landscaping and a long history of careful ownership, this home offers exceptional comfort, character, and curb appeal. CJMLS 2703974R

MLS Listing ID: 
CJMLS 2703974R
Listing Status
Status of the Listing.
Listing Status: 
Active
Listing Status (Local): 
Active
Listing Pricing
Pricing information for this listing.
List Price: 
$725,000
Basic Property Information
Fields containing basic information about the property.
Property Type: 
Residential
Property Sub Type: 
Single Family
Primary Market Area: 
Edison
Address: 
6 Idlewild Road, Edison, NJ 08817, U.S.A.
County: 
Middlesex
Latitude: 
40.5163780
Longitude: 
-74.3816277
Public Remarks: 
Located in Edison's sought after Lincoln Park neighborhood, 6 Idlewild Rd is a rare expanded ranch offering the perfect blend of classic charm and modern updates. This beautifully maintained home features 3 bedrooms, 2 full bathrooms, and 1,841 sq ft of living space on a quarter acre of professionally landscaped property. Originally a traditional ranch, the home has been thoughtfully expanded to create additional living space while preserving its warm, easy flow layout. Inside, you'll find bamboo hardwood floors, modern appliances, and a newer central heating and cooling system supported by solar panels. Exterior highlights include vinyl siding, a newer asphalt roof, deck, and an attached garage. With manicured landscaping and a long history of careful ownership, this home offers exceptional comfort, character, and curb appeal.
Community Information
Association Fee: 
$0
Building Details
Details about the building on a property.
Architectural Style: 
Ranch
Stories: 
1
Year Built: 
1951
Age: 
0
Living Area: 
1,841
Basement: 
None
Interior: 
Entrance Foyer, 3 Bedrooms, Kitchen, Living Room, Bath Main, Bath Other, Dining Room, Family Room, Attic
Construction
Roof: 
Asphalt
Exterior Features: 
Yard
Room Details
Details about the rooms in the building.
Total Rooms: 
7
Total Bedrooms: 
3
Total Bathrooms: 
2
Total Full-Bathrooms: 
2
Total Half-Bathrooms: 
0
Utilities
Information about utilities available on the property.
Heating System: 
Forced Air
Cooling System: 
Central Air
Water Source: 
Public
Sewer: 
Public Sewer
Lot/Land Details
Details about the lots and land features included on the property.
Acres: 
0.2
Lot Size (Area): 
0.2
Lot Size (Dimensions): 
99.00 x 90.00
Public Record
Parcel Number: 
0501100000000008
Annual Tax: 
$9,528.00
Listing Participants
Participants (agents, offices, etc.) in the transaction.
Listing Office Name: 
WEICHERT CO REALTORS