
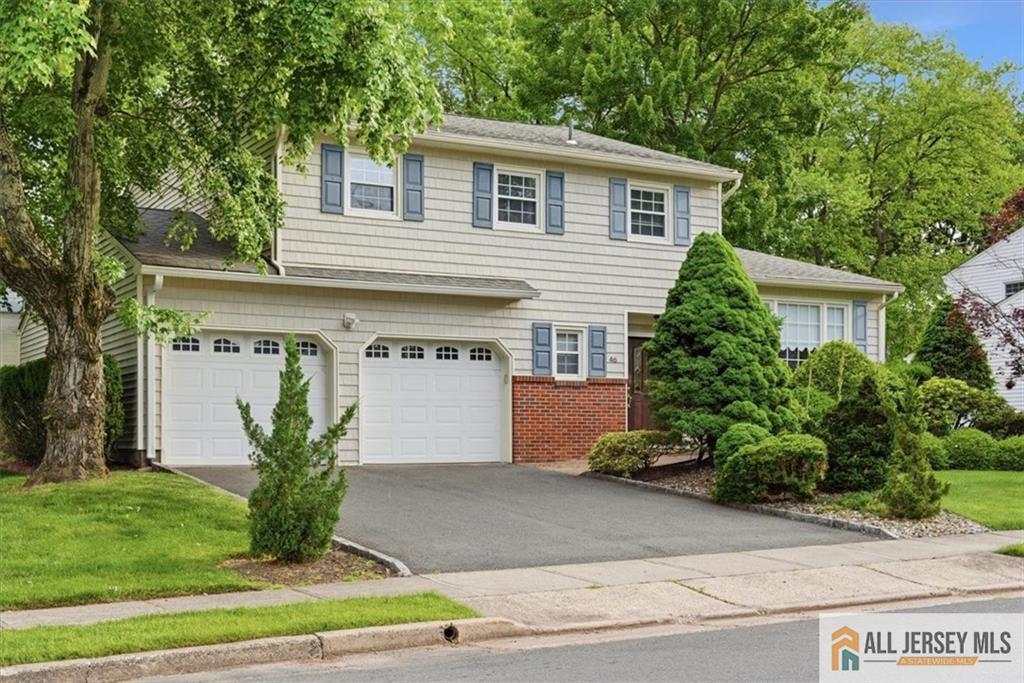
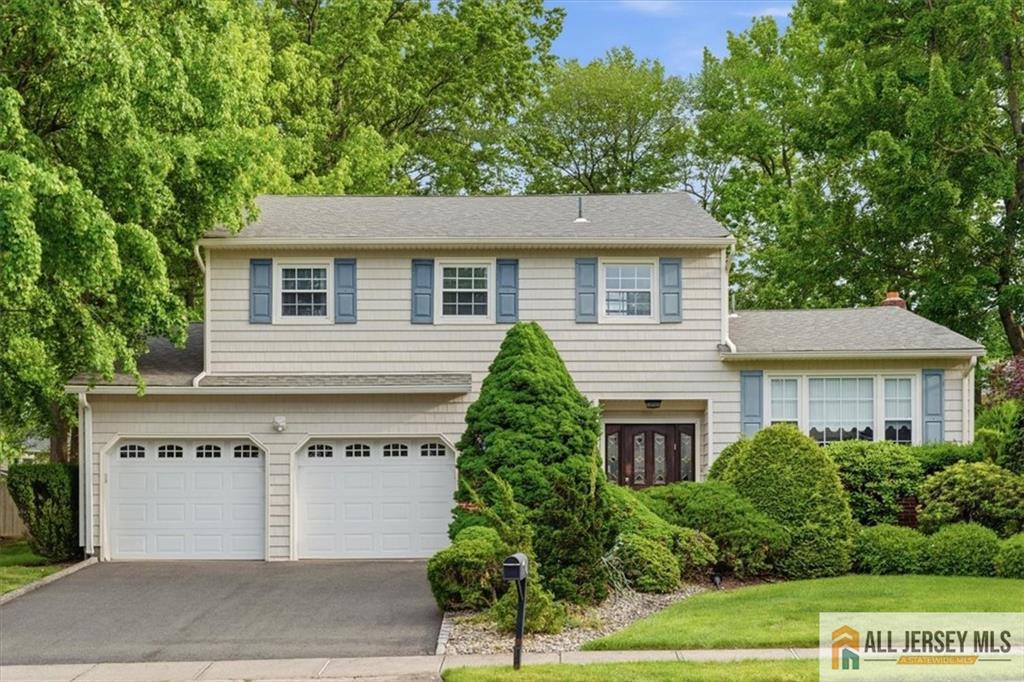
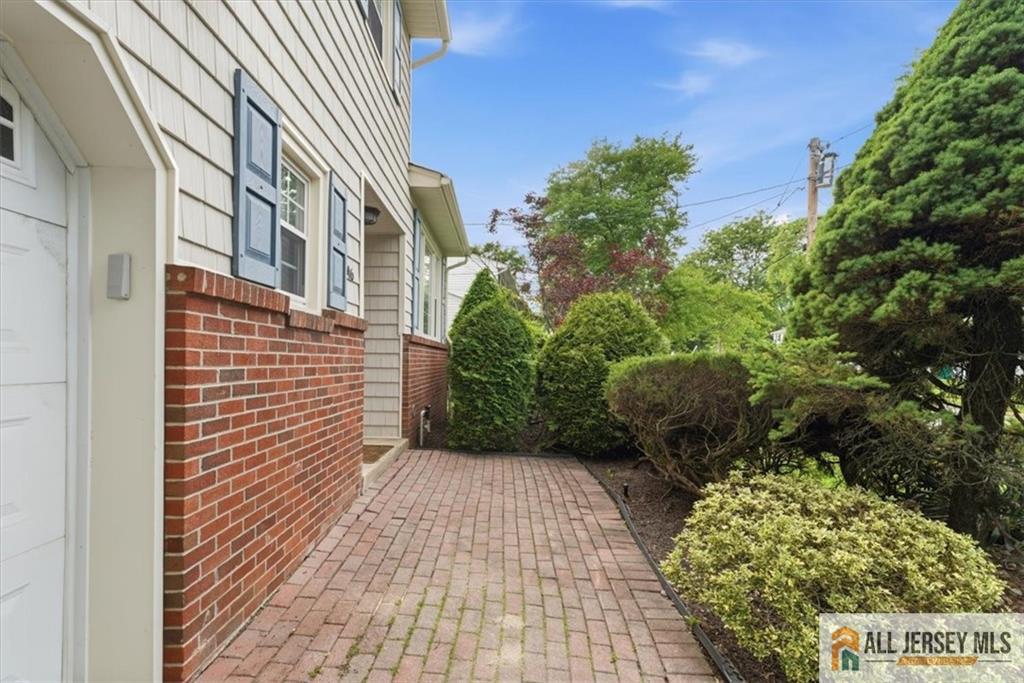
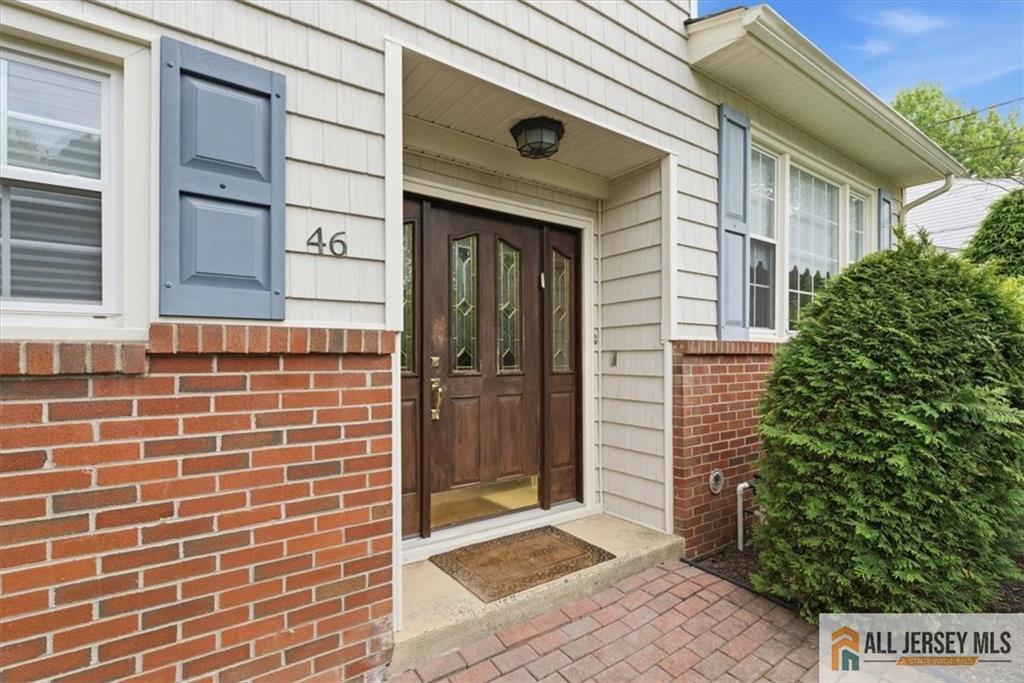
46 Lynnwood Road | Edison

$889,900 | 4 Beds | 3 Baths (2 Full, 1 Half) | 2,275 Sq. Ft.

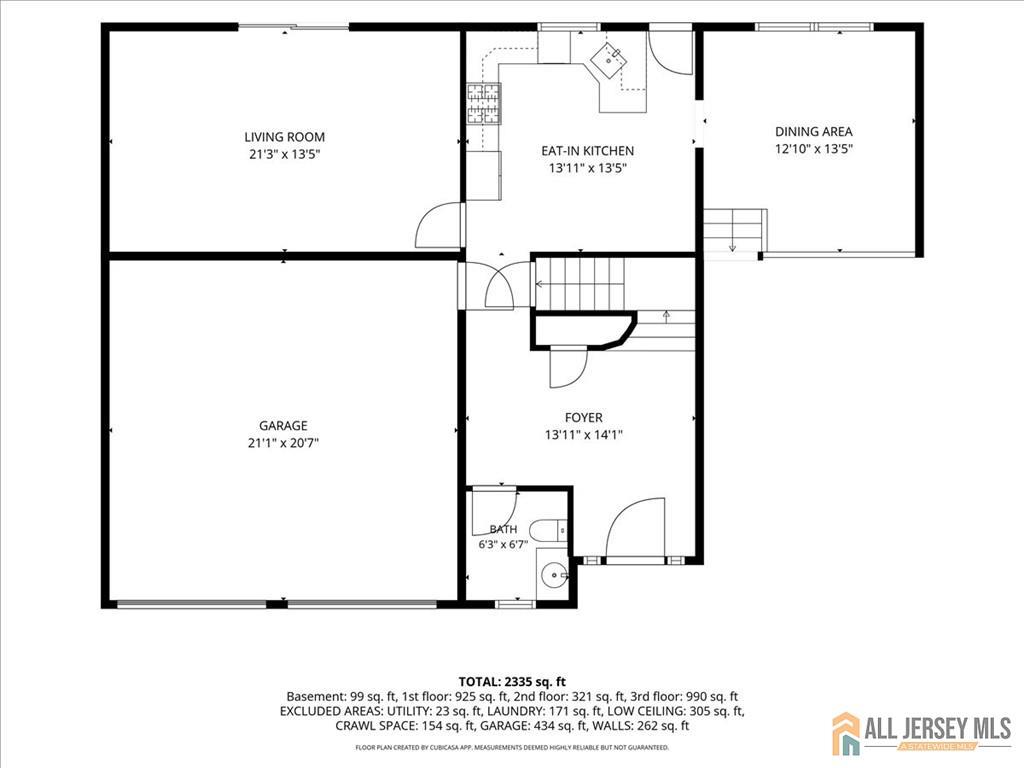
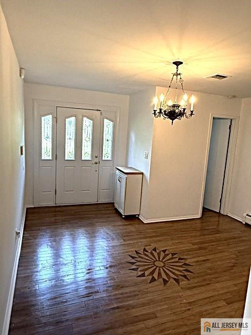
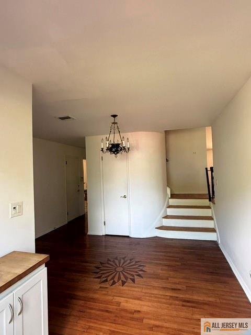
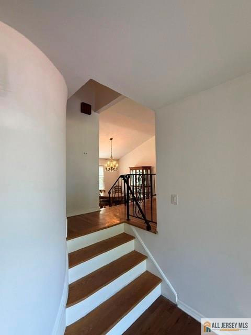
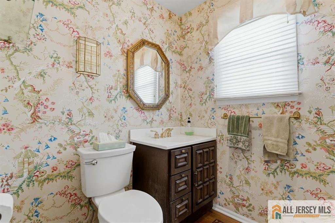
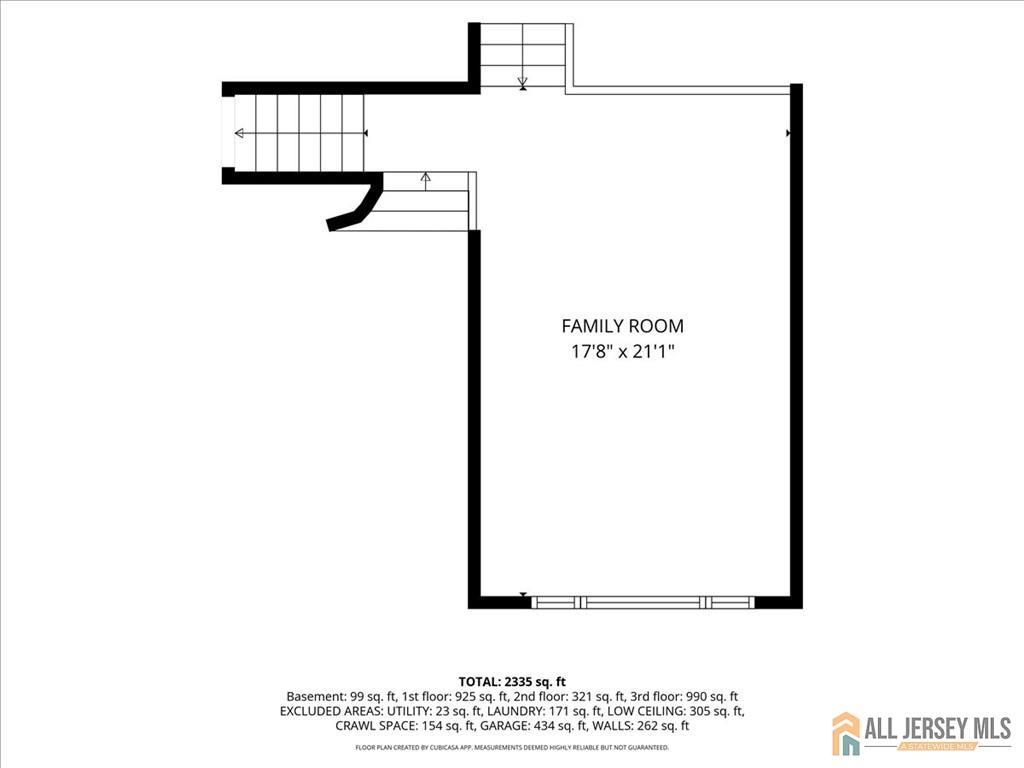
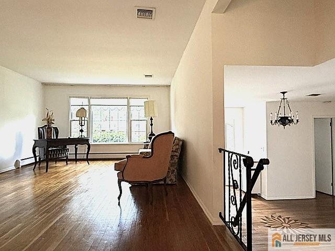
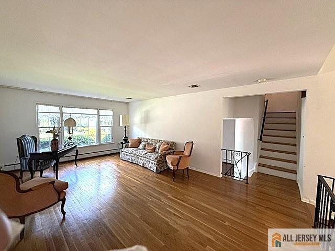
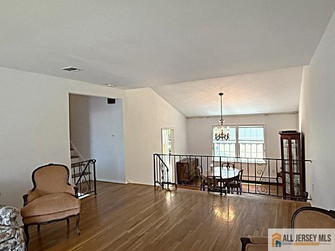
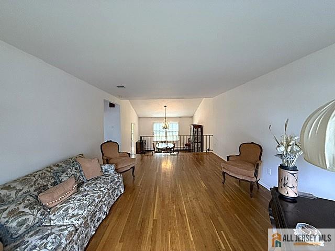
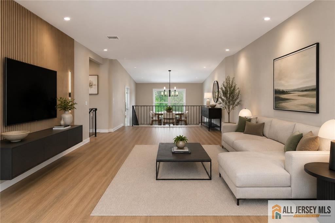
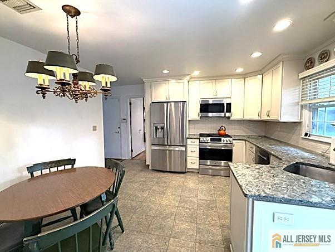
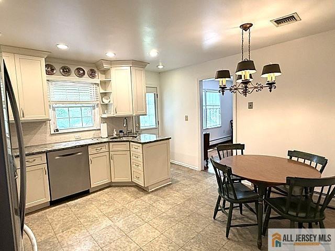
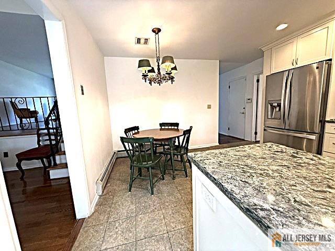
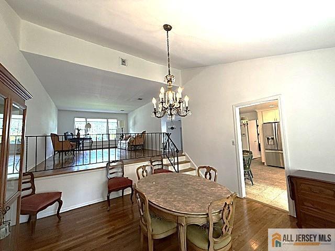
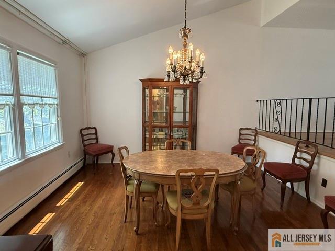
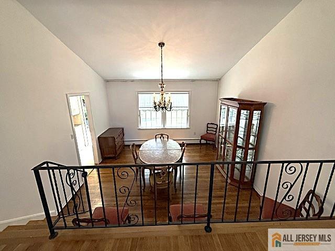
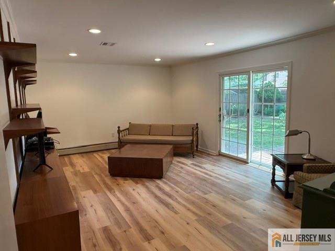
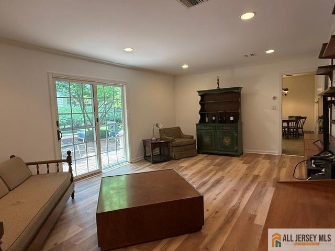
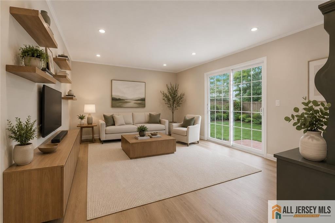
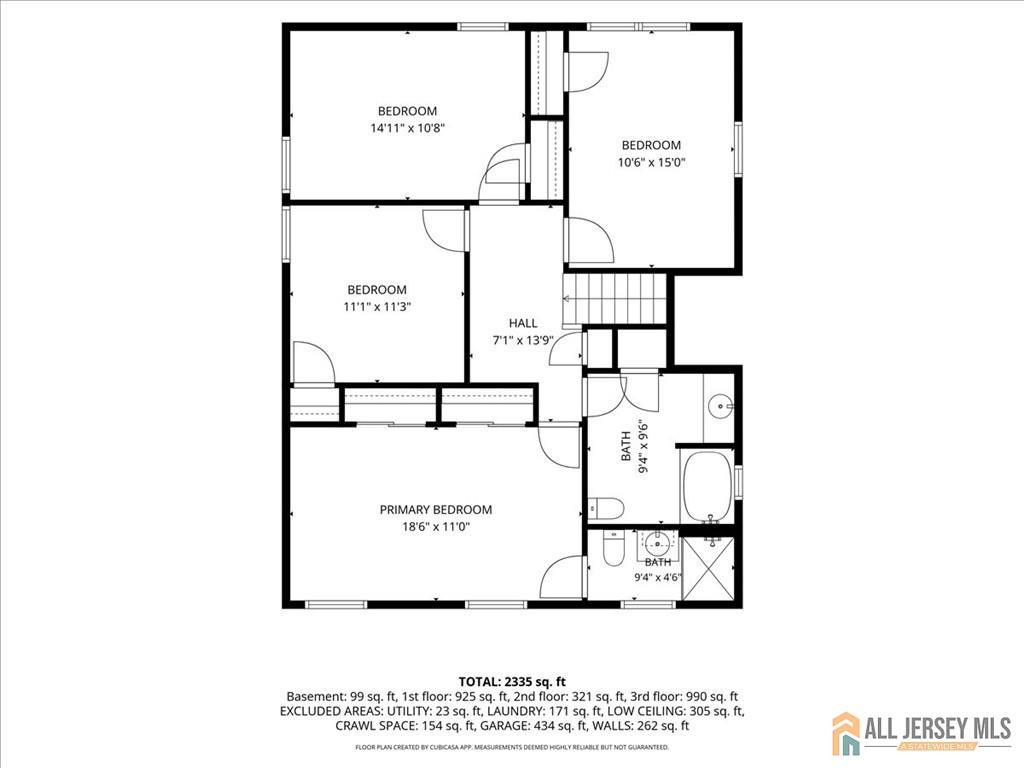
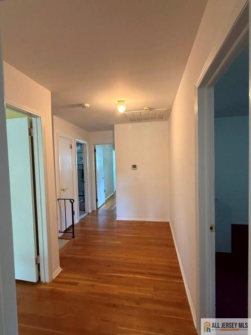
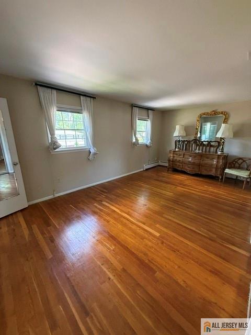
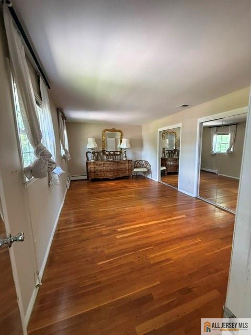
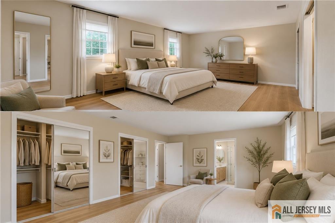
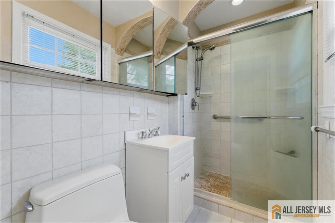
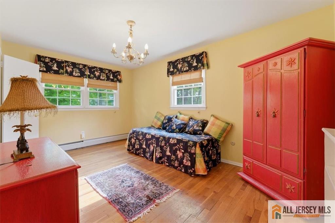
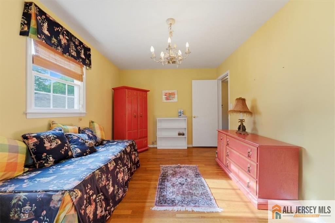
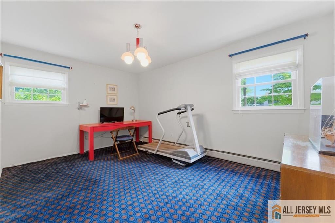
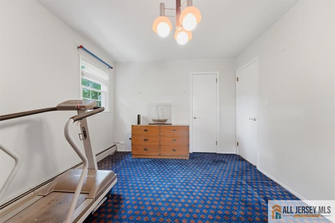
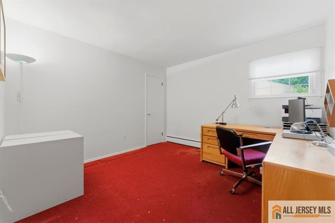
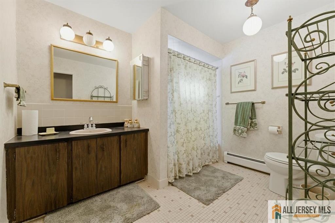
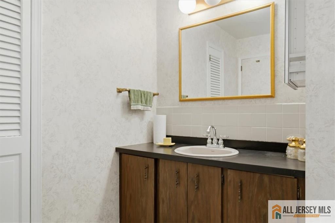
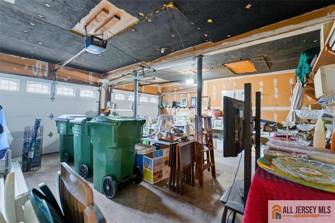
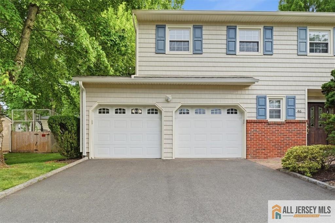
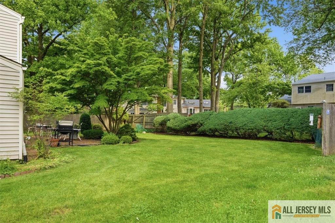
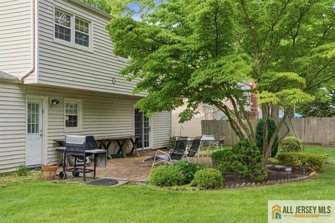
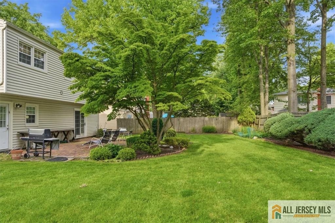
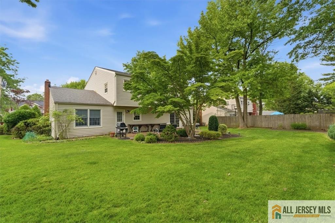
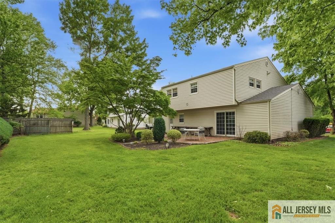
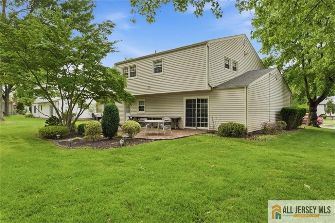
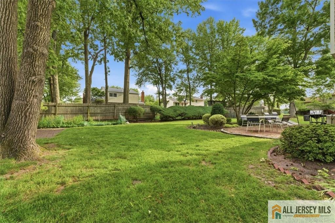
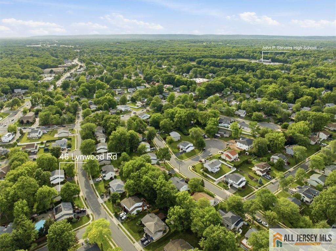
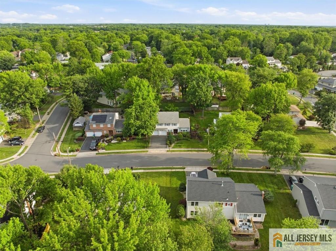
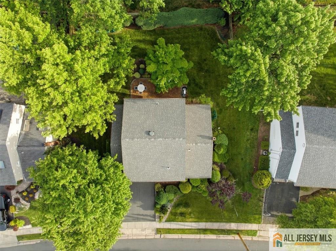
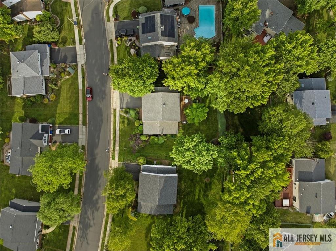
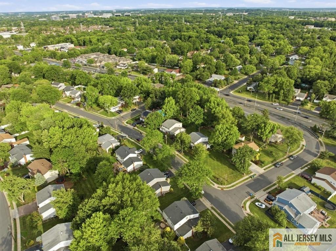
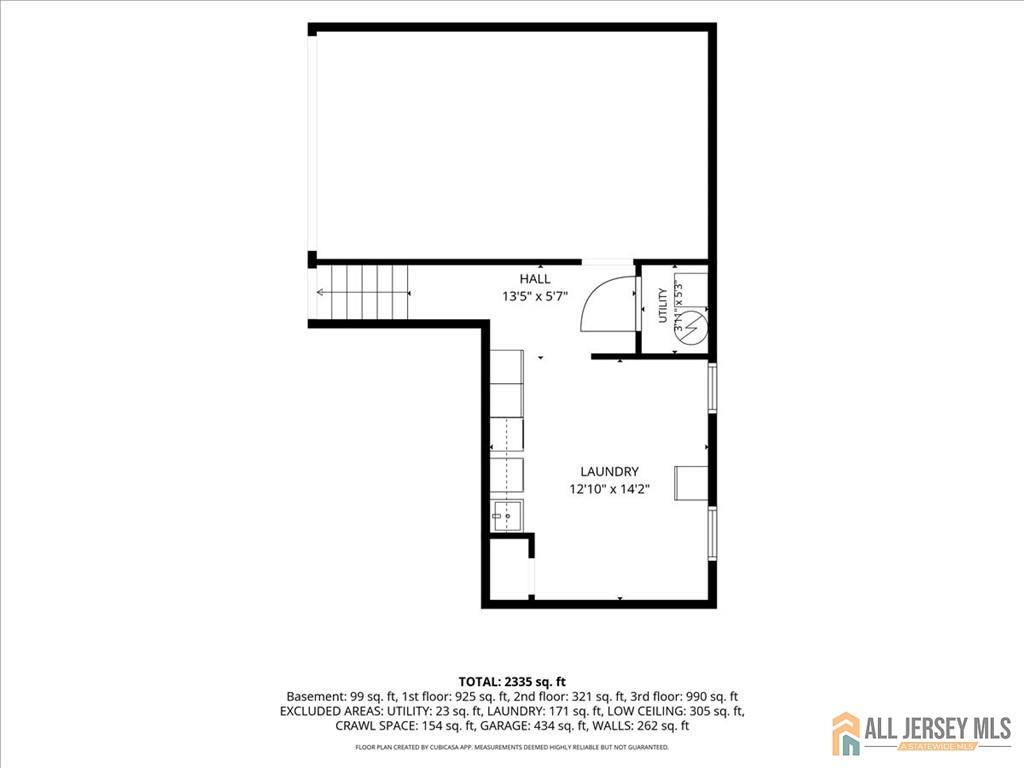
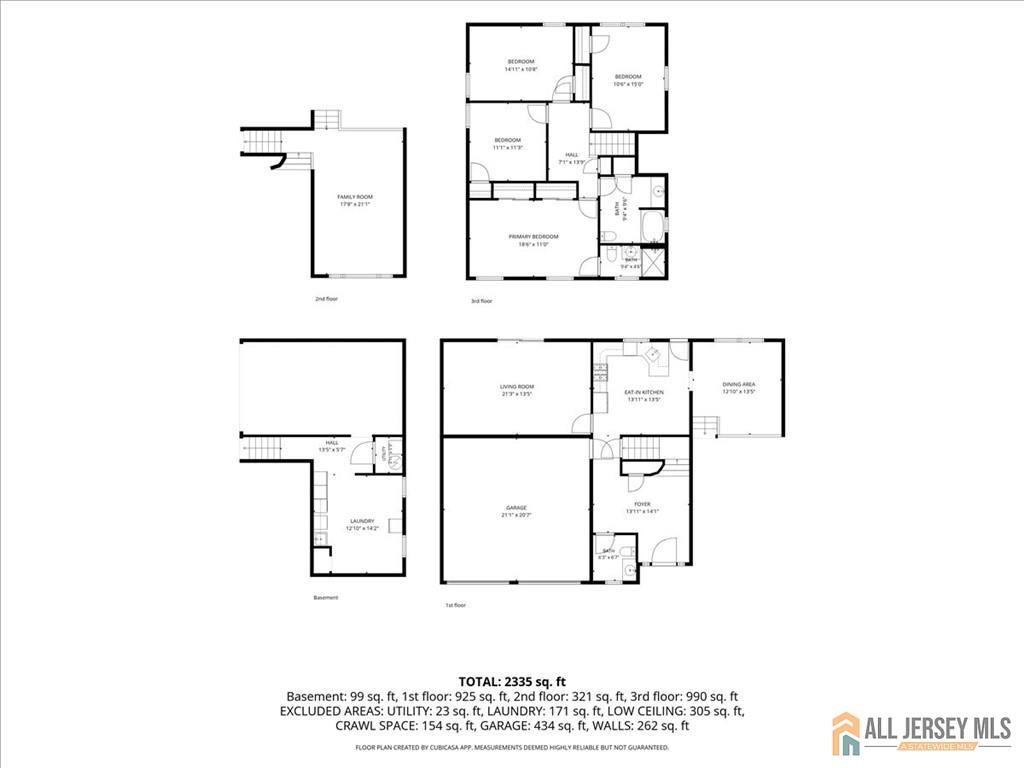
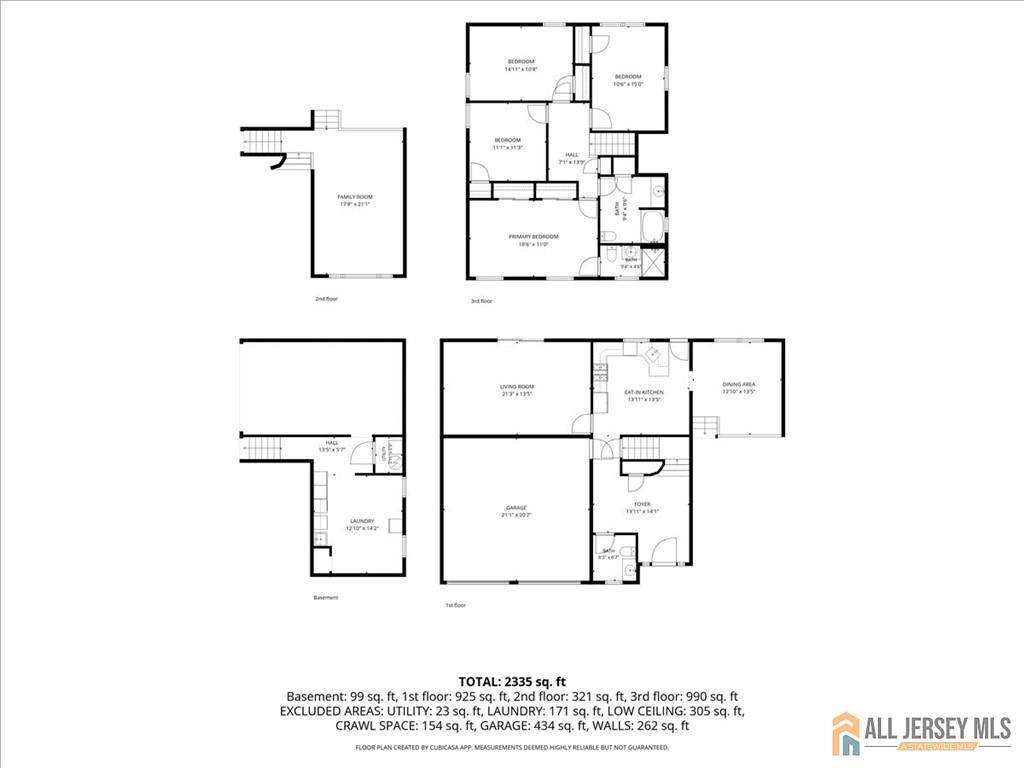
Welcome to North Edison's newest offering a lovingly cared for Colonial with the kind of location, updates, and warmth buyers hope to find. Just around the corner from JP Stevens High School and the brand new North Edison Public Library, this home has been treasured by its original owners and thoughtfully refreshed for today's lifestyle. Step inside and feel the difference immediately: the home is freshly painted, the carpeting has been removed, and the hardwood floors have been beautifully renewed, bringing out their natural glow. The family room now features new LVT plank flooring, adding a crisp, modern touch to one of the home's most inviting spaces. With 4 bedrooms, 2.5 baths, a modern kitchen, and a 3 year young roof, the home blends comfort, reliability, and everyday functionality. The layout offers strong bones and an easy flow perfect for gatherings, quiet evenings, or future personalization. Out back, a peaceful retreat awaits. A brick patio, lush gardens, and generous open space create the ideal setting for morning coffee, weekend entertaining, or simply unwinding at day's end. A 2 car garage provides convenience and storage flexibility. Commuters will appreciate quick access to two NJ Transit stations with direct service to NYC. And just minutes away, enjoy the multicultural dining, shopping, and community energy that make North Edison and neighboring Metuchen so special. A home filled with care, character, and fresh updates ready for its next owner to begin their story. First showing: Saturday, July 11th. CJMLS 2770012M

MLS Listing ID: 
CJMLS 2770012M
Listing Status
Status of the Listing.
Listing Status: 
Active
Listing Status (Local): 
Active
Listing Pricing
Pricing information for this listing.
List Price: 
$889,900
Basic Property Information
Fields containing basic information about the property.
Property Type: 
Residential
Property Sub Type: 
Single Family
Primary Market Area: 
Edison
Address: 
46 Lynnwood Road, Edison, NJ 08820, U.S.A.
County: 
Middlesex
Latitude: 
40.5723622
Longitude: 
-74.3554625
Public Remarks: 
Welcome to North Edison's newest offering a lovingly cared for Colonial with the kind of location, updates, and warmth buyers hope to find. Just around the corner from JP Stevens High School and the brand new North Edison Public Library, this home has been treasured by its original owners and thoughtfully refreshed for today's lifestyle. Step inside and feel the difference immediately: the home is freshly painted, the carpeting has been removed, and the hardwood floors have been beautifully renewed, bringing out their natural glow. The family room now features new LVT plank flooring, adding a crisp, modern touch to one of the home's most inviting spaces. With 4 bedrooms, 2.5 baths, a modern kitchen, and a 3 year young roof, the home blends comfort, reliability, and everyday functionality. The layout offers strong bones and an easy flow perfect for gatherings, quiet evenings, or future personalization. Out back, a peaceful retreat awaits. A brick patio, lush gardens, and generous open space create the ideal setting for morning coffee, weekend entertaining, or simply unwinding at day's end. A 2 car garage provides convenience and storage flexibility. Commuters will appreciate quick access to two NJ Transit stations with direct service to NYC. And just minutes away, enjoy the multicultural dining, shopping, and community energy that make North Edison and neighboring Metuchen so special. A home filled with care, character, and fresh updates ready for its next owner to begin their story. First showing: Saturday, July 11th.
Community Information
Association Fee: 
$0
Building Details
Details about the building on a property.
Architectural Style: 
Colonial
Stories: 
3
Year Built: 
1970
Age: 
0
Living Area: 
2,275
Basement: 
Partial, Utility Room, Workshop
Interior: 
Bath Half, Family Room, Kitchen, Living Room, 4 Bedrooms, Bath Main, Bath Second
Construction
Roof: 
Asphalt
Room Details
Details about the rooms in the building.
Total Rooms: 
8
Total Bedrooms: 
4
Total Bathrooms: 
3
Total Full-Bathrooms: 
2
Total Half-Bathrooms: 
1
Utilities
Information about utilities available on the property.
Heating System: 
Baseboard Hotwater, Zoned
Cooling System: 
Central Air
Water Source: 
Public
Sewer: 
Public Sewer
Lot/Land Details
Details about the lots and land features included on the property.
Acres: 
0.23
Lot Size (Area): 
0.23
Lot Size (Dimensions): 
86X118
Public Record
Parcel Number: 
05005463800003
Annual Tax: 
$12,914.00
Listing Participants
Participants (agents, offices, etc.) in the transaction.
Listing Office Name: 
FOX & FOXX REALTY, LLC
