
1108 Lower Ferry Rd | Ewing Twp.

$320,000 | 3 Beds | 2 Baths (2 Full) | 1,296 Sq. Ft.

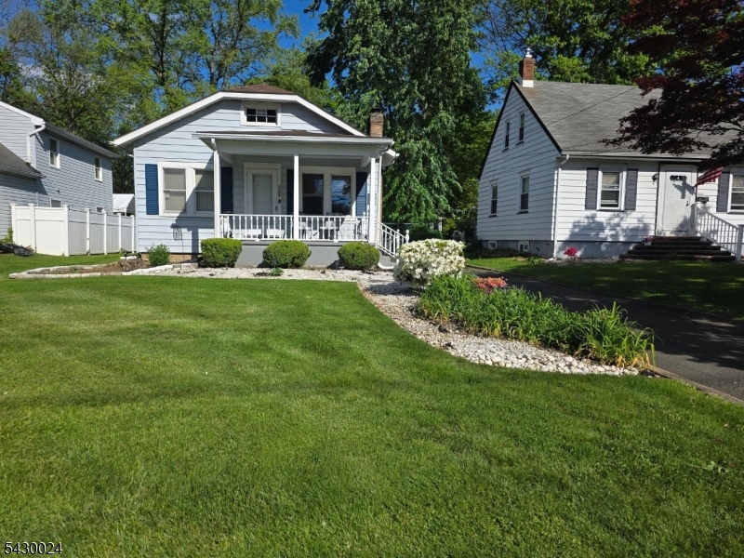
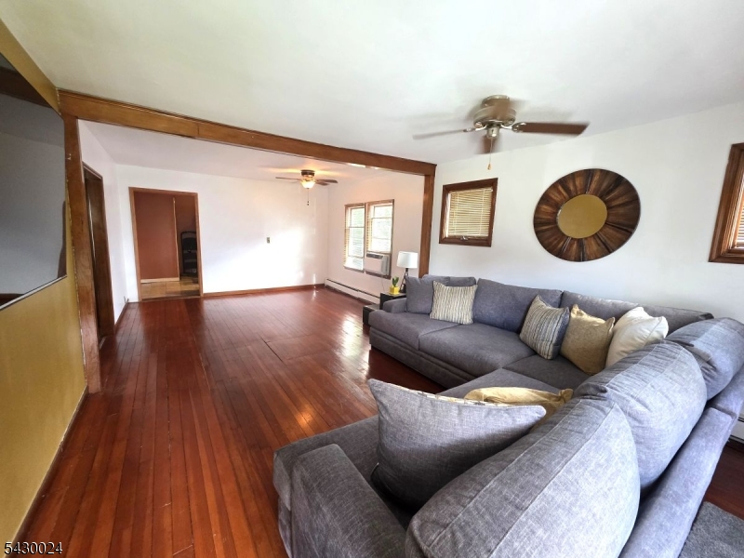
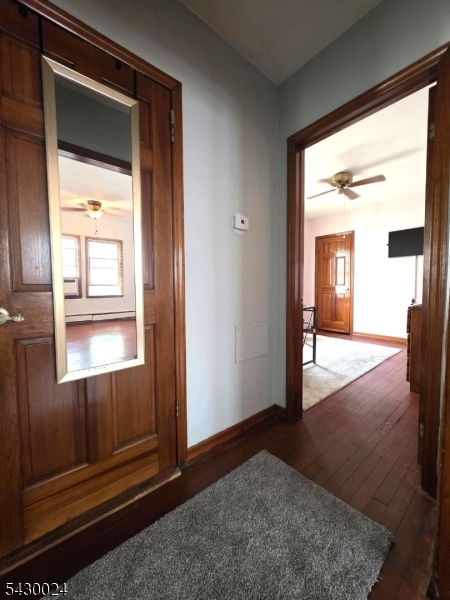
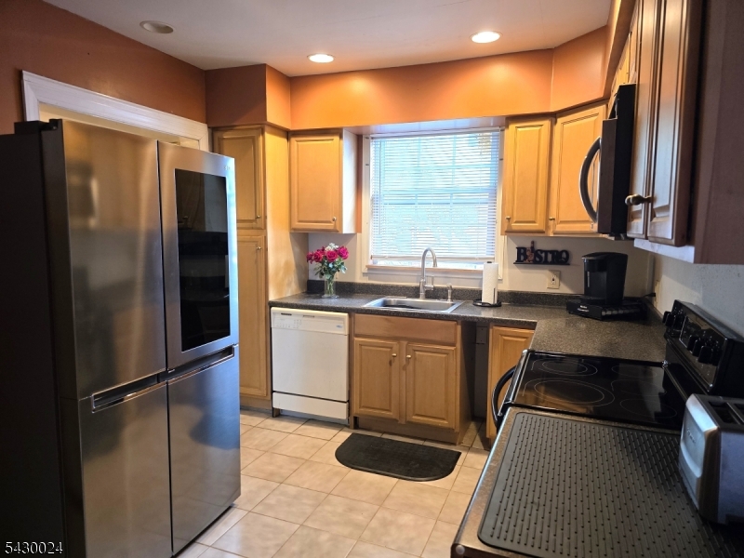
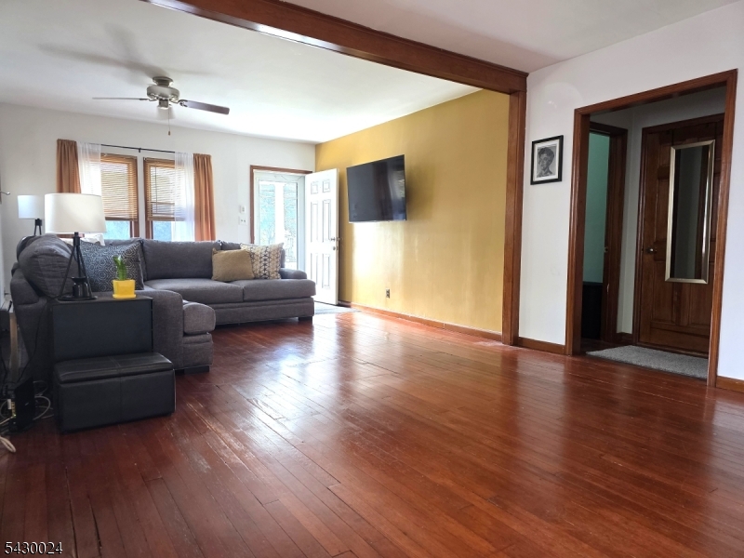
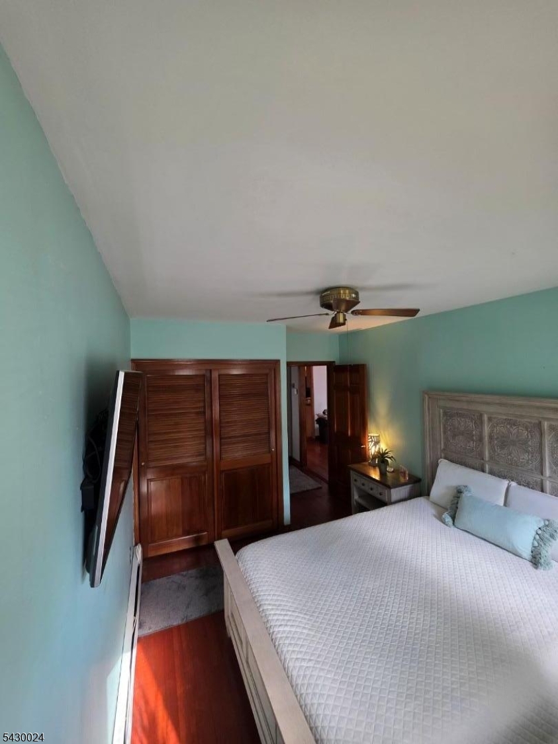
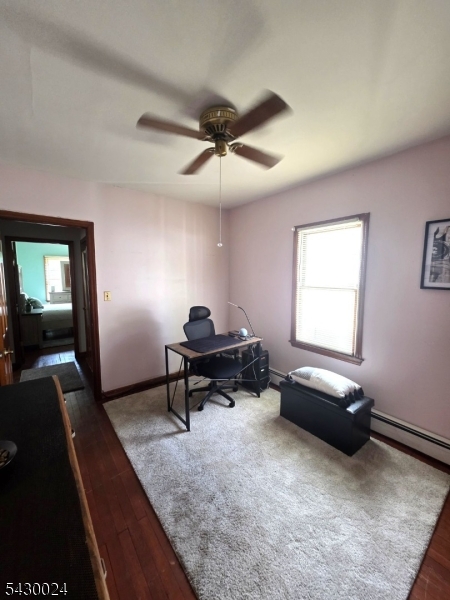
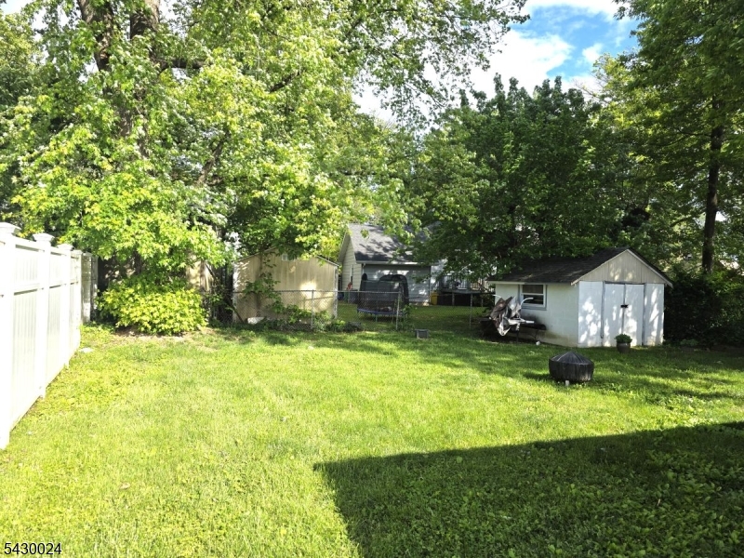
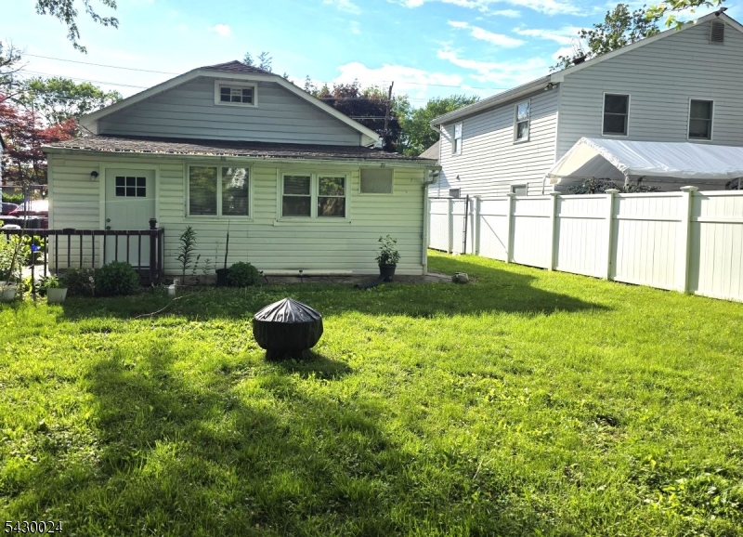
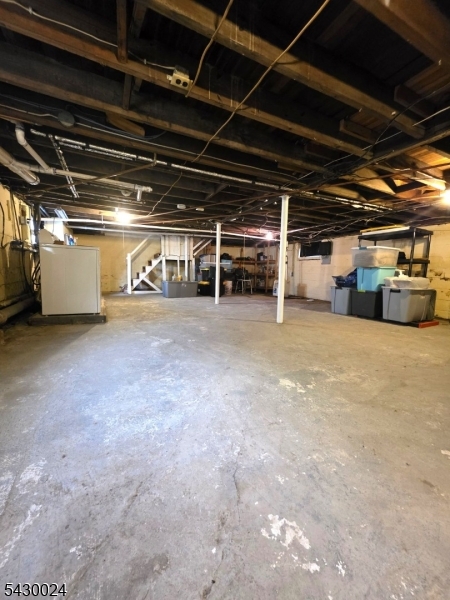
This "Not-So-Average'' Bungalow will impress you with its spaciousness and classic charm! Don't be fooled, step inside and find a floor plan that breathes. The heart of this home features three generously sized bedrooms, two full bathrooms, eat-in kitchen, living/dining room combo, a full basement and a walk-up attic with an expansive potential to be transformed to an office, gym, organized storage, or whatever you desire. The large windows are plentiful and invite a flood of natural sunlight throughout the home. Truly a masterpiece and rare find with its perfect blend of cozy intimacy and grand-scale potential. Centrally located with access to multiple major highways, and every type of public transportation available. Dining, shopping, entertainment, parks and much more within minutes. GSMLS 4025789

Directions to property: N. Olden Avenue to Parkway Avenue to Lower Ferry Road. Route 29N to Lower Ferry Road.


MLS Listing ID: 
GSMLS 4025789
Listing Category: 
Purchase
Listing Status
Status of the Listing.
Listing Status: 
Active
Listing Status (Local): 
Active
Listing Pricing
Pricing information for this listing.
List Price: 
$320,000
Basic Property Information
Fields containing basic information about the property.
Property Type: 
Residential
Property Sub Type: 
Single Family Detached
Primary Market Area: 
Ewing Twp.
Address: 
1108 Lower Ferry Rd, Ewing Twp., NJ 08618-1802, U.S.A.
County: 
Mercer
Latitude: 
40.2597500
Longitude: 
-74.7956300
Directions: 
N. Olden Avenue to Parkway Avenue to Lower Ferry Road. Route 29N to Lower Ferry Road.
Public Remarks: 
This "Not-So-Average'' Bungalow will impress you with its spaciousness and classic charm! Don't be fooled, step inside and find a floor plan that breathes. The heart of this home features three generously sized bedrooms, two full bathrooms, eat-in kitchen, living/dining room combo, a full basement and a walk-up attic with an expansive potential to be transformed to an office, gym, organized storage, or whatever you desire. The large windows are plentiful and invite a flood of natural sunlight throughout the home. Truly a masterpiece and rare find with its perfect blend of cozy intimacy and grand-scale potential. Centrally located with access to multiple major highways, and every type of public transportation available. Dining, shopping, entertainment, parks and much more within minutes.
Community Information
Elementary: 
EWING
Middle: 
EWING
High: 
EWING
Subdivision: 
Parkway Village
Building Details
Details about the building on a property.
Architectural Style: 
Detached
Year Built: 
1950
New Construction: 
0
Living Area: 
1,296
Basement: 
Full, Unfinished
Fireplaces: 
No
Construction
Roof: 
Composition Shingle
Exterior: 
Aluminum Siding
Exterior Features: 
Open Porch(es), Privacy Fence, Sidewalk, Storm Door(s)
Energy Information: 
Electric, Gas-Natural
Porch: 
No
Deck: 
No
Room Details
Details about the rooms in the building.
Total Rooms: 
6
Total Bedrooms: 
3
Total Bathrooms: 
2
Total Full-Bathrooms: 
2
Total Half-Bathrooms: 
0
Master Bedroom 
Dimensions: 
1x1 
Level: 
First
Second Bedroom 
Dimensions: 
1x1 
Level: 
First
Third Bedroom 
Dimensions: 
1x1 
Level: 
First
Dining Room 
Dimensions: 
1x1 
Kitchen 
Dimensions: 
1x1 
Level: 
First
Living Room 
Dimensions: 
1x1 
Level: 
First
Utilities
Information about utilities available on the property.
Heating System: 
1 Unit
Heating System Fuel: 
Gas-Natural
Cooling System: 
Window A/C(s)
Water Source: 
Public Water
Sewer: 
Public Sewer
Lot/Land Details
Details about the lots and land features included on the property.
Acres: 
0.17
Lot Size (Dimensions): 
50X150
Waterfront: 
0
Lot Features
Driveway: 
1 Car Width, Driveway-Exclusive
Parking Type: 
1 Car Width, Driveway-Exclusive
Total Parking Spaces: 
3
Pool: 
No
Fence: 
Yes
Public Record
Parcel Number: 
2002-00263-0000-00011-0000-
Lot Number: 
11
Annual Tax: 
$6,117.00
Property Zoning: 
Residential
Contract Details
Details about the listing contract.
Possession: 
Closing Title
Listing Participants
Participants (agents, offices, etc.) in the transaction.
Listing Office Name: 
SBR REALTY LLC