
86 Ridgewood Ave | Ewing Twp.

$275,000 | 4 Beds | 2 Baths (2 Full)

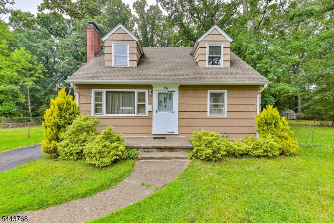
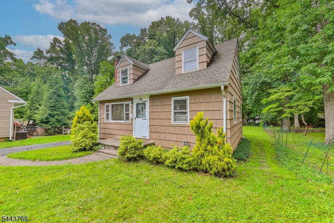
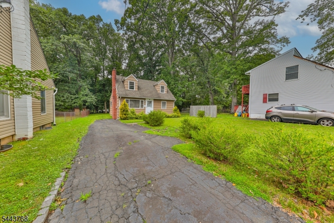
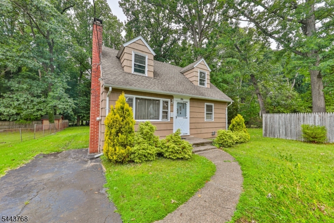
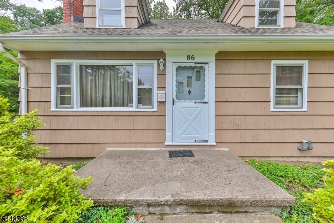
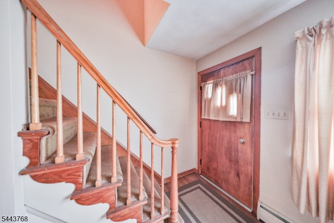
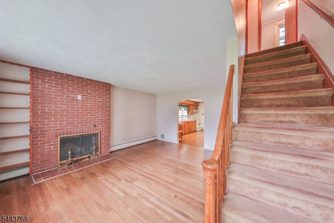
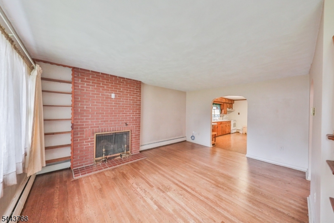
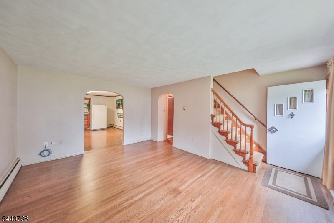
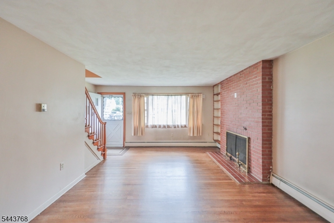
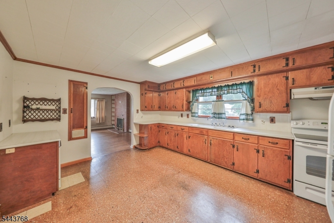
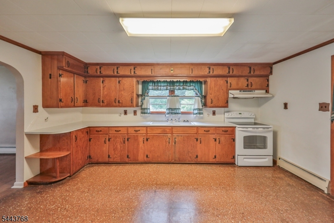
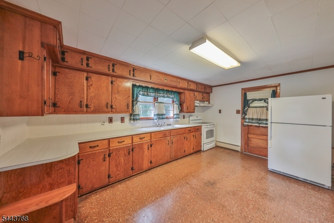
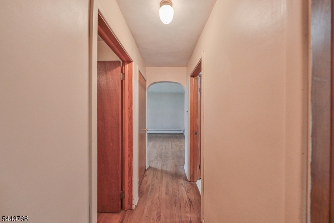
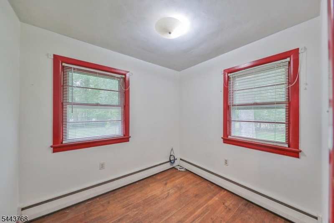
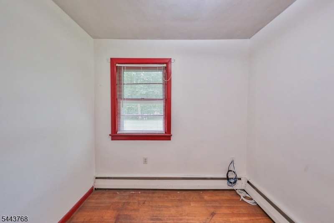
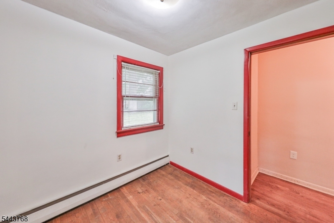
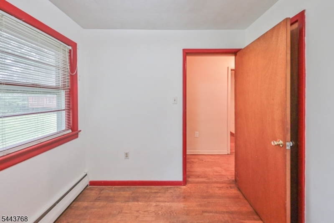
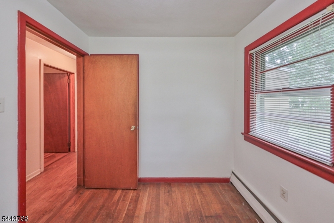
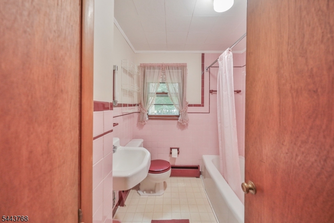
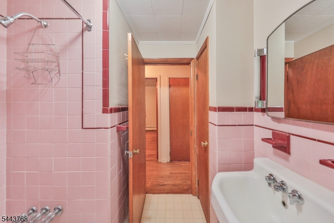
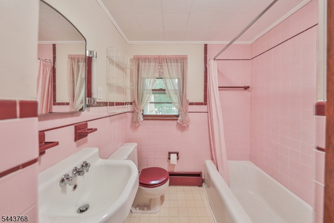
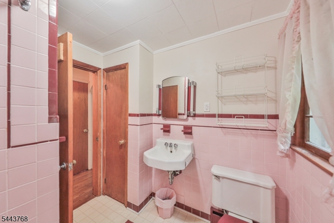
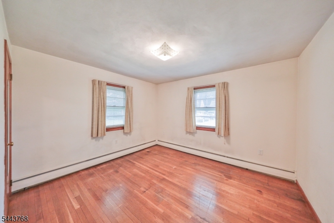
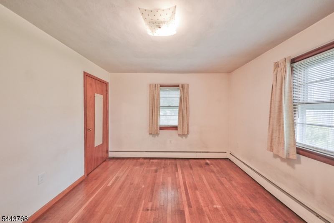
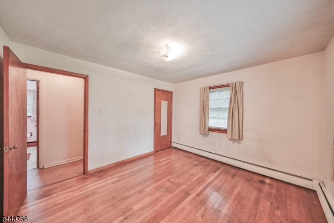
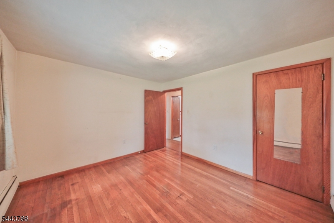
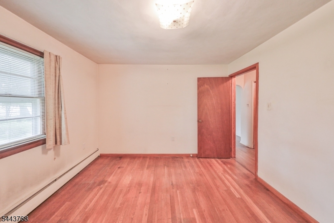
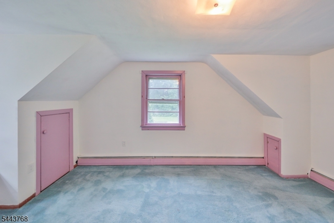
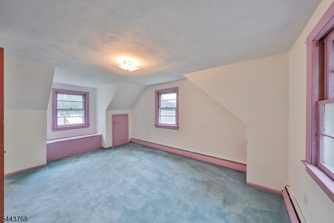
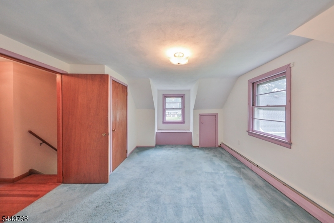
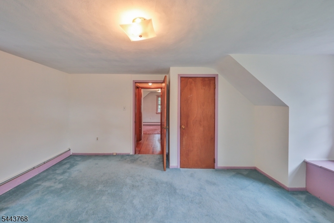
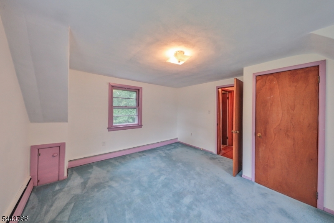
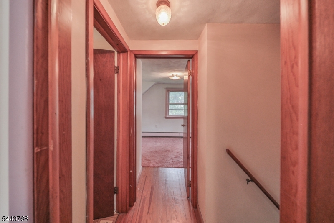
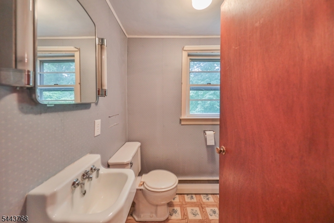
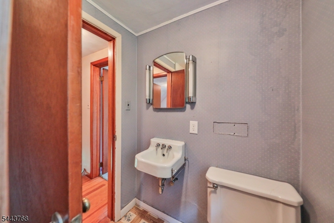
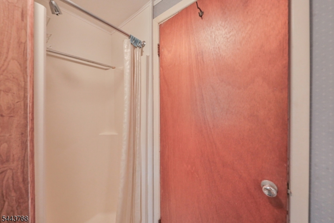
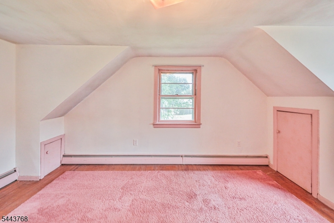
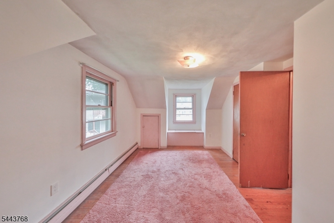
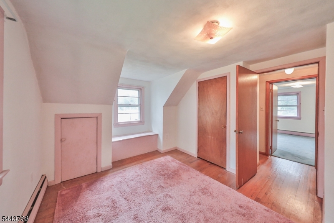
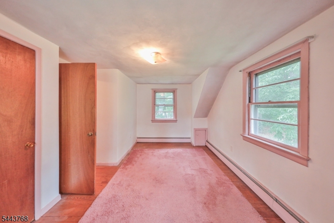
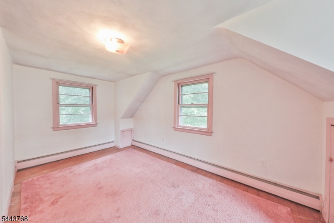
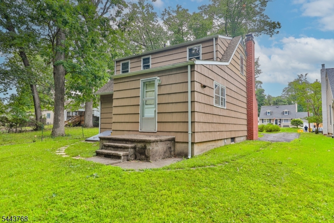
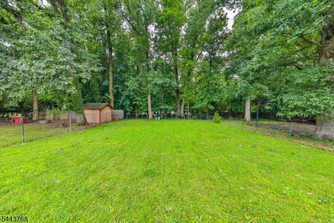
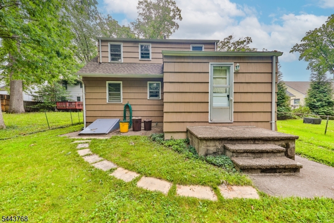
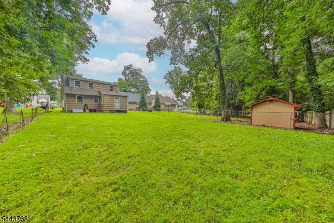
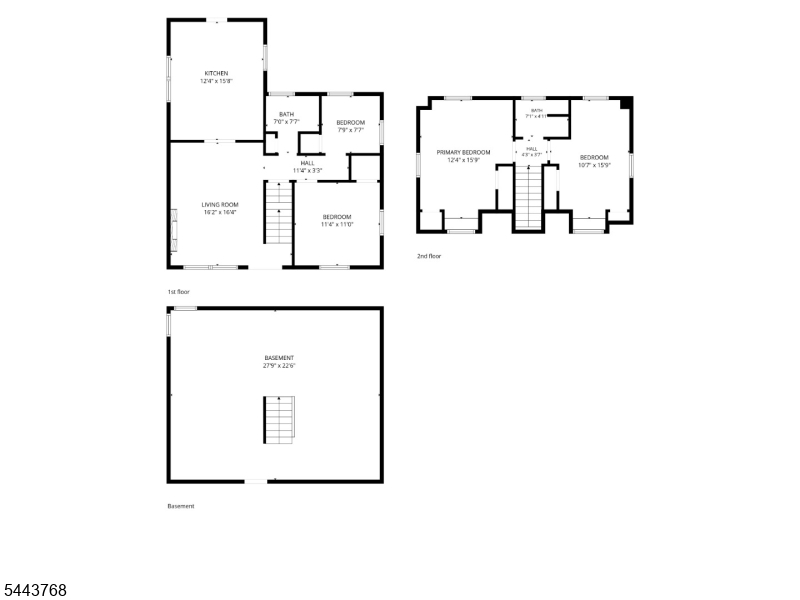
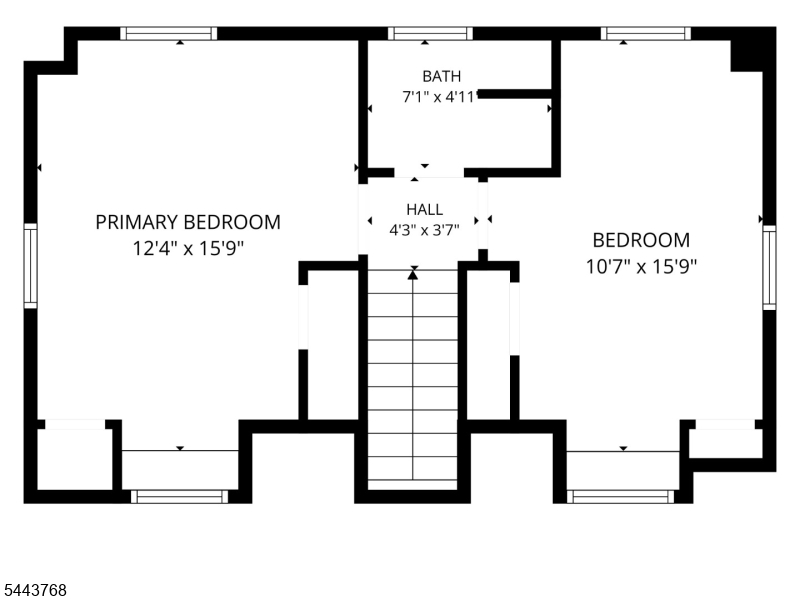
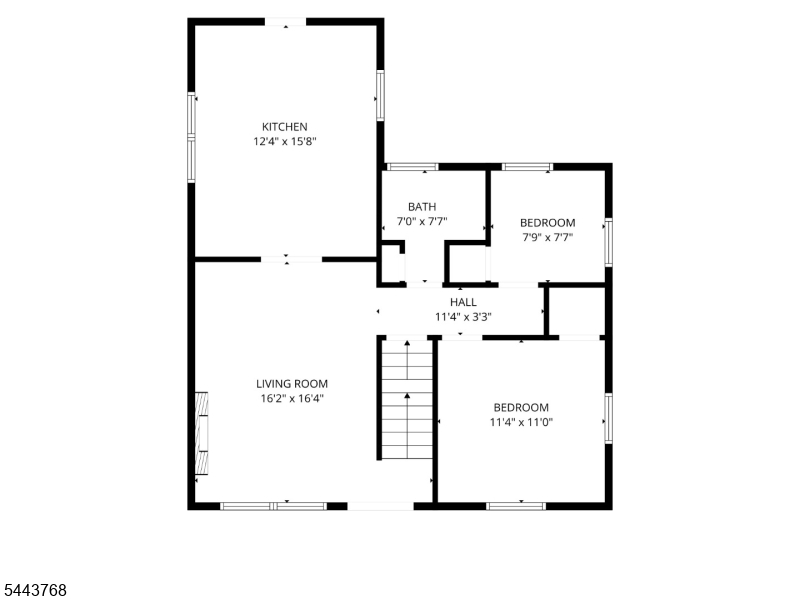
MULTIPLE OFFERS RECEIVED. Please submit all offers by Monday, 7/13. Decisions will be made by Tuesday. Welcome home to this charming 4-bedroom, 2-bath Cape Cod offering a flexible layout and plenty of space both inside and out. The main level features two bedrooms and a full bath, making it ideal for one-floor living, while the second floor offers two additional bedrooms and another full bath perfect for guests, or a private home office setup. The living room is highlighted by a cozy wood-burning fireplace, creating a warm and inviting gathering space. An oversized eat-in kitchen provides ample room for cooking, dining, and entertaining. Situated back from the road, this home offers added privacy and a peaceful setting. The large, level backyard provides endless possibilities for outdoor entertaining, gardening, recreation, or simply relaxing. With its functional floor plan, classic charm, and desirable outdoor space, this home is ready for its next owner to make it their own. GSMLS 4039744

Directions to property: From I-295 Exit 72, take Route 31 N, left on Parkway Ave, right on Ridgewood Ave. Home is set back f


MLS Listing ID: 
GSMLS 4039744
Listing Category: 
Purchase
Listing Status
Status of the Listing.
Listing Status: 
Active
Listing Status (Local): 
Active
Listing Pricing
Pricing information for this listing.
List Price: 
$275,000
Basic Property Information
Fields containing basic information about the property.
Property Type: 
Residential
Property Sub Type: 
Single Family Detached
Primary Market Area: 
Ewing Twp.
Address: 
86 Ridgewood Ave, Ewing Twp., NJ 08618-1611, U.S.A.
County: 
Mercer
Latitude: 
40.2602200
Longitude: 
-74.7829700
Directions: 
From I-295 Exit 72, take Route 31 N, left on Parkway Ave, right on Ridgewood Ave. Home is set back f
Public Remarks: 
MULTIPLE OFFERS RECEIVED. Please submit all offers by Monday, 7/13. Decisions will be made by Tuesday. Welcome home to this charming 4-bedroom, 2-bath Cape Cod offering a flexible layout and plenty of space both inside and out. The main level features two bedrooms and a full bath, making it ideal for one-floor living, while the second floor offers two additional bedrooms and another full bath perfect for guests, or a private home office setup. The living room is highlighted by a cozy wood-burning fireplace, creating a warm and inviting gathering space. An oversized eat-in kitchen provides ample room for cooking, dining, and entertaining. Situated back from the road, this home offers added privacy and a peaceful setting. The large, level backyard provides endless possibilities for outdoor entertaining, gardening, recreation, or simply relaxing. With its functional floor plan, classic charm, and desirable outdoor space, this home is ready for its next owner to make it their own.
Community Information
Elementary: 
EWING
Middle: 
EWING
High: 
EWING
Building Details
Details about the building on a property.
Architectural Style: 
Cape Cod
Year Built: 
1950
New Construction: 
0
Basement: 
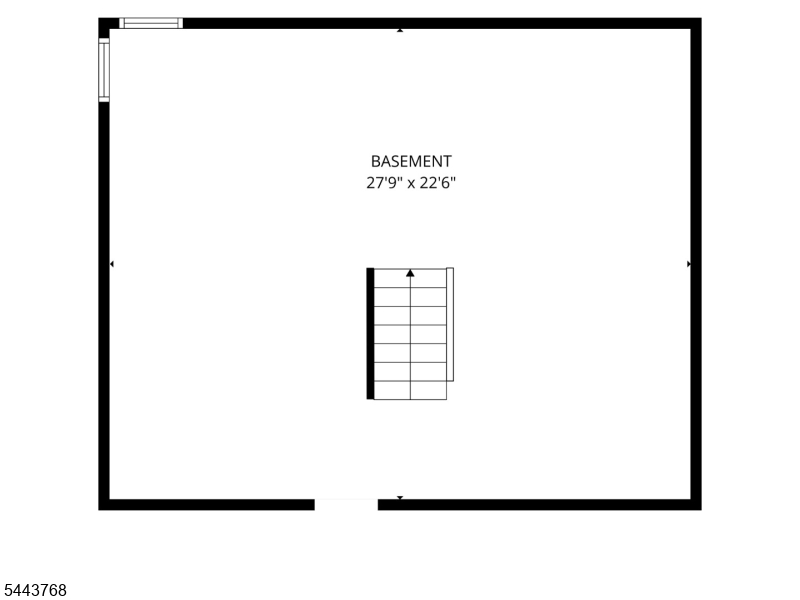
Bilco-Style Door, Unfinished
Fireplaces: 
Yes
Construction
Roof: 
Asphalt Shingle
Exterior: 
Wood Shingle
Exterior Features: 
Open Porch(es), Storm Door(s)
DisabilityFeatures: 
No
Energy Information: 
Electric
Porch: 
No
Deck: 
No
Room Details
Details about the rooms in the building.
Total Rooms: 
6
Total Bedrooms: 
4
Total Bathrooms: 
2
Total Full-Bathrooms: 
2
Total Half-Bathrooms: 
0
Master Bedroom 
Dimensions: 
11x12 
Level: 
Ground
Second Bedroom 
Dimensions: 
8x8 
Level: 
Ground
Third Bedroom 
Dimensions: 
10x15 
Level: 
Second
Fourth Bedroom 
Dimensions: 
9x15 
Level: 
Second
Kitchen 
Dimensions: 
16x12 
Level: 
Ground
Living Room 
Dimensions: 
16x13 
Level: 
Ground
Other One 
Dimensions: 
8x7 
Level: 
Ground
Other Two 
Dimensions: 
6x5 
Level: 
Second
Master Bathroom 
Level: 
Ground
Utilities
Information about utilities available on the property.
Heating System: 
Baseboard - Hotwater
Heating System Fuel: 
Oil Tank Above Ground - Inside
Water Heating System: 
Electric
Water Source: 
Public Water
Sewer: 
Public Sewer
Lot/Land Details
Details about the lots and land features included on the property.
Acres: 
0.23
Lot Size (Dimensions): 
50X200
Waterfront: 
0
Lot Features
Driveway: 
1 Car Width, Blacktop, Hard Surface, Off-Street Parking, On-Street Parking
Parking Type: 
1 Car Width, Blacktop, Hard Surface, Off-Street Parking, On-Street Parking
Total Parking Spaces: 
2
Pool: 
No
Fence: 
No
Public Record
Parcel Number: 
2002-00258-0000-00086-0000-
Lot Number: 
86
Annual Tax: 
$7,073.00
Property Zoning: 
Residential
Contract Details
Details about the listing contract.
Exclusions: 
Dishwasher will remain but is in need of repair.
Possession: 
Immediate
Listing Participants
Participants (agents, offices, etc.) in the transaction.
Listing Office Name: 
WEICHERT REALTORS