Burke Realty LLC
Real estate services for Central Jersey, Monmouth County and the Jersey Shore
North Brunswick Office
(732) 658 6800
Seaside Park Office
(732) 375 3445
Sign In
Register
Home
Property Search
Search All Properties
Featured Properties
New on the Market
Waterfront Homes
New Construction
Rental Properties
Commercial Properties
Commercial Services
Communities
Buyers/Sellers
Home Buying Process
The Selling Process
Preparing Your Property To Sell
What is Your Home Worth?
Sell Your Home or Property
Agents
About
About Us
Career Opportunities
Client Testimonials
Contact
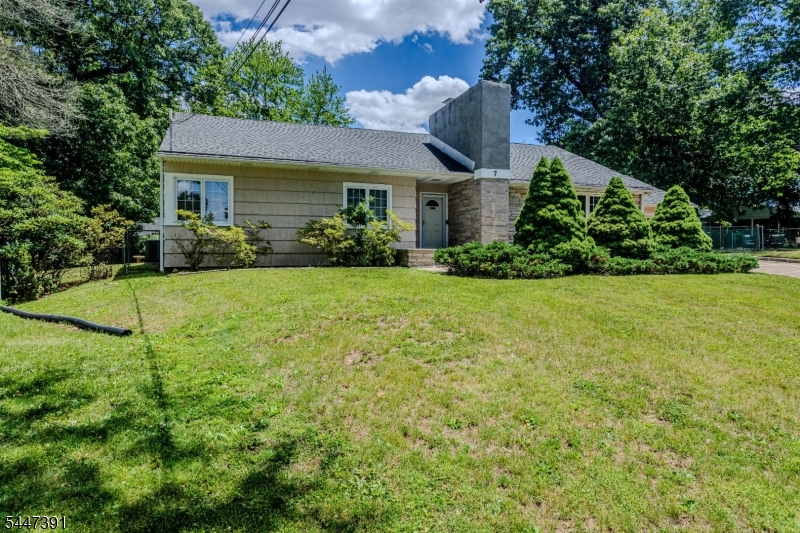
Home for Sale at 7 White Beech Ct in Ewing Twp., NJ for $468,900
7 White Beech Ct
|
Ewing Twp.
$468,900
|
3
Beds |
3
Baths (3 Full)
GSMLS 4041312
Directions to property:
N. Olden Avenue to Glen Mawr to right onto White Beech Court
MLS Listing ID:
GSMLS 4041312
Listing Category:
Purchase
Listing Status
Status of the Listing.
Listing Status:
Active
Listing Status (Local):
Active
Listing Pricing
Pricing information for this listing.
List Price:
$468,900
Basic Property Information
Fields containing basic information about the property.
Property Type:
Residential
Property Sub Type:
Single Family Detached
Primary Market Area:
Ewing Twp.
Address:
7 White Beech Ct, Ewing Twp., NJ 08618-1905, U.S.A.
County:
Mercer
Latitude:
40.2531900
Longitude:
-74.7844900
Directions:
N. Olden Avenue to Glen Mawr to right onto White Beech Court
Community Information
Elementary:
EWING
Middle:
EWING
High:
EWING
Building Details
Details about the building on a property.
Architectural Style:
Detached
Year Built:
1953
New Construction:
0
Basement:
Bilco-Style Door, Finished, Full
Interior:
Bar-Dry, Carbon Monoxide Detector, Cedar Closets, Smoke Detector
Fireplaces:
Yes
Construction
Roof:
Asphalt Shingle
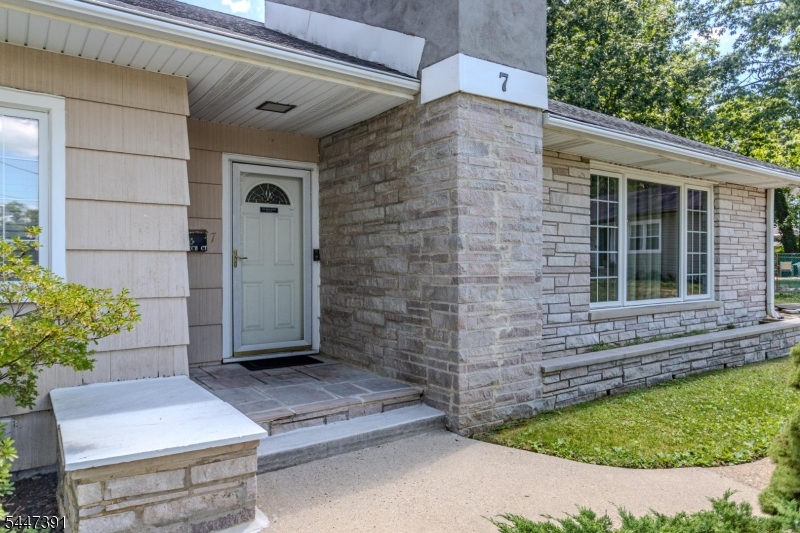
Exterior:
Brick, Wood Shingle
Exterior Features:
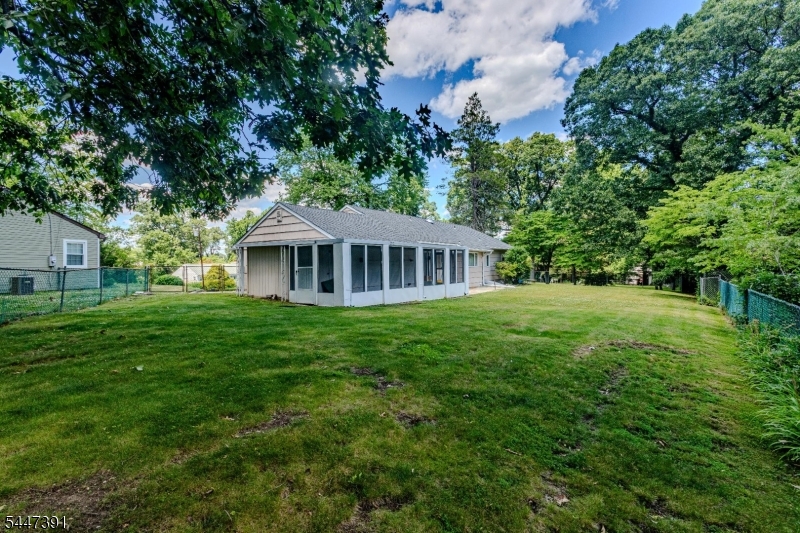
Enclosed Porch(es), Patio, Storm Door(s)
Energy Information:
Electric, Gas-Natural
Porch:
No
Deck:
No
Room Details
Details about the rooms in the building.
Total Rooms:
14
Total Bedrooms:
3
Total Bathrooms:
3
Total Full-Bathrooms:
3
Total Half-Bathrooms:
0
Master Bedroom
Dimensions:
13x12
Level:
First
Second Bedroom
Dimensions:
12x11
Level:
First
Third Bedroom
Dimensions:
11x9
Level:
First
Dining Room
Dimensions:
12x12
Level:
First
Family Room
Dimensions:
17x13
Level:
Basement
Kitchen
Dimensions:
13x11
Level:
First
Living Room
Dimensions:
20x16
Level:
First
Den
Dimensions:
12x10
Level:
Basement
Other Two
Dimensions:
14x12
Level:
Basement
Other Three
Dimensions:
12x9
Level:
Basement
Other Four
Dimensions:
17x13
Level:
Basement
Master Bathroom
Level:
First
Utilities
Information about utilities available on the property.
Heating System:
1 Unit
Heating System Fuel:
Gas-Natural
Cooling System:
1 Unit, Ceiling Fan, Central Air
Water Heating System:
Gas
Water Source:
Public Water
Sewer:
Public Sewer
Lot/Land Details
Details about the lots and land features included on the property.
Acres:
0.13
Lot Size (Dimensions):
36.22X157.67
Waterfront:
0
Lot Features
Driveway:
2 Car Width, Concrete, On-Street Parking
Parking Type:
2 Car Width, Concrete, On-Street Parking
Total Parking Spaces:
5
Garage:
Attached Garage, Finished Garage, Garage Parking, On-Street Parking, Oversize Garage
Fence:
No
Public Record
Parcel Number:
2002-00473-0000-00017-0000-
Lot Number:
17
Annual Tax:
$9,953.00
Property Zoning:
Residential
Listing Dates
Dates involved in the transaction.
Listing Entry Date/Time:
7/16/2026
Contract Details
Details about the listing contract.
Possession:
Immediate
Listing Participants
Participants (agents, offices, etc.) in the transaction.
Listing Office Name:
SBR REALTY LLC
Listing data updated September 1, 2026 - 2:47pm
Tools
Print
Share on Facebook
Tweet Widget
Pinterest
Linkedin Share Button
Related Information
Ewing Twp.
Request More Information
First Name:
*
Last Name:
*
Phone:
Email:
*
Comments:
Javascript is required to view this map.