
42 Mildred Lane | Fords

$699,999 | 4 Beds | 3 Baths (3 Full) | 0.0 Sq. Ft.

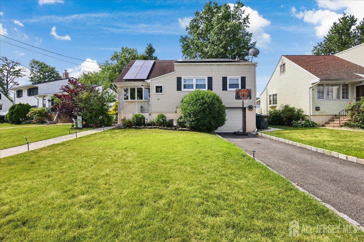
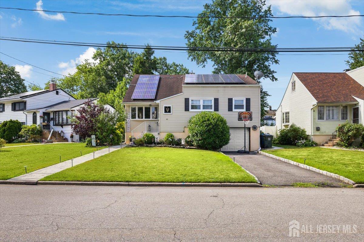
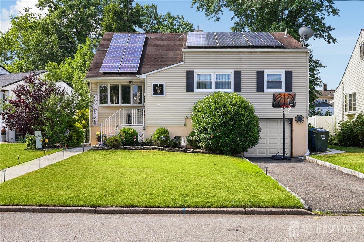
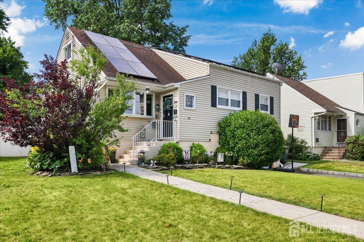
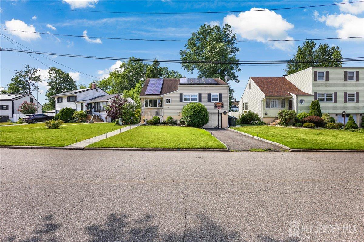
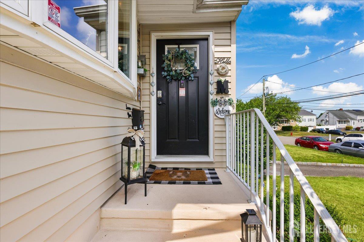
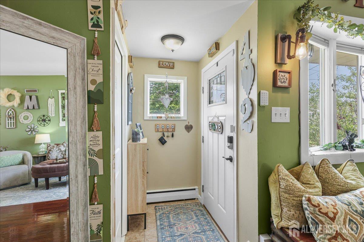
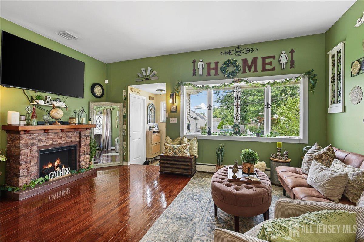
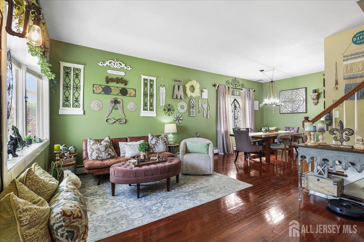
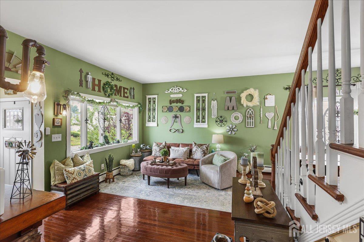
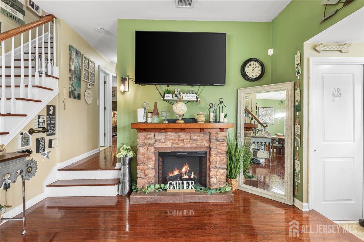
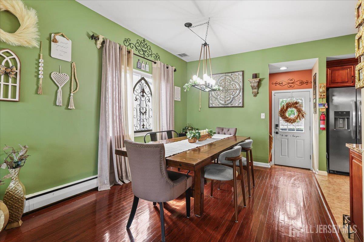
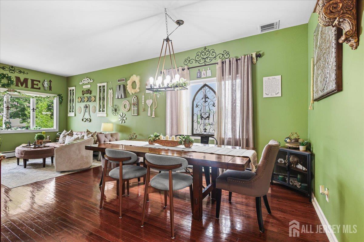
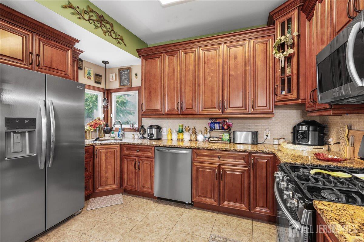
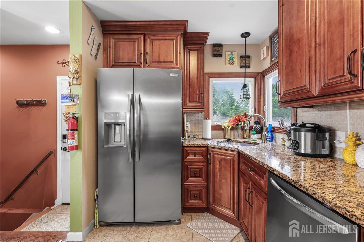
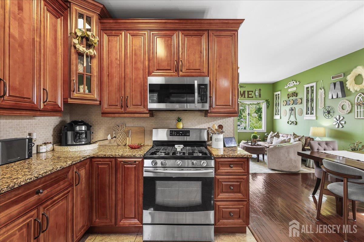
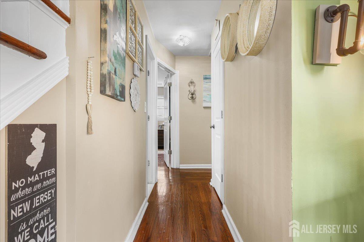
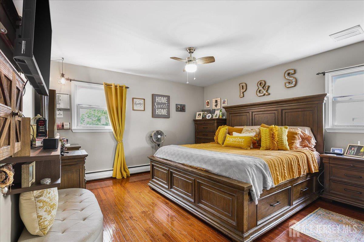
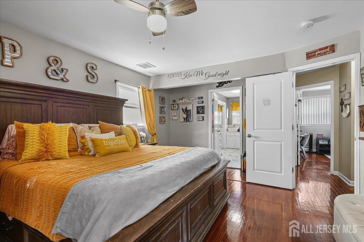
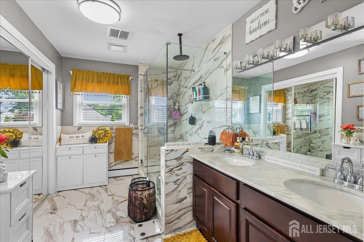
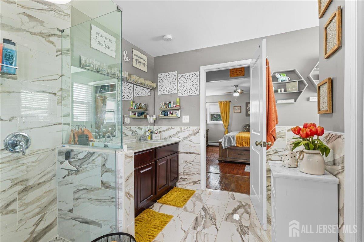
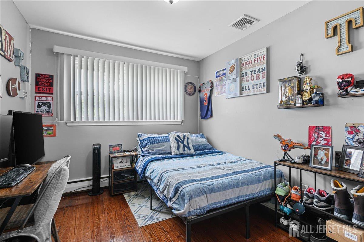
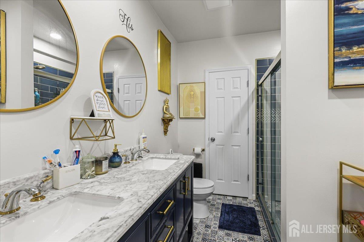
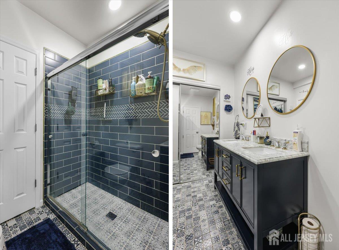
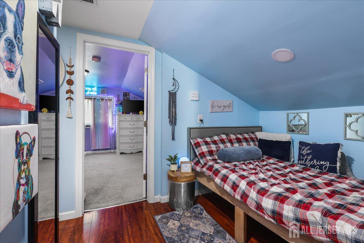
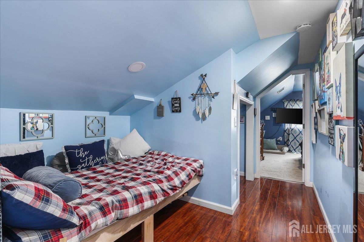
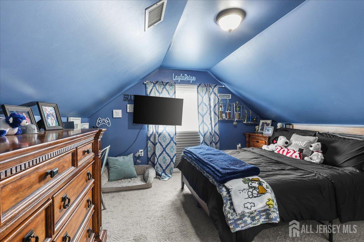
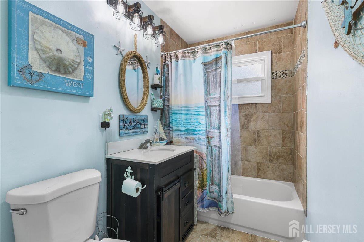
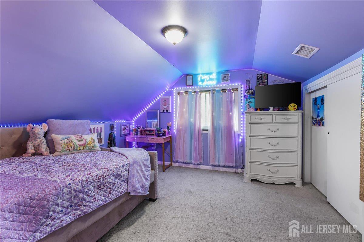
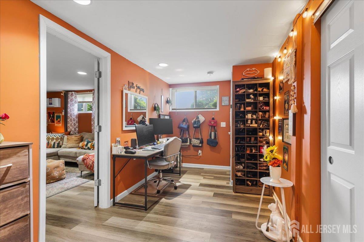
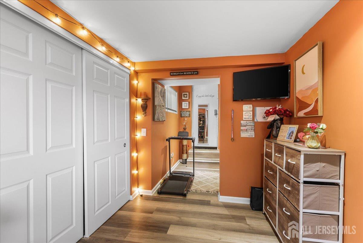
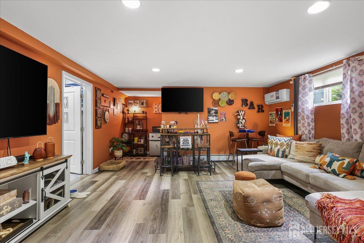
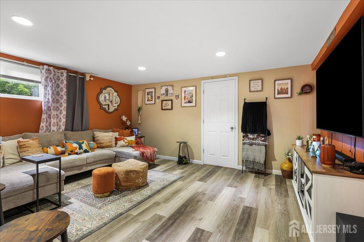
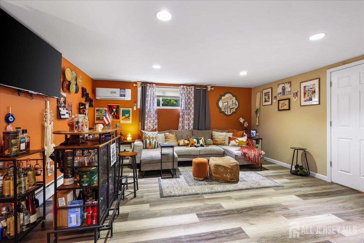
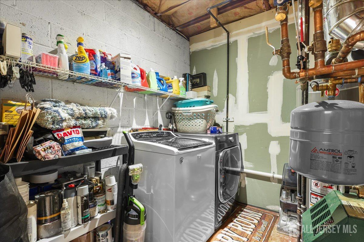
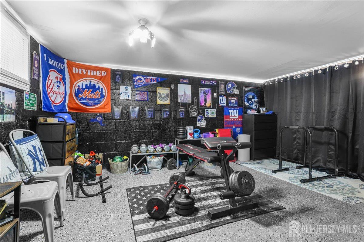
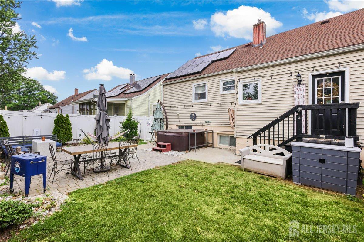
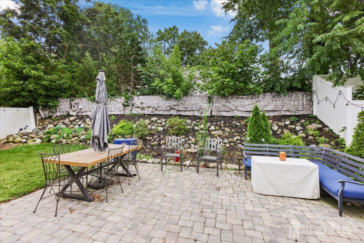
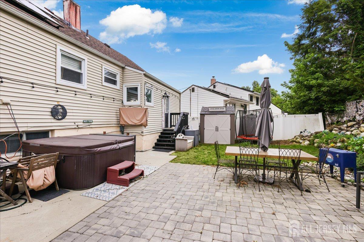
Experience refined living at 42 Mildred Lane, where timeless style meets modern comfort. Thoughtfully and beautifully updated throughout, this move-in-ready residence showcases quality finishes, elegant design, and a seamless blend of sophistication and functionality. The heart of the home features a beautifully renovated kitchen with contemporary finishes, complemented by updated bathrooms, stylish flooring, and carefully selected details that create a warm, inviting atmosphere. Every space has been designed with comfort and everyday living in mind. The finished basement expands the home's versatility, offering exceptional space for entertaining, a media room, home office, fitness area, possible multi generational living or additional recreation. Whether hosting family and friends or enjoying a quiet evening at home, this residence adapts effortlessly to your lifestyle. Outside, enjoy a private backyard with plenty of room for outdoor gatherings, relaxation, and seasonal enjoyment. As an added bonus, homeowners have the opportunity to join the Highland Grove Pool and Spray Park through optional membership, providing convenient access to popular neighborhood recreational amenities (membership fees and availability may apply). Ideally located near shopping, dining, major highways, and public transportation, 42 Mildred Lane offers the perfect balance of luxury, convenience, and everyday comfort. This is a home where every detail has been thoughtfully consideredsimply move in and begin your next chapter. CJMLS 2700637R


MLS Listing ID: 
CJMLS 2700637R
Listing Status
Status of the Listing.
Listing Status: 
Active
Listing Status (Local): 
Active
Listing Pricing
Pricing information for this listing.
List Price: 
$699,999
Basic Property Information
Fields containing basic information about the property.
Property Type: 
Residential
Property Sub Type: 
Single Family
Primary Market Area: 
Fords
Address: 
42 Mildred Lane, Fords, NJ 08863, U.S.A.
County: 
Middlesex
Latitude: 
40.5413023
Longitude: 
-74.3153536
Public Remarks: 
Experience refined living at 42 Mildred Lane, where timeless style meets modern comfort. Thoughtfully and beautifully updated throughout, this move-in-ready residence showcases quality finishes, elegant design, and a seamless blend of sophistication and functionality. The heart of the home features a beautifully renovated kitchen with contemporary finishes, complemented by updated bathrooms, stylish flooring, and carefully selected details that create a warm, inviting atmosphere. Every space has been designed with comfort and everyday living in mind. The finished basement expands the home's versatility, offering exceptional space for entertaining, a media room, home office, fitness area, possible multi generational living or additional recreation. Whether hosting family and friends or enjoying a quiet evening at home, this residence adapts effortlessly to your lifestyle. Outside, enjoy a private backyard with plenty of room for outdoor gatherings, relaxation, and seasonal enjoyment. As an added bonus, homeowners have the opportunity to join the Highland Grove Pool and Spray Park through optional membership, providing convenient access to popular neighborhood recreational amenities (membership fees and availability may apply). Ideally located near shopping, dining, major highways, and public transportation, 42 Mildred Lane offers the perfect balance of luxury, convenience, and everyday comfort. This is a home where every detail has been thoughtfully consideredsimply move in and begin your next chapter.
Community Information
Association Fee: 
$0
Building Details
Details about the building on a property.
Architectural Style: 
Cape Cod
Stories: 
2
Year Built: 
1949
Age: 
0
Living Area: 
0.0
Basement: 
Finished, Bath Full
Interior: 
Vaulted Ceiling(s), 2 Bedrooms, Bath Main, Other Room(s)
Construction
Roof: 
Asphalt
Exterior Features: 
Yard
Room Details
Details about the rooms in the building.
Total Rooms: 
8
Total Bedrooms: 
4
Total Bathrooms: 
3
Total Full-Bathrooms: 
3
Total Half-Bathrooms: 
0
Utilities
Information about utilities available on the property.
Heating System: 
Zoned, Baseboard
Cooling System: 
Central Air
Water Source: 
Public
Sewer: 
Public Sewer
Lot/Land Details
Details about the lots and land features included on the property.
Lot Size (Dimensions): 
0.00 x 0.00
Public Record
Parcel Number: 
25003350300017
Annual Tax: 
$10,744.00
Listing Participants
Participants (agents, offices, etc.) in the transaction.
Listing Office Name: 
EXP REALTY, LLC