
31 Heidi Drive | Fords

$549,900 | 5 Beds | 3 Baths (2 Full, 1 Half) | 0.0 Sq. Ft.

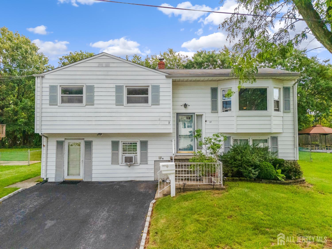
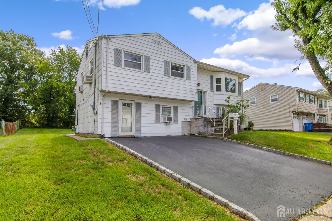
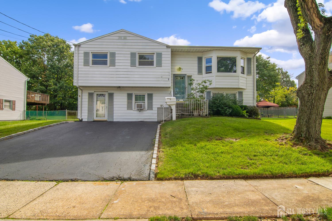
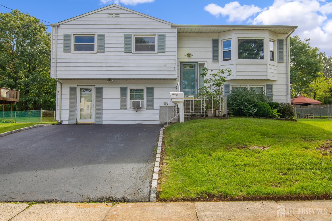
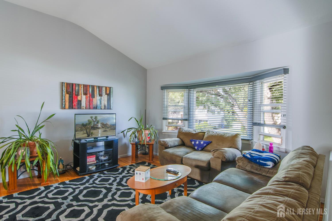
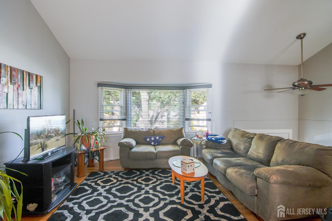
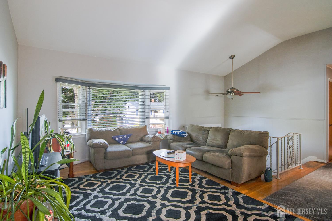
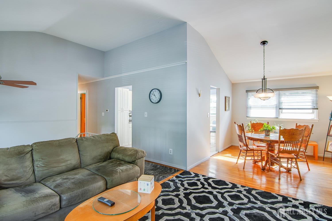
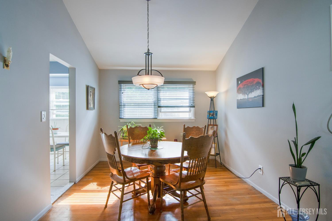
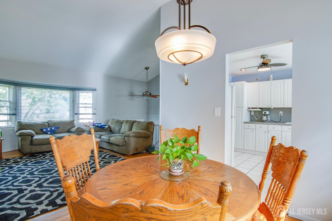
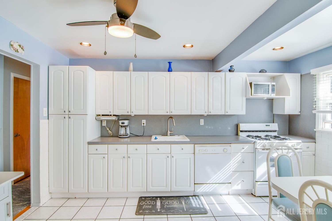
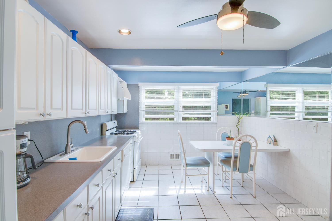
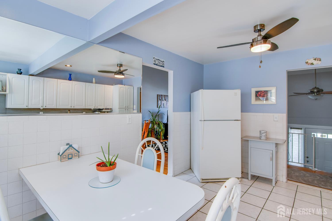
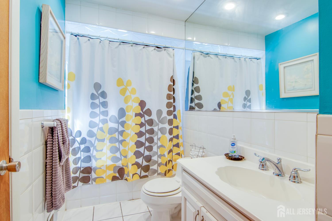
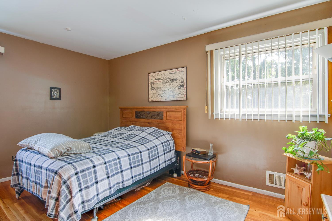
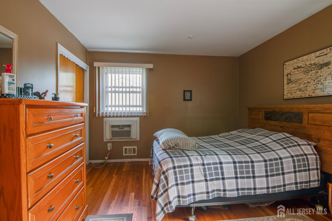
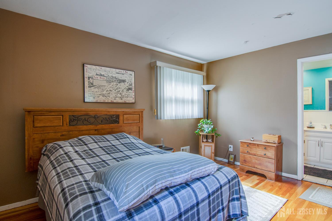
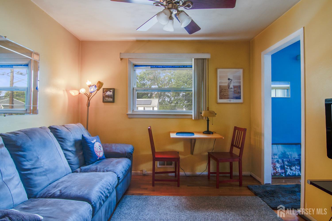
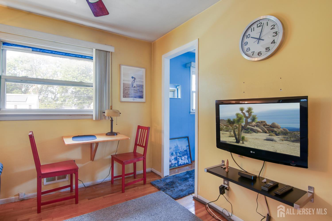
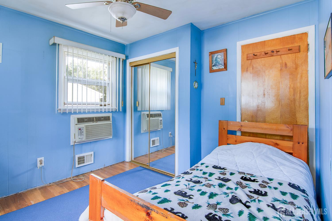
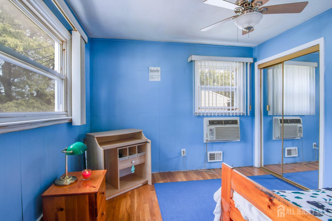
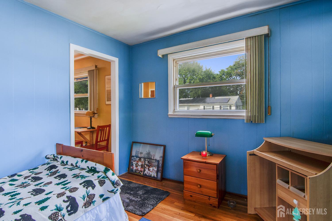
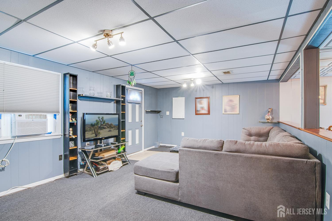
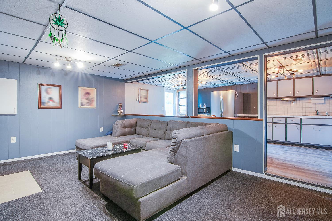
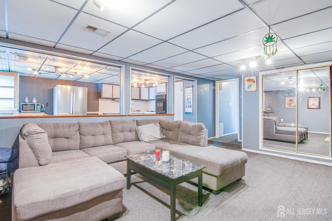
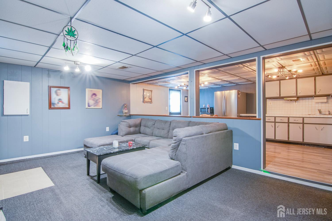
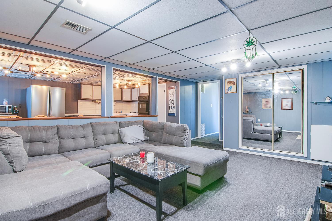
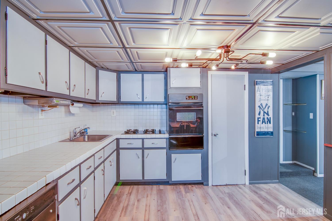
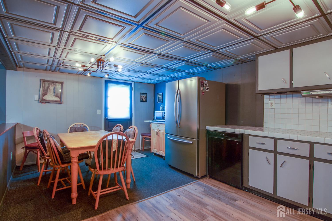
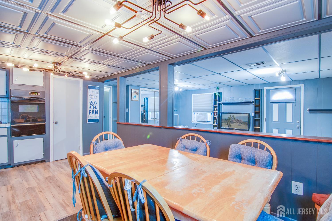
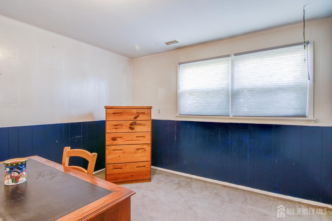
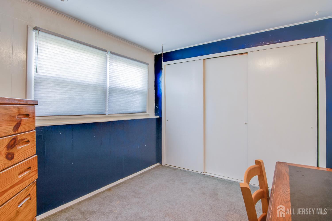
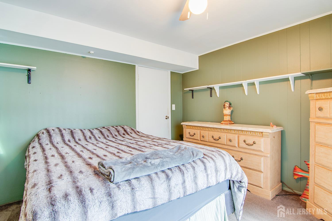
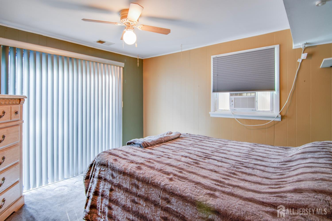
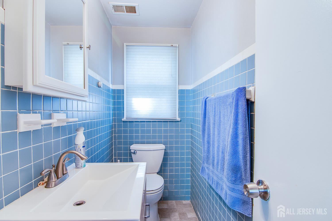
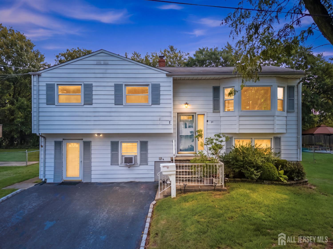
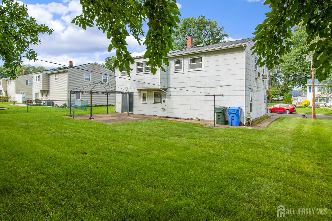
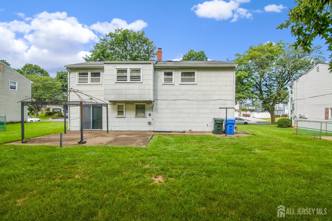
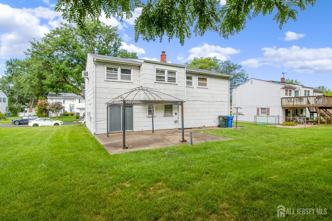
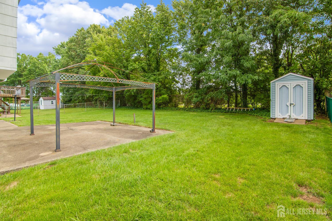
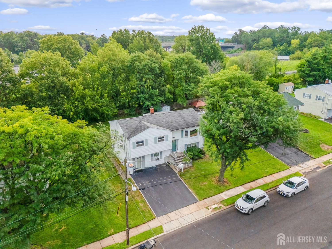
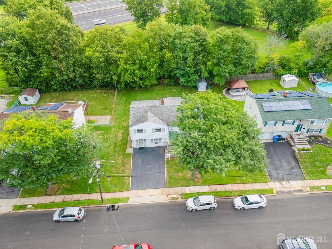
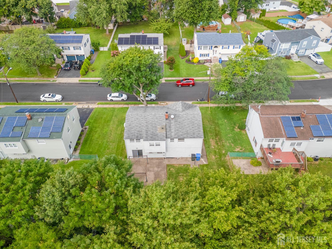
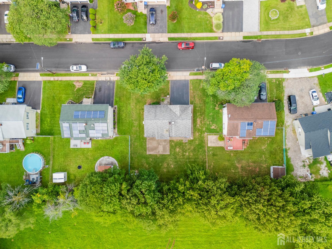
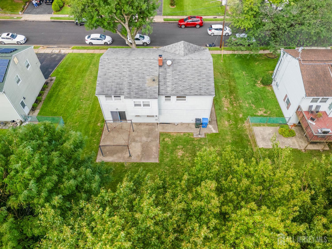
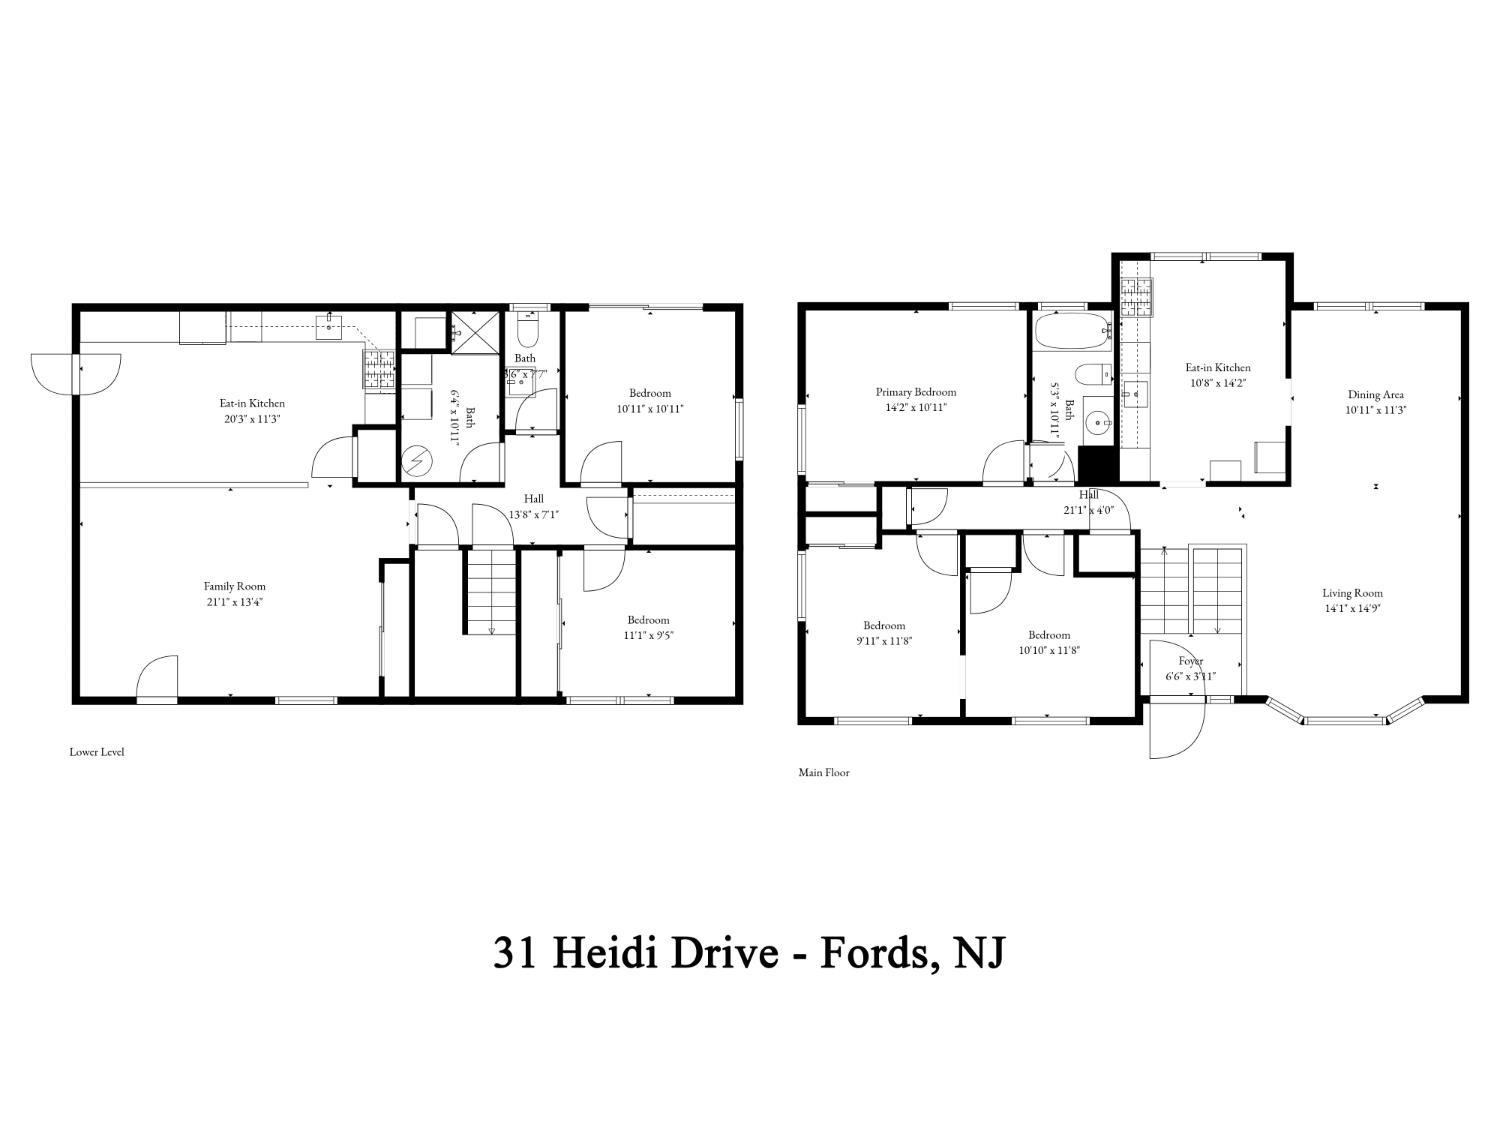
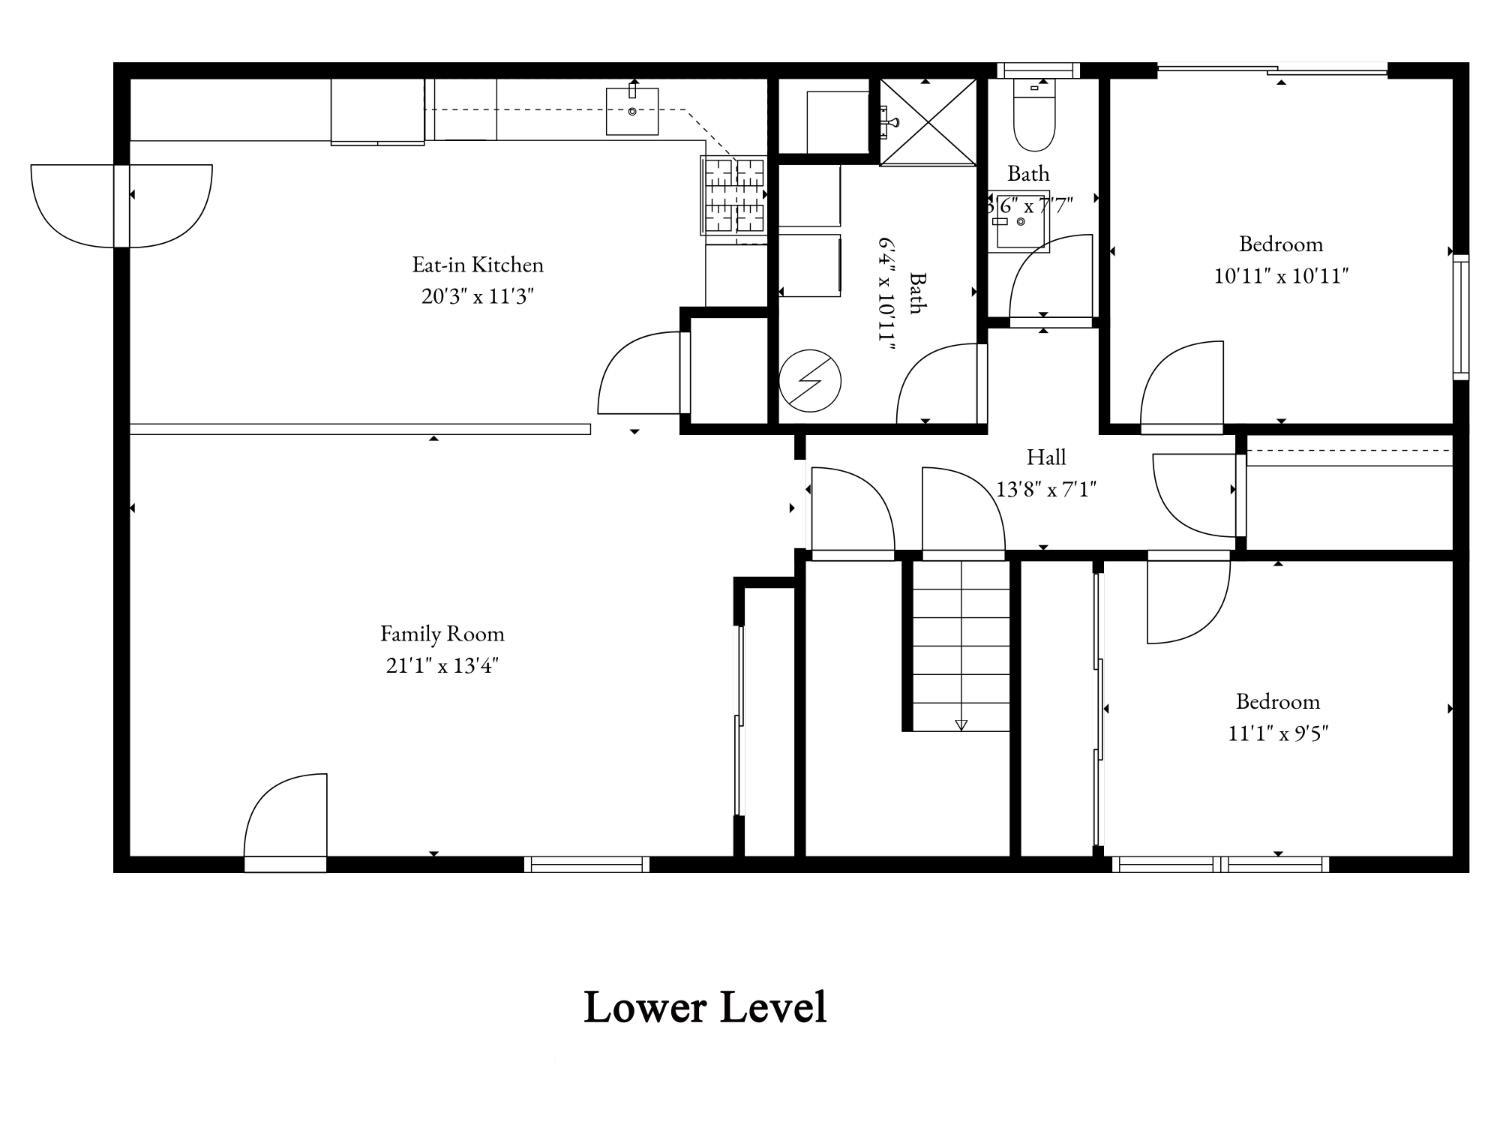
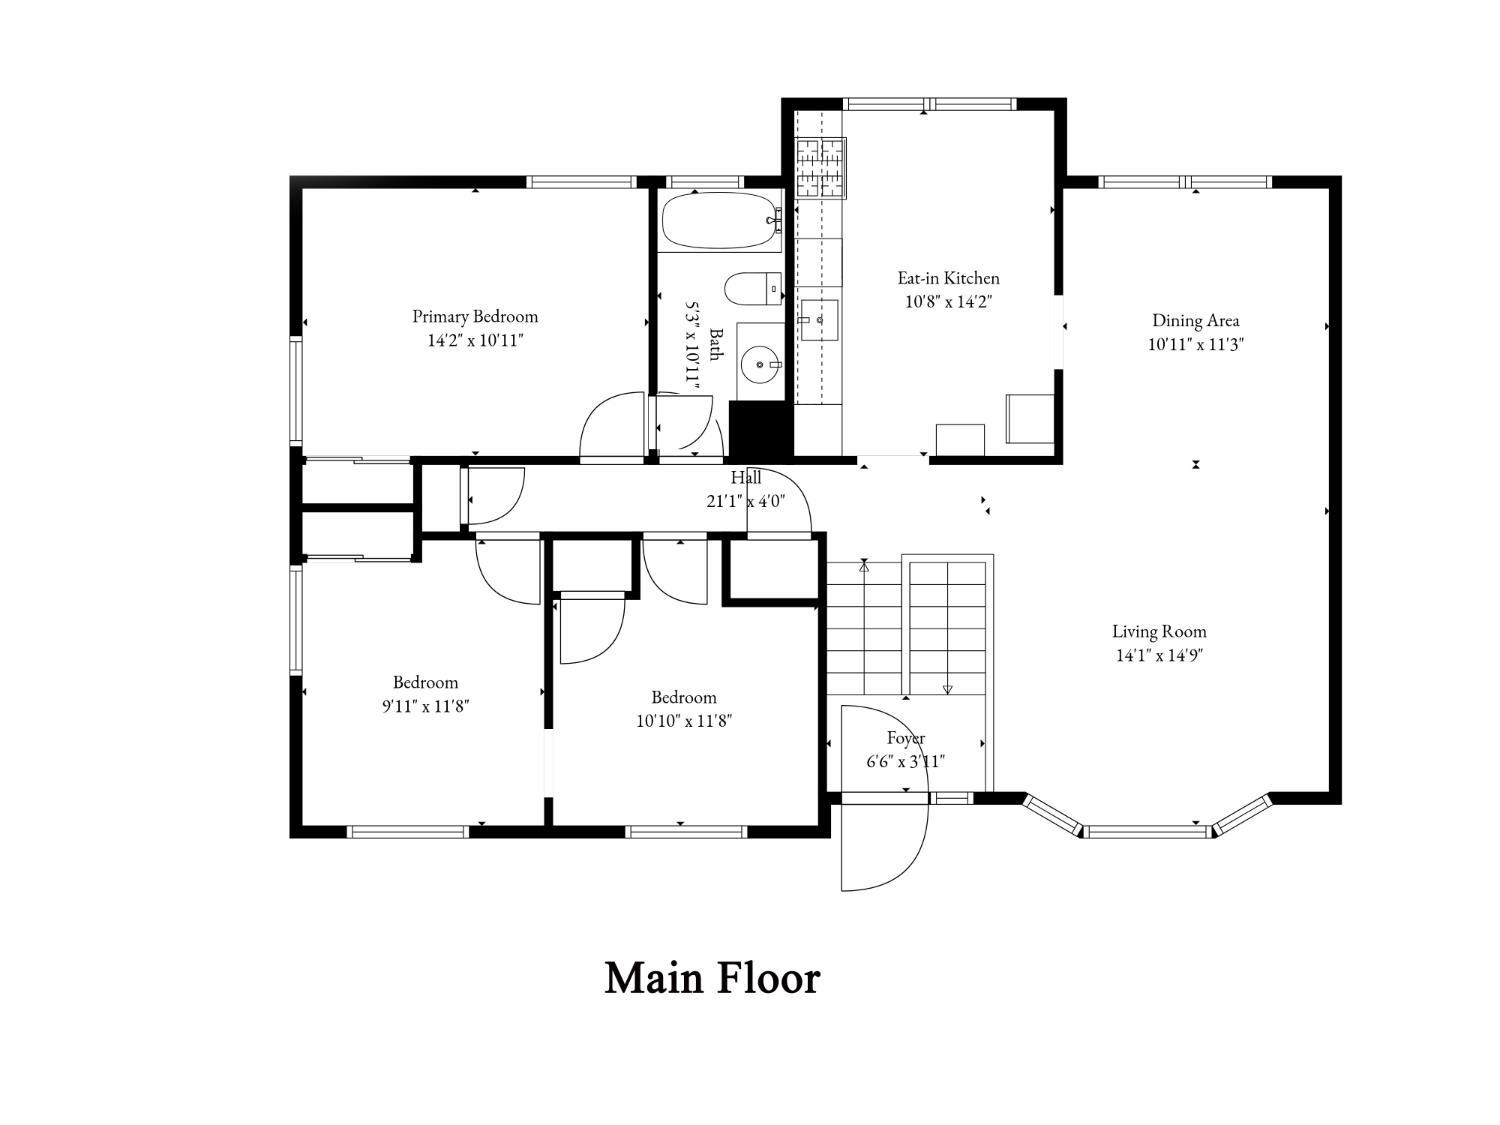
Nestled on a quiet cul-de-sac street in Fords, this spacious bi-level home offers a wonderful opportunity for flexible living. Situated on a generous 75 x 100 lot, the home features a separate second living space complete with its own kitchen, 2 bedrooms, full bath, and family room, making it ideal for extended household living or guests. The main upper level boasts a bright kitchen, dining room, and comfortable living room, along with 3 bedrooms and a full bath. Conveniently located near shopping, dining, and all major roads, this home combines space, versatility, and an excellent location. CJMLS 2703282R

MLS Listing ID: 
CJMLS 2703282R
Listing Status
Status of the Listing.
Listing Status: 
Active
Listing Status (Local): 
Active
Listing Pricing
Pricing information for this listing.
List Price: 
$549,900
Basic Property Information
Fields containing basic information about the property.
Property Type: 
Residential
Property Sub Type: 
Single Family
Primary Market Area: 
Fords
Address: 
31 Heidi Drive, Fords, NJ 08863, U.S.A.
County: 
Middlesex
Latitude: 
40.5424995
Longitude: 
-74.3111064
Public Remarks: 
Nestled on a quiet cul-de-sac street in Fords, this spacious bi-level home offers a wonderful opportunity for flexible living. Situated on a generous 75 x 100 lot, the home features a separate second living space complete with its own kitchen, 2 bedrooms, full bath, and family room, making it ideal for extended household living or guests. The main upper level boasts a bright kitchen, dining room, and comfortable living room, along with 3 bedrooms and a full bath. Conveniently located near shopping, dining, and all major roads, this home combines space, versatility, and an excellent location.
Community Information
Association Fee: 
$0
Building Details
Details about the building on a property.
Stories: 
2
Year Built: 
1957
Age: 
0
Living Area: 
0.0
Interior: 
2 Bedrooms, Kitchen Second, Bath Half, Family Room, Entrance Foyer, 3 Bedrooms, Kitchen, Living Room, Dining Room
Construction
Roof: 
Asphalt
Room Details
Details about the rooms in the building.
Total Rooms: 
11
Total Bedrooms: 
5
Total Bathrooms: 
3
Total Full-Bathrooms: 
2
Total Half-Bathrooms: 
1
Utilities
Information about utilities available on the property.
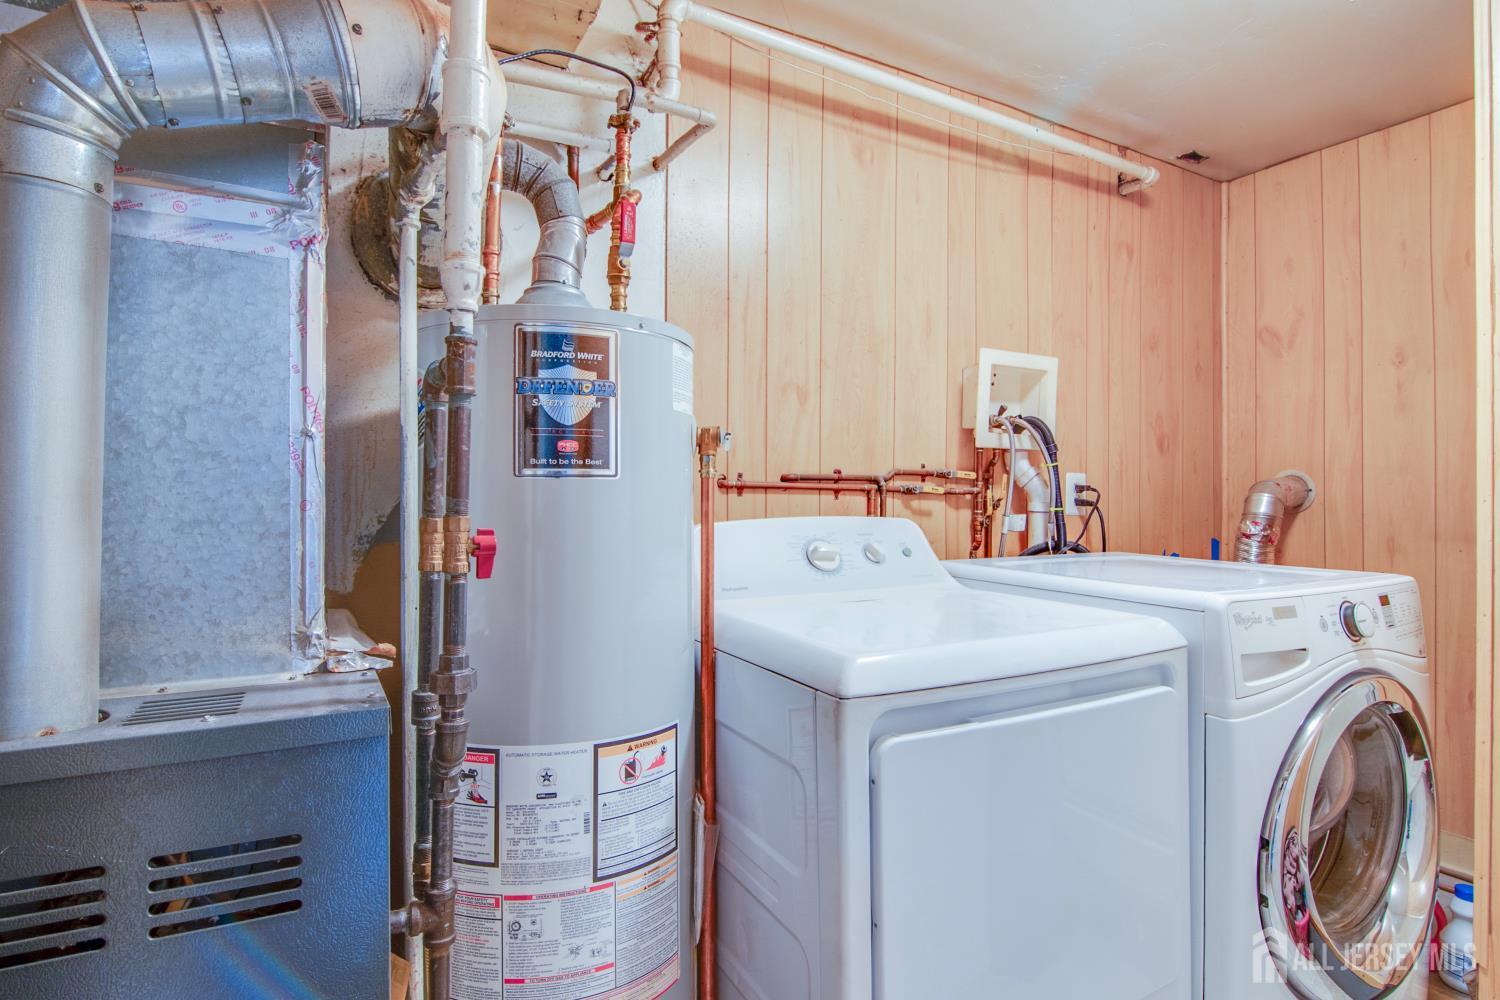
Heating System: 
Forced Air
Cooling System: 
Window Unit(s)
Water Source: 
Public
Sewer: 
Public Sewer
Lot/Land Details
Details about the lots and land features included on the property.
Acres: 
0.17
Lot Size (Area): 
0.17
Lot Size (Dimensions): 
100.00 x 75.00
Public Record
Parcel Number: 
25003290100078
Annual Tax: 
$10,652.00
Listing Participants
Participants (agents, offices, etc.) in the transaction.
Listing Office Name: 
RE/MAX WELCOME HOME
