
34 Como Dr | Franklin Twp.

$549,900 | 3 Beds | 2 Baths (2 Full)

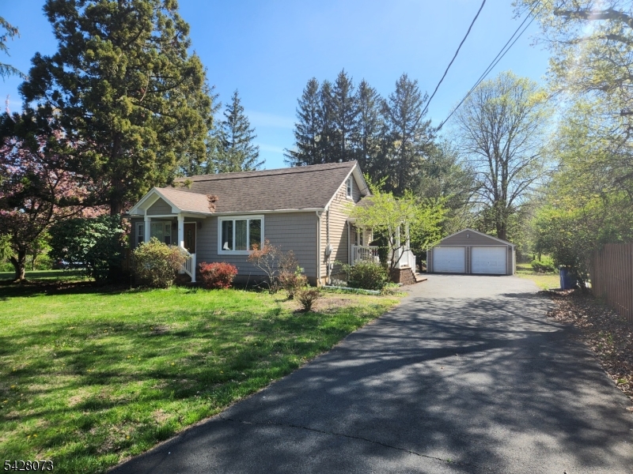
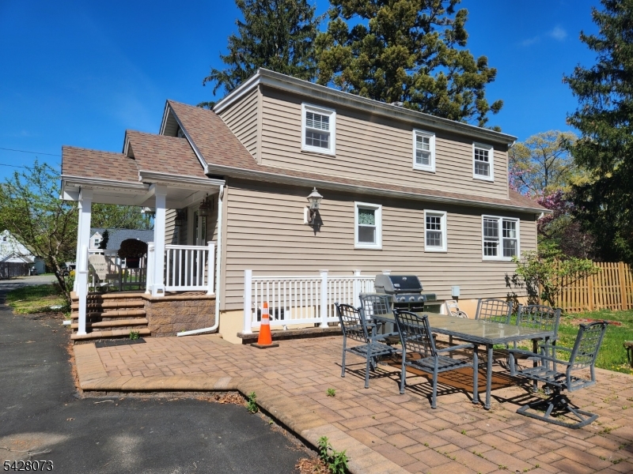
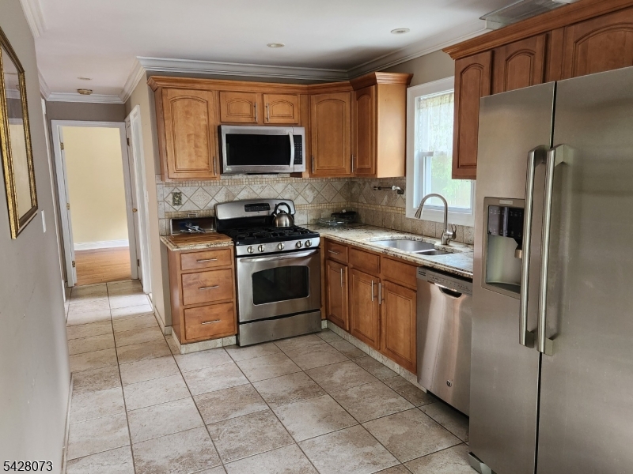
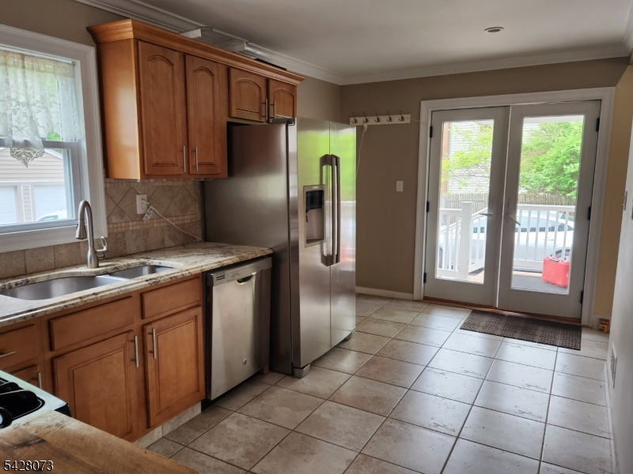
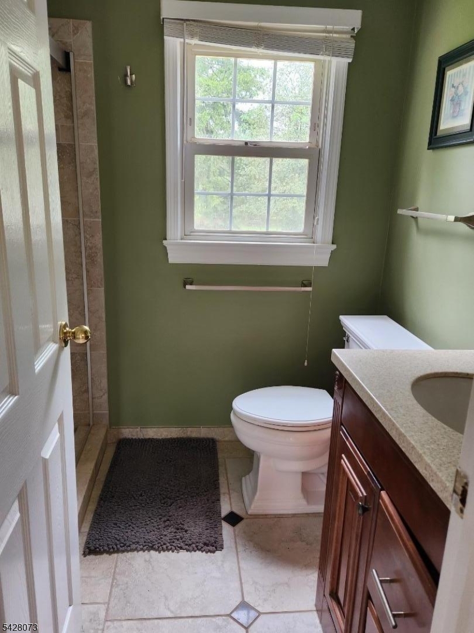
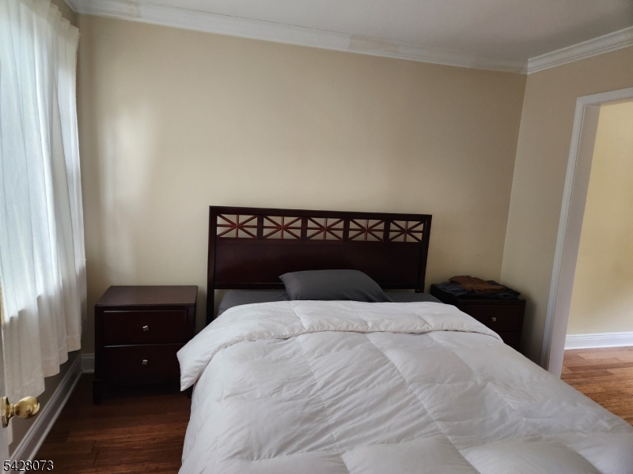
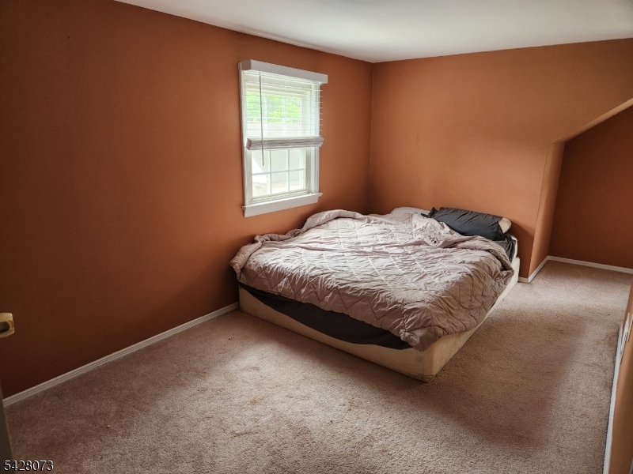
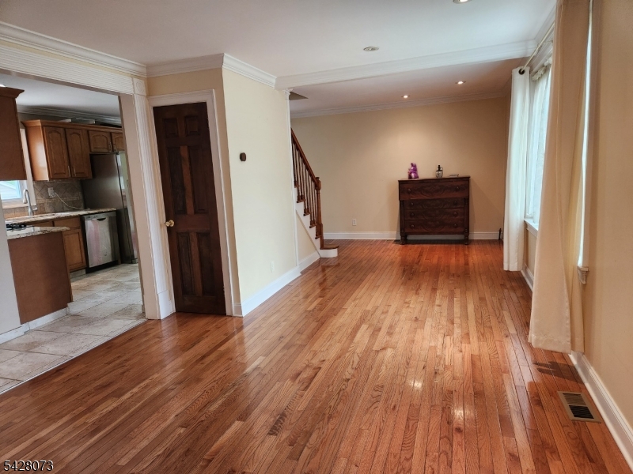
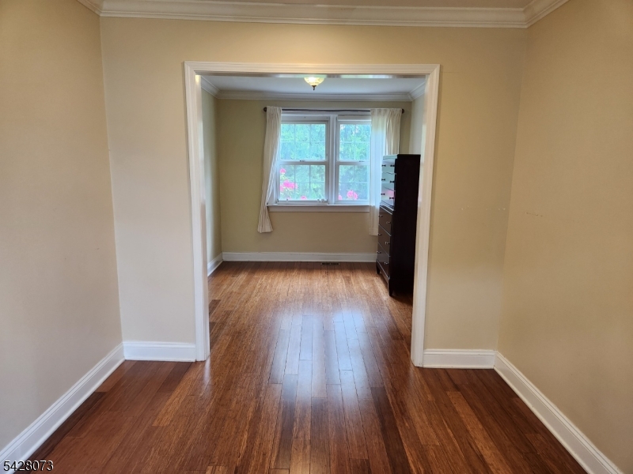
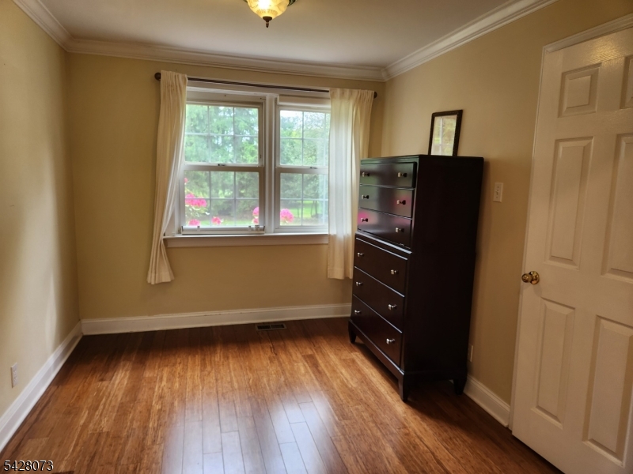
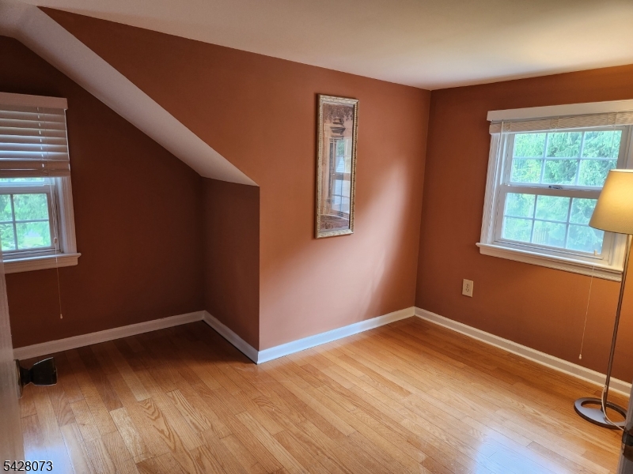
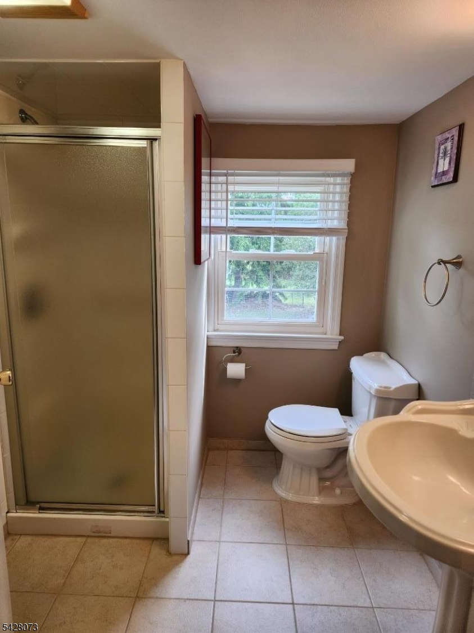
Beautifully updated Cape Cod with dormer. Newer kitchen with SS Appliances, 3 bedrooms, 2 full baths, hardwood flooring, full basement, 2 car detached garage, covered porch, patio and located on over an acre of lush lawn backing to open space. Not a through street so it's very quiet. Minutes to Colonial & Middlebush Parks, 6 miles to New Brunswick or Bound Brook Train Stations. Convenient access to Rt's 287, 18 & 27. GSMLS 4024180

Directions to property: Amwell Road to Cedar Grove, Left on Como Drive to #34 on left.

MLS Listing ID: 
GSMLS 4024180
Listing Category: 
Purchase
Listing Status
Status of the Listing.
Listing Status: 
Active
Listing Status (Local): 
Active
Listing Pricing
Pricing information for this listing.
List Price: 
$549,900
Basic Property Information
Fields containing basic information about the property.
Property Type: 
Residential
Property Sub Type: 
Single Family Detached
Primary Market Area: 
Franklin Twp.
Address: 
34 Como Dr, Franklin Twp., NJ 08873-5207, U.S.A.
County: 
Somerset
Latitude: 
40.5035800
Longitude: 
-74.5450300
Directions: 
Amwell Road to Cedar Grove, Left on Como Drive to #34 on left.
Public Remarks: 
Beautifully updated Cape Cod with dormer. Newer kitchen with SS Appliances, 3 bedrooms, 2 full baths, hardwood flooring, full basement, 2 car detached garage, covered porch, patio and located on over an acre of lush lawn backing to open space. Not a through street so it's very quiet. Minutes to Colonial & Middlebush Parks, 6 miles to New Brunswick or Bound Brook Train Stations. Convenient access to Rt's 287, 18 & 27.
Building Details
Details about the building on a property.
Architectural Style: 
Cape Cod
Year Built: 
1941
New Construction: 
0
Basement: 
Full, Walkout
Fireplaces: 
No
Construction
Roof: 
Asphalt Shingle
Exterior: 
Vinyl Siding
Energy Information: 
Electric, Gas-Natural
Porch: 
No
Deck: 
No
Room Details
Details about the rooms in the building.
Total Rooms: 
6
Total Bedrooms: 
3
Total Bathrooms: 
2
Total Full-Bathrooms: 
2
Total Half-Bathrooms: 
0
Master Bedroom 
Dimensions: 
10x9 
Level: 
First
Second Bedroom 
Dimensions: 
13x9 
Level: 
Second
Third Bedroom 
Dimensions: 
10x9 
Level: 
Second
Dining Room 
Dimensions: 
11x10 
Level: 
First
Kitchen 
Dimensions: 
14x10 
Level: 
First
Living Room 
Dimensions: 
13x11 
Level: 
First
Utilities
Information about utilities available on the property.
Heating System: 
1 Unit, Forced Hot Air
Heating System Fuel: 
Gas-Natural
Cooling System: 
1 Unit, Central Air
Water Heating System: 
Gas
Water Source: 
Well
Sewer: 
Public Sewer
Lot/Land Details
Details about the lots and land features included on the property.
Acres: 
1.15
Lot Size (Dimensions): 
100X500
Waterfront: 
0
Lot Features
Driveway: 
2 Car Width, Additional Parking, Blacktop
Parking Type: 
2 Car Width, Additional Parking, Blacktop
Total Parking Spaces: 
0
Garage: 
Detached Garage
Fence: 
No
Public Record
Parcel Number: 
2708-00508-0002-00034-0000-
Lot Number: 
34
Annual Tax: 
$9,383.00
Property Zoning: 
Residential
Contract Details
Details about the listing contract.
Possession: 
immediate
Listing Participants
Participants (agents, offices, etc.) in the transaction.
Listing Office Name: 
MILLENNIUM 21 REALTY
