61 Freemont Ct | Franklin Twp.

$510,000 | 2 Beds | 3 Baths (2 Full, 1 Half)

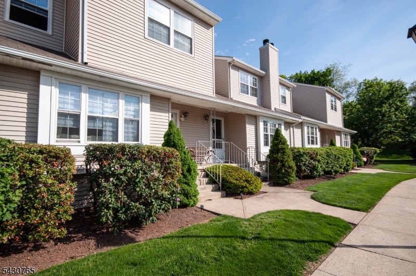
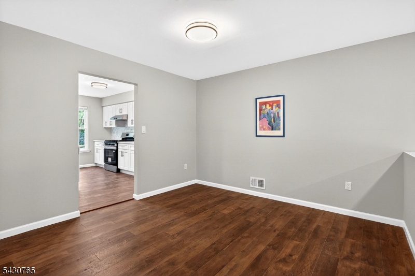
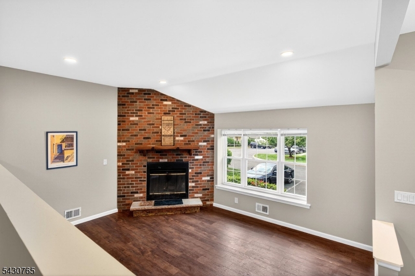
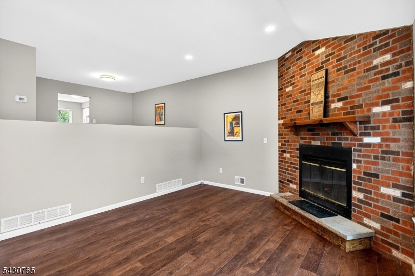
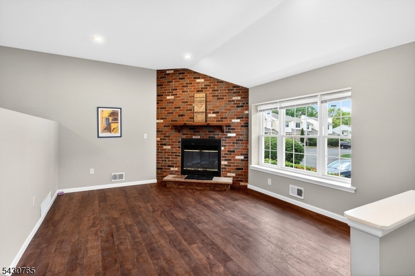
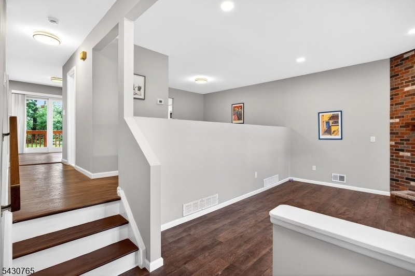
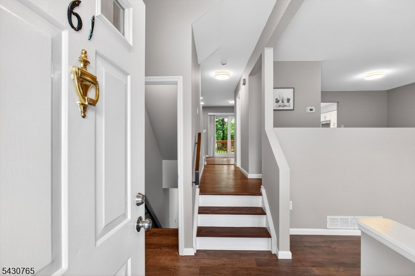
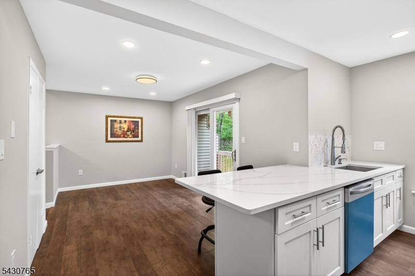
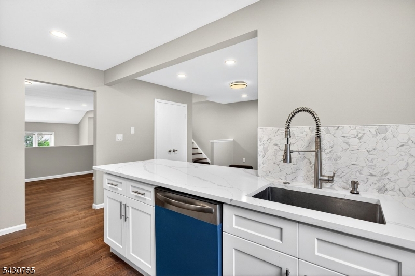
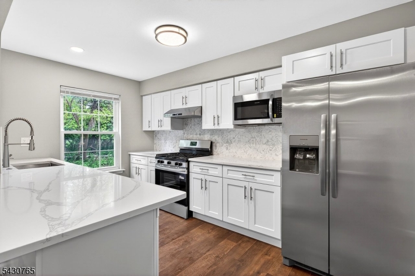
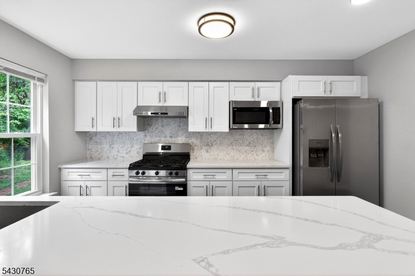
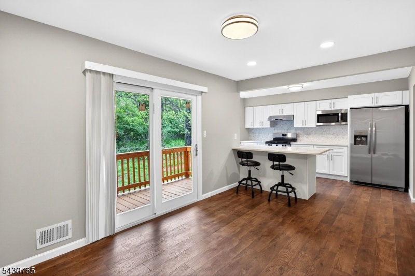
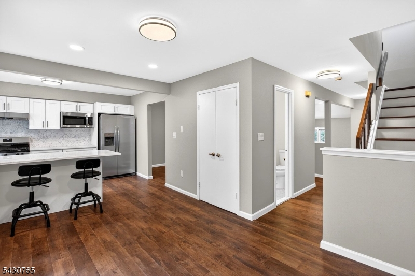
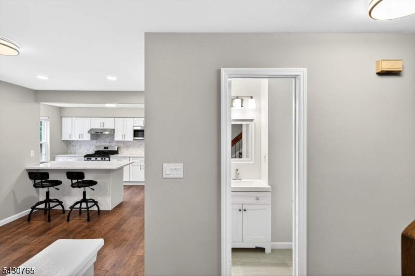
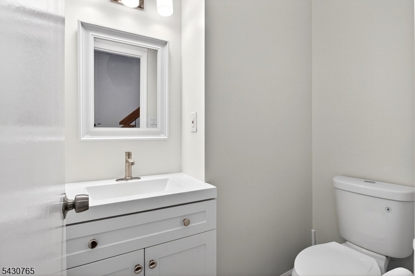
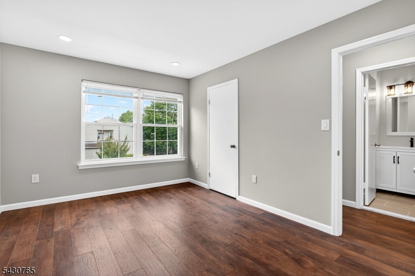
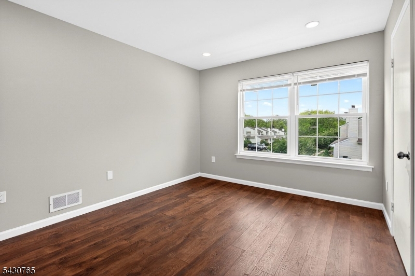
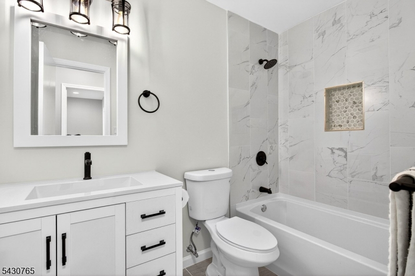
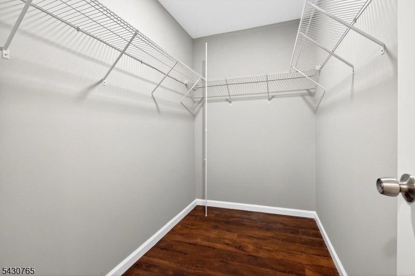
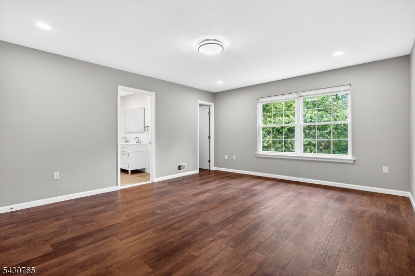
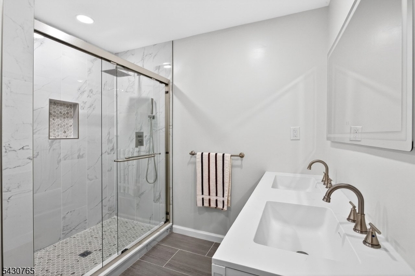
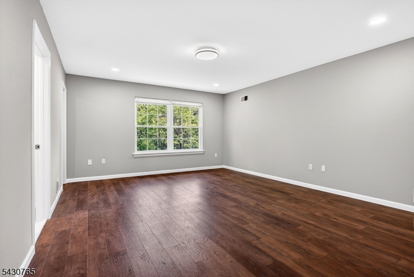
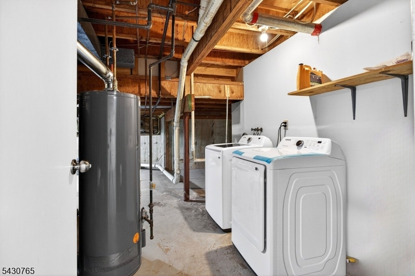
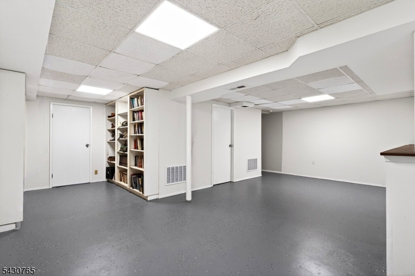
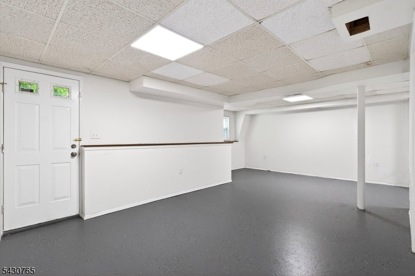
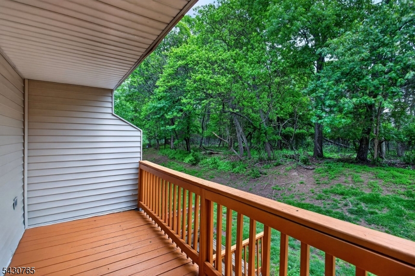
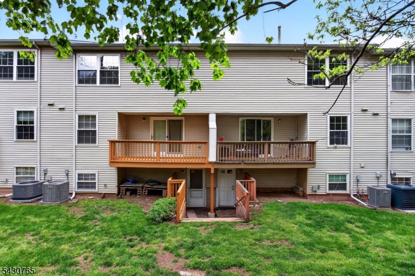
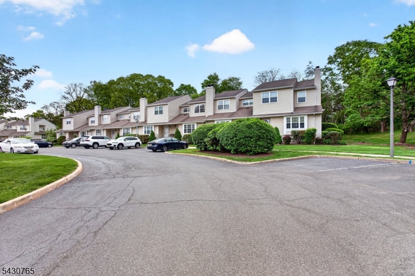
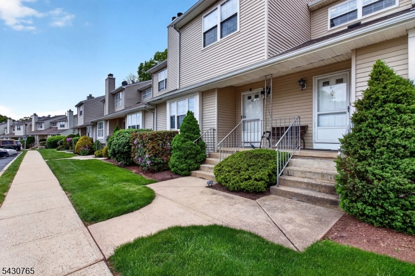
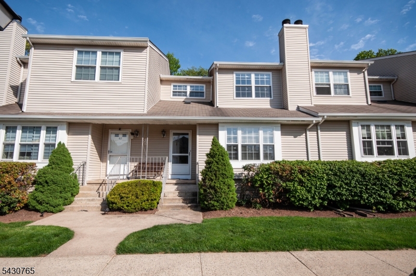
Newly renovated townhouse in somerset. Kitchen with quartz countertop. Stainless appliances. Formal dining room. Living room with fireplace. new powder room. Eating kitchen with sliding door to the deck provides a seamless transition from inside to outside . Large primary bedroom with all new bathroom with double vanity. Walk-in closet. Laminated flooring. Whole house was freshly painted. New windows. New sliding door. Finished walk out basement with building bookshelf. Lots of storage space. New HVAC system. Close to Rutgers University, RWH Hospital and NYC train station. Easy access to Rt 287, Rt 18 and NJ Turnpike GSMLS 4026452

Directions to property: @87 Exit 10. Right on Cedar Grove Ln and left on Sunnyvale Dr. right on Freemont Ct.

MLS Listing ID: 
GSMLS 4026452
Listing Category: 
Purchase
Listing Status
Status of the Listing.
Listing Status: 
Active
Listing Status (Local): 
Active
Listing Pricing
Pricing information for this listing.
List Price: 
$510,000
Basic Property Information
Fields containing basic information about the property.
Property Type: 
Residential
Property Sub Type: 
Condominium
Primary Market Area: 
Franklin Twp.
Address: 
61 Freemont Ct, Franklin Twp., NJ 08873-4707, U.S.A.
County: 
Somerset
Latitude: 
40.5233400
Longitude: 
-74.5140500
Directions: 
@87 Exit 10. Right on Cedar Grove Ln and left on Sunnyvale Dr. right on Freemont Ct.
Public Remarks: 
Newly renovated townhouse in somerset. Kitchen with quartz countertop. Stainless appliances. Formal dining room. Living room with fireplace. new powder room. Eating kitchen with sliding door to the deck provides a seamless transition from inside to outside . Large primary bedroom with all new bathroom with double vanity. Walk-in closet. Laminated flooring. Whole house was freshly painted. New windows. New sliding door. Finished walk out basement with building bookshelf. Lots of storage space. New HVAC system. Close to Rutgers University, RWH Hospital and NYC train station. Easy access to Rt 287, Rt 18 and NJ Turnpike
Community Information
High: 
FRANKLIN
Subdivision: 
Lakewood
Association Fee: 
$350
Building Details
Details about the building on a property.
Architectural Style: 
Townhouse-Interior
Year Built: 
1985
New Construction: 
0
Basement: 
Finished-Partially, Walkout
Interior: 
Blinds, Smoke Detector, Walk-In Closet
Fireplaces: 
Yes
Construction
Roof: 
Asphalt Shingle
Exterior: 
Vinyl Siding
Exterior Features: 
Deck
Energy Information: 
All Underground
Porch: 
No
Deck: 
Yes
Room Details
Details about the rooms in the building.
Total Rooms: 
6
Total Bedrooms: 
2
Total Bathrooms: 
3
Total Full-Bathrooms: 
2
Total Half-Bathrooms: 
1
Master Bedroom 
Dimensions: 
14x17 
Level: 
Second
Second Bedroom 
Dimensions: 
10x13 
Level: 
Second
Dining Room 
Dimensions: 
11x12 
Level: 
First
Kitchen 
Dimensions: 
14x10 
Level: 
First
Living Room 
Dimensions: 
15x14 
Level: 
First
Other One 
Dimensions: 
23x15 
Level: 
Basement
Master Bathroom 
Level: 
Second
Utilities
Information about utilities available on the property.
Heating System: 
1 Unit, Forced Hot Air
Heating System Fuel: 
Gas-Natural
Cooling System: 
1 Unit, Central Air
Water Heating System: 
Gas
Water Source: 
Public Water
Sewer: 
Public Sewer
Lot/Land Details
Details about the lots and land features included on the property.
Acres: 
0.05
Lot Size (Dimensions): 
24X84
Waterfront: 
0
Lot Features
Driveway: 
Assigned, Blacktop
Parking Type: 
Assigned, Blacktop
Total Parking Spaces: 
2
Pool: 
No
Fence: 
No
Public Record
Parcel Number: 
2708-00424-0002-00011-0064-
Lot Number: 
11.64
Annual Tax: 
$7,456.00
Contract Details
Details about the listing contract.
Possession: 
Closing
Listing Participants
Participants (agents, offices, etc.) in the transaction.
Listing Office Name: 
COLDWELL BANKER REALTY