
5 Davis Ave | Franklin Twp.

$489,000 | 3 Beds | 2 Baths (2 Full)

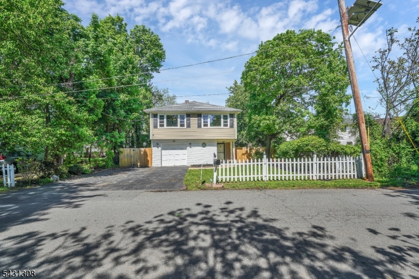
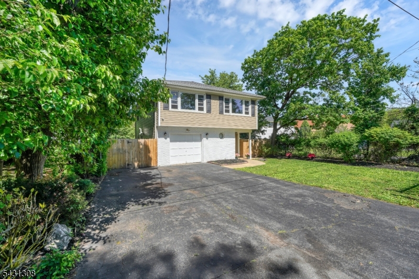
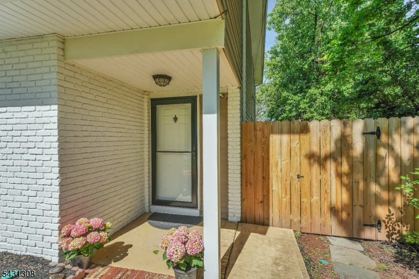
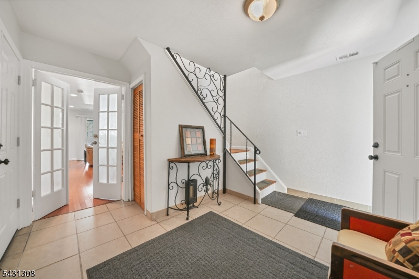
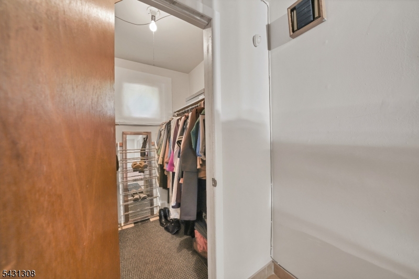
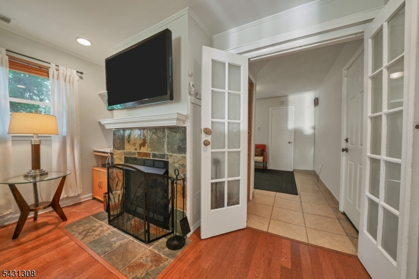
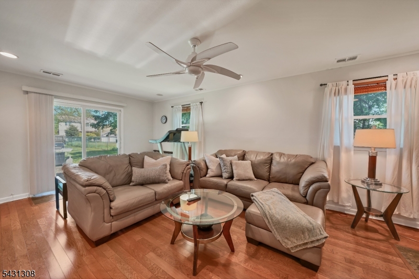
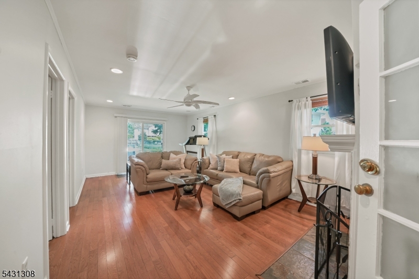
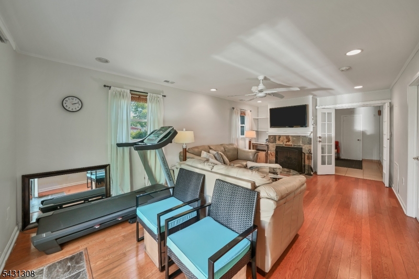
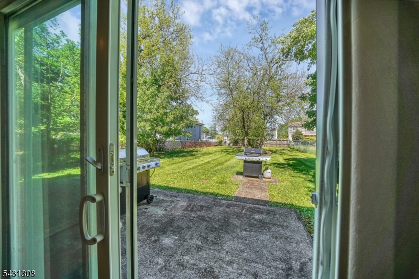
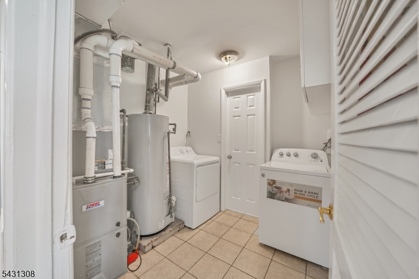
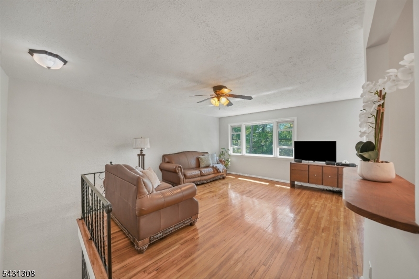
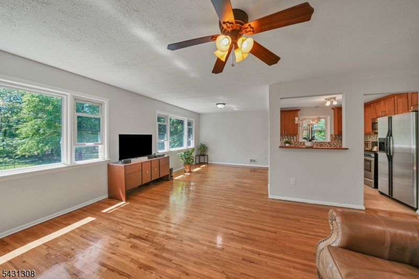
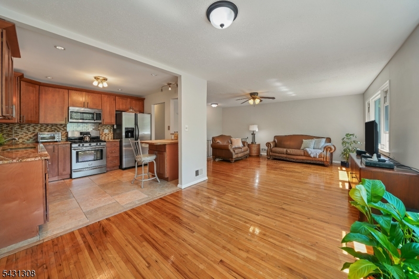
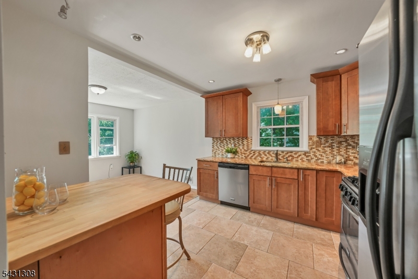
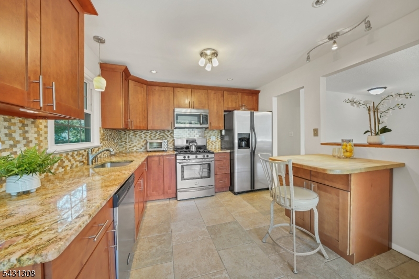
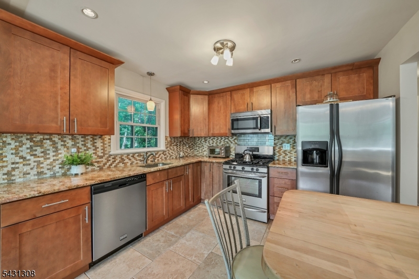
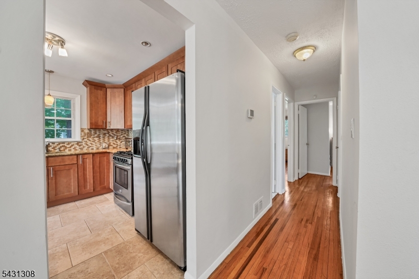
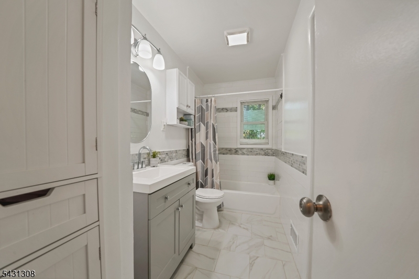
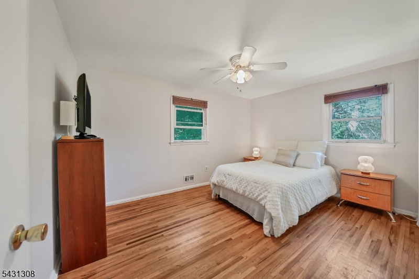
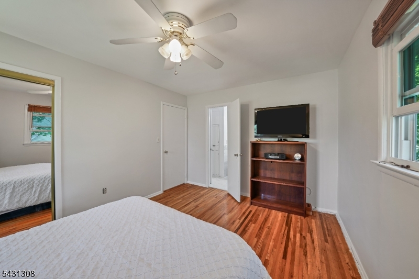
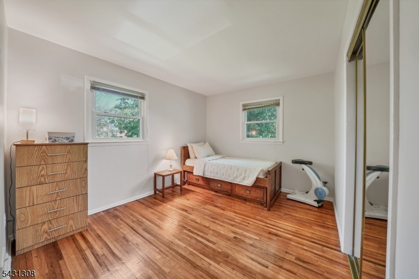
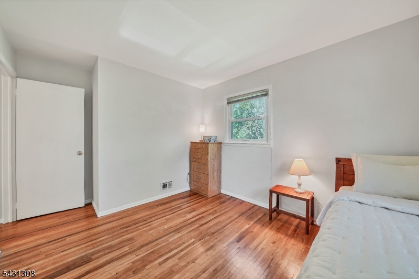
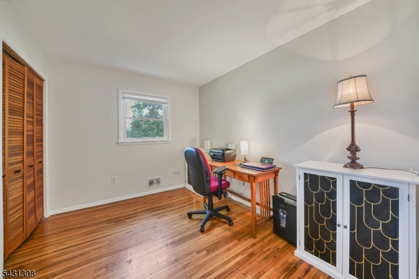
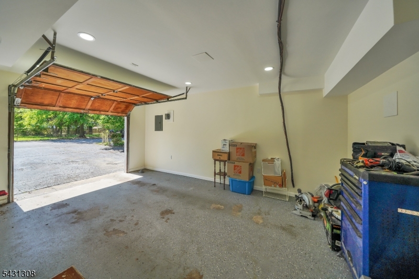
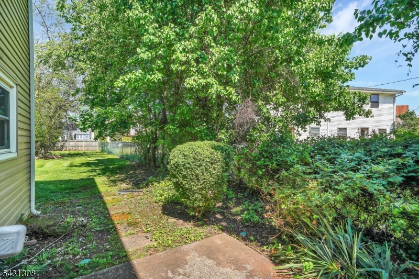
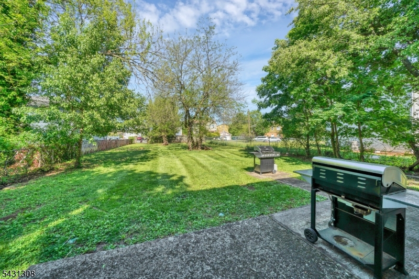
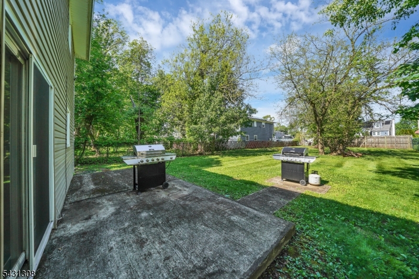
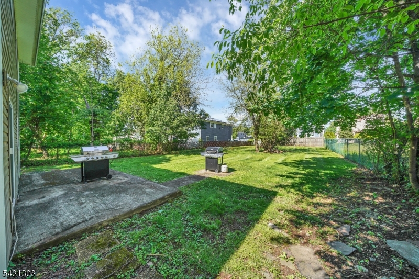
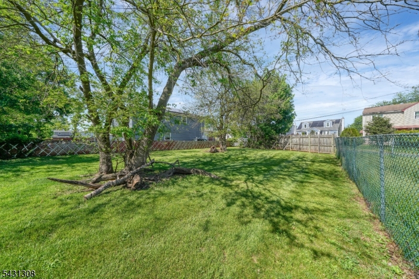
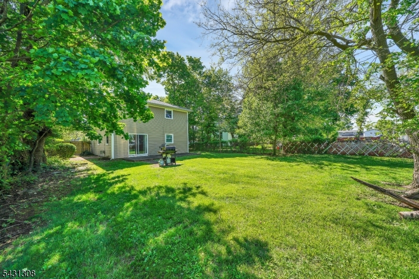
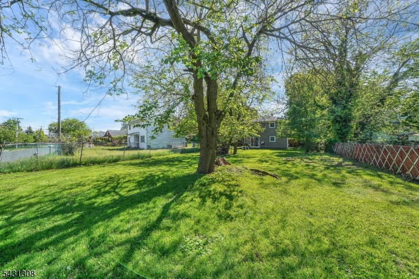
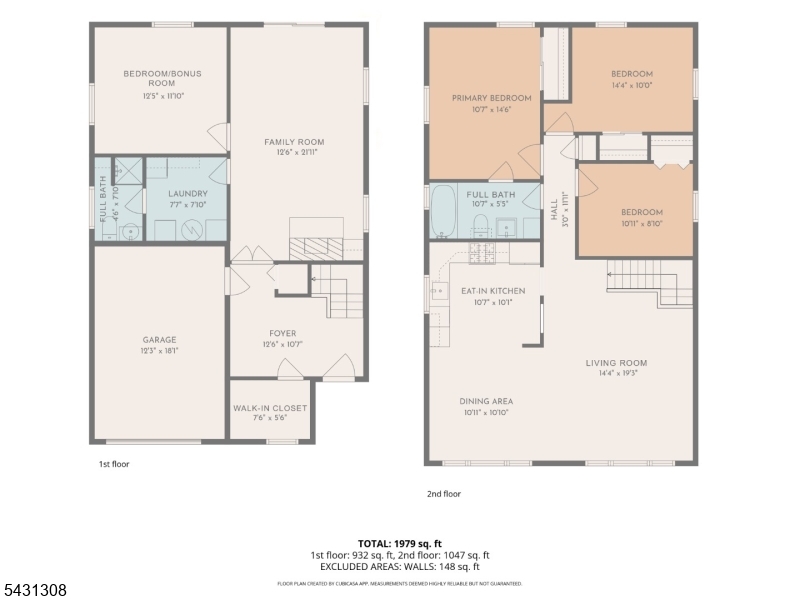
PACKAGE- HOME and EXTRA LOT f$489k. Bathed in natural light and set on a generous level lot on a peaceful street, this beautifully maintained home is offered together with an adjoining 50*83 parcel of land (annual taxes $78), creating an exceptional opportunity. Whether your goal is to preserve the home's current charm, expand its footprint, pursue multi unit potential, consolidate the 2 lots or craft a private outdoor sanctuary, this property can fit your plans. The main/upper level welcomes you with 3 spacious bedrooms, an open and airy living and dining room, updated kitchen w ss appliances, and an updated full bath. Sunlight fills every corner, enhancing the home's warm, inviting atmosphere. The above-ground lower level, extends the living space. Enter through the front door onto the foyer which features a huge walk-in closet and entrance to the attached garage-finished with drywall and recessed lighting, providing additional storage, hobby space, or a workshop. Beyond the foyer is the entrance to a generous family room anchored by a gas fireplace with sliding doors that open out to the patio and huge inviting backyard., perfect for entertaining. This level also boasts a 2nd full bath w stall shower, a laundry/utility room, and a versatile bonus room. All plans for new construction, expansion or consolidation of the lots require a variance/town approval. Approvals are not guaranteed. GSMLS 4027145

Directions to property: GPSFranklin Blvd , Left on Frank St, Right on Davis Ave

MLS Listing ID: 
GSMLS 4027145
Listing Category: 
Purchase
Listing Status
Status of the Listing.
Listing Status: 
Active
Listing Status (Local): 
Active
Listing Pricing
Pricing information for this listing.
List Price: 
$489,000
Basic Property Information
Fields containing basic information about the property.
Property Type: 
Residential
Property Sub Type: 
Single Family Detached
Primary Market Area: 
Franklin Twp.
Address: 
5 Davis Ave, Franklin Twp., NJ 08873-3612, U.S.A.
County: 
Somerset
Latitude: 
40.4850500
Longitude: 
-74.4799800
Directions: 
GPSFranklin Blvd , Left on Frank St, Right on Davis Ave

Public Remarks: 
PACKAGE- HOME and EXTRA LOT f$489k. Bathed in natural light and set on a generous level lot on a peaceful street, this beautifully maintained home is offered together with an adjoining 50*83 parcel of land (annual taxes $78), creating an exceptional opportunity. Whether your goal is to preserve the home's current charm, expand its footprint, pursue multi unit potential, consolidate the 2 lots or craft a private outdoor sanctuary, this property can fit your plans. The main/upper level welcomes you with 3 spacious bedrooms, an open and airy living and dining room, updated kitchen w ss appliances, and an updated full bath. Sunlight fills every corner, enhancing the home's warm, inviting atmosphere. The above-ground lower level, extends the living space. Enter through the front door onto the foyer which features a huge walk-in closet and entrance to the attached garage-finished with drywall and recessed lighting, providing additional storage, hobby space, or a workshop. Beyond the foyer is the entrance to a generous family room anchored by a gas fireplace with sliding doors that open out to the patio and huge inviting backyard., perfect for entertaining. This level also boasts a 2nd full bath w stall shower, a laundry/utility room, and a versatile bonus room. All plans for new construction, expansion or consolidation of the lots require a variance/town approval. Approvals are not guaranteed.
Building Details
Details about the building on a property.
Architectural Style: 
Bi-Level
Year Built: 
1960
New Construction: 
0
Interior: 
Carbon Monoxide Detector, Fire Extinguisher, Security System, Smoke Detector, Track Lighting, Walk-In Closet
Fireplaces: 
Yes
Construction
Roof: 
Asphalt Shingle
Exterior: 
Vinyl Siding
Exterior Features: 
Patio, Privacy Fence
Energy Information: 
Gas-Natural
Porch: 
No
Deck: 
No
Room Details
Details about the rooms in the building.
Total Rooms: 
10
Total Bedrooms: 
3
Total Bathrooms: 
2
Total Full-Bathrooms: 
2
Total Half-Bathrooms: 
0
Master Bedroom 
Dimensions: 
14x11 
Second Bedroom 
Dimensions: 
14x10 
Level: 
Second
Third Bedroom 
Dimensions: 
11x9 
Level: 
Second
Dining Room 
Dimensions: 
11x11 
Level: 
Second
Family Room 
Dimensions: 
22x12 
Level: 
First
Kitchen 
Dimensions: 
11x10 
Level: 
Second
Living Room 
Dimensions: 
19x14 
Level: 
Second
Other One 
Dimensions: 
11x5 
Level: 
Second
Other Two 
Dimensions: 
12x12 
Level: 
First
Other Three 
Dimensions: 
12x11 
Level: 
First
Other Four 
Dimensions: 
7x5 
Level: 
First
Master Bathroom 
Utilities
Information about utilities available on the property.
Heating System: 
1 Unit, Forced Hot Air
Heating System Fuel: 
Gas-Natural
Cooling System: 
Ceiling Fan, Central Air
Water Heating System: 
Gas
Water Source: 
Public Water
Sewer: 
Public Sewer
Lot/Land Details
Details about the lots and land features included on the property.
Acres: 
0.11
Lot Size (Dimensions): 
50X100 AVG
Waterfront: 
0
Lot Features
Driveway: 
2 Car Width, Blacktop, Fencing
Parking Type: 
2 Car Width, Blacktop, Fencing
Total Parking Spaces: 
4
Garage: 
Attached Garage, Finished Garage, Garage Door Opener, Oversize Garage
Pool: 
No
Fence: 
Yes
Public Record
Parcel Number: 
2708-00139-0000-00023-0000-
Lot Number: 
23
Annual Tax: 
$6,896.00
Contract Details
Details about the listing contract.
Possession: 
Upon Closing
Listing Participants
Participants (agents, offices, etc.) in the transaction.
Listing Office Name: 
KELLER WILLIAMS REALTY