
38 Cherrywood Dr | Franklin Twp.

$450,000 | 2 Beds | 3 Baths (2 Full, 1 Half) | 1,500 Sq. Ft.

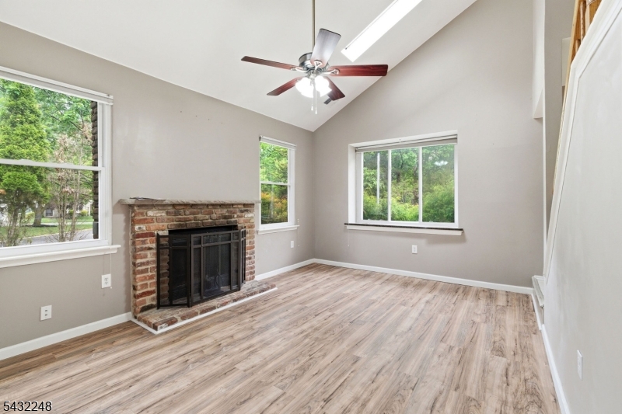
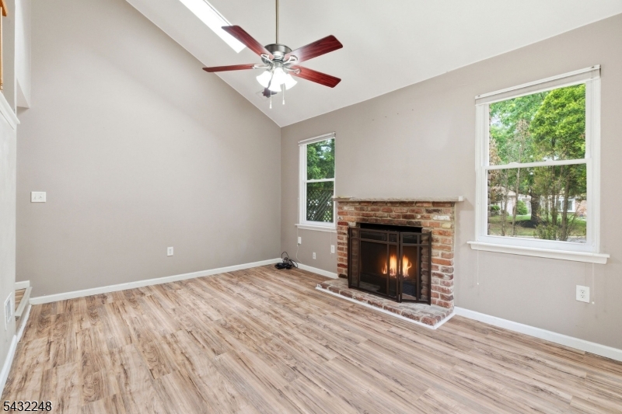
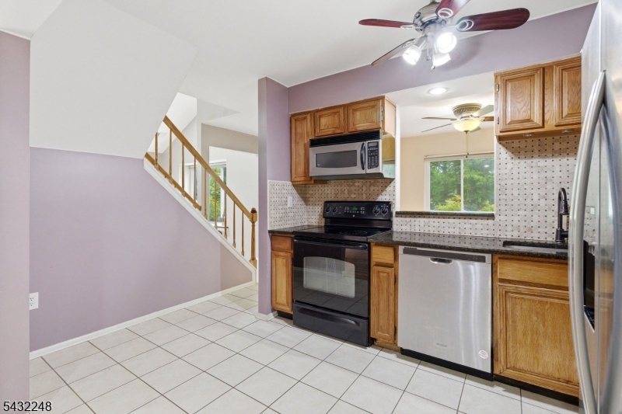
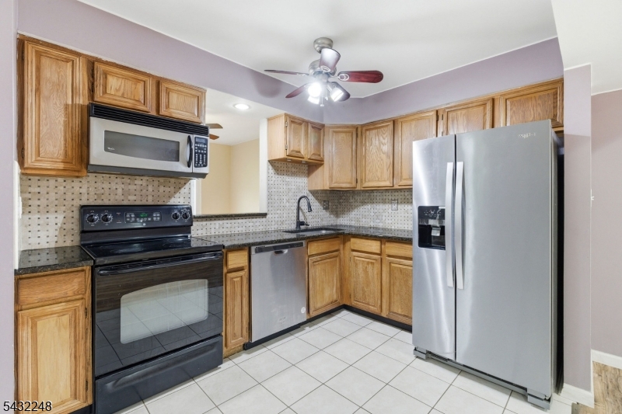
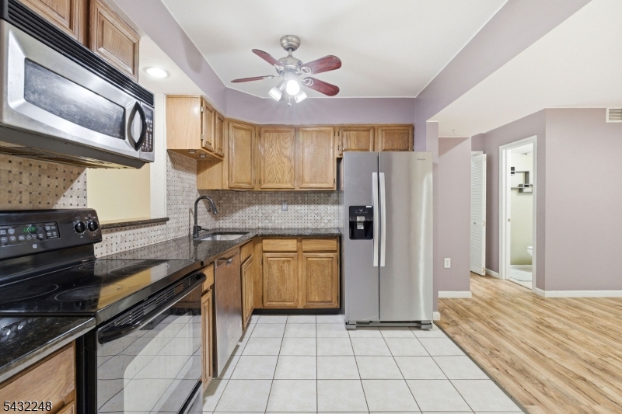
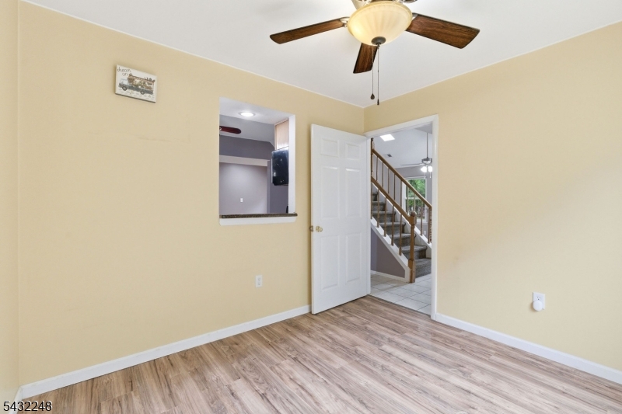
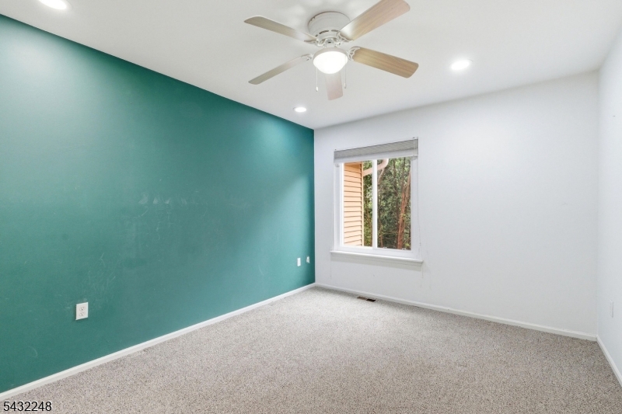
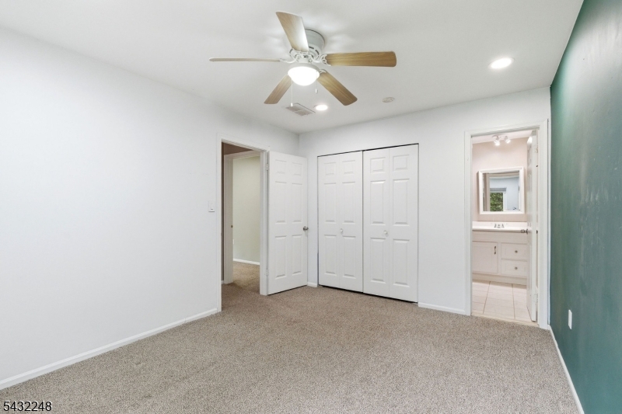
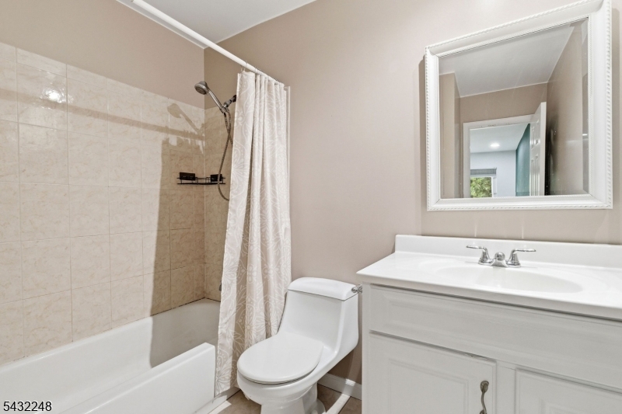
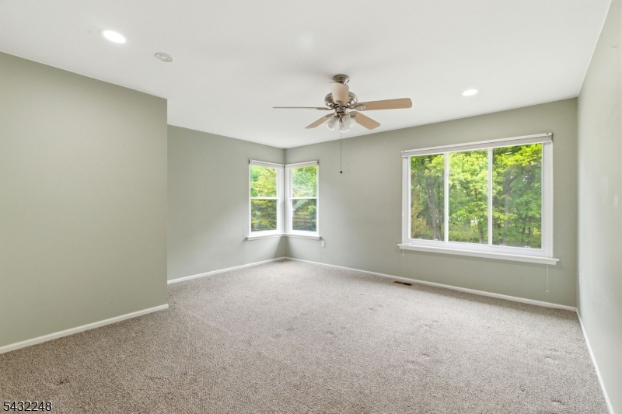
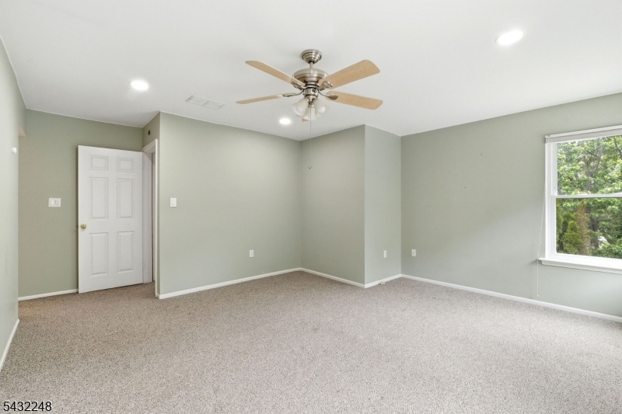
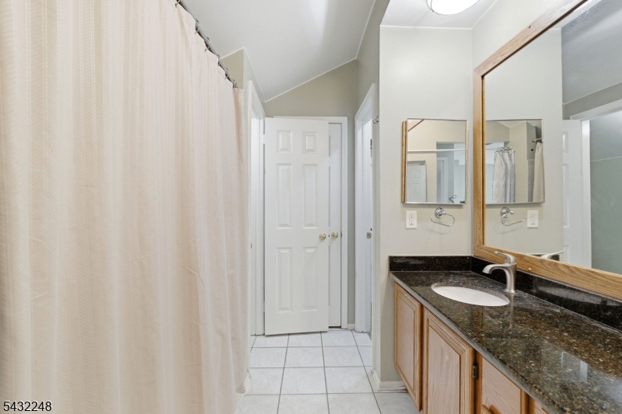
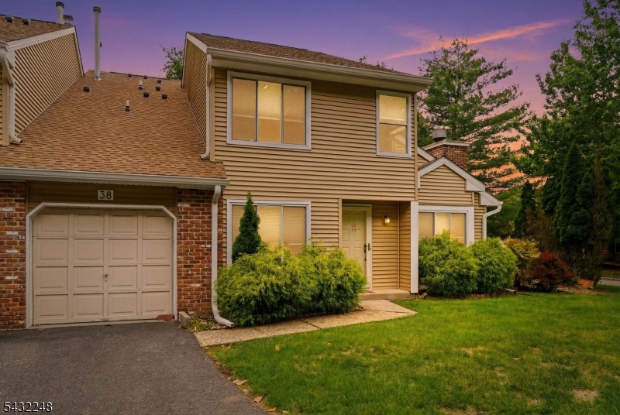
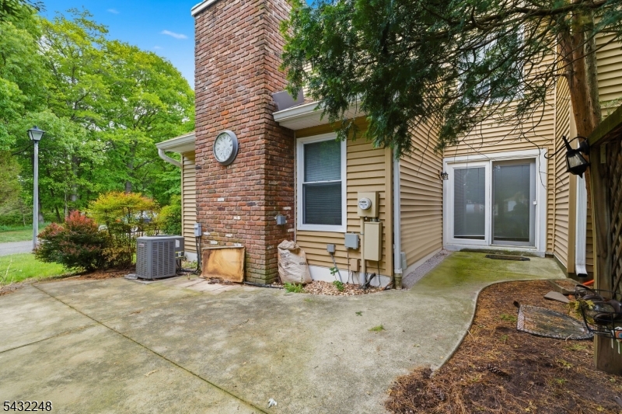
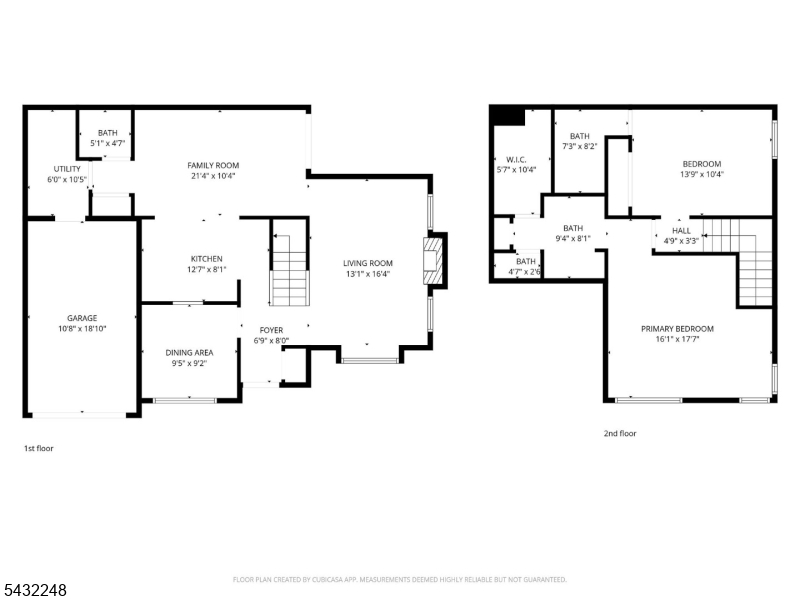
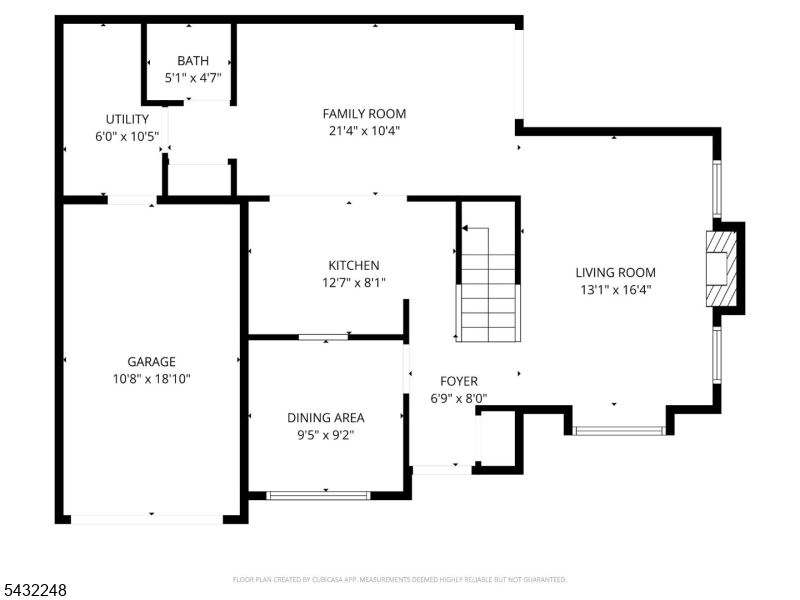
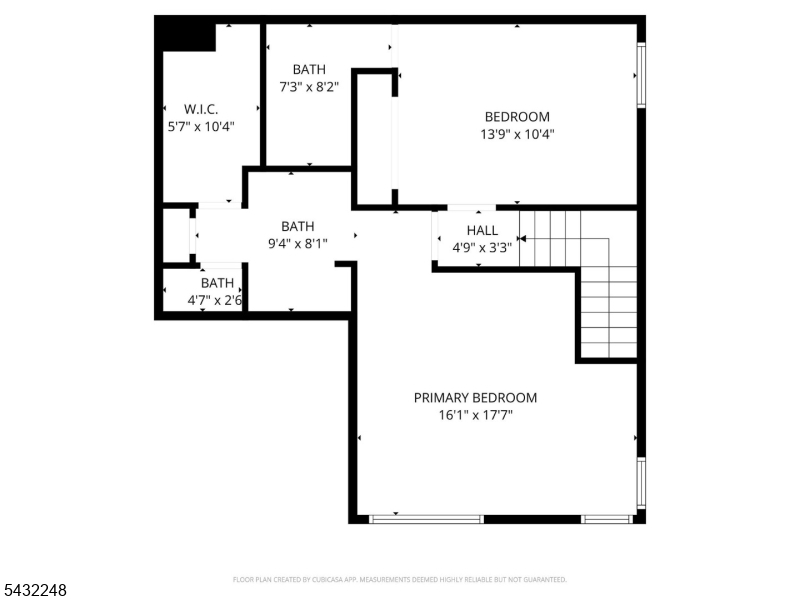
Welcome to The Villas at Quail brook. This northeast-facing end-unit townhouse offers 2 bedrooms, 2.5 baths situated at the end of a long drive for added privacy. The home features a bright, open floor plan with a two-story living room, vaulted ceilings, and abundant natural light. The kitchen includes stainless steel appliances and flows into the dining and living areas, with sliding doors leading to a private patio and trellis walkway. Conveniently located near major highways, shopping, St. Peter's University Hospital, Robert Wood Johnson University Hospital, and Rutgers University. All information deemed reliable but not guaranteed. Buyers to verify independently. See floor plan for layout and approximate dimensions GSMLS 4028621

Directions to property: Easton Ave to DeMott Lane, Left onto New Brunswick, Left onto Cherrywood then bear right # 38

MLS Listing ID: 
GSMLS 4028621
Listing Category: 
Purchase
Listing Status
Status of the Listing.
Listing Status: 
Active
Listing Status (Local): 
Active
Listing Pricing
Pricing information for this listing.
List Price: 
$450,000
Basic Property Information
Fields containing basic information about the property.
Property Type: 
Residential
Property Sub Type: 
Condominium
Primary Market Area: 
Franklin Twp.
Address: 
38 Cherrywood Dr, Franklin Twp., NJ 08873-4235, U.S.A.
County: 
Somerset
Latitude: 
40.5094700
Longitude: 
-74.5052100
Directions: 
Easton Ave to DeMott Lane, Left onto New Brunswick, Left onto Cherrywood then bear right # 38
Public Remarks: 
Welcome to The Villas at Quail brook. This northeast-facing end-unit townhouse offers 2 bedrooms, 2.5 baths situated at the end of a long drive for added privacy. The home features a bright, open floor plan with a two-story living room, vaulted ceilings, and abundant natural light. The kitchen includes stainless steel appliances and flows into the dining and living areas, with sliding doors leading to a private patio and trellis walkway. Conveniently located near major highways, shopping, St. Peter's University Hospital, Robert Wood Johnson University Hospital, and Rutgers University. All information deemed reliable but not guaranteed. Buyers to verify independently. See floor plan for layout and approximate dimensions
Community Information
Subdivision: 
Quailbrook Villa
Association Fee: 
$420
Building Details
Details about the building on a property.
Architectural Style: 
Multi Floor Unit
Year Built: 
1987
New Construction: 
0
Living Area: 
1,500
Interior: 
Blinds, Carbon Monoxide Detector, Cathedral Ceiling, Skylight, Smoke Detector, Window Treatments
Fireplaces: 
Yes
Construction
Roof: 
Asphalt Shingle
Exterior: 
Vinyl Siding
Exterior Features: 
Curbs, Patio, Privacy Fence, Storm Door(s)
DisabilityFeatures: 
No
Energy Information: 
All Underground, Gas-Natural
Porch: 
No
Deck: 
No
Room Details
Details about the rooms in the building.
Total Rooms: 
6
Total Bedrooms: 
2
Total Bathrooms: 
3
Total Full-Bathrooms: 
2
Total Half-Bathrooms: 
1
Master Bedroom 
Dimensions: 
18x15 
Level: 
First
Second Bedroom 
Dimensions: 
13x9 
Level: 
First
Dining Room 
Dimensions: 
10x10 
Level: 
Ground
Family Room 
Dimensions: 
17x10 
Level: 
Ground
Kitchen 
Dimensions: 
13x9 
Level: 
Ground
Living Room 
Dimensions: 
16x12 
Level: 
Ground
Utilities
Information about utilities available on the property.
Heating System: 
1 Unit, Forced Hot Air
Heating System Fuel: 
Gas-Natural
Cooling System: 
Central Air
Water Heating System: 
Gas
Water Source: 
Public Water
Sewer: 
Public Sewer
Lot/Land Details
Details about the lots and land features included on the property.
Acres: 
0.04
Lot Size (Dimensions): 
42X44
Waterfront: 
0
Lot Features
Driveway: 
1 Car Width, Blacktop, Driveway-Exclusive, Off-Street Parking
Parking Type: 
1 Car Width, Blacktop, Driveway-Exclusive, Off-Street Parking
Total Parking Spaces: 
1
Garage: 
Attached Garage, Garage Door Opener
Pool: 
No
Fence: 
Yes
Public Record
Parcel Number: 
2708-00386-0011-00038-0000-
Lot Number: 
38
Annual Tax: 
$7,147.00
Contract Details
Details about the listing contract.
Exclusions: 
All personal property
Possession: 
At closing
Listing Participants
Participants (agents, offices, etc.) in the transaction.
Listing Office Name: 
RE/MAX OUR TOWN