
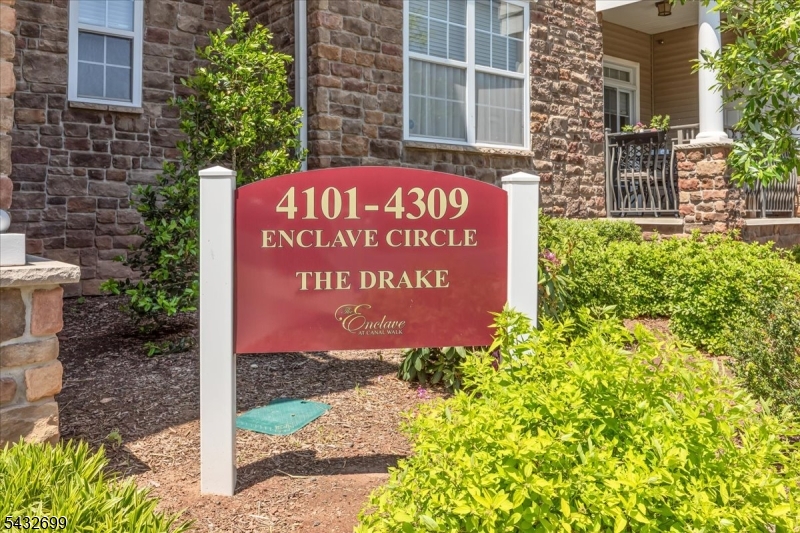
4306 Enclave Cir, 4306 | Franklin Twp.

$525,000 | 2 Beds | 2 Baths (2 Full)

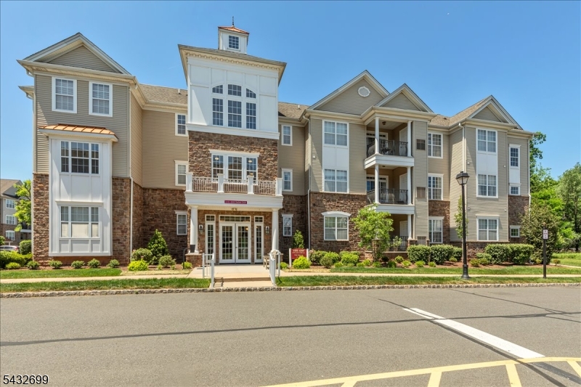
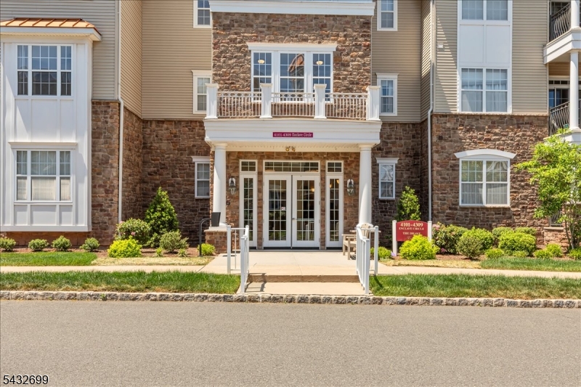
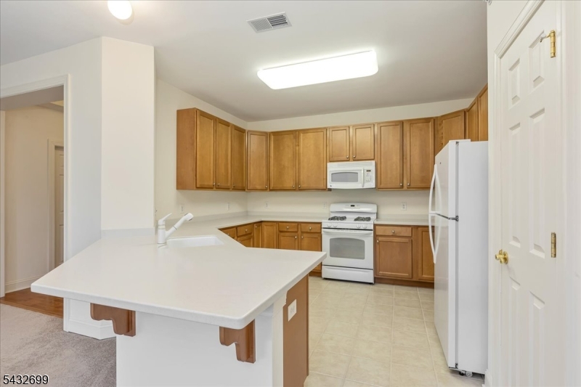
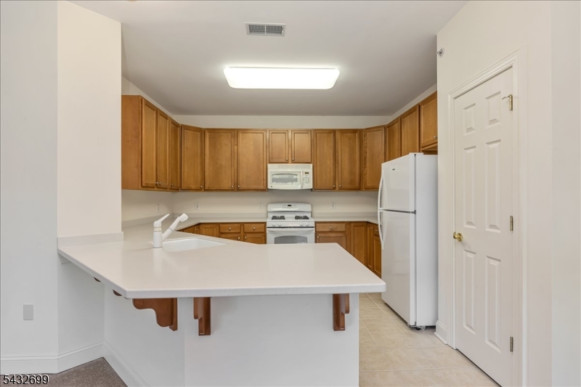
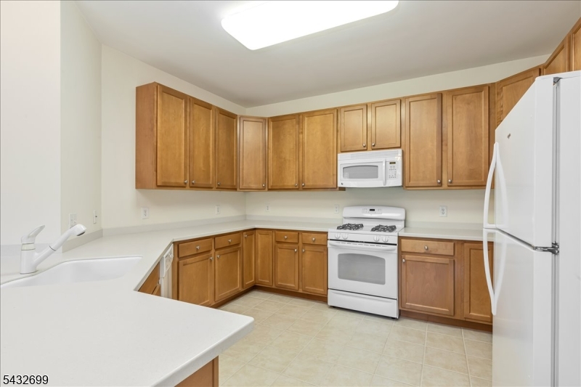
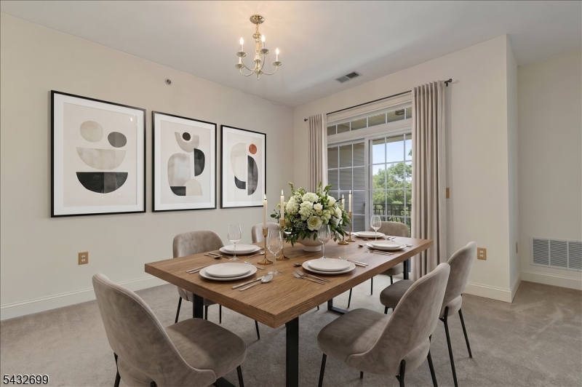
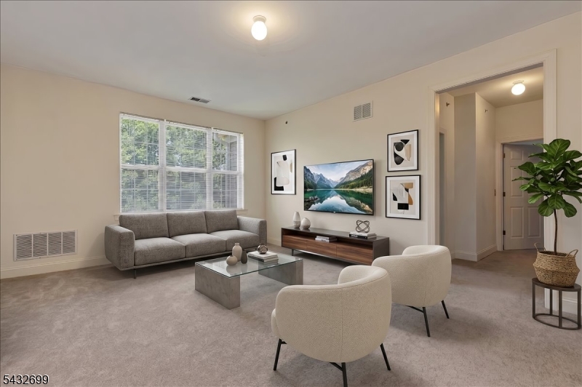
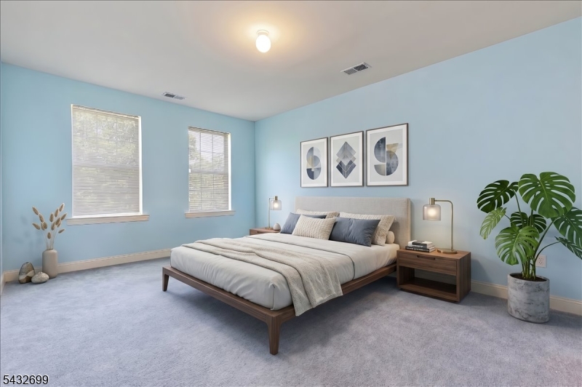
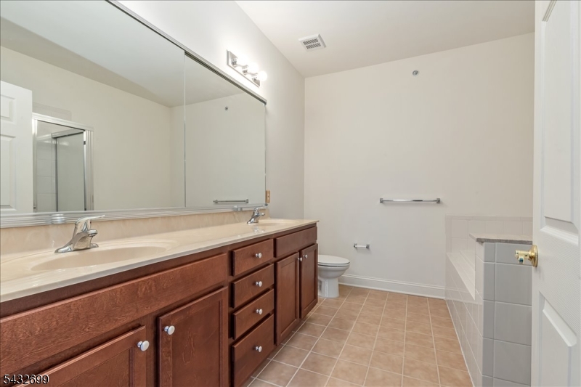
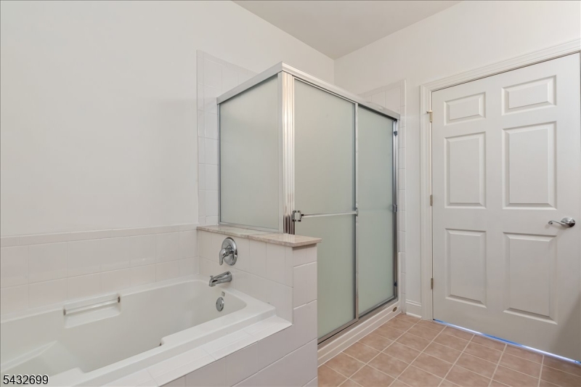
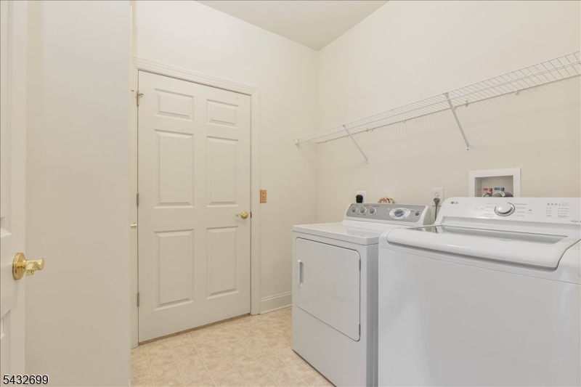
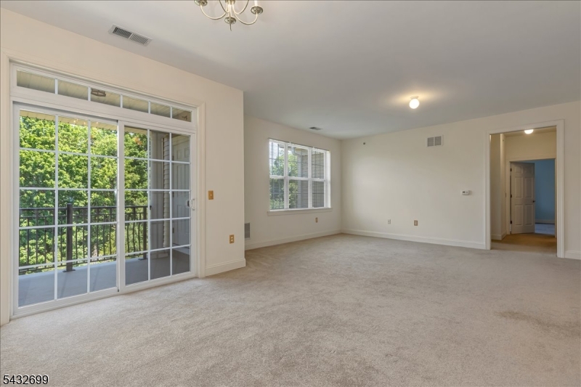
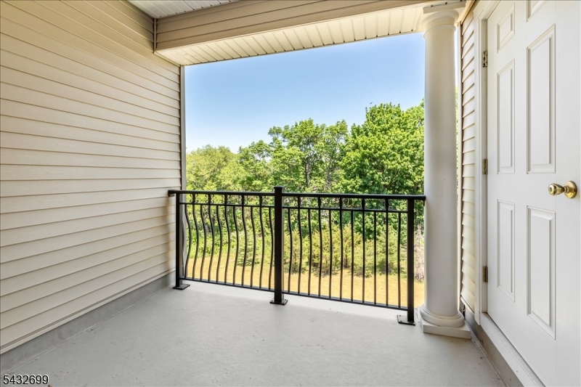
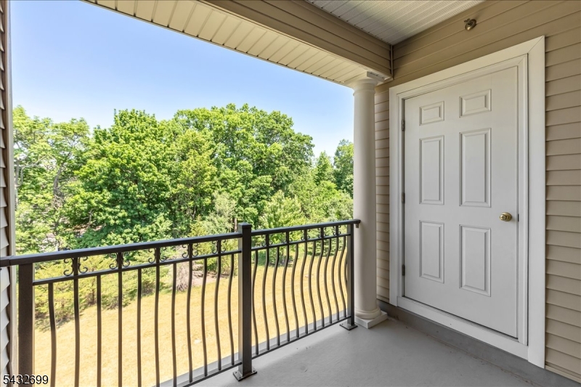
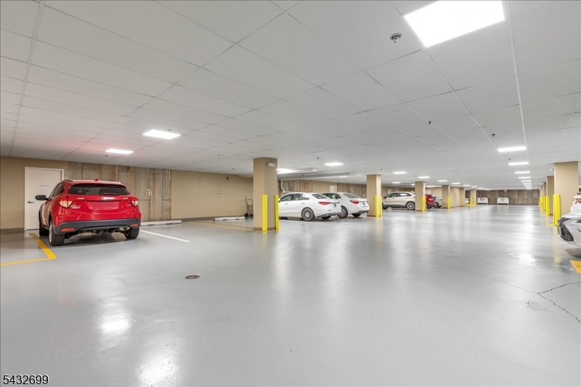
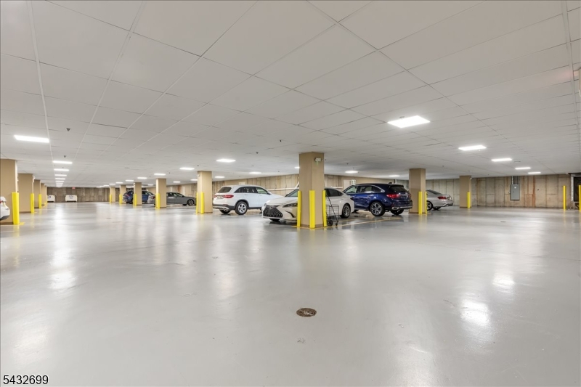
Welcome home to this 55+ community. Cambridge Model - top floor, balcony overlooks a private beautiful grassy area and wooded tree line. Elevator from garage to 3rd floor. Assigned spot #37. Kitchen boasts a long breakfast bar, granite counter tops, appliances, pantry, and a gas stove. Formal dining room gives way to the balcony, large living room opposite the foyer with wooden flooring. Master bedroom ensuite has double sinks, sliding mirror reveals a medicine chest for cosmetics, soaking tub and shower stall. MBR bonus is the large walk in closet. Second bedroom is large enough for your guests, with a second bathroom just across the hallway. Full size washer and dryer just off the foyer plus a storage area, also houses the hot water heater. Endless amenities include two luxurious club houses, state of the art fitness center, heated indoor & outdoor swimming pools, massage & wellness center, sauna & steam room, card & billiard room, expansive library, computer center, arts & crafts room, tennis & Bocce courts, putting green, biking & walking paths. Two nearby golf courses for the golf enthusiast. Bridgewater Mall is approx. 9 miles. GSMLS 4029399

Directions to property: From Rte. 287 take Weston Canal Road headed W. L. on School House Rd. R. on Canal Walk Blvd. R. on


MLS Listing ID: 
GSMLS 4029399
Listing Category: 
Purchase
Listing Status
Status of the Listing.
Listing Status: 
Active
Listing Status (Local): 
Active
Listing Pricing
Pricing information for this listing.
List Price: 
$525,000
Basic Property Information
Fields containing basic information about the property.
Property Type: 
Residential
Property Sub Type: 
Condominium
Primary Market Area: 
Franklin Twp.
Address: 
4306 Enclave Cir, 4306, Franklin Twp., NJ 08873-7453, U.S.A.
County: 
Somerset
Latitude: 
40.5264900
Longitude: 
-74.5701100
Directions: 
From Rte. 287 take Weston Canal Road headed W. L. on School House Rd. R. on Canal Walk Blvd. R. on
Public Remarks: 
Welcome home to this 55+ community. Cambridge Model - top floor, balcony overlooks a private beautiful grassy area and wooded tree line. Elevator from garage to 3rd floor. Assigned spot #37. Kitchen boasts a long breakfast bar, granite counter tops, appliances, pantry, and a gas stove. Formal dining room gives way to the balcony, large living room opposite the foyer with wooden flooring. Master bedroom ensuite has double sinks, sliding mirror reveals a medicine chest for cosmetics, soaking tub and shower stall. MBR bonus is the large walk in closet. Second bedroom is large enough for your guests, with a second bathroom just across the hallway. Full size washer and dryer just off the foyer plus a storage area, also houses the hot water heater. Endless amenities include two luxurious club houses, state of the art fitness center, heated indoor & outdoor swimming pools, massage & wellness center, sauna & steam room, card & billiard room, expansive library, computer center, arts & crafts room, tennis & Bocce courts, putting green, biking & walking paths. Two nearby golf courses for the golf enthusiast. Bridgewater Mall is approx. 9 miles.
Community Information
Subdivision: 
The Enclave at Canal
Association Fee: 
$603
Building Details
Details about the building on a property.
Architectural Style: 
One Floor Unit
Year Built: 
2010
New Construction: 
0
Interior: 
Blinds, Carbon Monoxide Detector, Smoke Detector, Walk-In Closet
Fireplaces: 
No
Construction
Roof: 
Asphalt Shingle
Exterior: 
Stone, Vinyl Siding
Energy Information: 
Electric, Gas-Natural
Porch: 
No
Deck: 
No
Room Details
Details about the rooms in the building.
Total Rooms: 
5
Total Bedrooms: 
2
Total Bathrooms: 
2
Total Full-Bathrooms: 
2
Total Half-Bathrooms: 
0
Master Bedroom 
Dimensions: 
18x15 
Level: 
Third
Second Bedroom 
Dimensions: 
15x11 
Level: 
Third
Dining Room 
Dimensions: 
13x10 
Level: 
Third
Kitchen 
Dimensions: 
13x13 
Level: 
Third
Living Room 
Dimensions: 
18x14 
Level: 
Third
Other One 
Dimensions: 
7x7 
Level: 
Third
Other Two 
Dimensions: 
6x6 
Level: 
Third
Other Three 
Dimensions: 
8x6 
Level: 
Third
Master Bathroom 
Level: 
Third
Utilities
Information about utilities available on the property.
Heating System: 
1 Unit, Forced Hot Air
Heating System Fuel: 
Gas-Natural
Cooling System: 
1 Unit, Central Air
Water Heating System: 
Electric
Water Source: 
Public Water, Water Charge Extra
Sewer: 
Public Sewer, Sewer Charge Extra
Lot/Land Details
Details about the lots and land features included on the property.
Acres: 
0.0
Lot Size (Dimensions): 
COMMON ELEMENTS
Waterfront: 
0
Lot Features
Driveway: 
See Remarks
Parking Type: 
See Remarks
Total Parking Spaces: 
0
Garage: 
Assigned, Built-In Garage, Finished Garage, Garage Parking, Garage Under
Pool: 
Yes
Fence: 
No
Public Record
Parcel Number: 
2708-00513-0044-00004-0306-
Lot Number: 
4.306
Annual Tax: 
$8,002.00
Contract Details
Details about the listing contract.
Possession: 
POT
Listing Participants
Participants (agents, offices, etc.) in the transaction.
Listing Office Name: 
COLDWELL BANKER REALTY