11 Leahy Ct | Franklin Twp.

$2,650 | 2 Beds | 3 Baths (2 Full, 1 Half)

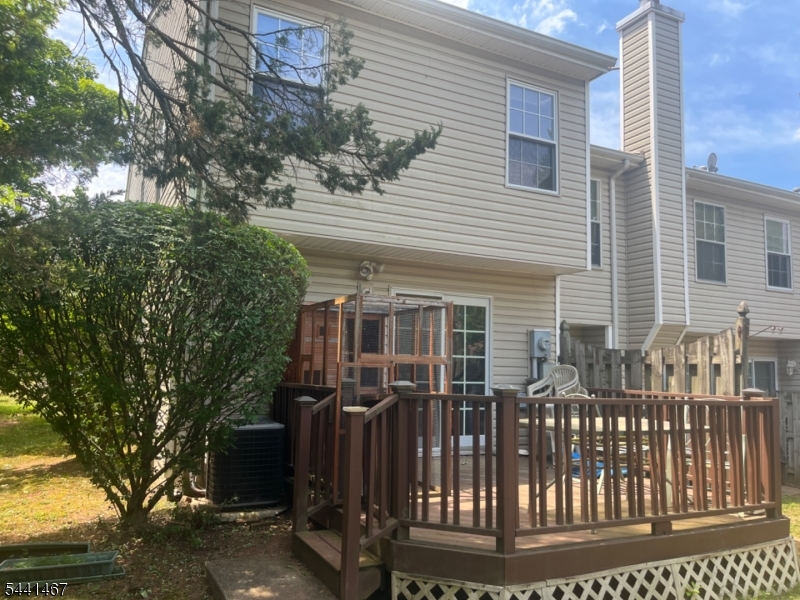
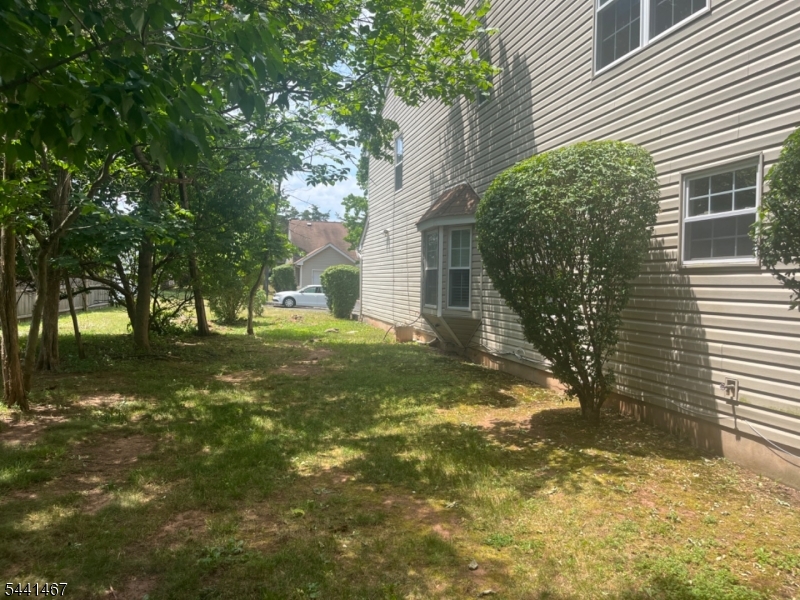
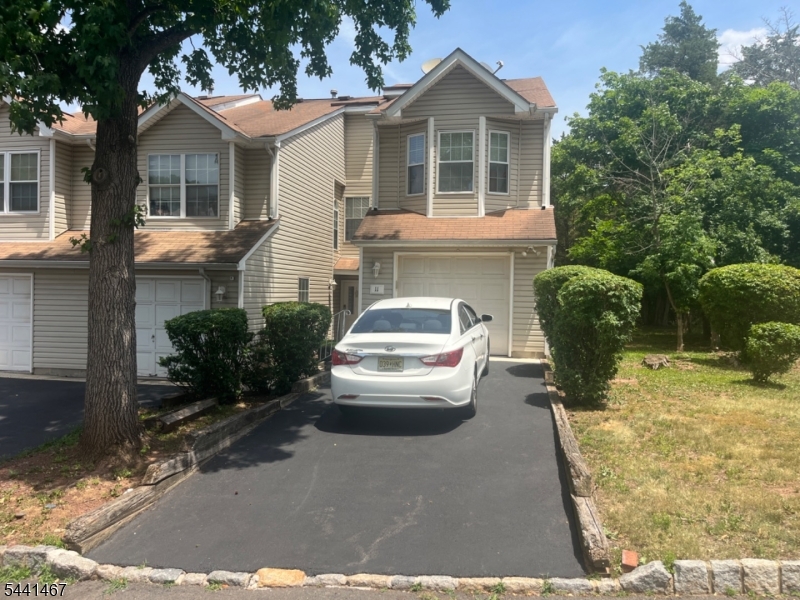
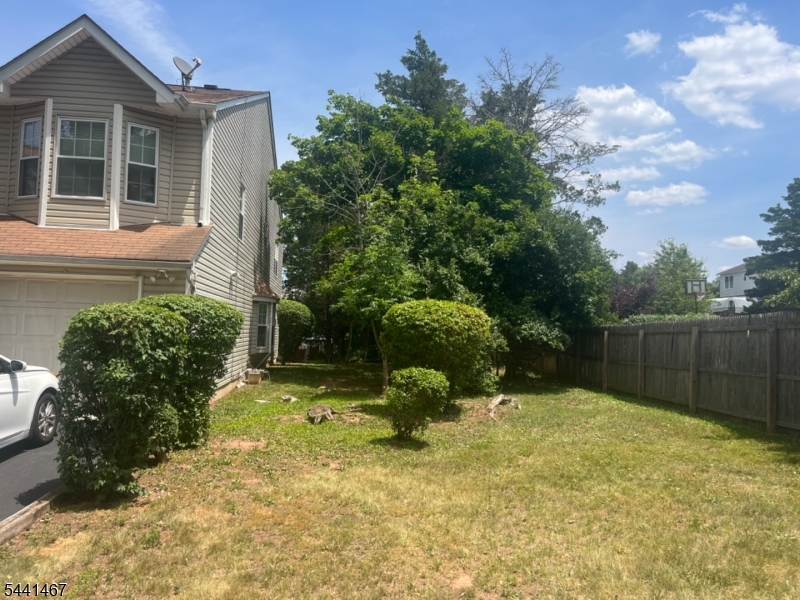
Beautiful updated End Unit with Deck. Has 2 huge Bedrooms, 2.5 Bathrooms, 1 Garage, Privacy and close to Shopping, Rutgers University, St. Peters Hospital, Robert Wood Johnson Hospital, Transportation & major Hwy easy access to 287, NJ Turnpike, and Routes 18, 27, & 1 GSMLS 4035990

Directions to property: Easton ave to Right at Easton North Apartments to end @ Forest Gate. Left on Oakcroft to Left onto L

MLS Listing ID: 
GSMLS 4035990
Listing Category: 
Rent
Listing Status
Status of the Listing.
Listing Status: 
Active
Listing Status (Local): 
Active
Listing Pricing
Pricing information for this listing.
List Price: 
$2,650
Basic Property Information
Fields containing basic information about the property.
Property Type: 
Rental
Property Sub Type: 
Other
Primary Market Area: 
Franklin Twp.
Address: 
11 Leahy Ct, Franklin Twp., NJ 08873-1674, U.S.A.
County: 
Somerset
Latitude: 
40.5131100
Longitude: 
-74.4966900
Directions: 
Easton ave to Right at Easton North Apartments to end @ Forest Gate. Left on Oakcroft to Left onto L
Public Remarks: 
Beautiful updated End Unit with Deck. Has 2 huge Bedrooms, 2.5 Bathrooms, 1 Garage, Privacy and close to Shopping, Rutgers University, St. Peters Hospital, Robert Wood Johnson Hospital, Transportation & major Hwy easy access to 287, NJ Turnpike, and Routes 18, 27, & 1
Community Information
Elementary: 
FRANKLIN
Middle: 
FRANKLIN
High: 
FRANKLIN
Subdivision: 
Forest Gate
Building Details
Details about the building on a property.
Architectural Style: 
Multi Floor Unit
Year Built: 
1988
New Construction: 
0
Fireplaces: 
No
Construction
Exterior Features: 
Deck, Storm Door(s), Tennis Courts
Energy Information: 
Electric, Gas-Natural
Porch: 
No
Deck: 
Yes
Room Details
Details about the rooms in the building.
Total Rooms: 
5
Total Bedrooms: 
2
Total Bathrooms: 
3
Total Full-Bathrooms: 
2
Total Half-Bathrooms: 
1
Master Bedroom 
Dimensions: 
16x17 
Level: 
Second
Second Bedroom 
Dimensions: 
12x17 
Level: 
Second
Kitchen 
Dimensions: 
9x16 
Level: 
First
Living Room 
Dimensions: 
16x22 
Level: 
First
Utilities
Information about utilities available on the property.
Heating System: 
1 Unit, Forced Hot Air
Heating System Fuel: 
Gas-Natural
Cooling System: 
1 Unit, Central Air
Water Heating System: 
Gas
Water Source: 
Public Water
Sewer: 
Public Sewer
Lot/Land Details
Details about the lots and land features included on the property.
Acres: 
0.04
Waterfront: 
0
Lot Features
Driveway: 
1 Car Width, Blacktop
Parking Type: 
1 Car Width, Blacktop
Garage: 
Attached Garage, Garage Door Opener
Pool: 
No
Fence: 
No
Public Record
Parcel Number: 
2708-00386-0017-00129-0099-
Contract Details
Details about the listing contract.
Possession: 
at closing
Listing Participants
Participants (agents, offices, etc.) in the transaction.
Listing Office Name: 
COLDWELL BANKER REALTY