
3210 Chesterwood Way, 3210 | Franklin Twp.

$465,000 | 2 Beds | 2 Baths (2 Full)

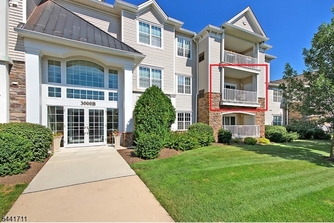
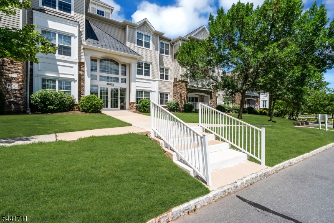
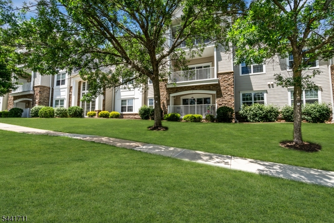
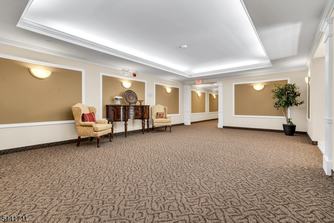
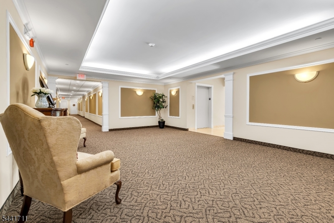
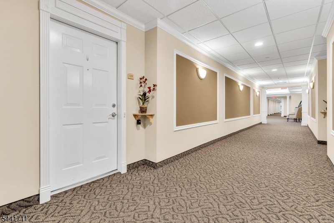
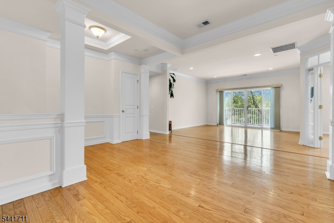
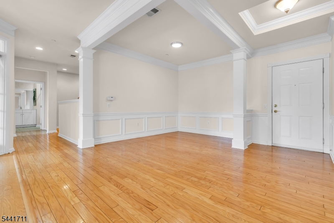
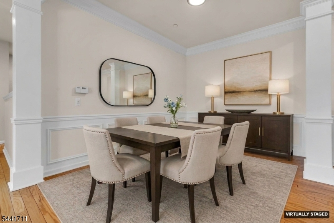
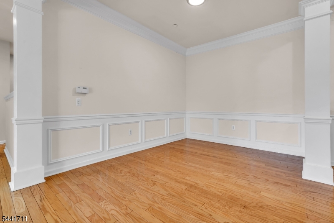
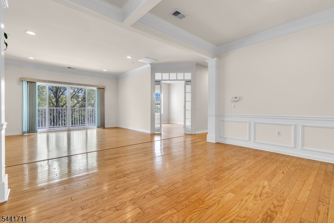
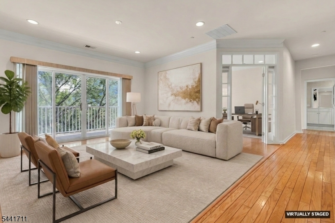
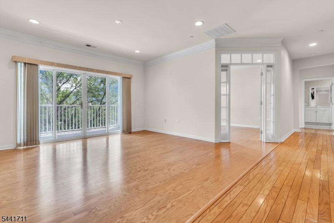
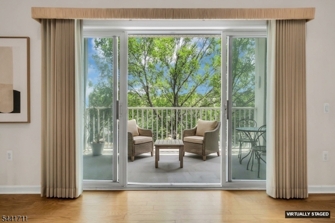
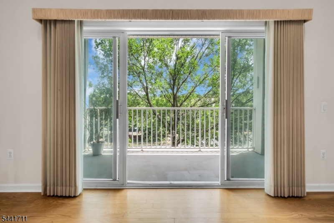
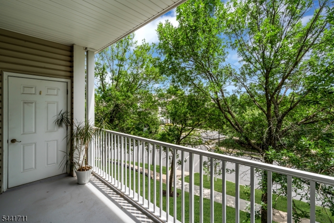
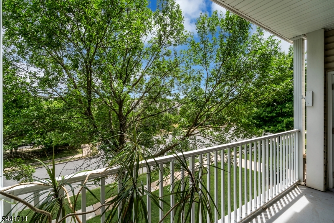
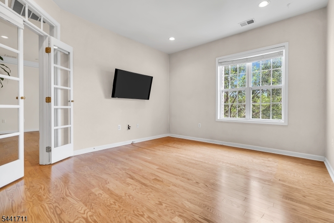
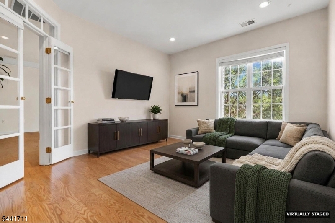
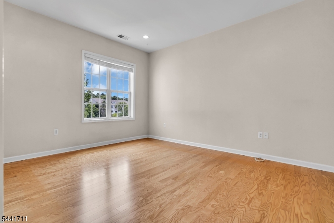
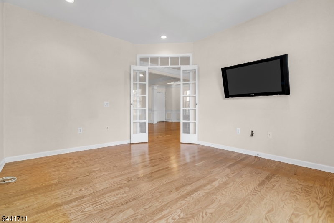
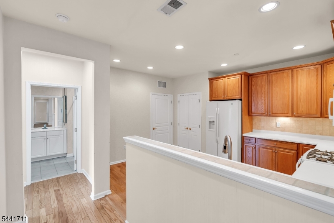
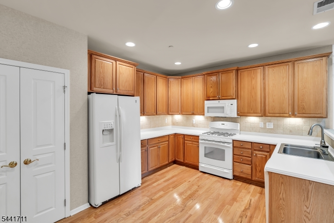
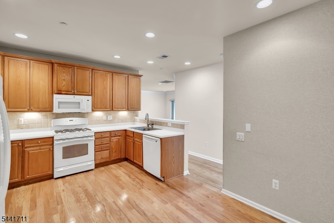
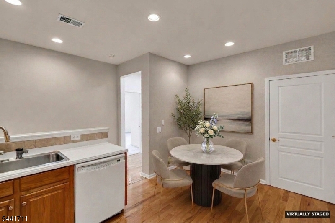
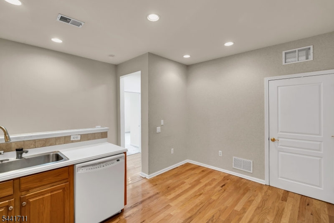
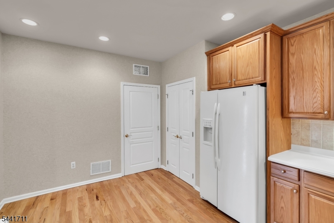
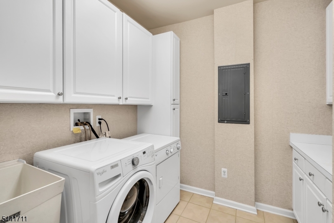
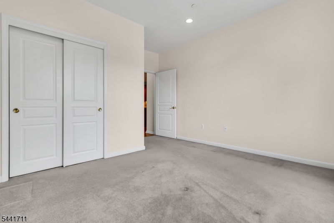
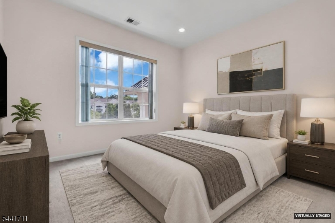
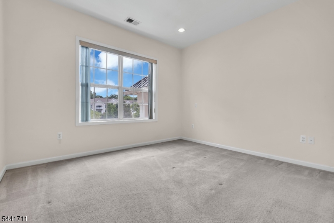
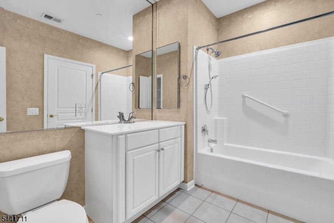
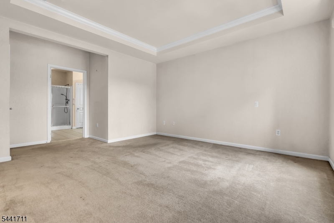
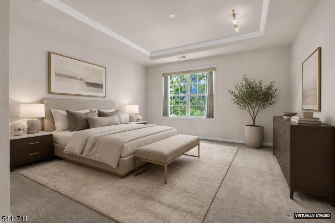
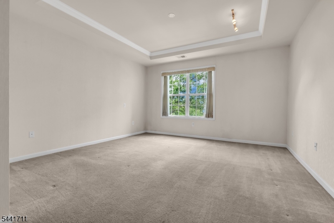
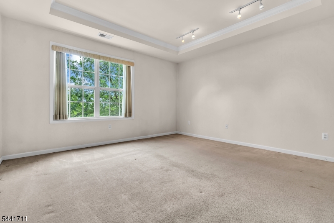
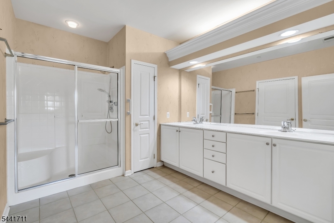
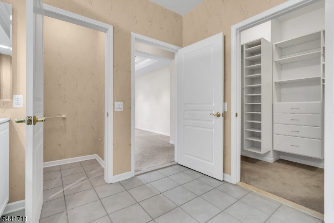
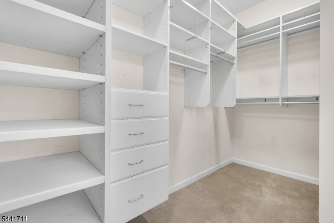
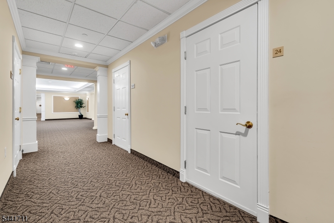
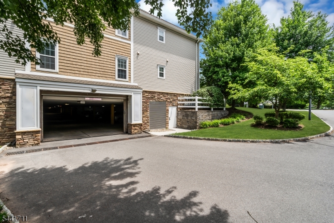
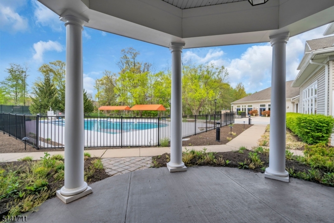
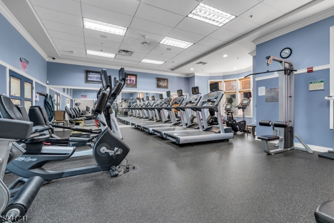
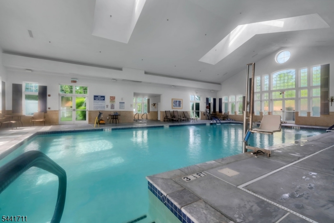
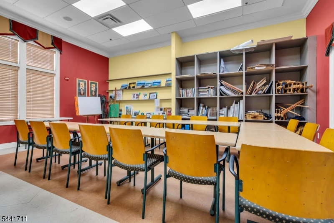
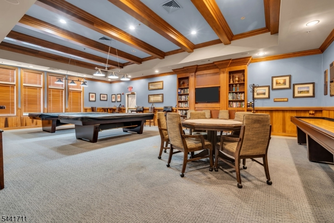
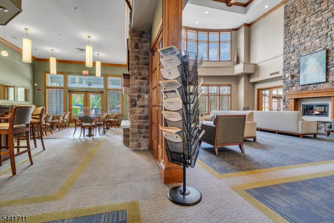
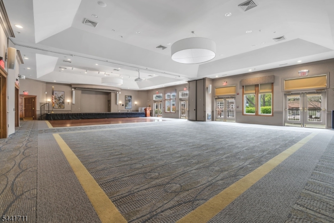
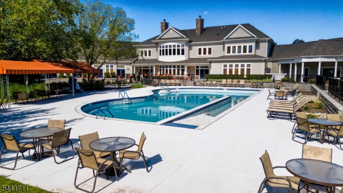
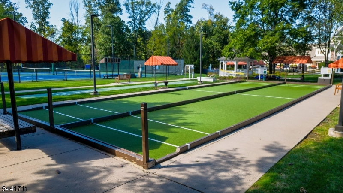
Filled with natural sunlight and enhanced by a desirable southern exposure, this beautifully maintained second-floor condominium offers comfort, convenience, and flexibility in Somerset Run, Central New Jersey's premier gated 55+ active adult community. The thoughtfully designed floor plan features a spacious living room with sliding glass doors leading to a private balcony with peaceful views. Hardwood and laminate flooring flow throughout the main living areas, creating a warm and inviting atmosphere. The kitchen is appointed with 42" oak cabinetry, Corian countertops, a tumbled marble backsplash, pantry, 5-burner range, and a casual dining area. A nearby laundry room with additional cabinetry and counter space provides valuable storage and functionality. The primary suite offers a tray ceiling, custom-organized walk-in closet, and private bath. French doors open to a versatile flex room ideal for a home office, den, reading room, hobby space, or overnight guests. A second bedroom with custom closet organizers and a full hall bath completes the interior. Adding to the appeal are two assigned parking spaces and a private storage room conveniently located on the same floor as the unit. Enjoy a vibrant, resort-style lifestyle with Somerset Run's 25,000-square-foot clubhouse, indoor and outdoor pools, fitness center, ballroom, bocce, tennis and pickleball courts, clubs, activities, and a full-time Lifestyle Director. GSMLS 4036353

Directions to property: 287 to Easton Ave to Davidson Ave to Somerset Run. Through gate, left on Stone Manor Dr, right on Ch


MLS Listing ID: 
GSMLS 4036353
Listing Category: 
Purchase
Listing Status
Status of the Listing.
Listing Status: 
Active
Listing Status (Local): 
Active
Listing Pricing
Pricing information for this listing.
List Price: 
$465,000
Basic Property Information
Fields containing basic information about the property.
Property Type: 
Residential
Property Sub Type: 
Condominium
Primary Market Area: 
Franklin Twp.
Address: 
3210 Chesterwood Way, 3210, Franklin Twp., NJ 08873-5902, U.S.A.
County: 
Somerset
Latitude: 
40.5195700
Longitude: 
-74.5349100
Directions: 
287 to Easton Ave to Davidson Ave to Somerset Run. Through gate, left on Stone Manor Dr, right on Ch
Public Remarks: 
Filled with natural sunlight and enhanced by a desirable southern exposure, this beautifully maintained second-floor condominium offers comfort, convenience, and flexibility in Somerset Run, Central New Jersey's premier gated 55+ active adult community. The thoughtfully designed floor plan features a spacious living room with sliding glass doors leading to a private balcony with peaceful views. Hardwood and laminate flooring flow throughout the main living areas, creating a warm and inviting atmosphere. The kitchen is appointed with 42" oak cabinetry, Corian countertops, a tumbled marble backsplash, pantry, 5-burner range, and a casual dining area. A nearby laundry room with additional cabinetry and counter space provides valuable storage and functionality. The primary suite offers a tray ceiling, custom-organized walk-in closet, and private bath. French doors open to a versatile flex room ideal for a home office, den, reading room, hobby space, or overnight guests. A second bedroom with custom closet organizers and a full hall bath completes the interior. Adding to the appeal are two assigned parking spaces and a private storage room conveniently located on the same floor as the unit. Enjoy a vibrant, resort-style lifestyle with Somerset Run's 25,000-square-foot clubhouse, indoor and outdoor pools, fitness center, ballroom, bocce, tennis and pickleball courts, clubs, activities, and a full-time Lifestyle Director.
Community Information
Subdivision: 
Somerset Run
Association Fee: 
$813
Building Details
Details about the building on a property.
Architectural Style: 
One Floor Unit
Year Built: 
2005
New Construction: 
0
Fireplaces: 
No
Construction
Roof: 
Asphalt Shingle
Exterior: 
Stone, Vinyl Siding
Energy Information: 
All Underground, Electric, Gas-Natural
Porch: 
No
Deck: 
No
Room Details
Details about the rooms in the building.
Total Rooms: 
7
Total Bedrooms: 
2
Total Bathrooms: 
2
Total Full-Bathrooms: 
2
Total Half-Bathrooms: 
0
Master Bedroom 
Dimensions: 
14x14 
Level: 
Second
Second Bedroom 
Dimensions: 
12x11 
Level: 
Second
Dining Room 
Dimensions: 
9x12 
Level: 
Second
Kitchen 
Dimensions: 
13x10 
Level: 
Second
Living Room 
Dimensions: 
12x14 
Level: 
Second
Den 
Dimensions: 
12x14 
Level: 
Second
Master Bathroom 
Level: 
Second
Utilities
Information about utilities available on the property.
Heating System: 
1 Unit, Forced Hot Air
Heating System Fuel: 
Electric, Gas-Natural
Cooling System: 
1 Unit, Central Air
Water Heating System: 
Gas
Water Source: 
Public Water
Sewer: 
Public Sewer
Lot/Land Details
Details about the lots and land features included on the property.
Acres: 
0.0
Lot Size (Dimensions): 
COMMON ELEMENTS
Waterfront: 
0
Lot Features
Driveway: 
Additional Parking, Blacktop, Parking Lot-Shared
Parking Type: 
Additional Parking, Blacktop, Parking Lot-Shared
Total Parking Spaces: 
0
Garage: 
Assigned, Garage Under
Fence: 
No
Public Record
Parcel Number: 
2708-00507-0031-00002-0011-
Lot Number: 
2.11
Annual Tax: 
$7,787.00
Contract Details
Details about the listing contract.
Exclusions: 
NONE
Possession: 
Immediate
Listing Participants
Participants (agents, offices, etc.) in the transaction.
Listing Office Name: 
COLDWELL BANKER REALTY