
203 Kingsberry Dr | Franklin Twp.

$490,000 | 2 Beds | 3 Baths (2 Full, 1 Half)

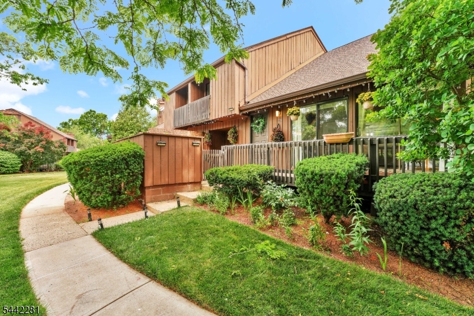
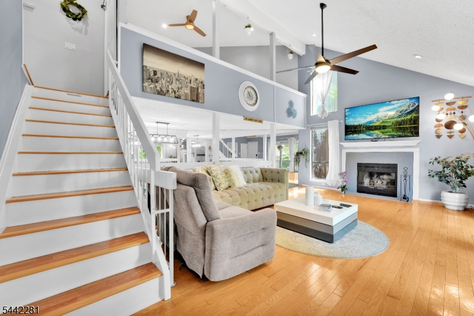
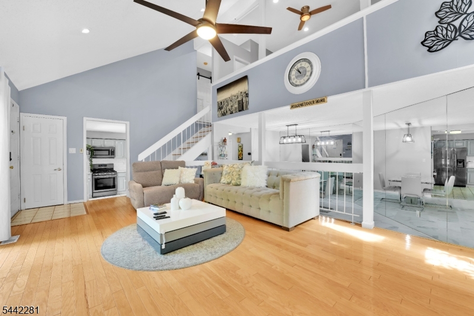
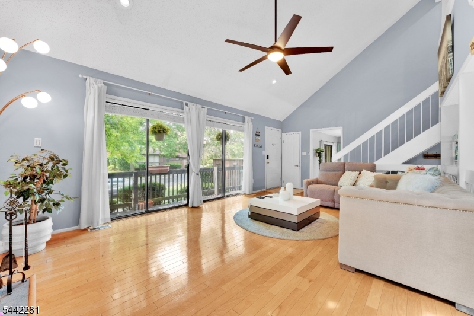
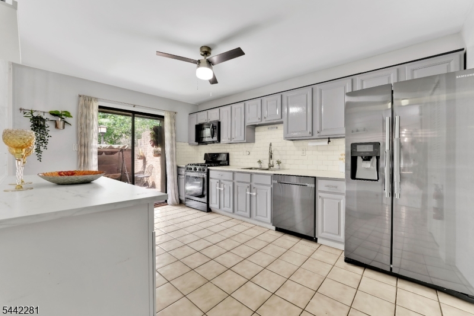
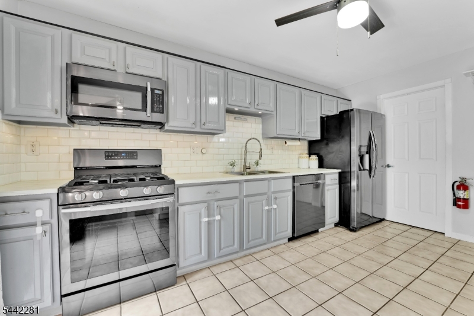
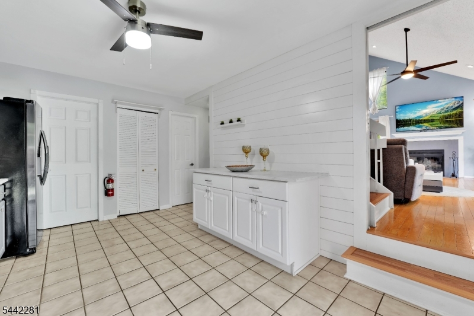
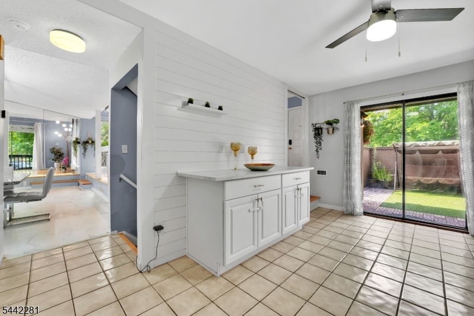
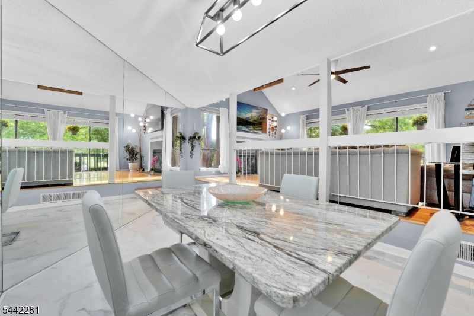
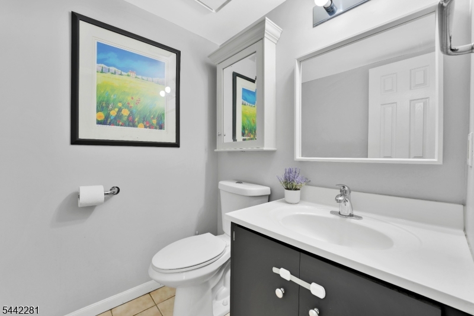
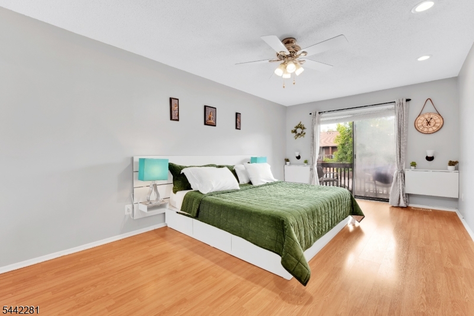
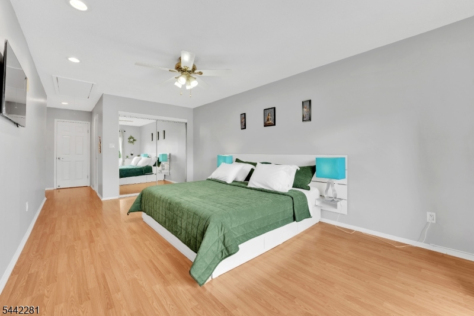
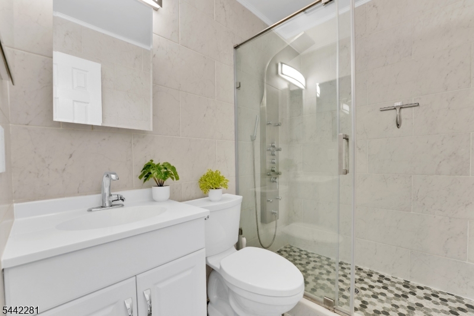
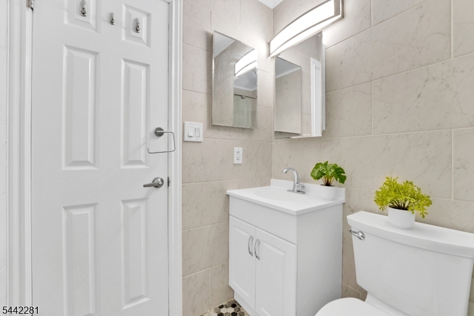
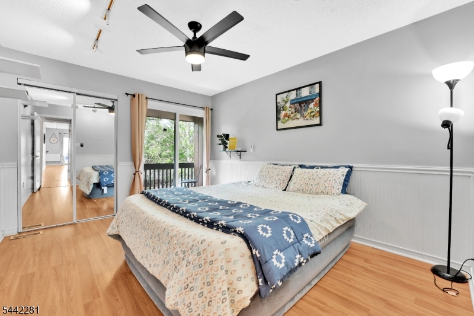
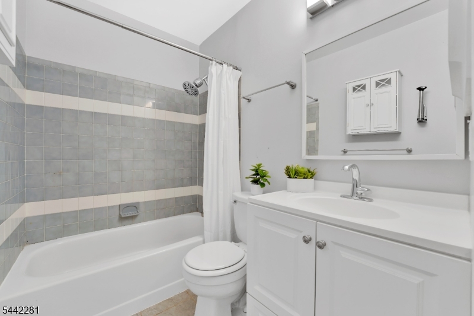
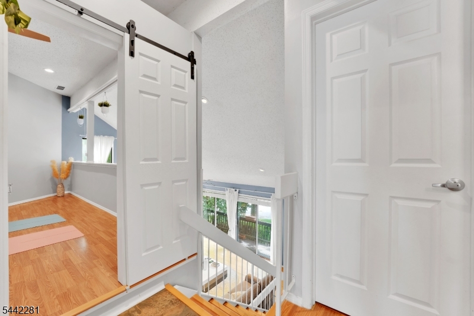
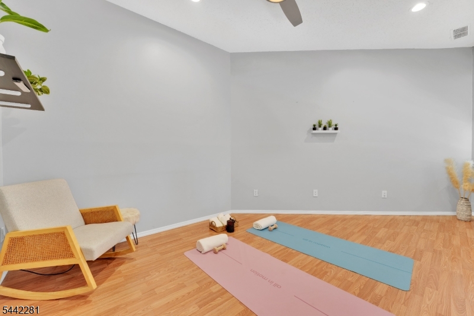
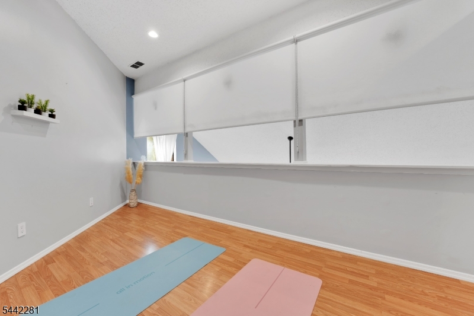
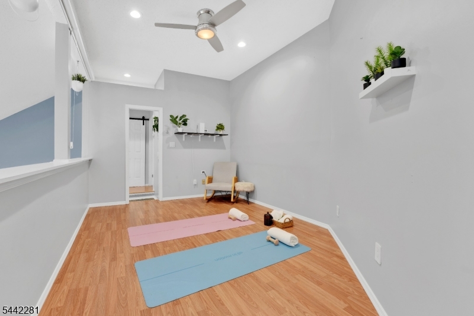
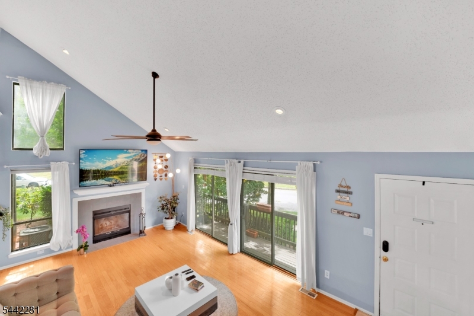
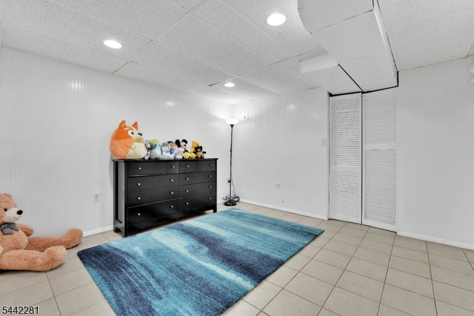
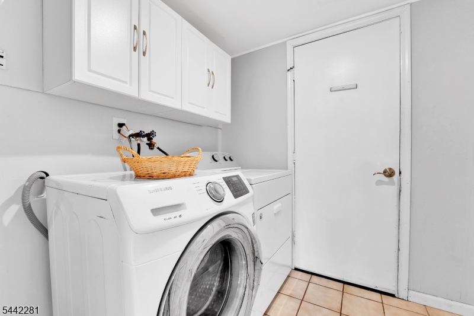
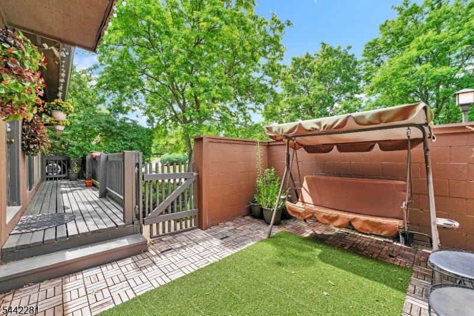
Your Dream Home Awaits in Kingsberry Acres! Discover modern living at its finest in this magnificent, sun-drenched 2-bedroom, 2.5-bathroom townhome, complete with a versatile loft as a bonus room and an attached garage. Nestled in a highly sought-after development, this home boasts contemporary updates throughout, including sleek flooring, recessed lighting, and an EV charger connection in the garage. The main floor welcomes you with an airy, open-concept design. A dramatic vaulted-ceiling family room features a cozy wood-burning fireplace, flowing seamlessly into the dining area and a spacious kitchen equipped with modern appliances, stylish backsplash, and ample cabinetry. A convenient powder room and laundry area round out the main level, while sliding glass doors open to your own private deck to enjoy the outdoor space. Upstairs serves as a private retreat. The primary suite features a dedicated en-suite bath and a private balcony. The spacious second bedroom also enjoys its own balcony and access to a full hallway bath. Need extra space? The updated open loft complete with a privacy screen and a trendy barn door serves as the perfect bonus room or home office or yoga studio. A finished basement provides endless possibilities for storage, recreation, or entertainment. Enjoy the serene views of nature from your private patio area. Conveniently located close to shopping, parks and transportation. Make this home yours. GSMLS 4036701

Directions to property: Route 27 to Kingsberry Dr. Unit 201

MLS Listing ID: 
GSMLS 4036701
Listing Category: 
Purchase
Listing Status
Status of the Listing.
Listing Status: 
Active
Listing Status (Local): 
Under Contract Cont. to Show
Listing Pricing
Pricing information for this listing.
List Price: 
$490,000
Basic Property Information
Fields containing basic information about the property.
Property Type: 
Residential
Property Sub Type: 
Condominium
Primary Market Area: 
Franklin Twp.
Address: 
203 Kingsberry Dr, Franklin Twp., NJ 08873-4313, U.S.A.
County: 
Somerset
Latitude: 
40.4691900
Longitude: 
-74.5040200
Directions: 
Route 27 to Kingsberry Dr. Unit 201
Public Remarks: 
Your Dream Home Awaits in Kingsberry Acres! Discover modern living at its finest in this magnificent, sun-drenched 2-bedroom, 2.5-bathroom townhome, complete with a versatile loft as a bonus room and an attached garage. Nestled in a highly sought-after development, this home boasts contemporary updates throughout, including sleek flooring, recessed lighting, and an EV charger connection in the garage. The main floor welcomes you with an airy, open-concept design. A dramatic vaulted-ceiling family room features a cozy wood-burning fireplace, flowing seamlessly into the dining area and a spacious kitchen equipped with modern appliances, stylish backsplash, and ample cabinetry. A convenient powder room and laundry area round out the main level, while sliding glass doors open to your own private deck to enjoy the outdoor space. Upstairs serves as a private retreat. The primary suite features a dedicated en-suite bath and a private balcony. The spacious second bedroom also enjoys its own balcony and access to a full hallway bath. Need extra space? The updated open loft complete with a privacy screen and a trendy barn door serves as the perfect bonus room or home office or yoga studio. A finished basement provides endless possibilities for storage, recreation, or entertainment. Enjoy the serene views of nature from your private patio area. Conveniently located close to shopping, parks and transportation. Make this home yours.
Community Information
Subdivision: 
Kingsberry Acres
Association Fee: 
$340
Building Details
Details about the building on a property.
Architectural Style: 
Townhouse-Interior
Year Built: 
1983
New Construction: 
0
Basement: 
Finished
Interior: 
Carbon Monoxide Detector, Cathedral Ceiling, High Ceilings, Smoke Detector
Fireplaces: 
Yes
Construction
Roof: 
Asphalt Shingle
Exterior: 
Wood
Exterior Features: 
Deck
DisabilityFeatures: 
No
Energy Information: 
All Underground, Electric
Porch: 
No
Deck: 
Yes
Room Details
Details about the rooms in the building.
Total Rooms: 
7
Total Bedrooms: 
2
Total Bathrooms: 
3
Total Full-Bathrooms: 
2
Total Half-Bathrooms: 
1
Utilities
Information about utilities available on the property.
Heating System: 
1 Unit
Heating System Fuel: 
Electric, Gas-Natural
Cooling System: 
1 Unit
Water Heating System: 
Gas
Water Source: 
Public Water
Sewer: 
Public Sewer
Lot/Land Details
Details about the lots and land features included on the property.
Acres: 
0.0
Lot Size (Dimensions): 
COMMON ELEMENTS
Waterfront: 
0
Lot Features
Driveway: 
Assigned
Parking Type: 
Assigned
Total Parking Spaces: 
1
Garage: 
Attached Garage
Fence: 
No
Public Record
Parcel Number: 
2708-00085-0000-00056-0003-C0203
Lot Number: 
56.03
Annual Tax: 
$8,828.00
Contract Details
Details about the listing contract.
Exclusions: 
Personal Property
Possession: 
At Closing
Listing Participants
Participants (agents, offices, etc.) in the transaction.
Listing Office Name: 
RE/MAX INSTYLE
