
5 Masada St | Franklin Twp.

$1,200,000 | 4 Beds | 4 Baths (3 Full, 1 Half)

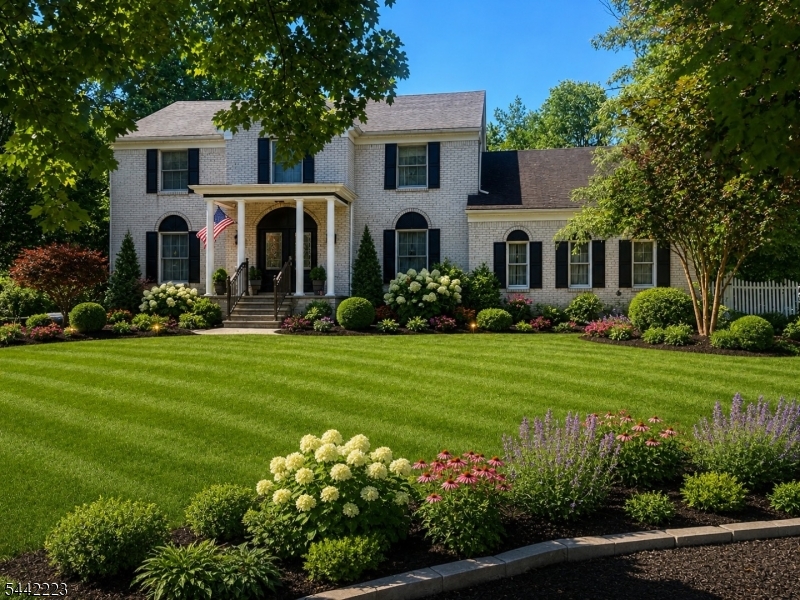
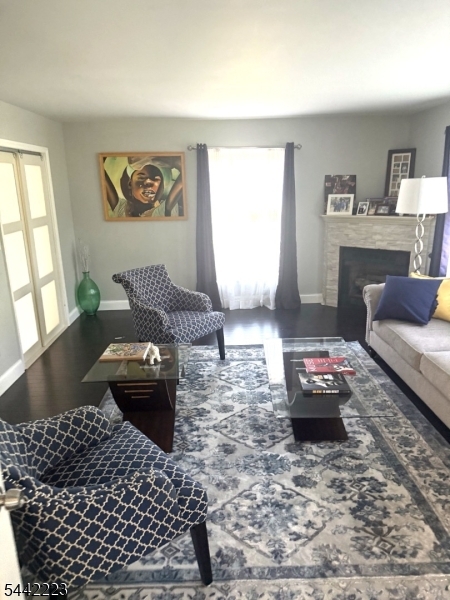
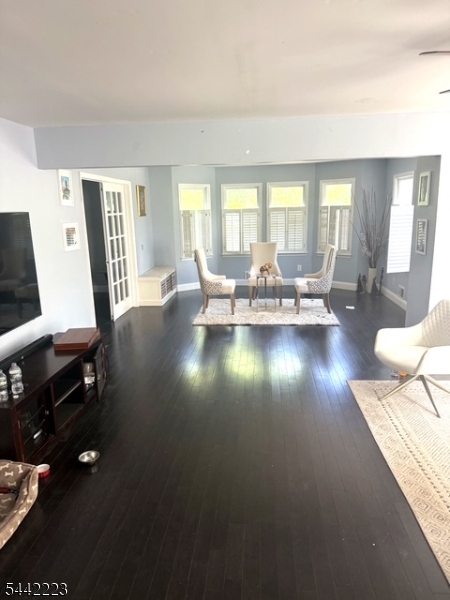
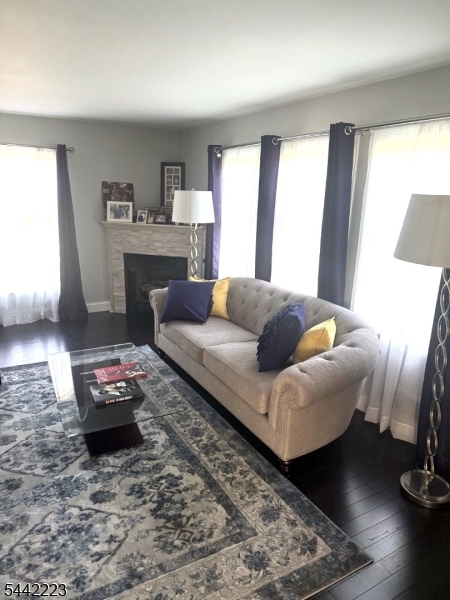
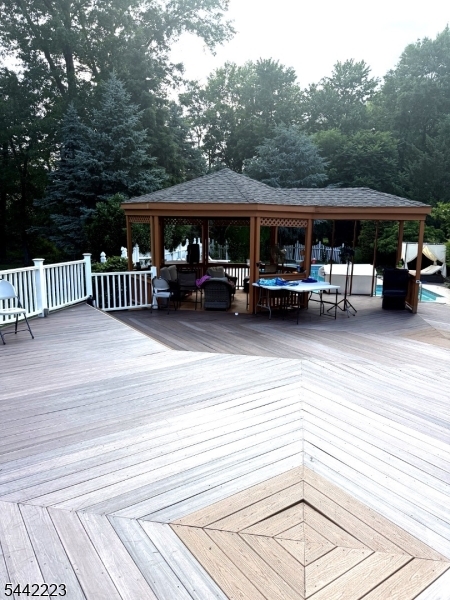
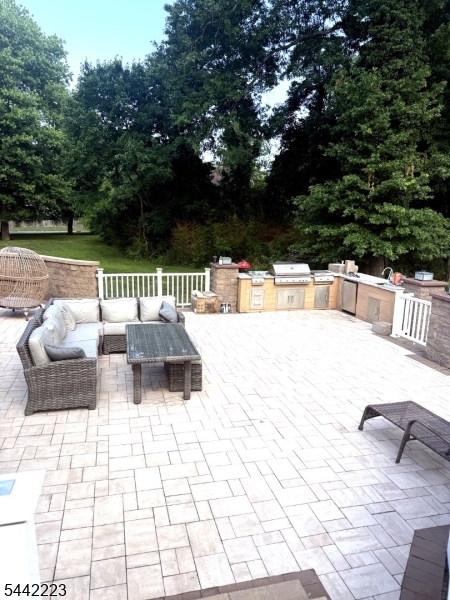
Perfect opportunity for an investor or handy homeowner to personalize this spacious 4-bedroom Center Hall Colonial located on a quiet cul-de-sac. Features a fully finished basement with 2 additional bedrooms and a full bath, offering flexible living space for guests, or a home office. Step outside to a backyard oasis with an inground saltwater pool, expansive three-tier Trex deck, and spectacular outdoor kitchen perfect for entertaining. Conveniently located near major highways, NJ Transit, hospitals, shopping, and dining. A rare combination of space, luxury, and location. GSMLS 4036958

Directions to property: AMWELL RD TO WILSON TO MASADA

MLS Listing ID: 
GSMLS 4036958
Listing Category: 
Purchase
Listing Status
Status of the Listing.
Listing Status: 
Active
Listing Status (Local): 
Active
Listing Pricing
Pricing information for this listing.
List Price: 
$1,200,000
Basic Property Information
Fields containing basic information about the property.
Property Type: 
Residential
Property Sub Type: 
Single Family Detached
Primary Market Area: 
Franklin Twp.
Address: 
5 Masada St, Franklin Twp., NJ 08873-2700, U.S.A.
County: 
Somerset
Latitude: 
40.5096700
Longitude: 
-74.5293700
Directions: 
AMWELL RD TO WILSON TO MASADA
Public Remarks: 
Perfect opportunity for an investor or handy homeowner to personalize this spacious 4-bedroom Center Hall Colonial located on a quiet cul-de-sac. Features a fully finished basement with 2 additional bedrooms and a full bath, offering flexible living space for guests, or a home office. Step outside to a backyard oasis with an inground saltwater pool, expansive three-tier Trex deck, and spectacular outdoor kitchen perfect for entertaining. Conveniently located near major highways, NJ Transit, hospitals, shopping, and dining. A rare combination of space, luxury, and location.
Community Information
Elementary: 
ELIZABETH
Middle: 
SAMPSON
High: 
FRANKLIN
Building Details
Details about the building on a property.
Architectural Style: 
Detached
Year Built: 
1987
New Construction: 
0
Basement: 
Finished, Full
Interior: 
Blinds, Security System, Smoke Detector, Walk-In Closet, Window Treatments
Fireplaces: 
Yes
Construction
Roof: 
Asphalt Shingle
Exterior: 
Brick
Exterior Features: 
Deck, Hot Tub, Privacy Fence, Sidewalk
DisabilityFeatures: 
No
Energy Information: 
Gas-Natural
Porch: 
No
Deck: 
Yes
Room Details
Details about the rooms in the building.
Total Rooms: 
12
Total Bedrooms: 
4
Total Bathrooms: 
4
Total Full-Bathrooms: 
3
Total Half-Bathrooms: 
1
Master Bathroom 
Level: 
Second
Utilities
Information about utilities available on the property.
Heating System: 
2 Units, Forced Hot Air, Multi-Zone
Heating System Fuel: 
Gas-Natural
Cooling System: 
2 Units, Multi-Zone Cooling
Water Source: 
Public Water
Sewer: 
Public Sewer
Lot/Land Details
Details about the lots and land features included on the property.
Acres: 
0.91
Lot Size (Dimensions): 
176X226 AVG.
Waterfront: 
0
Lot Features
Driveway: 
2 Car Width, Blacktop
Parking Type: 
2 Car Width, Blacktop
Total Parking Spaces: 
6
Garage: 
Built-In Garage
Pool: 
Yes
Fence: 
Yes
Public Record
Parcel Number: 
2708-00423-0001-00035-0003-
Lot Number: 
35.03
Annual Tax: 
$17,383.00
Contract Details
Details about the listing contract.
Possession: 
Negotiable
Listing Participants
Participants (agents, offices, etc.) in the transaction.
Listing Office Name: 
RE/MAX DIAMOND REALTORS
