
12 Ashley Ct | Franklin Twp.

$3,200 | 3 Beds | 3 Baths (2 Full, 1 Half) | 1,600 Sq. Ft.

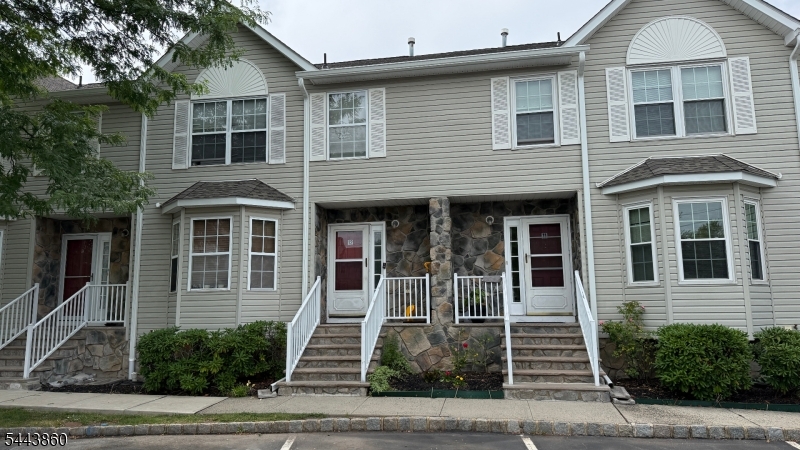
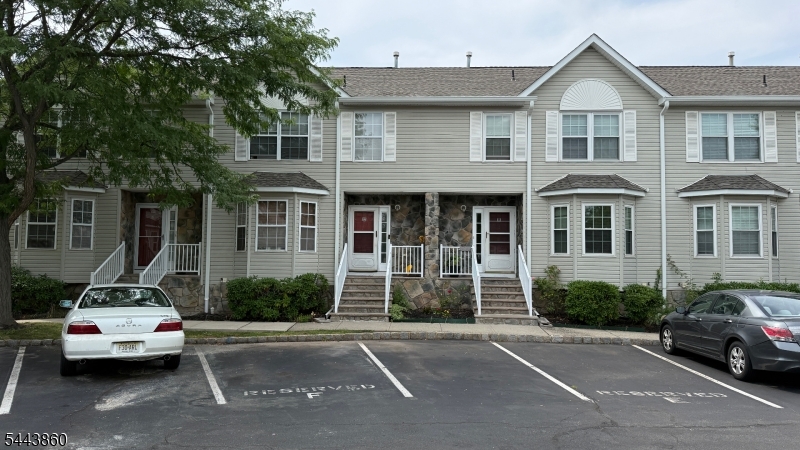
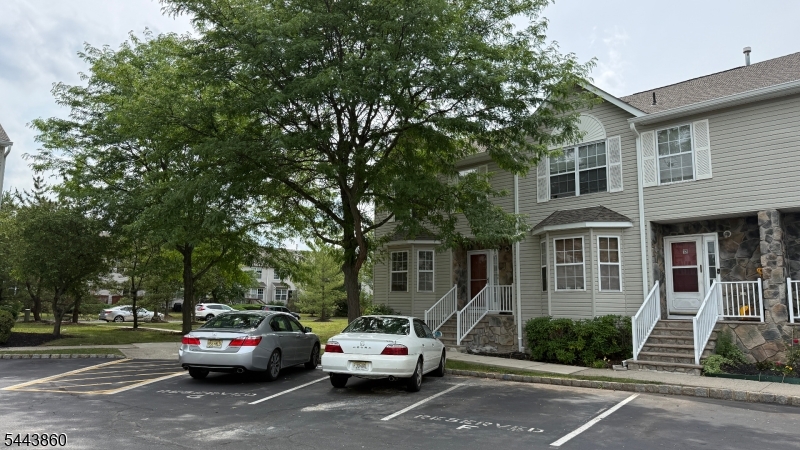
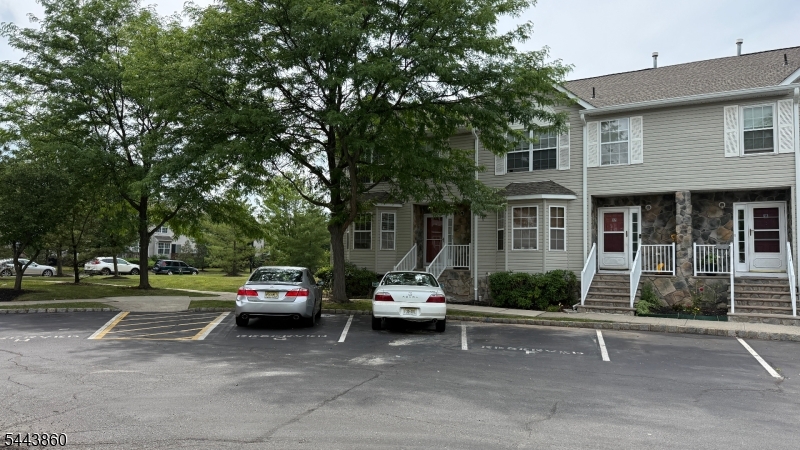
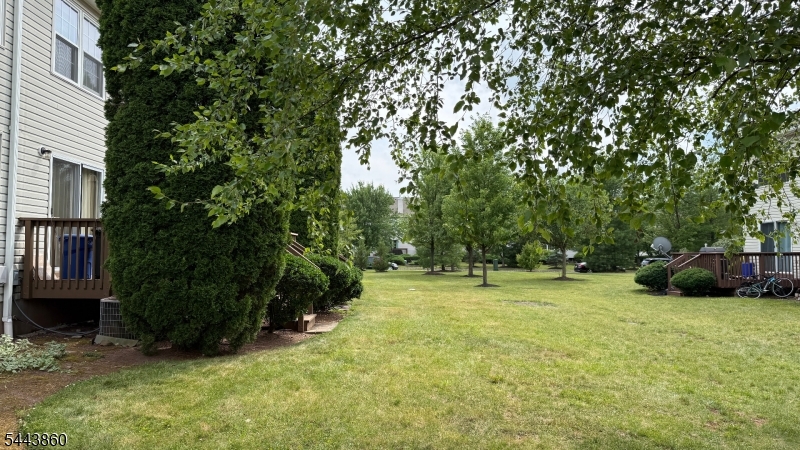
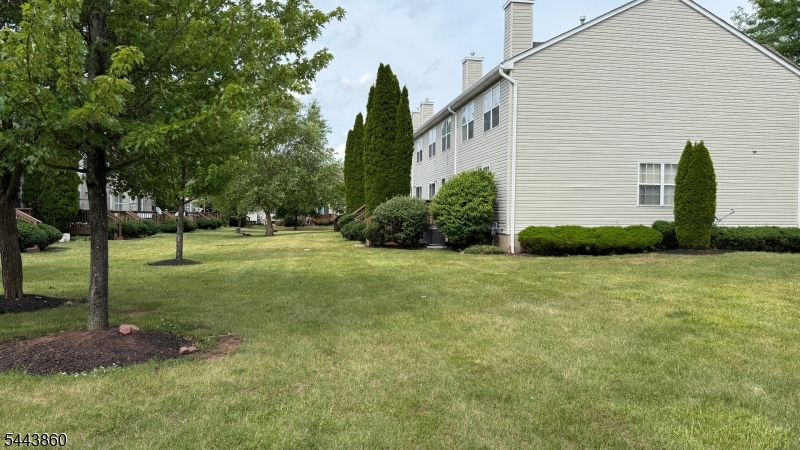
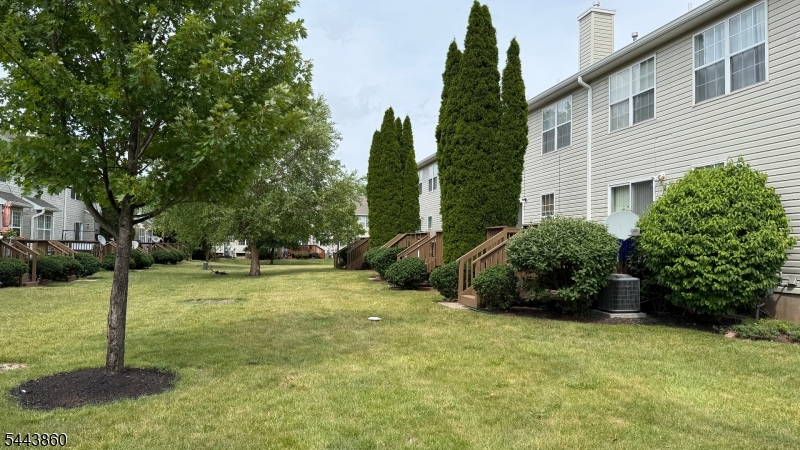
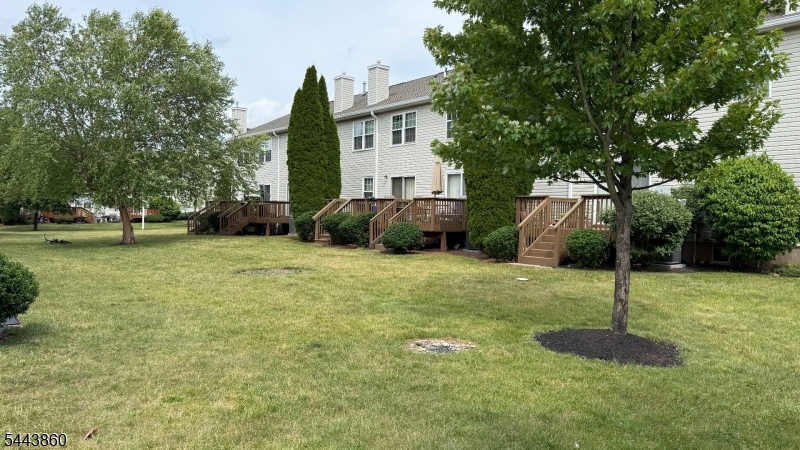
Available from August 5 3BR/2.5BA Bedford Model Townhouse.Exceptional rental opportunity in the highly desirable Somerset Glen community! This spacious 3-bedroom, 2.5-bath townhouse features a full eat-in kitchen equipped with all stainless steel appliances. The living room has a cozy fireplace and sliding glass doors opening to a private wood deck perfect for relaxing or entertaining. The master bedroom offers a spacious walk-in closet, and the fully finished basement adds two additional rooms of valuable living space.Ideally located near major shopping and entertainment including a movie theater, Costco, BJ's, and Target with easy access to NYC bus routes for a seamless commute.A brand-new HVAC system and water heater are already installed,new flooring will be installed,entire house will be freshly painted before move-in. Comfort, convenience, and style in one of Somerset's most sought-after communities. GSMLS 4038438

Directions to property: Route 27 to Westminster Road to Left on Jill Ct

MLS Listing ID: 
GSMLS 4038438
Listing Category: 
Rent
Listing Status
Status of the Listing.
Listing Status: 
Active
Listing Status (Local): 
Active
Listing Pricing
Pricing information for this listing.
List Price: 
$3,200
Basic Property Information
Fields containing basic information about the property.
Property Type: 
Rental
Property Sub Type: 
Other
Primary Market Area: 
Franklin Twp.
Address: 
12 Ashley Ct, Franklin Twp., NJ 08873-4671, U.S.A.
County: 
Somerset
Latitude: 
40.4505600
Longitude: 
-74.5306600
Directions: 
Route 27 to Westminster Road to Left on Jill Ct

Public Remarks: 
Available from August 5 3BR/2.5BA Bedford Model Townhouse.Exceptional rental opportunity in the highly desirable Somerset Glen community! This spacious 3-bedroom, 2.5-bath townhouse features a full eat-in kitchen equipped with all stainless steel appliances. The living room has a cozy fireplace and sliding glass doors opening to a private wood deck perfect for relaxing or entertaining. The master bedroom offers a spacious walk-in closet, and the fully finished basement adds two additional rooms of valuable living space.Ideally located near major shopping and entertainment including a movie theater, Costco, BJ's, and Target with easy access to NYC bus routes for a seamless commute.A brand-new HVAC system and water heater are already installed,new flooring will be installed,entire house will be freshly painted before move-in. Comfort, convenience, and style in one of Somerset's most sought-after communities.
Building Details
Details about the building on a property.
Architectural Style: 
Multi Floor Unit
Year Built: 
2002
New Construction: 
0
Living Area: 
1,600
Basement: 
Finished, Full
Interior: 
Blinds, Walk-In Closet
Fireplaces: 
Yes
Construction
Exterior Features: 
Curbs, Deck
Energy Information: 
All Underground
Porch: 
No
Deck: 
Yes
Room Details
Details about the rooms in the building.
Total Rooms: 
6
Total Bedrooms: 
3
Total Bathrooms: 
3
Total Full-Bathrooms: 
2
Total Half-Bathrooms: 
1
Master Bedroom 
Dimensions: 
16x12 
Level: 
Second
Second Bedroom 
Dimensions: 
10x10 
Level: 
Second
Third Bedroom 
Dimensions: 
10x10 
Level: 
Second
Dining Room 
Dimensions: 
12x10 
Level: 
First
Kitchen 
Dimensions: 
12x12 
Level: 
First
Living Room 
Dimensions: 
21x12 
Level: 
First
Utilities
Information about utilities available on the property.
Heating System: 
1 Unit, Forced Hot Air
Heating System Fuel: 
Electric, Gas-Natural
Cooling System: 
1 Unit, Central Air
Water Heating System: 
Gas
Water Source: 
Public Water
Sewer: 
Public Sewer
Lot/Land Details
Details about the lots and land features included on the property.
Waterfront: 
0
Lot Features
Driveway: 
Blacktop, On-Street Parking
Parking Type: 
Blacktop, On-Street Parking
Total Parking Spaces: 
1
Pool: 
No
Fence: 
No
Public Record
Parcel Number: 
2708-00037-0002-00005-0004-C2225
Contract Details
Details about the listing contract.
Possession: 
Closing
Listing Participants
Participants (agents, offices, etc.) in the transaction.
Listing Office Name: 
KELLER WILLIAMS REAL ESTATE