
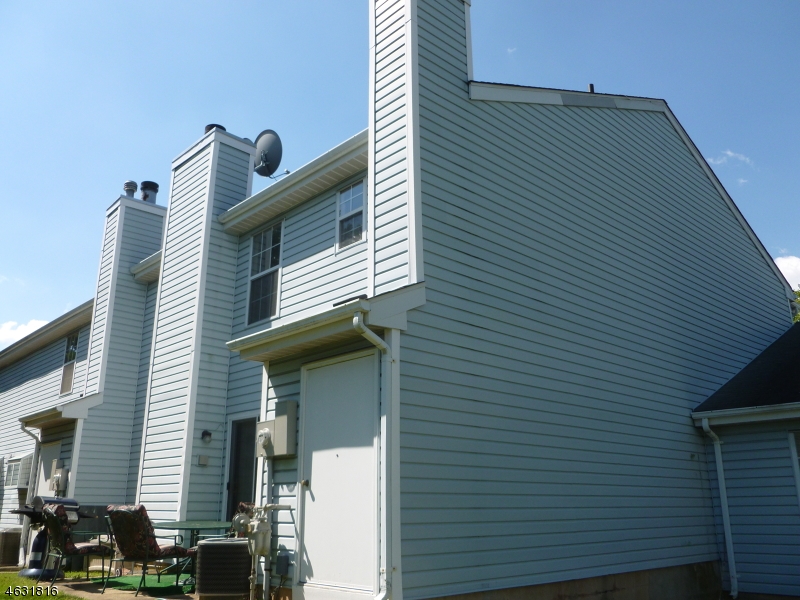
408 Hawkshead Way | Franklin Twp.

$2,900 | 3 Beds | 3 Baths (2 Full, 1 Half)

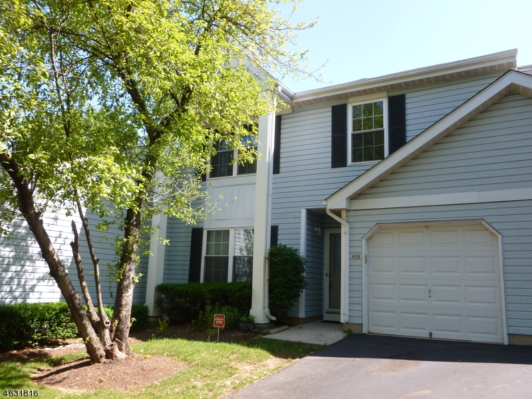
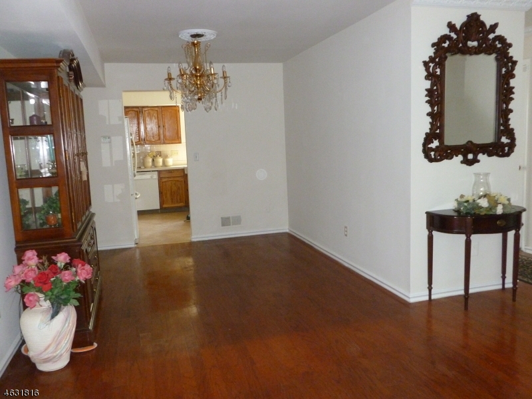
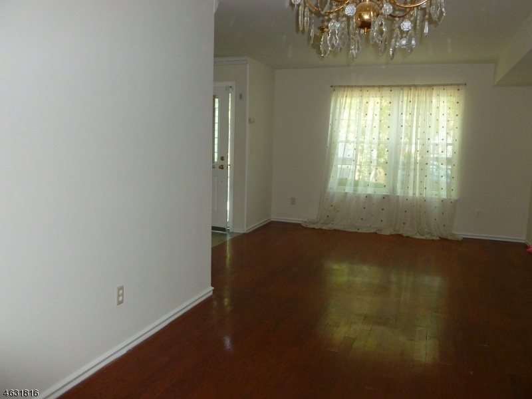
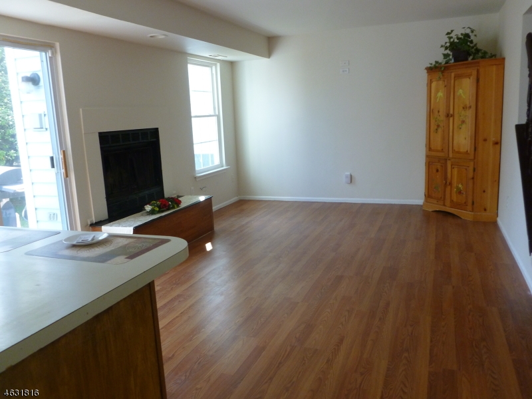
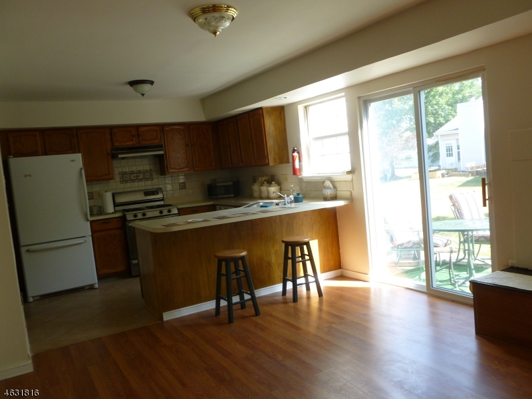
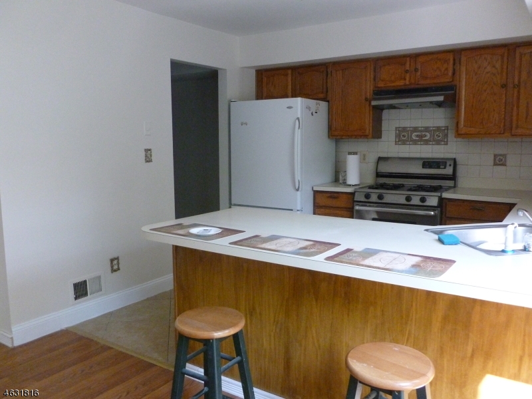
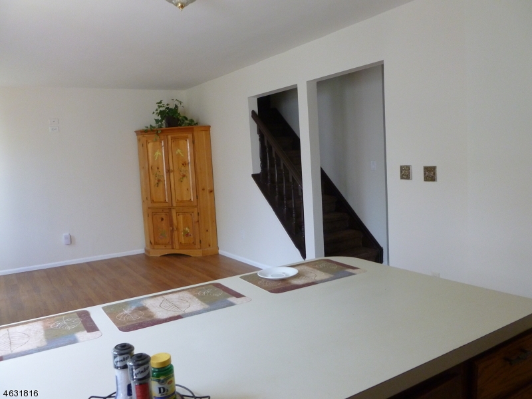
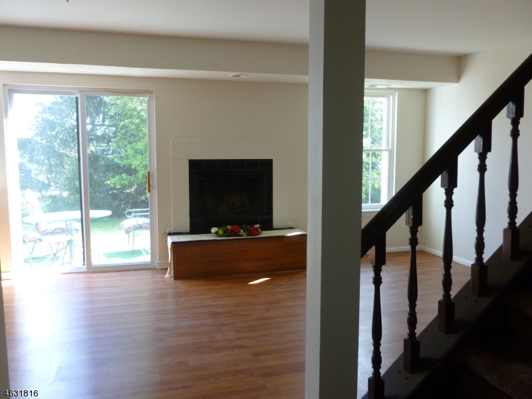
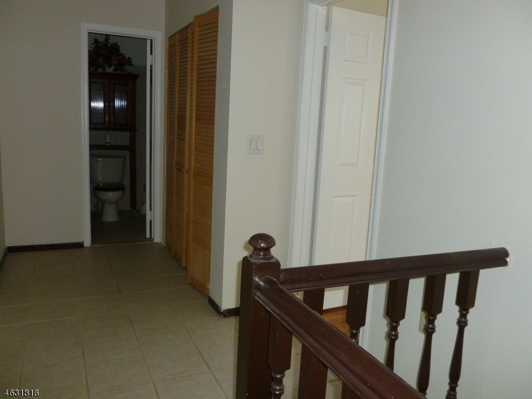
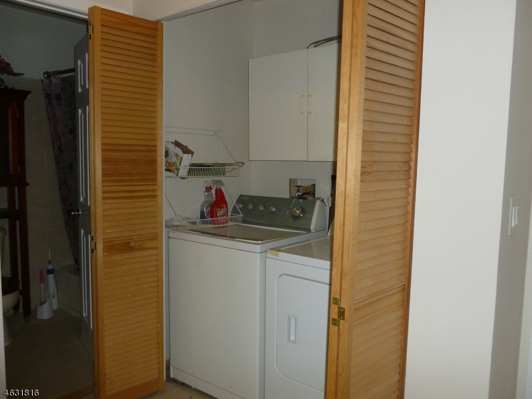
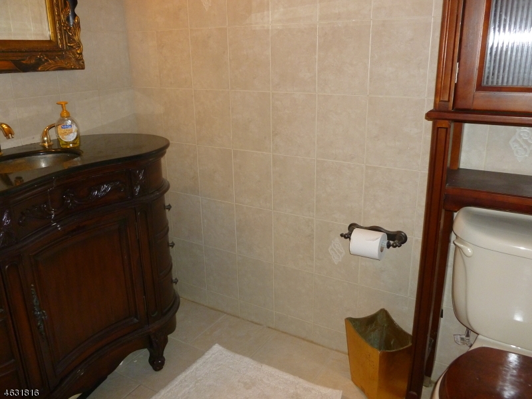
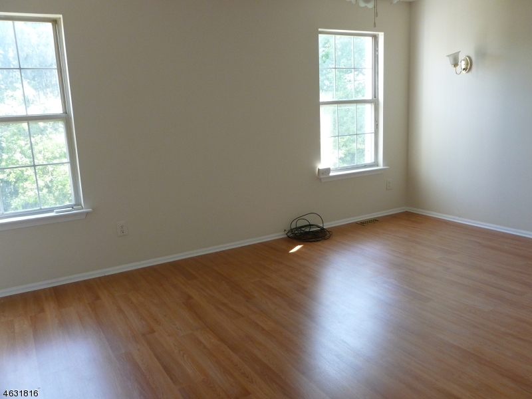
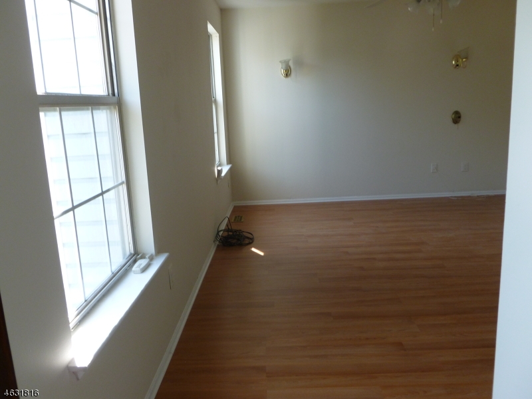
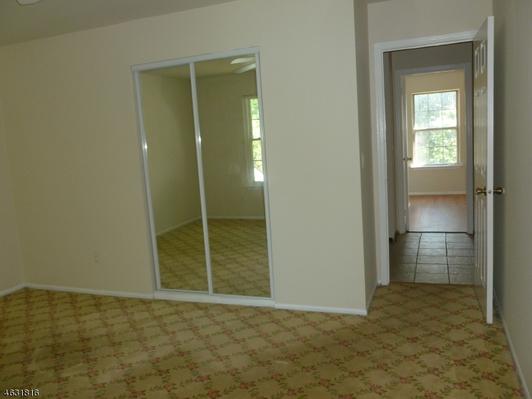
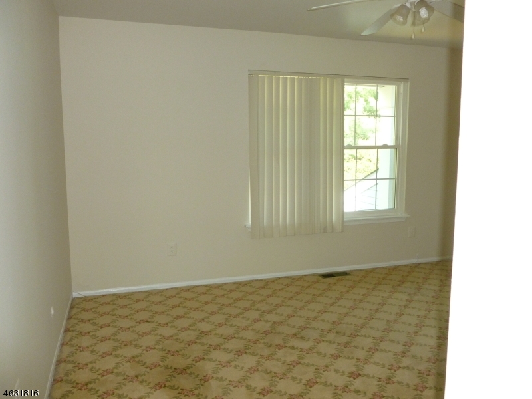
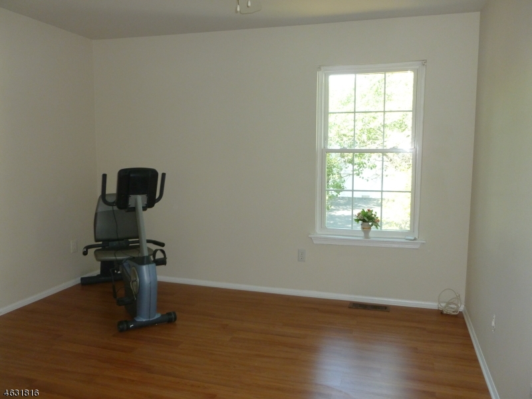
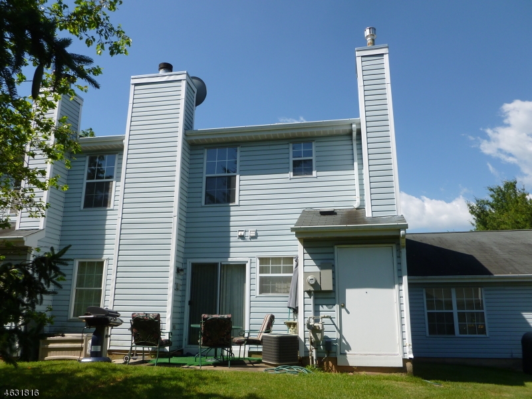
3 Bedroom townhome, 2.5 baths, garage, cul-de-sac location conveniently located in desirable Quailbrook. Available July 15th. Landlord requires tenant insurance. Lrg bedrooms. NO PETS PLEASE. Spacious layout, family room with fireplace. Lease application, credit report, employment verification, references required. Tenant insurance required. GSMLS 4038678

Directions to property: Demott Lane to Glastonbury to Cotswold to Hawkshead.

MLS Listing ID: 
GSMLS 4038678
Listing Category: 
Rent
Listing Status
Status of the Listing.
Listing Status: 
Active
Listing Status (Local): 
Active
Listing Pricing
Pricing information for this listing.
List Price: 
$2,900
Basic Property Information
Fields containing basic information about the property.
Property Type: 
Rental
Property Sub Type: 
Other
Primary Market Area: 
Franklin Twp.
Address: 
408 Hawkshead Way, Franklin Twp., NJ 08873-4967, U.S.A.
County: 
Somerset
Latitude: 
40.5030500
Longitude: 
-74.5163200
Directions: 
Demott Lane to Glastonbury to Cotswold to Hawkshead.
Public Remarks: 
3 Bedroom townhome, 2.5 baths, garage, cul-de-sac location conveniently located in desirable Quailbrook. Available July 15th. Landlord requires tenant insurance. Lrg bedrooms. NO PETS PLEASE. Spacious layout, family room with fireplace. Lease application, credit report, employment verification, references required. Tenant insurance required.
Building Details
Details about the building on a property.
Architectural Style: 
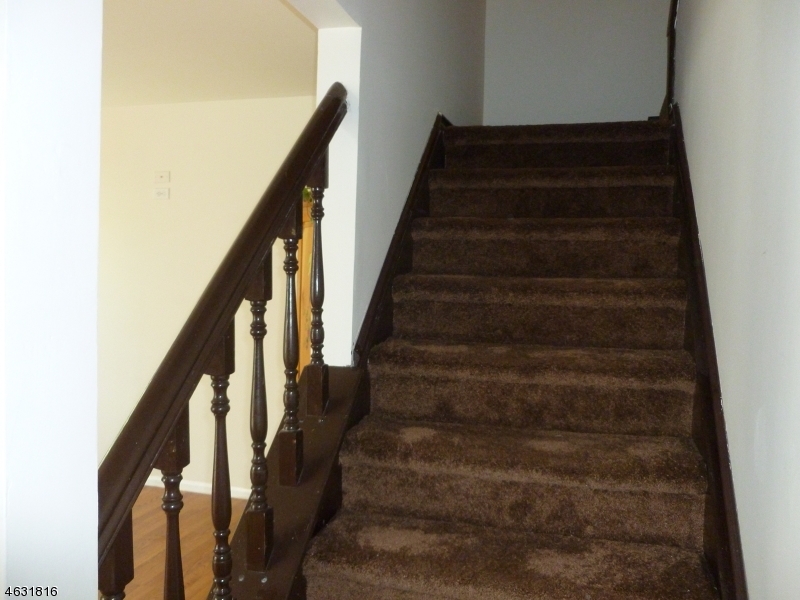
2 Stories
Year Built: 
1986
New Construction: 
0
Interior: 
Smoke Detector
Fireplaces: 
Yes
Construction
Exterior Features: 
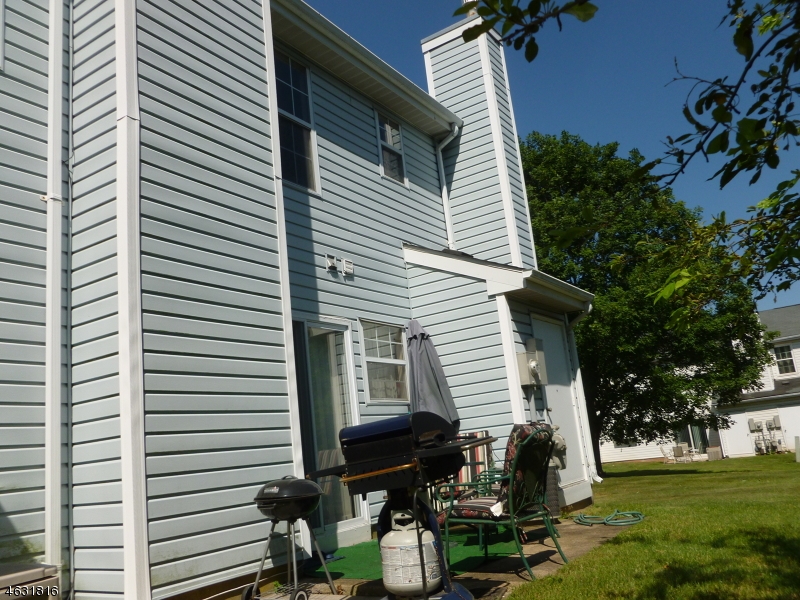
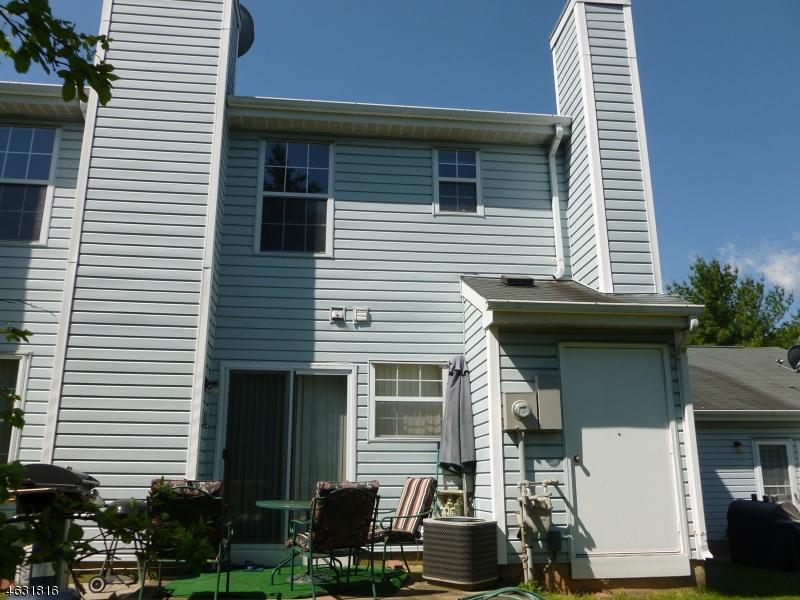
Patio
Porch: 
No
Deck: 
No
Room Details
Details about the rooms in the building.
Total Rooms: 
7
Total Bedrooms: 
3
Total Bathrooms: 
3
Total Full-Bathrooms: 
2
Total Half-Bathrooms: 
1
Master Bedroom 
Dimensions: 
12x15 
Level: 
Second
Second Bedroom 
Dimensions: 
12x14 
Level: 
Second
Third Bedroom 
Dimensions: 
12x12 
Level: 
Second
Dining Room 
Dimensions: 
10x10 
Level: 
First
Family Room 
Dimensions: 
18x12 
Level: 
First
Kitchen 
Dimensions: 
11x11 
Level: 
First
Living Room 
Dimensions: 
12x12 
Level: 
First
Utilities
Information about utilities available on the property.
Heating System: 
1 Unit, Forced Hot Air
Heating System Fuel: 
Gas-Natural
Cooling System: 
1 Unit, Central Air
Water Heating System: 
Gas
Water Source: 
Public Water, Water Charge Extra
Sewer: 
Public Sewer
Lot/Land Details
Details about the lots and land features included on the property.
Acres: 
0.05
Waterfront: 
0
Lot Features
Driveway: 
Additional Parking, Blacktop, Common
Parking Type: 
Additional Parking, Blacktop, Common
Total Parking Spaces: 
1
Garage: 
Attached Garage, Garage Door Opener
Pool: 
No
Fence: 
No
Public Record
Parcel Number: 
2708-00417-0002-00408-0000-
Contract Details
Details about the listing contract.
Possession: 
July 16, 2026
Listing Participants
Participants (agents, offices, etc.) in the transaction.
Listing Office Name: 
RE/MAX OUR TOWN
