
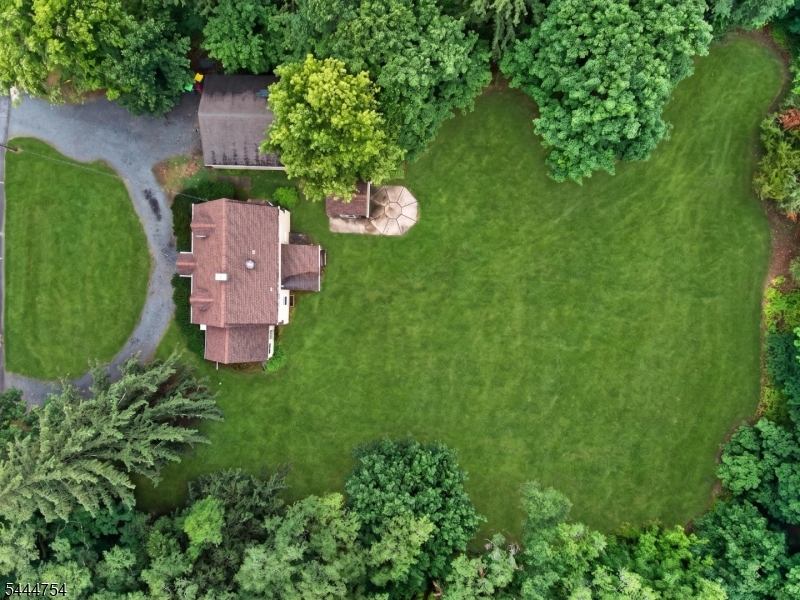
75 Welshs Ln | Franklin Twp.

$469,000 | 3 Beds | 2 Baths (1 Full, 1 Half)

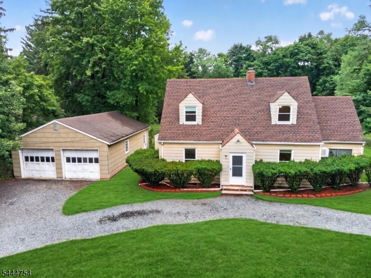
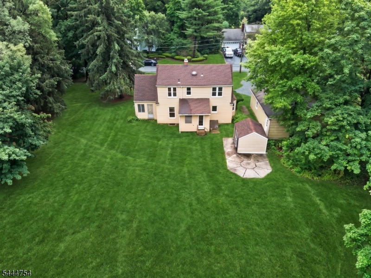
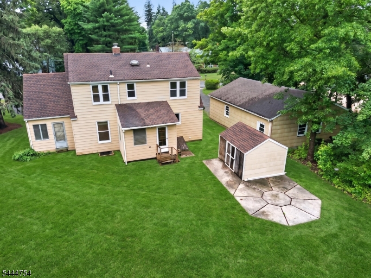
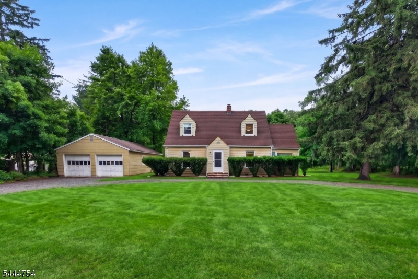
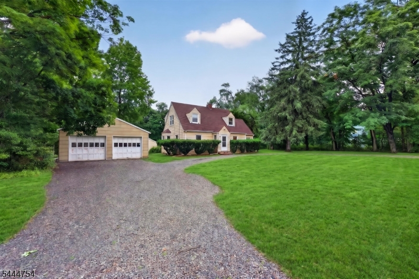
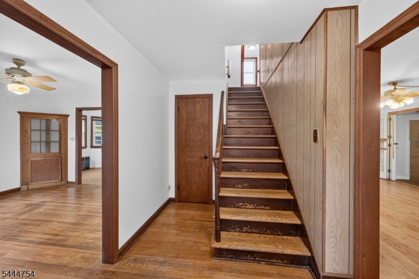
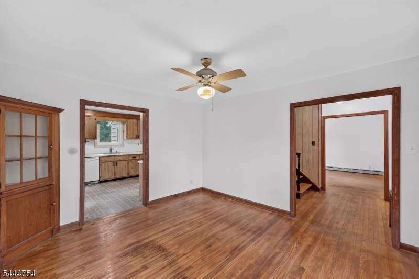
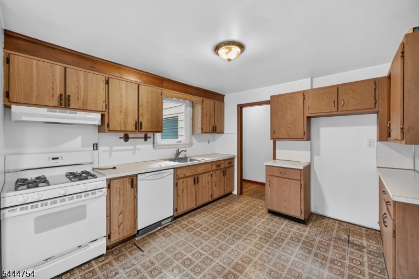
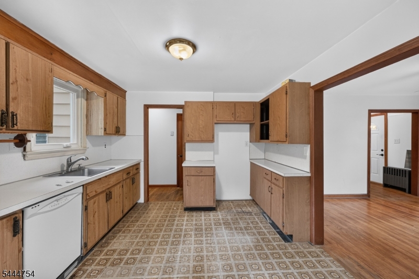
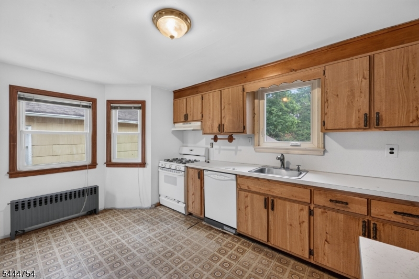
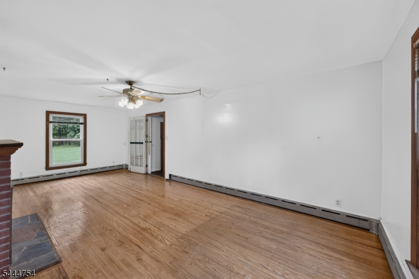
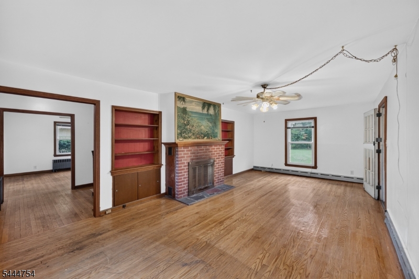
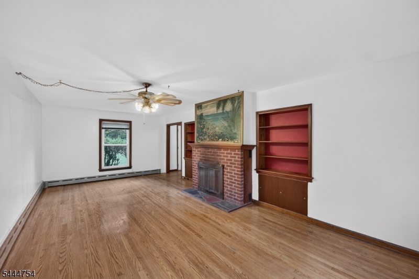
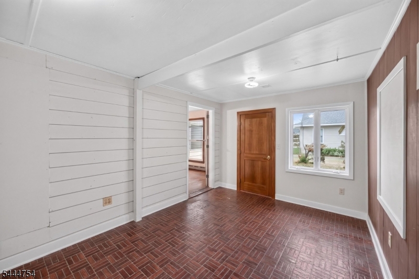
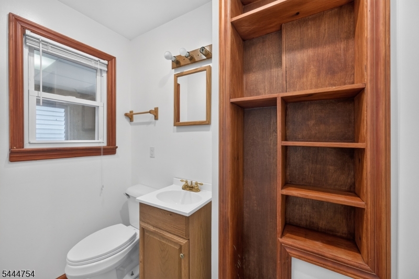
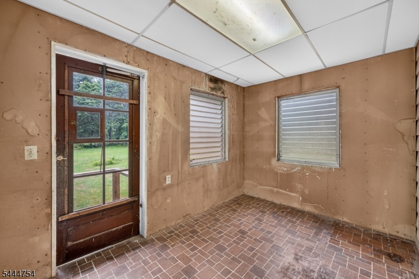
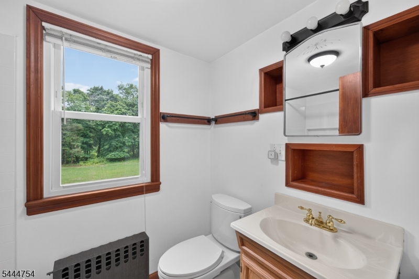
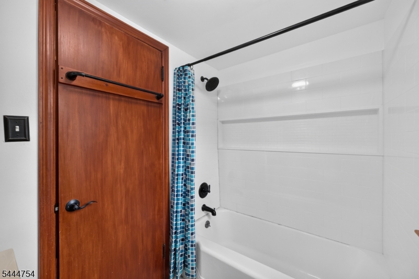
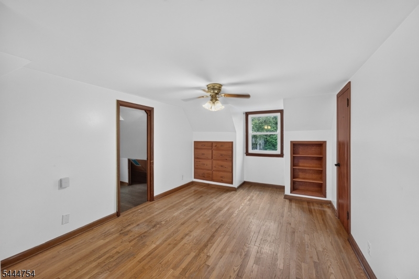
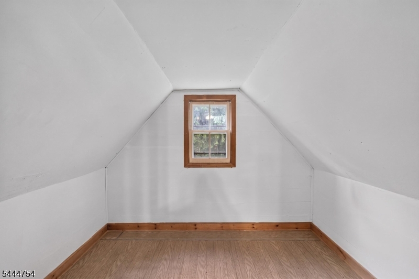
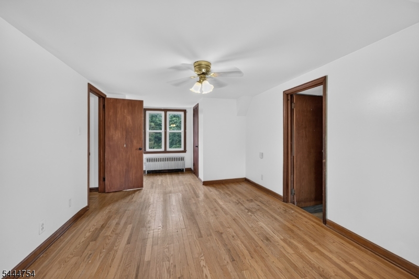
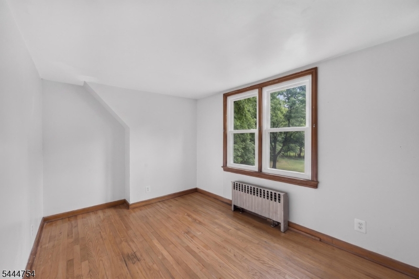
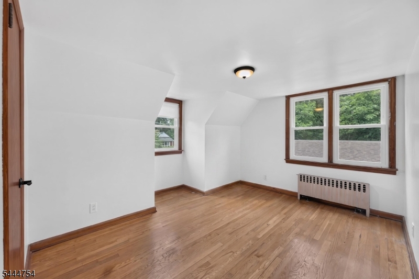
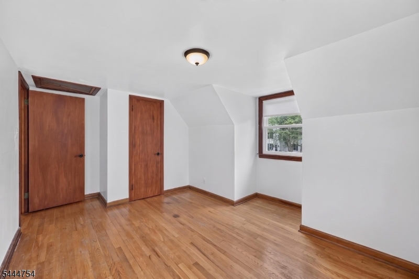
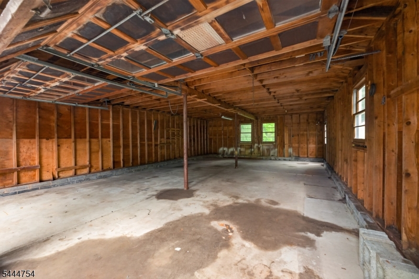
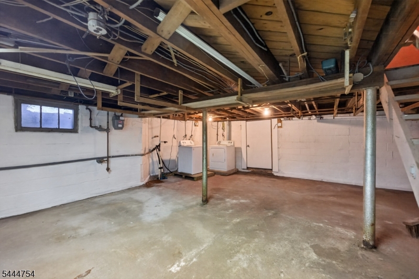
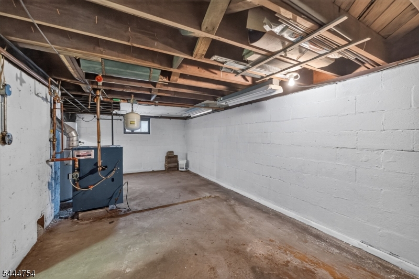
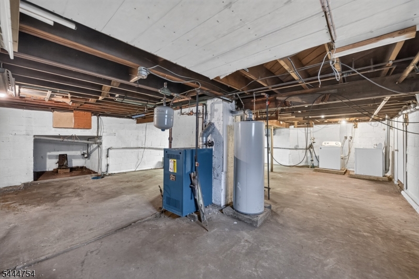
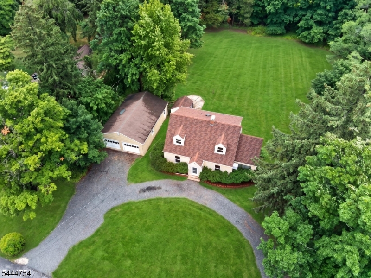
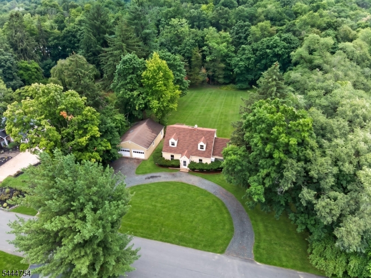
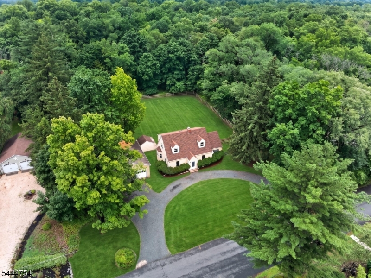
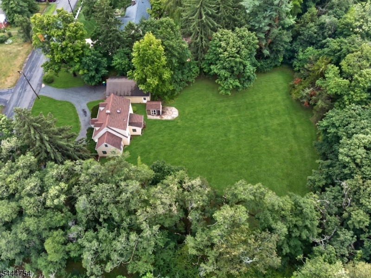
Large expanded and fully dormered cape cod on a massive piece of property ready for you to make it your own! Tucked away on a dead end street with an incredible level and open yard! Huge over-sized 4 car detached garage and a ton of parking makes this the perfect house and property for a contractor or business owner! This Home has a newer roof and windows with hardwood floors throughout! Upstairs offers 3 spacious bedrooms and a full bath with tub-shower! The first floor offers a large living room with wood burning fire place and a den off to the side which could be converted to a 4th bedroom! There is a formal dining room off of the kitchen and an additional half bath! In the back there is a 3 season room that leads to the expansive backyard! Full unfinished basement offers tons of storage! All public utilities! Don't miss out on this incredible home! GSMLS 4038879

Directions to property: Worthman St. to Welshs Ln.

MLS Listing ID: 
GSMLS 4038879
Listing Category: 
Purchase
Listing Status
Status of the Listing.
Listing Status: 
Active
Listing Status (Local): 
Active
Listing Pricing
Pricing information for this listing.
List Price: 
$469,000
Basic Property Information
Fields containing basic information about the property.
Property Type: 
Residential
Property Sub Type: 
Single Family Detached
Primary Market Area: 
Franklin Twp.
Address: 
75 Welshs Ln, Franklin Twp., NJ 08873-7115, U.S.A.
County: 
Somerset
Latitude: 
40.5006700
Longitude: 
-74.5766400
Directions: 
Worthman St. to Welshs Ln.
Public Remarks: 
Large expanded and fully dormered cape cod on a massive piece of property ready for you to make it your own! Tucked away on a dead end street with an incredible level and open yard! Huge over-sized 4 car detached garage and a ton of parking makes this the perfect house and property for a contractor or business owner! This Home has a newer roof and windows with hardwood floors throughout! Upstairs offers 3 spacious bedrooms and a full bath with tub-shower! The first floor offers a large living room with wood burning fire place and a den off to the side which could be converted to a 4th bedroom! There is a formal dining room off of the kitchen and an additional half bath! In the back there is a 3 season room that leads to the expansive backyard! Full unfinished basement offers tons of storage! All public utilities! Don't miss out on this incredible home!
Building Details
Details about the building on a property.
Architectural Style: 
Cape Cod
Year Built: 
1948
New Construction: 
0
Basement: 
Full, Unfinished
Interior: 
Carbon Monoxide Detector, Smoke Detector
Fireplaces: 
Yes
Construction
Roof: 
Asphalt Shingle
Exterior: 
Aluminum Siding
Exterior Features: 
Patio, Storage Shed
DisabilityFeatures: 
No
Energy Information: 
Gas-Natural
Porch: 
No
Deck: 
No
Room Details
Details about the rooms in the building.
Total Rooms: 
7
Total Bedrooms: 
3
Total Bathrooms: 
2
Total Full-Bathrooms: 
1
Total Half-Bathrooms: 
1
Utilities
Information about utilities available on the property.
Heating System: 
1 Unit, Baseboard - Hotwater
Heating System Fuel: 
Gas-Natural
Cooling System: 
Wall A/C Unit(s)
Water Heating System: 
Gas
Water Source: 
Public Water
Sewer: 
Public Sewer
Lot/Land Details
Details about the lots and land features included on the property.
Acres: 
0.88
Lot Size (Dimensions): 
161X238
Waterfront: 
0
Lot Features
Driveway: 
Circular, Gravel
Parking Type: 
Circular, Gravel
Total Parking Spaces: 
6
Garage: 
Detached Garage
Pool: 
No
Fence: 
No
Public Record
Parcel Number: 
2708-00073-0001-00031-0000-
Lot Number: 
31
Annual Tax: 
$8,561.00
Property Zoning: 
RES
Contract Details
Details about the listing contract.
Possession: 
Immediate
Listing Participants
Participants (agents, offices, etc.) in the transaction.
Listing Office Name: 
HOWARD HANNA RAND REALTY
