
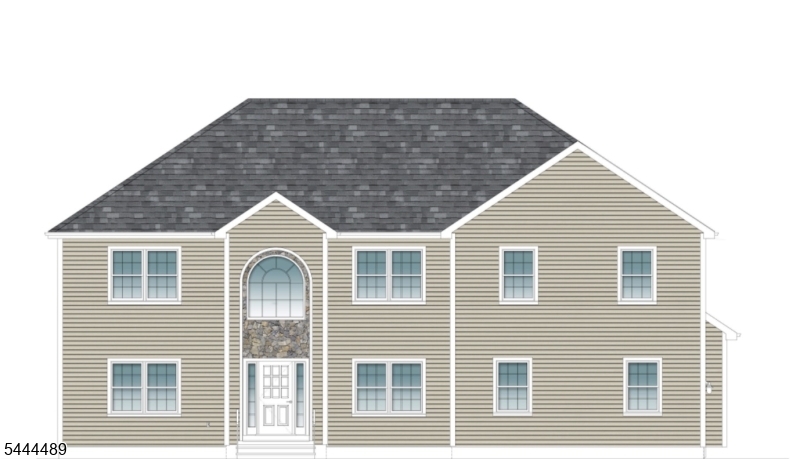
566 Garfield Ave | Franklin Twp.

$1,200,000 | 4 Beds | 5 Baths (4 Full, 1 Half) | 6,000 Sq. Ft.

Build your dream home on this vacant parcel conveniently located on Garfield Avenue in the Somerset section of Franklin Township. Offering an excellent opportunity to build a custom home up to 6,000 sq ft, this property is conveniently situated near shopping, dining, parks, Rutgers University, major highways, and NJ Transit for an easy commute. Enjoy the convenience of nearby amenities while creating a home tailored to your lifestyle. Lot is fully approved and awaiting a buyer. GSMLS 4039238

Directions to property: I-287 to Exit 10 to Easton Avenue (CR-527). Follow Easton Avenue to Cedar Grove Lane, then turn onto

MLS Listing ID: 
GSMLS 4039238
Listing Category: 
Purchase
Listing Status
Status of the Listing.
Listing Status: 
Active
Listing Status (Local): 
Active
Listing Pricing
Pricing information for this listing.
List Price: 
$1,200,000
Basic Property Information
Fields containing basic information about the property.
Property Type: 
Residential
Property Sub Type: 
Single Family Detached
Primary Market Area: 
Franklin Twp.
Address: 
566 Garfield Ave, Franklin Twp., NJ 08873-1060, U.S.A.
County: 
Somerset
Latitude: 
40.5485300
Longitude: 
-74.5375600
Directions: 
I-287 to Exit 10 to Easton Avenue (CR-527). Follow Easton Avenue to Cedar Grove Lane, then turn onto
Public Remarks: 
Build your dream home on this vacant parcel conveniently located on Garfield Avenue in the Somerset section of Franklin Township. Offering an excellent opportunity to build a custom home up to 6,000 sq ft, this property is conveniently situated near shopping, dining, parks, Rutgers University, major highways, and NJ Transit for an easy commute. Enjoy the convenience of nearby amenities while creating a home tailored to your lifestyle. Lot is fully approved and awaiting a buyer.
Community Information
High: 
FRANKLIN
Building Details
Details about the building on a property.
Architectural Style: 
Colonial
Year Built: 
2026
New Construction: 
1
Living Area: 
6,000
Basement: 
Full
Fireplaces: 
No
Construction
Roof: 
Asphalt Shingle
Exterior: 
Brick, Vinyl Siding
Energy Information: 
Gas In Street
Porch: 
No
Deck: 
No
Room Details
Details about the rooms in the building.
Total Rooms: 
11
Total Bedrooms: 
4
Total Bathrooms: 
5
Total Full-Bathrooms: 
4
Total Half-Bathrooms: 
1
Utilities
Information about utilities available on the property.
Heating System: 
Forced Hot Air, Multi-Zone
Heating System Fuel: 
Gas-Natural
Cooling System: 
Central Air, Multi-Zone Cooling
Water Heating System: 
Gas
Water Source: 
Well
Sewer: 
Septic
Lot/Land Details
Details about the lots and land features included on the property.
Acres: 
0.86
Lot Size (Dimensions): 
0.8623 AC
Waterfront: 
0
Lot Features
Driveway: 
2 Car Width
Parking Type: 
2 Car Width
Total Parking Spaces: 
2
Garage: 
Attached Garage
Fence: 
No
Public Record
Parcel Number: 
2708-00556-0000-00002-0001-
Lot Number: 
2.01
Annual Tax: 
$650.00
Contract Details
Details about the listing contract.
Possession: 
POT
Listing Participants
Participants (agents, offices, etc.) in the transaction.
Listing Office Name: 
EXP REALTY, LLC
