
138 Sunnyvale Ct | Franklin Twp.

$489,000 | 2 Beds | 3 Baths (2 Full, 1 Half) | 1,522 Sq. Ft.

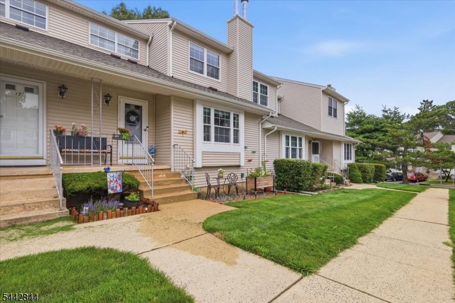
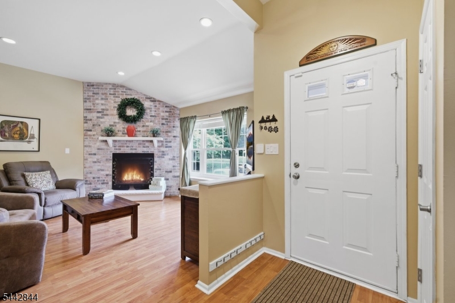
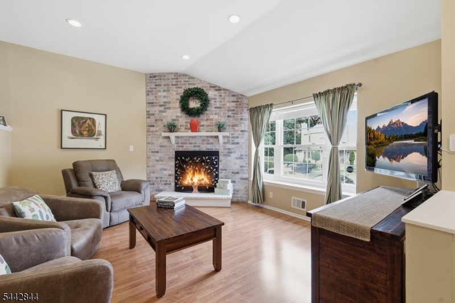
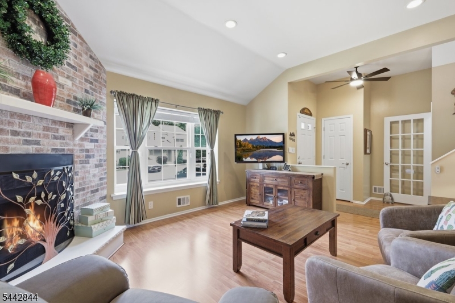
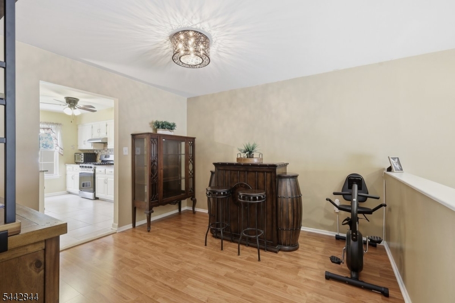
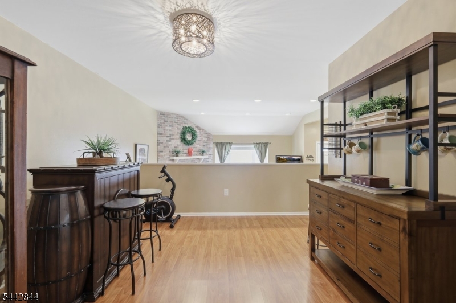
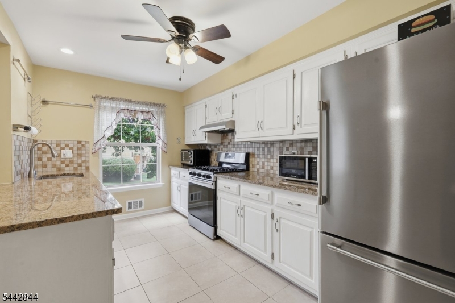
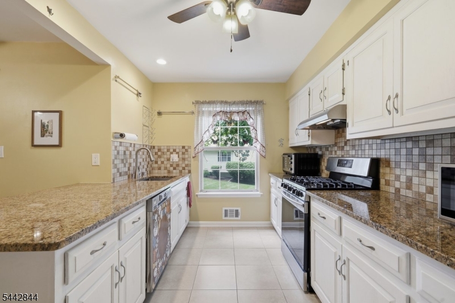
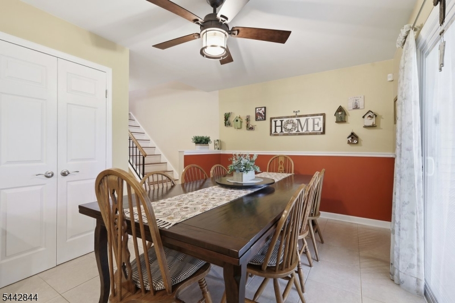
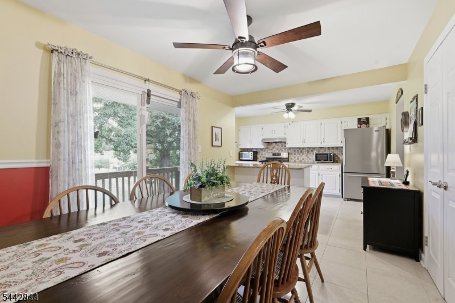
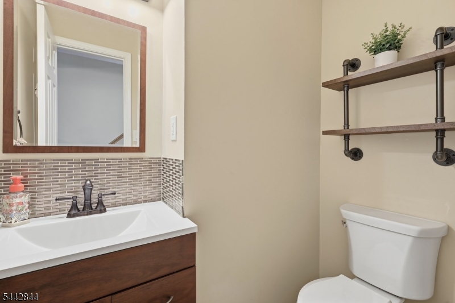
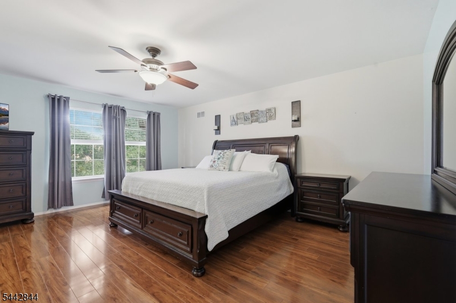
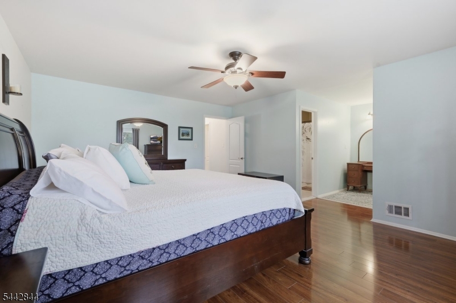
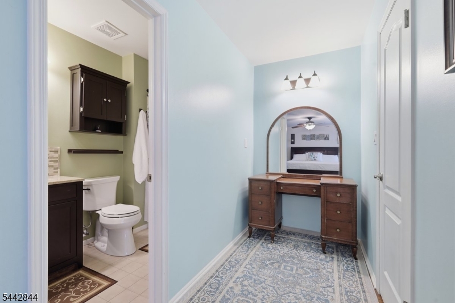
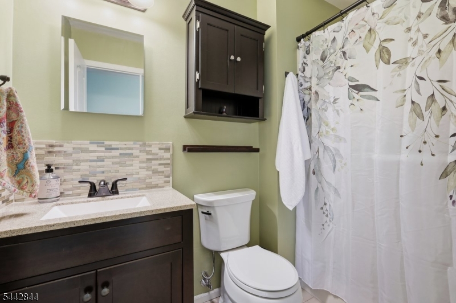
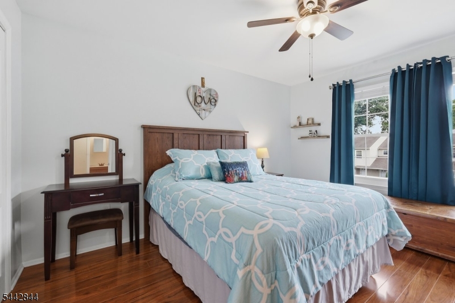
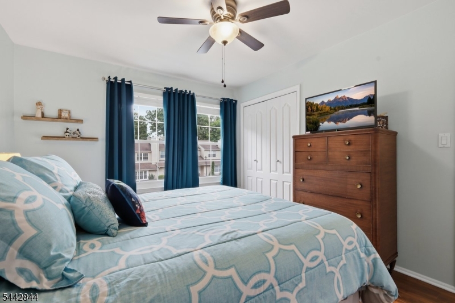
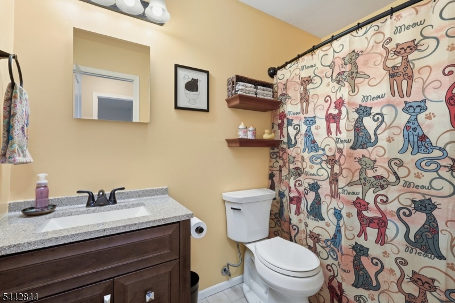
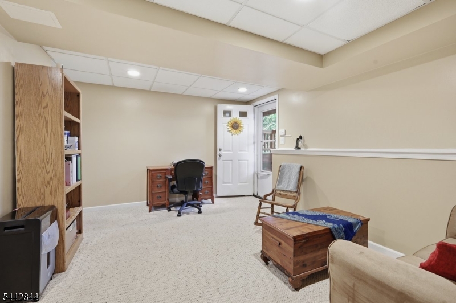
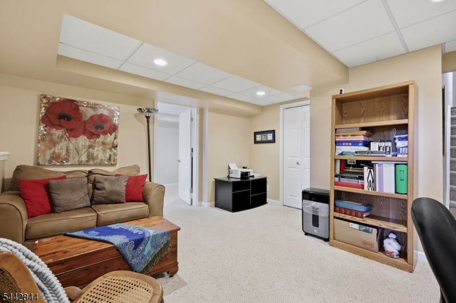
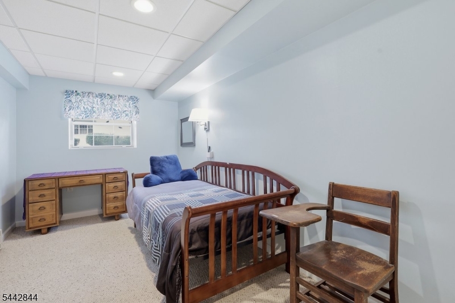
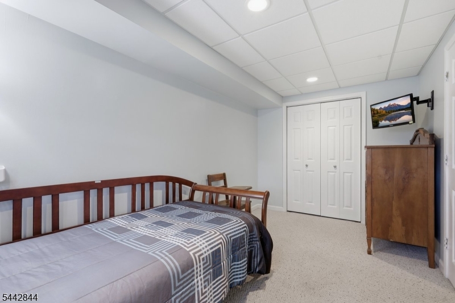
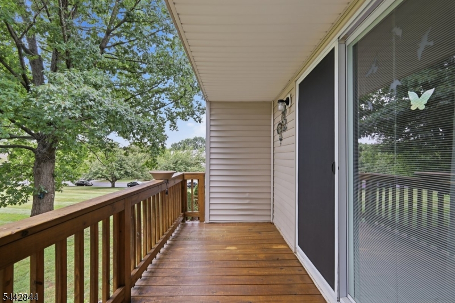
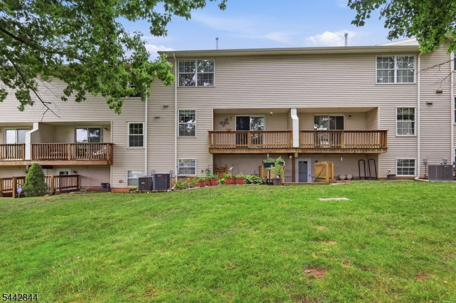
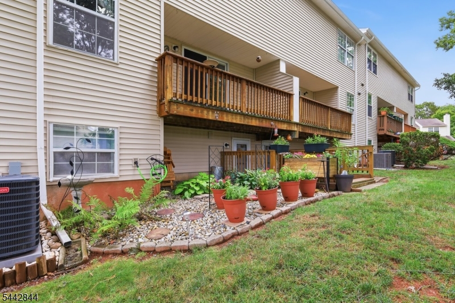
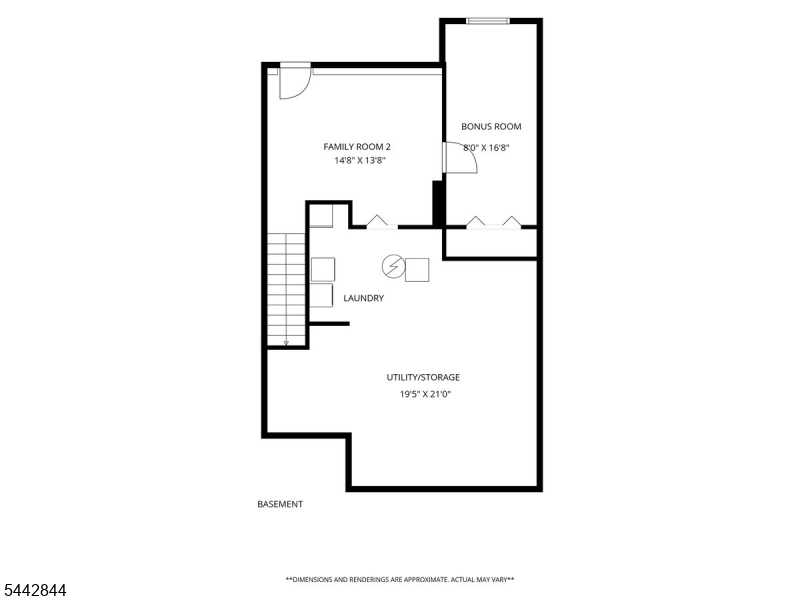
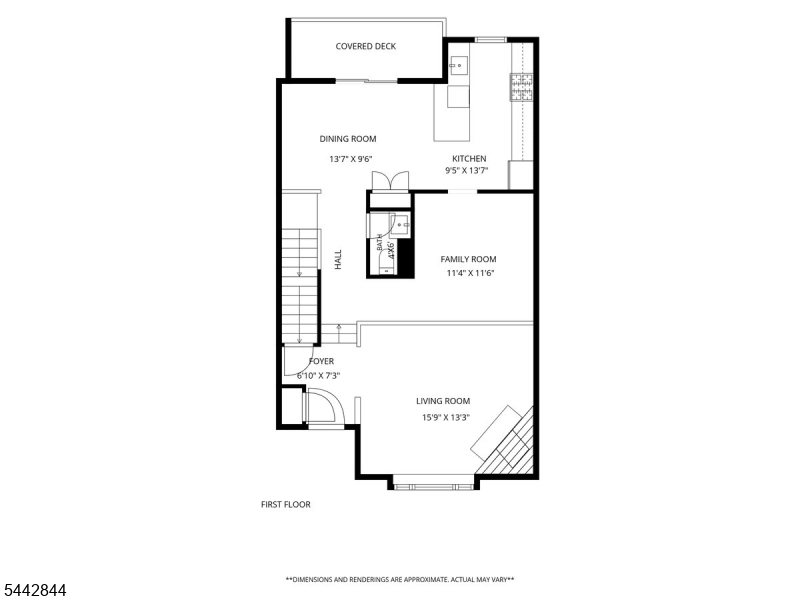
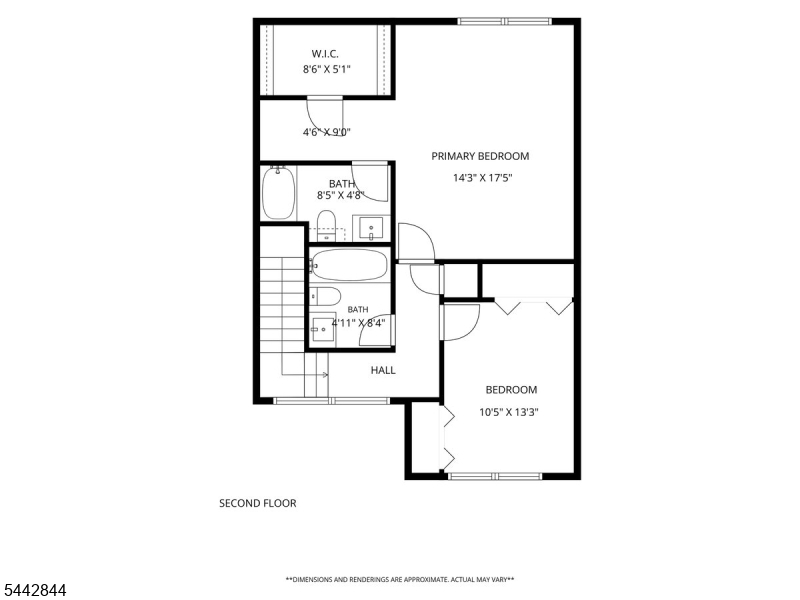
Excellent opportunity to live in a super quiet, well-located Somerset community! Welcome to this well-maintained 2 bedrooms and 2.5 baths townhome in the desirable Lakewood community of Somerset. This spacious home offers a functional floor plan featuring a welcoming living room with a wood-burning fireplace, hardwood flooring throughout the foyer, living room, and formal dining area, and a flexible first-floor space that can serve as a dining room, home office, den, or hobby area. The kitchen opens to a comfortable dining area with access to a private deck overlooking a peaceful wooded setting, creating an inviting space for relaxing or entertaining. The second level offers two generously sized bedrooms, each with its own full bathroom. The primary suite includes a walk-in closet and an en-suite bath. The finished walkout basement provides additional versatile living space that can be adapted for recreation, media, fitness, work, or other everyday needs. Additional features include two assigned parking spaces conveniently located in front of the home. The homeowners association maintains exterior common areas for added convenience. Ideally located near shopping, dining, parks, golf courses, recreation, major highways including I-287, Routes 18, 27 and U.S. 1, Rutgers University, healthcare facilities, public transportation, and many everyday conveniences. Don't miss this opportunity to own a move-in ready home in a convenient Somerset location. GSMLS 4039444

Directions to property: From Easton Ave, turn onto Cedar Grove Ln, left on Sunnyvale Ct. Or from NJ Route 27, Veronica Ave t


MLS Listing ID: 
GSMLS 4039444
Listing Category: 
Purchase
Listing Status
Status of the Listing.
Listing Status: 
Active
Listing Status (Local): 
Active
Listing Pricing
Pricing information for this listing.
List Price: 
$489,000
Basic Property Information
Fields containing basic information about the property.
Property Type: 
Residential
Property Sub Type: 
Condominium
Primary Market Area: 
Franklin Twp.
Address: 
138 Sunnyvale Ct, Franklin Twp., NJ 08873-4716, U.S.A.
County: 
Somerset
Latitude: 
40.5245573
Longitude: 
-74.5121728
Directions: 
From Easton Ave, turn onto Cedar Grove Ln, left on Sunnyvale Ct. Or from NJ Route 27, Veronica Ave t
Public Remarks: 
Excellent opportunity to live in a super quiet, well-located Somerset community! Welcome to this well-maintained 2 bedrooms and 2.5 baths townhome in the desirable Lakewood community of Somerset. This spacious home offers a functional floor plan featuring a welcoming living room with a wood-burning fireplace, hardwood flooring throughout the foyer, living room, and formal dining area, and a flexible first-floor space that can serve as a dining room, home office, den, or hobby area. The kitchen opens to a comfortable dining area with access to a private deck overlooking a peaceful wooded setting, creating an inviting space for relaxing or entertaining. The second level offers two generously sized bedrooms, each with its own full bathroom. The primary suite includes a walk-in closet and an en-suite bath. The finished walkout basement provides additional versatile living space that can be adapted for recreation, media, fitness, work, or other everyday needs. Additional features include two assigned parking spaces conveniently located in front of the home. The homeowners association maintains exterior common areas for added convenience. Ideally located near shopping, dining, parks, golf courses, recreation, major highways including I-287, Routes 18, 27 and U.S. 1, Rutgers University, healthcare facilities, public transportation, and many everyday conveniences. Don't miss this opportunity to own a move-in ready home in a convenient Somerset location.
Community Information
Elementary: 
CONERLY
Middle: 
SAMPSON
High: 
FRANKLIN
Subdivision: 
Lakewood Townhomes
Association Fee: 
$350
Building Details
Details about the building on a property.
Architectural Style: 
Townhouse-Interior
Year Built: 
1987
New Construction: 
0
Living Area: 
1,522
Basement: 
Finished-Partially, Walkout
Interior: 
Carbon Monoxide Detector, Fire Extinguisher, Smoke Detector, Walk-In Closet
Fireplaces: 
Yes
Construction
Roof: 
Asphalt Shingle
Exterior: 
Composition Siding
Exterior Features: 
Deck
DisabilityFeatures: 
No
Energy Information: 
Electric, Gas-Natural
Porch: 
No
Deck: 
Yes
Room Details
Details about the rooms in the building.
Total Rooms: 
8
Total Bedrooms: 
2
Total Bathrooms: 
3
Total Full-Bathrooms: 
2
Total Half-Bathrooms: 
1
Master Bedroom 
Dimensions: 
17x13 
Level: 
Second
Second Bedroom 
Dimensions: 
12x10 
Level: 
Second
Dining Room 
Dimensions: 
14x9 
Level: 
First
Family Room 
Dimensions: 
11x10 
Level: 
First
Kitchen 
Dimensions: 
13x10 
Level: 
First
Living Room 
Dimensions: 
15x13 
Level: 
First
Other One 
Dimensions: 
5x3 
Level: 
First
Other Two 
Dimensions: 
7x4 
Level: 
Second
Other Three 
Dimensions: 
7x7 
Level: 
Second
Master Bathroom 
Level: 
Second
Utilities
Information about utilities available on the property.
Heating System: 
Forced Hot Air
Heating System Fuel: 
Electric, Gas-Natural
Cooling System: 
Central Air
Water Heating System: 
Gas
Water Source: 
Public Water
Sewer: 
Public Sewer
Lot/Land Details
Details about the lots and land features included on the property.
Acres: 
0.05
Lot Size (Dimensions): 
24X84
Waterfront: 
0
Lot Features
Driveway: 
Assigned
Parking Type: 
Assigned
Total Parking Spaces: 
2
Garage: 
Assigned
Pool: 
No
Fence: 
No
Public Record
Parcel Number: 
2708-00424-0002-00011-0142-
Lot Number: 
11.142
Annual Tax: 
$8,171.00
Property Zoning: 
R40
Contract Details
Details about the listing contract.
Exclusions: 
As per MLS and/or Seller Disclosure
Possession: 
On Closing
Listing Participants
Participants (agents, offices, etc.) in the transaction.
Listing Office Name: 
KELLER WILLIAMS CORNERSTONE