
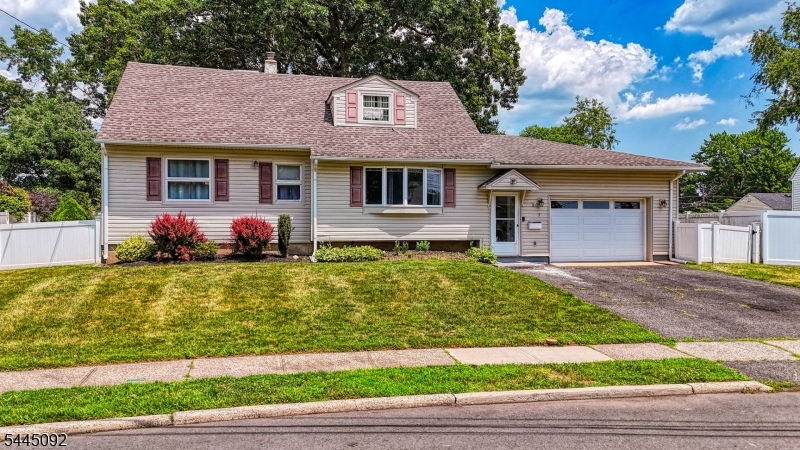
3 Darwin Rd | Franklin Twp.

$472,500 | 3 Beds | 3 Baths (3 Full)

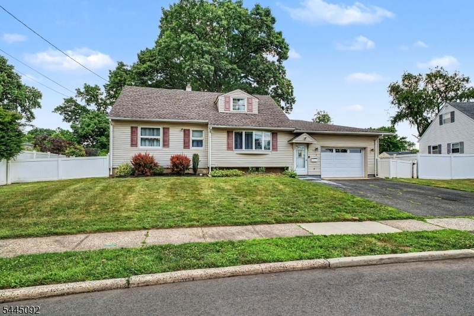
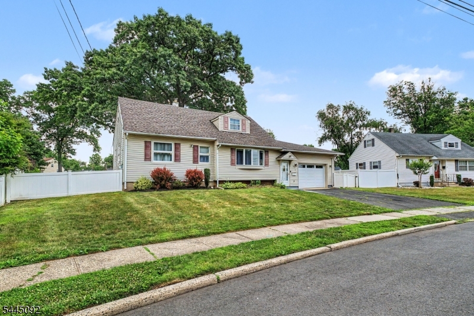
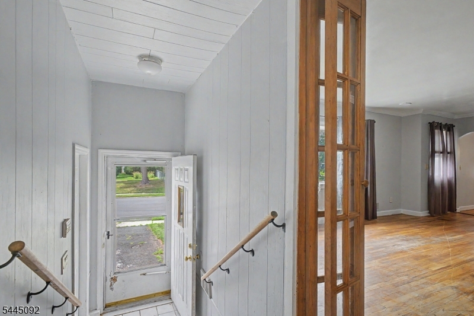
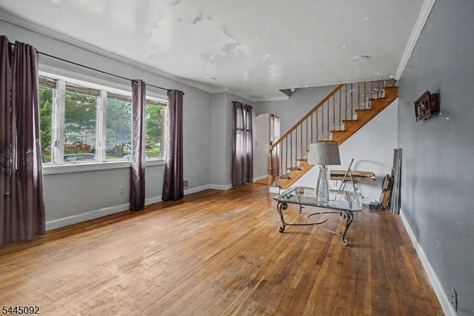
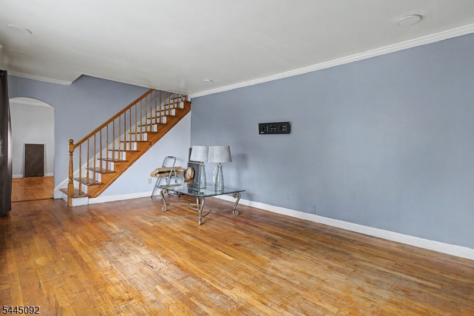
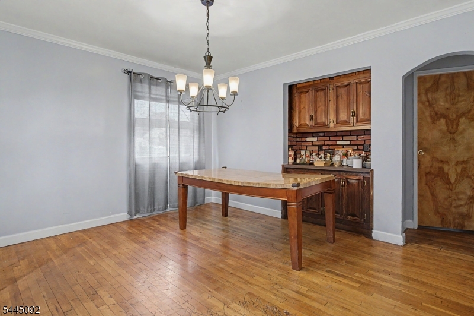
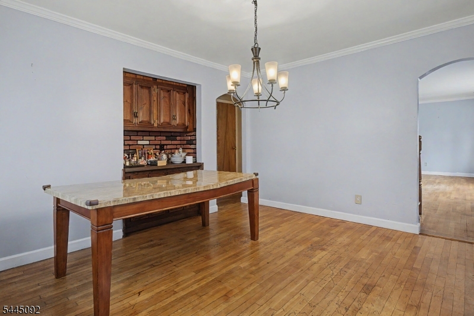
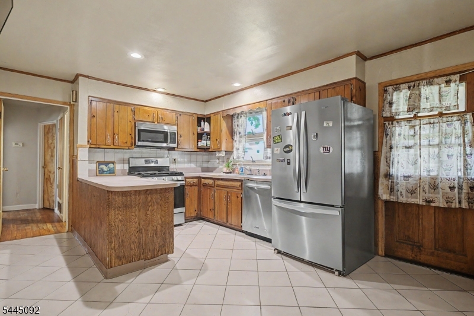
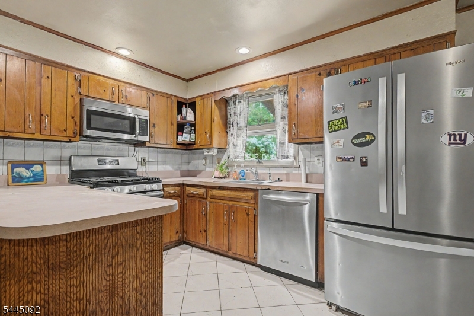
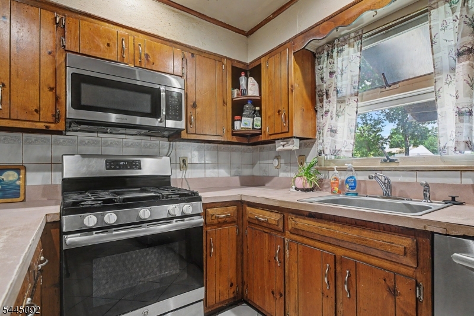
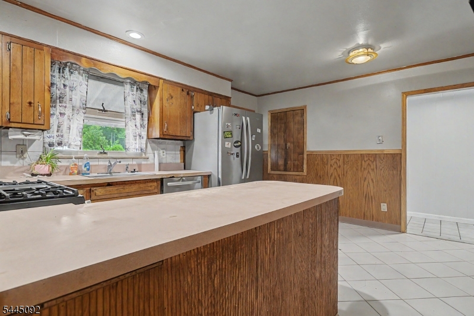
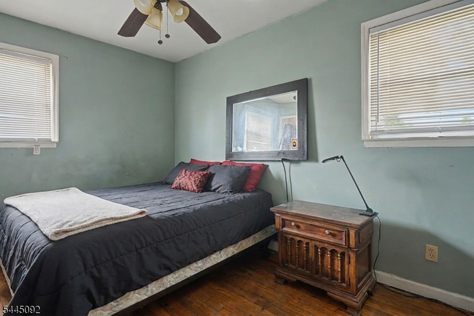
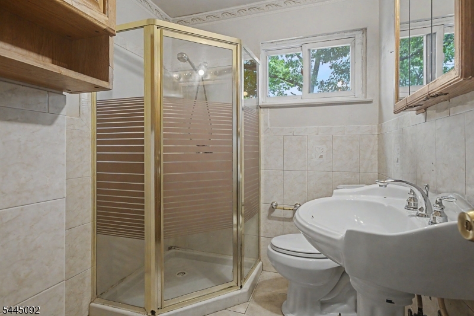
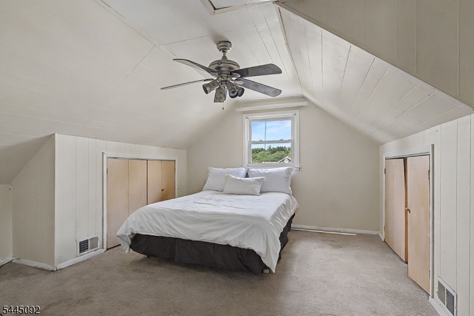
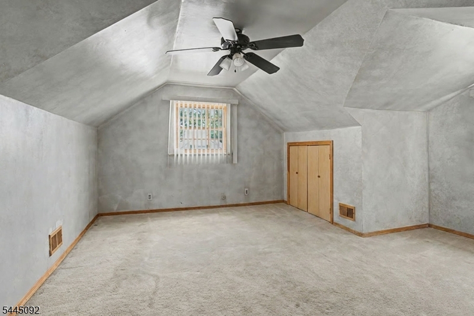
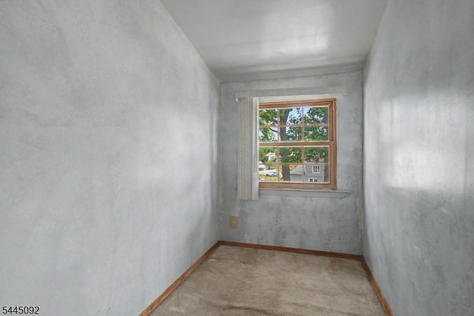
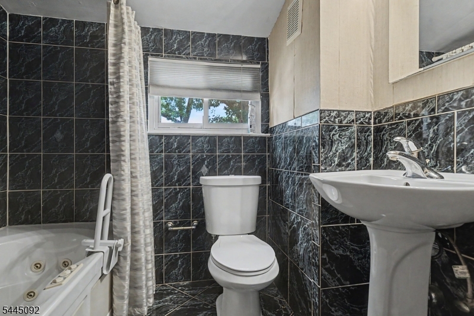
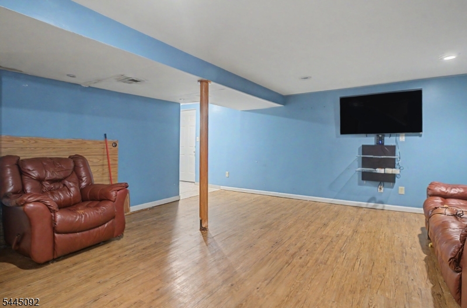
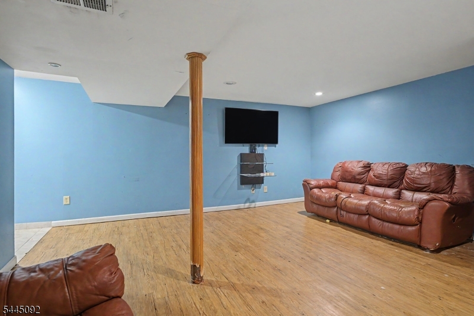
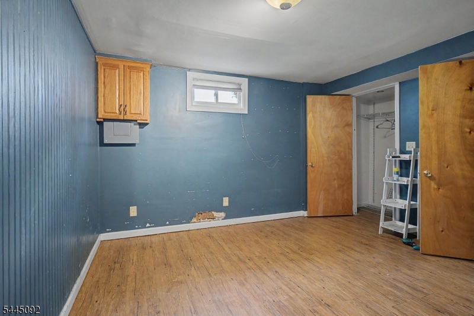
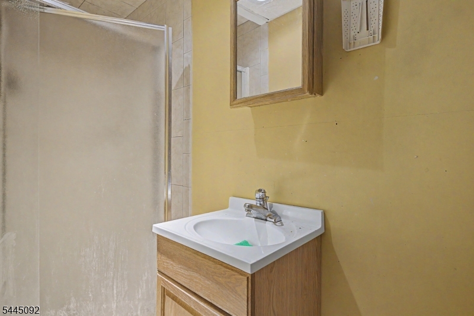
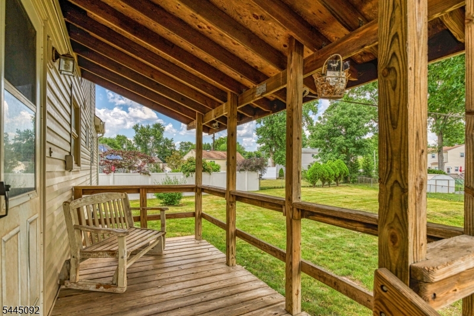
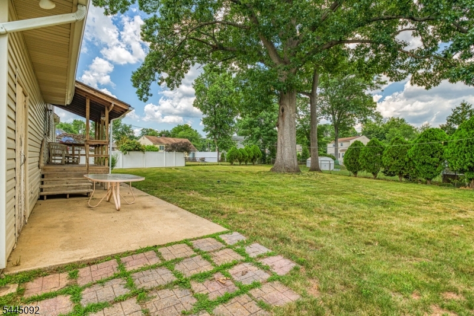
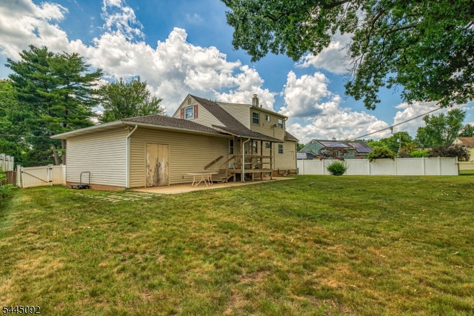
This home is a hot opportunity! This lovely Cape Cod style home features 3 bedrooms and 3 full baths, and is located in an awesome neighborhood! Enter into the inviting foyer, a great place to greet your guests! The sun-drenched living room boasts a large bow window, hardwood floors, and recessed lighting! The hardwood floors continue through a beautiful arched doorway into the spacious dining room! The large eat-in kitchen features stainless steel appliances and plenty of cabinet and counter space! The main level also features a great bedroom located next to a lovely full bath, perfect for anyone looking for first-floor living! Upstairs, you'll find two big bedrooms, and a large full bath with a jetted tub and a mounted TV! The home has a large finished basement which has a ton of possibilities - rec room, office, home gym, playroom, you name it! There's also a great laundry room, as well as another full bath with a stall shower! Outside, you'll find a picturesque fully fenced backyard, with a covered deck/porch, a large patio, and plenty of room to enjoy the outdoors! There's even an oversized garage for your car and all your toys! This home is great for commuters, is close to shopping and entertainment, and is waiting for you! GSMLS 4039563

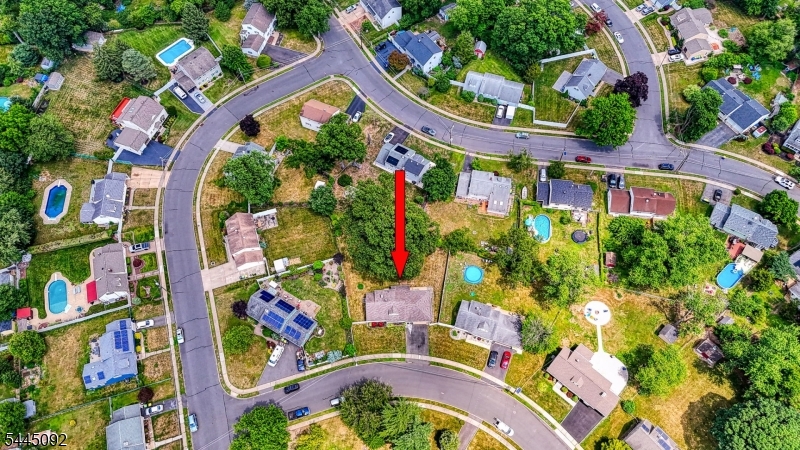
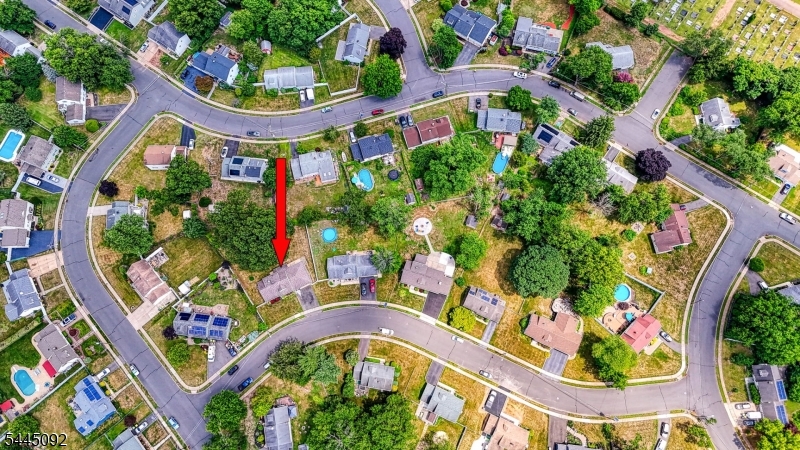
Directions to property: Easton Avenue to Reid Street, Left on Reid Street, Left on Fordham, Right on Thomas, Left on Darwin


MLS Listing ID: 
GSMLS 4039563
Listing Category: 
Purchase
Listing Status
Status of the Listing.
Listing Status: 
Active
Listing Status (Local): 
Active
Listing Pricing
Pricing information for this listing.
List Price: 
$472,500
Basic Property Information
Fields containing basic information about the property.
Property Type: 
Residential
Property Sub Type: 
Single Family Detached
Primary Market Area: 
Franklin Twp.
Address: 
3 Darwin Rd, Franklin Twp., NJ 08873-1012, U.S.A.
County: 
Somerset
Latitude: 
40.5445600
Longitude: 
-74.5269000
Directions: 
Easton Avenue to Reid Street, Left on Reid Street, Left on Fordham, Right on Thomas, Left on Darwin
Public Remarks: 
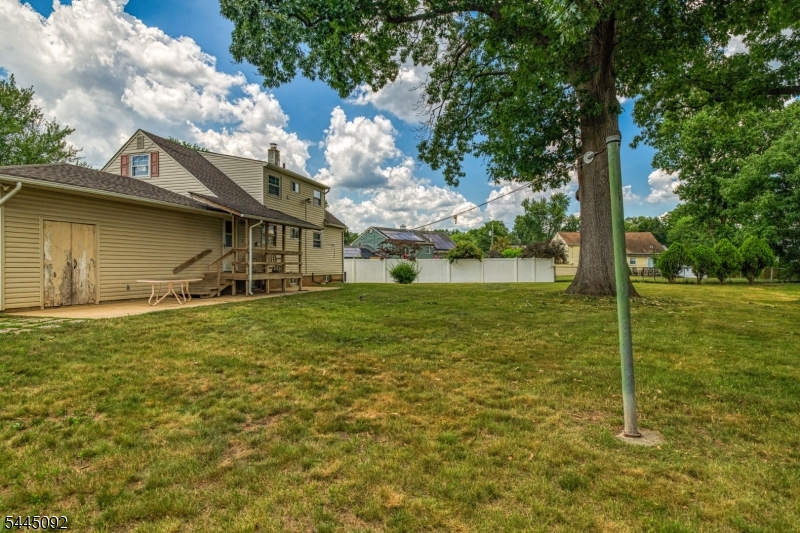
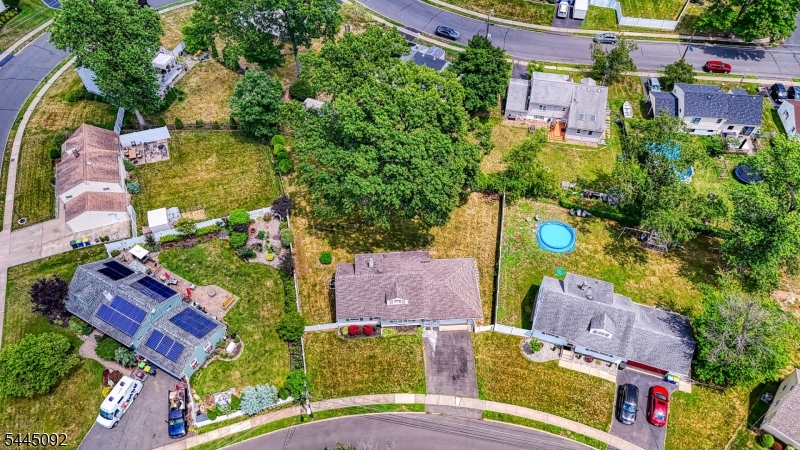
This home is a hot opportunity! This lovely Cape Cod style home features 3 bedrooms and 3 full baths, and is located in an awesome neighborhood! Enter into the inviting foyer, a great place to greet your guests! The sun-drenched living room boasts a large bow window, hardwood floors, and recessed lighting! The hardwood floors continue through a beautiful arched doorway into the spacious dining room! The large eat-in kitchen features stainless steel appliances and plenty of cabinet and counter space! The main level also features a great bedroom located next to a lovely full bath, perfect for anyone looking for first-floor living! Upstairs, you'll find two big bedrooms, and a large full bath with a jetted tub and a mounted TV! The home has a large finished basement which has a ton of possibilities - rec room, office, home gym, playroom, you name it! There's also a great laundry room, as well as another full bath with a stall shower! Outside, you'll find a picturesque fully fenced backyard, with a covered deck/porch, a large patio, and plenty of room to enjoy the outdoors! There's even an oversized garage for your car and all your toys! This home is great for commuters, is close to shopping and entertainment, and is waiting for you!
Building Details
Details about the building on a property.
Architectural Style: 
Cape Cod
Year Built: 
1959
New Construction: 
0
Basement: 
Finished, Full
Fireplaces: 
No
Construction
Roof: 
Asphalt Shingle
Exterior: 
Vinyl Siding
Exterior Features: 
Curbs, Patio, Sidewalk
Energy Information: 
Electric, Gas-Natural
Porch: 
No
Deck: 
No
Room Details
Details about the rooms in the building.
Total Rooms: 
6
Total Bedrooms: 
3
Total Bathrooms: 
3
Total Full-Bathrooms: 
3
Total Half-Bathrooms: 
0
Utilities
Information about utilities available on the property.
Heating System: 
Forced Hot Air
Heating System Fuel: 
Gas-Natural
Cooling System: 
Ceiling Fan, Central Air
Water Heating System: 
Gas
Water Source: 
Public Water
Sewer: 
Public Sewer, Sewer Charge Extra
Lot/Land Details
Details about the lots and land features included on the property.
Acres: 
0.37
Lot Size (Dimensions): 
103X158 AVG.
Waterfront: 
0
Lot Features
Driveway: 
2 Car Width, Blacktop
Parking Type: 
2 Car Width, Blacktop
Total Parking Spaces: 
0
Garage: 
Garage Door Opener, Oversize Garage
Pool: 
No
Fence: 
No
Public Record
Parcel Number: 
2708-00472-0000-00006-0000-
Lot Number: 
6
Annual Tax: 
$9,672.00
Contract Details
Details about the listing contract.
Exclusions: 
None
Possession: 
At closing
Listing Participants
Participants (agents, offices, etc.) in the transaction.
Listing Office Name: 
RE/MAX COUNTRY