
91 Cherrywood Dr | Franklin Twp.

$450,000 | 2 Beds | 3 Baths (2 Full, 1 Half)

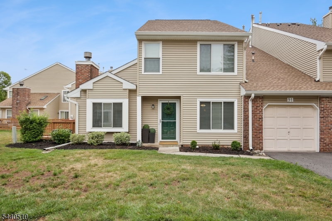
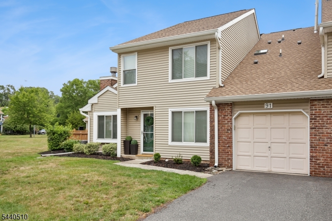
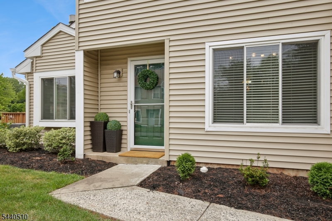
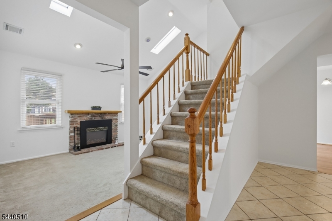
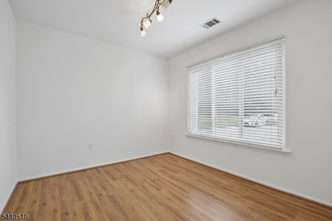
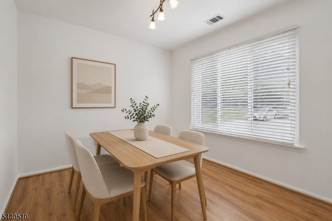
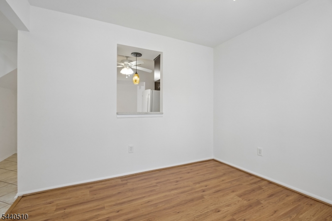
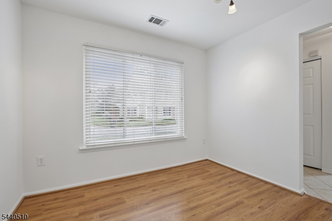
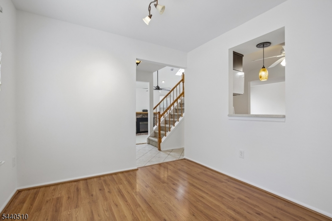
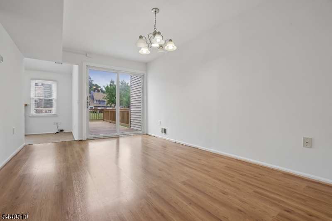
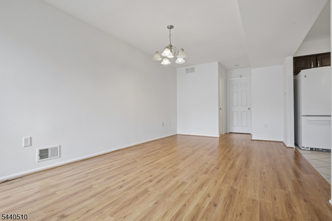
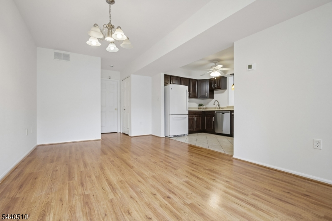
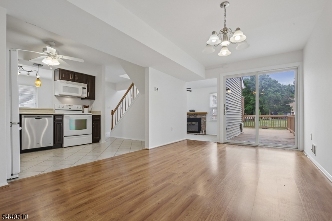
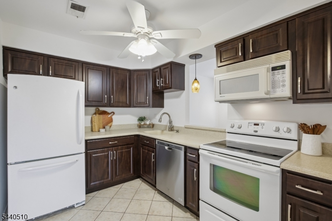
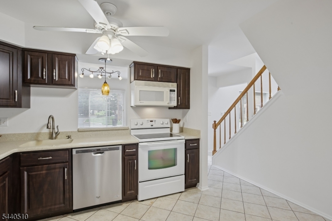
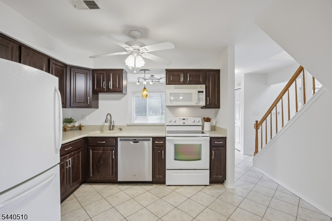
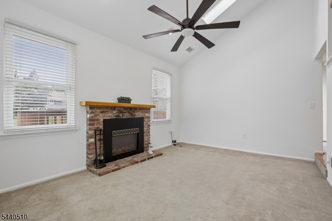
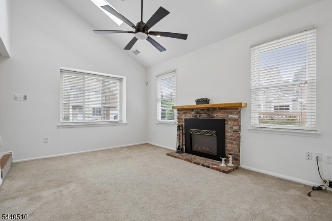
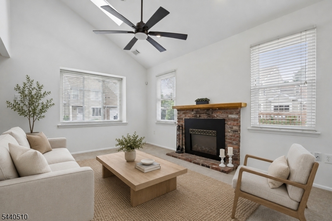
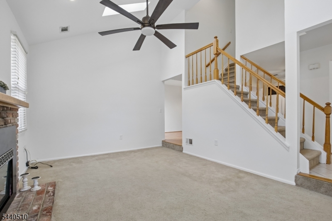
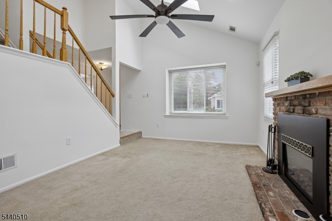
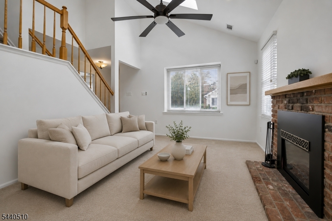
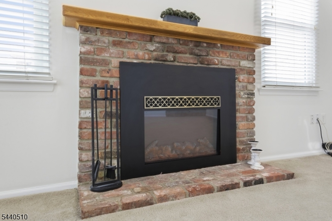
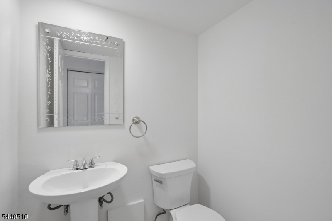
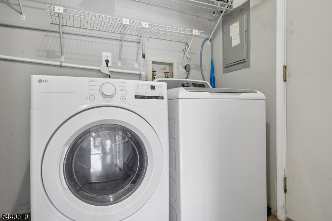
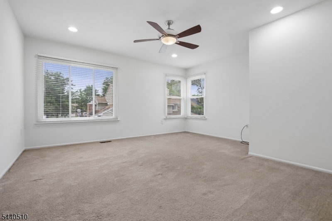
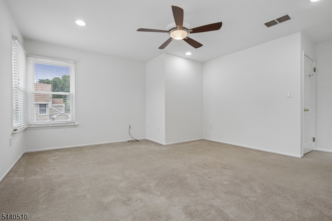
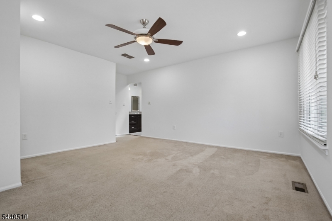
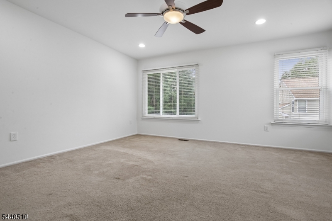
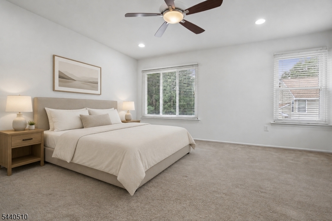
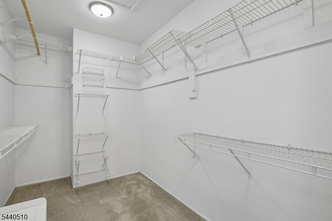
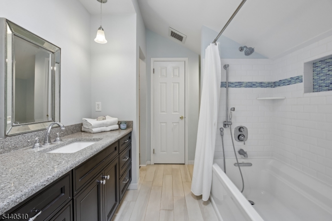
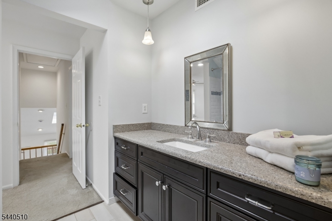
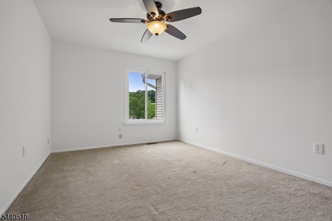
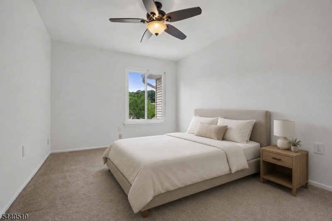
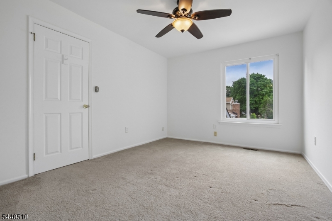
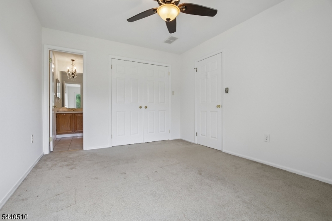
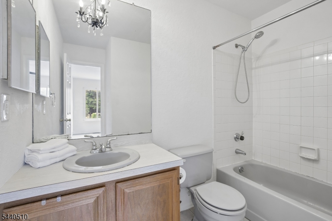
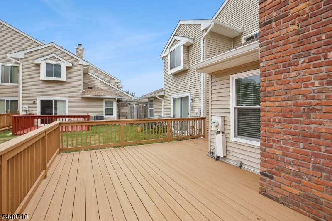
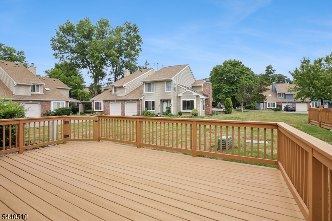
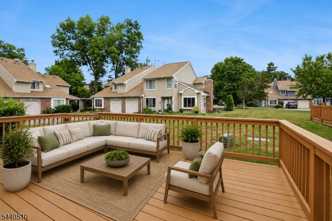
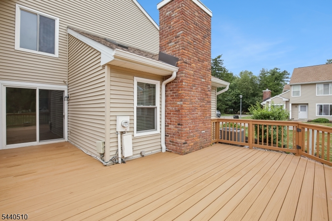
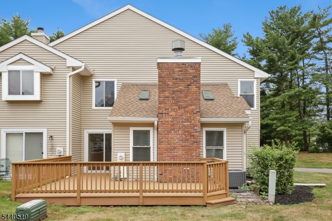
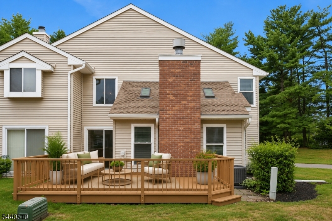
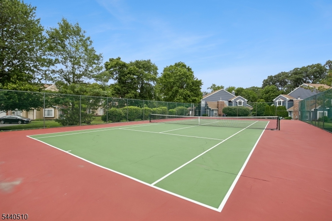
Welcome to this bright & spacious 2-bedroom end-unit townhome, offering an abundance of natural light and a layout that feels both open and inviting. One of the home's standout features is the expansive, updated wraparound deck, a rare & unique outdoor space that's perfect for relaxing, entertaining, or enjoying your morning coffee. Inside, soaring vaulted ceilings create an airy atmosphere, while the cozy electric fireplace adds warmth & charm to the living area. The thoughtfully designed, updated kitchen overlooks the dining room, making it easy to stay connected while cooking or entertaining. Freshly painted throughout, the home is truly move-in ready. Large closets provide plenty of storage & each bedroom has an en-suite bathroom. The convenience of a newer full-size washer and dryer (2023) adds to the home's everyday functionality. Major updates offer peace of mind, including a brand-new HVAC system installed in June 2025, as well as a new roof and siding completed by the HOA in 2023. The current total monthly fee of $502 includes a low base maintenance/common fee of $283 plus a temporary fee of $219 improvement assessment ending in 2033 that fully paid for the exterior upgrades. Residents have the option to use the pool in the neighboring development for an additional fee. Combining comfort, style, thoughtful updates, and a highly desirable end-unit location, this home is a wonderful opportunity for easy, low-maintenance living. GSMLS 4039614

Directions to property: Demott Lane to New Brunswick Road to first left, right on Cherrywood Drive


MLS Listing ID: 
GSMLS 4039614
Listing Category: 
Purchase
Listing Status
Status of the Listing.
Listing Status: 
Active
Listing Status (Local): 
Active
Listing Pricing
Pricing information for this listing.
List Price: 
$450,000
Basic Property Information
Fields containing basic information about the property.
Property Type: 
Residential
Property Sub Type: 
Condominium
Primary Market Area: 
Franklin Twp.
Address: 
91 Cherrywood Dr, Franklin Twp., NJ 08873-4236, U.S.A.
County: 
Somerset
Latitude: 
40.5087800
Longitude: 
-74.5059000
Directions: 
Demott Lane to New Brunswick Road to first left, right on Cherrywood Drive
Public Remarks: 
Welcome to this bright & spacious 2-bedroom end-unit townhome, offering an abundance of natural light and a layout that feels both open and inviting. One of the home's standout features is the expansive, updated wraparound deck, a rare & unique outdoor space that's perfect for relaxing, entertaining, or enjoying your morning coffee. Inside, soaring vaulted ceilings create an airy atmosphere, while the cozy electric fireplace adds warmth & charm to the living area. The thoughtfully designed, updated kitchen overlooks the dining room, making it easy to stay connected while cooking or entertaining. Freshly painted throughout, the home is truly move-in ready. Large closets provide plenty of storage & each bedroom has an en-suite bathroom. The convenience of a newer full-size washer and dryer (2023) adds to the home's everyday functionality. Major updates offer peace of mind, including a brand-new HVAC system installed in June 2025, as well as a new roof and siding completed by the HOA in 2023. The current total monthly fee of $502 includes a low base maintenance/common fee of $283 plus a temporary fee of $219 improvement assessment ending in 2033 that fully paid for the exterior upgrades. Residents have the option to use the pool in the neighboring development for an additional fee. Combining comfort, style, thoughtful updates, and a highly desirable end-unit location, this home is a wonderful opportunity for easy, low-maintenance living.
Community Information
High: 
FRANKLIN
Subdivision: 
Villas at Quailbrook
Association Fee: 
$502
Building Details
Details about the building on a property.
Architectural Style: 
Townhouse-End Unit
Year Built: 
1984
New Construction: 
0
Interior: 
High Ceilings, Smoke Detector, Walk-In Closet
Fireplaces: 
Yes
Construction
Roof: 
Asphalt Shingle
Exterior: 
Vinyl Siding
Exterior Features: 
Deck
Energy Information: 
Electric, Gas-Natural
Porch: 
No
Deck: 
Yes
Room Details
Details about the rooms in the building.
Total Rooms: 
6
Total Bedrooms: 
2
Total Bathrooms: 
3
Total Full-Bathrooms: 
2
Total Half-Bathrooms: 
1
Master Bedroom 
Dimensions: 
16x15 
Level: 
Second
Second Bedroom 
Dimensions: 
13x11 
Level: 
Second
Dining Room 
Dimensions: 
11x10 
Level: 
First
Family Room 
Dimensions: 
17x11 
Level: 
First
Kitchen 
Dimensions: 
10x8 
Level: 
First
Living Room 
Dimensions: 
16x12 
Level: 
First
Master Bathroom 
Level: 
Second
Utilities
Information about utilities available on the property.
Heating System: 
1 Unit, Forced Hot Air
Heating System Fuel: 
Gas-Natural
Cooling System: 
1 Unit, Central Air
Water Source: 
Public Water
Sewer: 
Public Sewer
Lot/Land Details
Details about the lots and land features included on the property.
Acres: 
0.04
Lot Size (Dimensions): 
42X44
Waterfront: 
0
Lot Features
Driveway: 
Blacktop, Driveway-Shared
Parking Type: 
Blacktop, Driveway-Shared
Total Parking Spaces: 
0
Garage: 
Attached Garage
Pool: 
Yes
Fence: 
No
Public Record
Parcel Number: 
2708-00386-0011-00091-0000-
Lot Number: 
91
Annual Tax: 
$7,395.00
Contract Details
Details about the listing contract.
Possession: 
at closing
Listing Participants
Participants (agents, offices, etc.) in the transaction.
Listing Office Name: 
COLDWELL BANKER REALTY