
1201 Conrad Way | Franklin Twp.

$450,000 | 2 Beds | 2 Baths (2 Full)

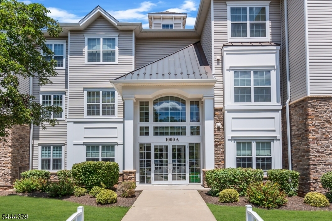
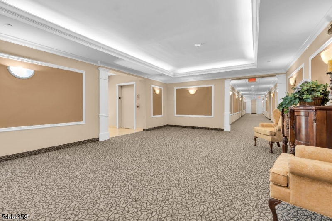
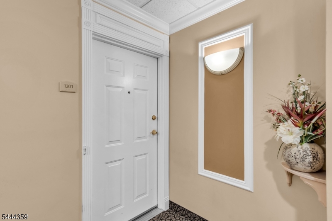
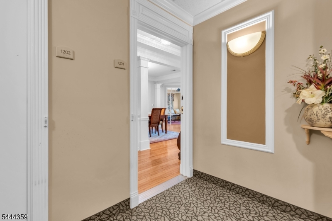
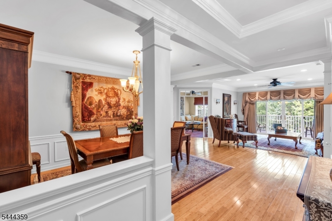
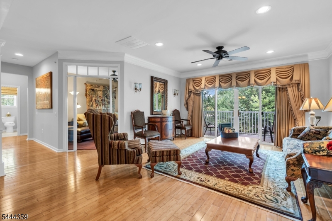
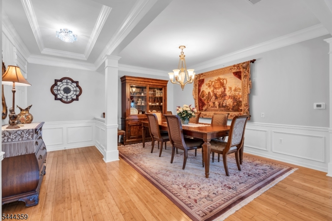
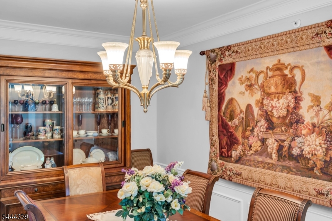
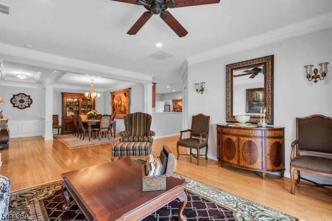
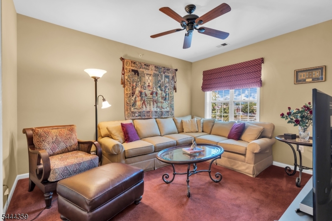
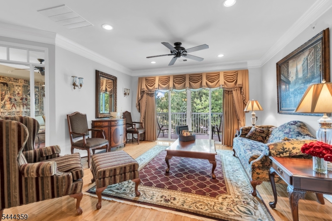
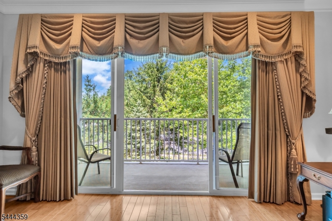
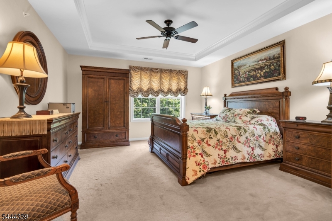
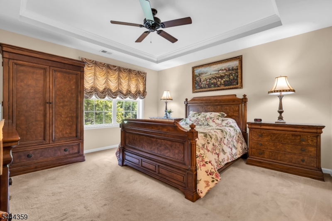
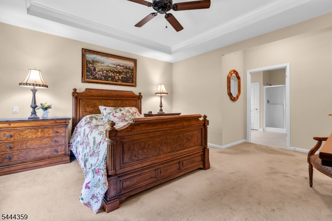
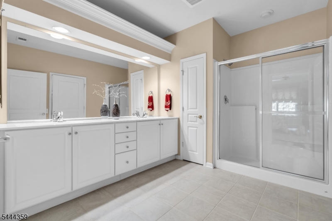
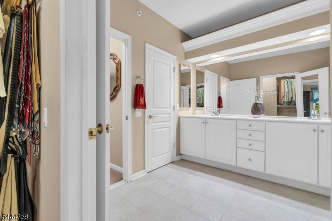
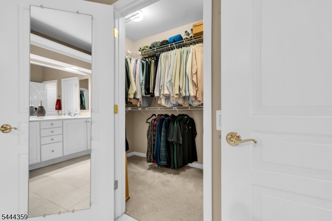
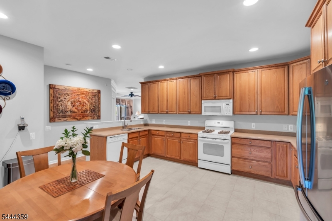
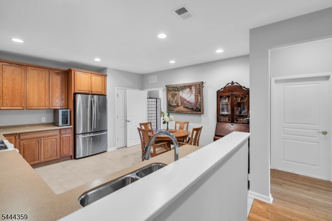
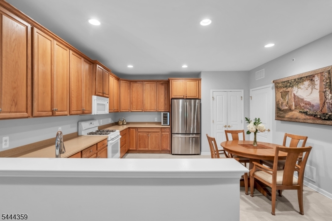
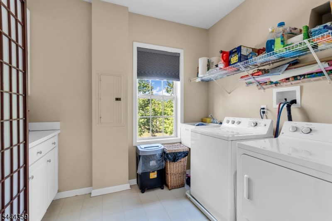
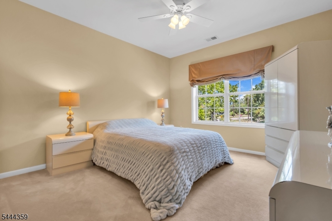
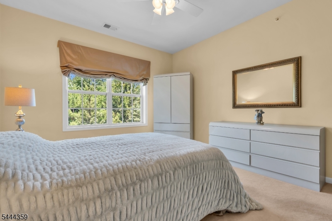
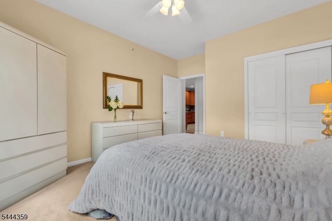
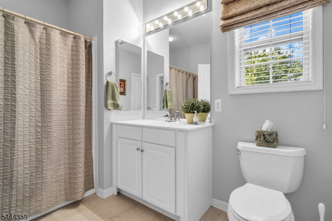
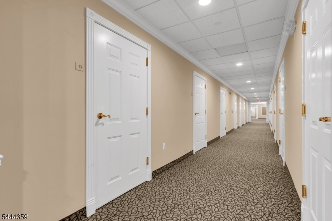
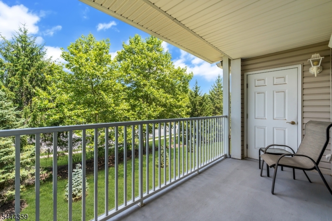
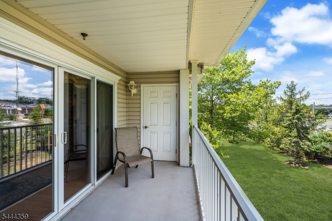
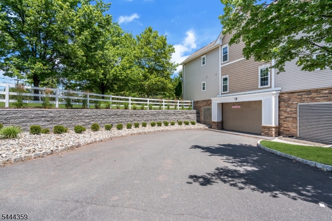
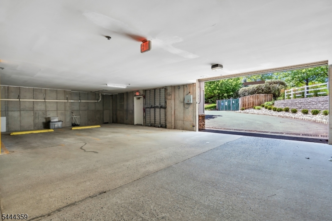
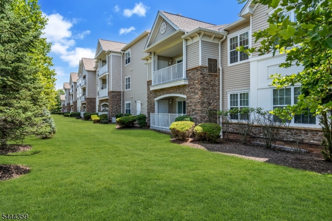
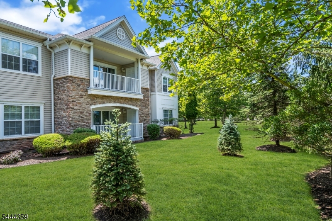
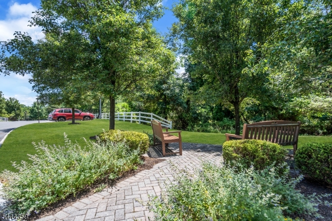
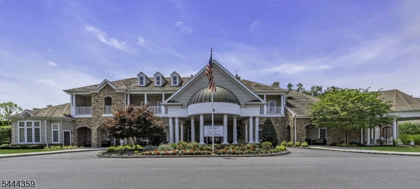
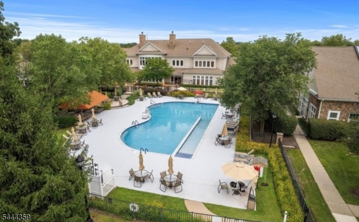
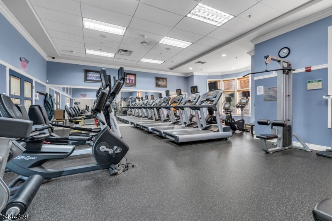
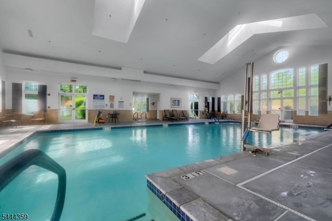
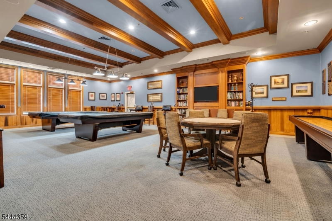
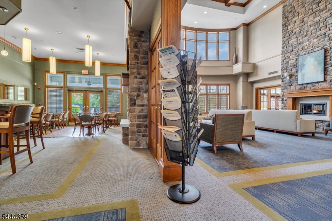
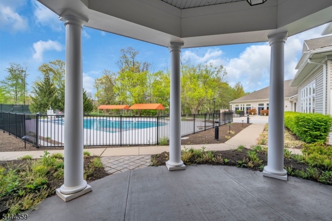
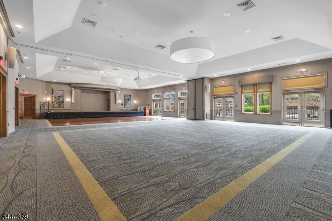
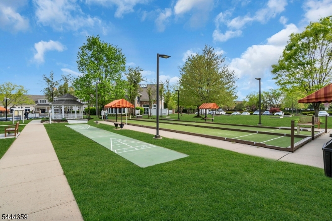
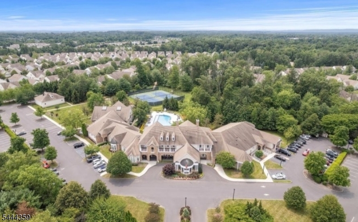
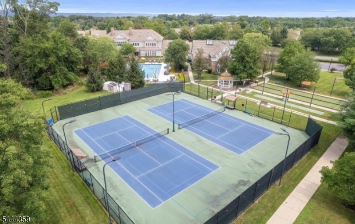
Welcome to this move-in ready TOP-FLOOR END UNIT condo, the largest condominium floor plan in Somerset Run (SSR). A rare offering, as end units are limited in SSR. Offering approx. 1900 SF, this spacious residence features 2 bedrooms, 2 full baths, formal living and dining rooms, an eat-in kitchen, den/flex room, laundry room, and a private covered balcony. Additional highlights include 2 underground parking spaces, elevator, intercom entry system, and a private storage room conveniently located on the same floor. Beautiful bamboo HWF flows throughout the main living areas, with carpeting in the bedrooms and den. Interior details include crown molding, 9' ceilings, recessed lighting, and a box-tray ceiling in the primary suite. The spacious primary bedroom offers a WIC and ensuite bath with a glass-enclosed Lasco shower with built-in seat, cultured marble vanity, and oversized mirror. The eat-in kitchen is appointed with 42" oak cabinetry with raised panel doors and roll-out shelving, Corian countertops, ceramic tile flooring, and a large pantry. Water and garbage are included in your HOA. New HVAC 2024 & water heater 2019. Enjoy Somerset Run's resort-style lifestyle in a 24-hour gated 55+ community featuring a 25,000 SF clubhouse, indoor and outdoor pools, fitness center, tennis, pickleball, bocce, sauna, card rooms, ballroom, clubs, and social activities. Conveniently located near Route 287, shopping, hospitals, and public transportation, with NYC approx. 1 hour away. GSMLS 4039826

Directions to property: 287 to Davidson, stop at the Virtual KIOSK to register, right on Stone Manor, right on Merriewold, L


MLS Listing ID: 
GSMLS 4039826
Listing Category: 
Purchase
Listing Status
Status of the Listing.
Listing Status: 
Active
Listing Status (Local): 
Active
Listing Pricing
Pricing information for this listing.
List Price: 
$450,000
Basic Property Information
Fields containing basic information about the property.
Property Type: 
Residential
Property Sub Type: 
Condominium
Primary Market Area: 
Franklin Twp.
Address: 
1201 Conrad Way, Franklin Twp., NJ 08873-6074, U.S.A.
County: 
Somerset
Latitude: 
40.5273700
Longitude: 
-74.5406300
Directions: 
287 to Davidson, stop at the Virtual KIOSK to register, right on Stone Manor, right on Merriewold, L
Public Remarks: 
Welcome to this move-in ready TOP-FLOOR END UNIT condo, the largest condominium floor plan in Somerset Run (SSR). A rare offering, as end units are limited in SSR. Offering approx. 1900 SF, this spacious residence features 2 bedrooms, 2 full baths, formal living and dining rooms, an eat-in kitchen, den/flex room, laundry room, and a private covered balcony. Additional highlights include 2 underground parking spaces, elevator, intercom entry system, and a private storage room conveniently located on the same floor. Beautiful bamboo HWF flows throughout the main living areas, with carpeting in the bedrooms and den. Interior details include crown molding, 9' ceilings, recessed lighting, and a box-tray ceiling in the primary suite. The spacious primary bedroom offers a WIC and ensuite bath with a glass-enclosed Lasco shower with built-in seat, cultured marble vanity, and oversized mirror. The eat-in kitchen is appointed with 42" oak cabinetry with raised panel doors and roll-out shelving, Corian countertops, ceramic tile flooring, and a large pantry. Water and garbage are included in your HOA. New HVAC 2024 & water heater 2019. Enjoy Somerset Run's resort-style lifestyle in a 24-hour gated 55+ community featuring a 25,000 SF clubhouse, indoor and outdoor pools, fitness center, tennis, pickleball, bocce, sauna, card rooms, ballroom, clubs, and social activities. Conveniently located near Route 287, shopping, hospitals, and public transportation, with NYC approx. 1 hour away.
Community Information
Subdivision: 
Somerset Run
Association Fee: 
$813
Building Details
Details about the building on a property.
Architectural Style: 
One Floor Unit
Year Built: 
2005
New Construction: 
0
Interior: 
Blinds, Drapes, Shades, Walk-In Closet, Window Treatments
Fireplaces: 
No
Construction
Roof: 
Asphalt Shingle
Exterior: 
Stone, Vinyl Siding
Energy Information: 
All Underground, Electric, Gas-Natural
Porch: 
No
Deck: 
No
Room Details
Details about the rooms in the building.
Total Rooms: 
7
Total Bedrooms: 
2
Total Bathrooms: 
2
Total Full-Bathrooms: 
2
Total Half-Bathrooms: 
0
Master Bedroom 
Dimensions: 
14x14 
Level: 
Second
Second Bedroom 
Dimensions: 
12x13 
Level: 
Second
Dining Room 
Dimensions: 
10x15 
Level: 
Second
Kitchen 
Dimensions: 
13x13 
Level: 
Second
Living Room 
Dimensions: 
15x14 
Level: 
Second
Den 
Dimensions: 
12x14 
Level: 
Second
Master Bathroom 
Level: 
Second
Utilities
Information about utilities available on the property.
Heating System: 
1 Unit, Forced Hot Air
Heating System Fuel: 
Electric, Gas-Natural
Cooling System: 
1 Unit, Central Air
Water Heating System: 
Gas
Water Source: 
Association, Public Water
Sewer: 
Public Sewer
Lot/Land Details
Details about the lots and land features included on the property.
Acres: 
0.0
Lot Size (Dimensions): 
COMMON ELEMENTS
Waterfront: 
0
Lot Features
Driveway: 
2 Car Width, Assigned, Concrete
Parking Type: 
2 Car Width, Assigned, Concrete
Total Parking Spaces: 
0
Garage: 
Assigned, Garage Under
Pool: 
Yes
Fence: 
No
Public Record
Parcel Number: 
2708-00507-0019-00002-0001-
Lot Number: 
2.01
Annual Tax: 
$7,463.00
Contract Details
Details about the listing contract.
Exclusions: 
NONE
Possession: 
Agreement
Listing Participants
Participants (agents, offices, etc.) in the transaction.
Listing Office Name: 
COLDWELL BANKER REALTY