
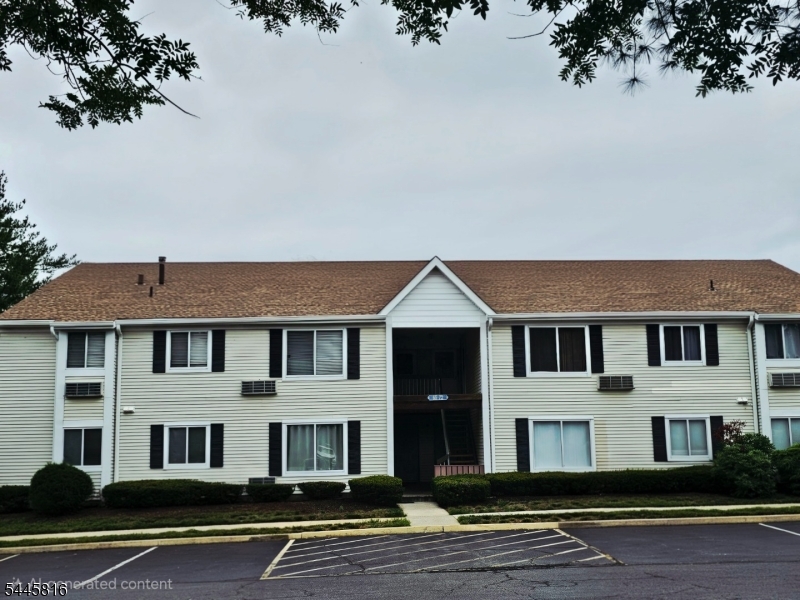
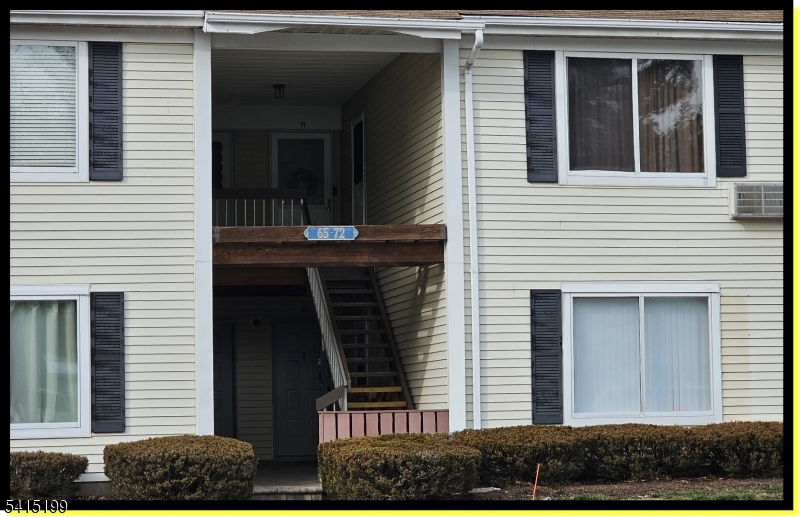
71 Eton Way, 71 | Franklin Twp.

$300,000 | 2 Beds | 1 Baths (1 Full)

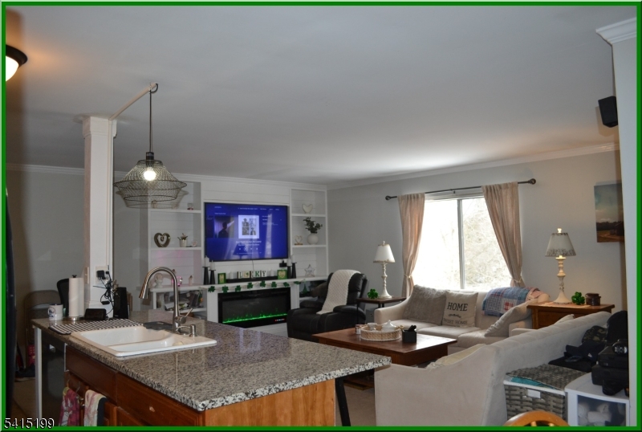
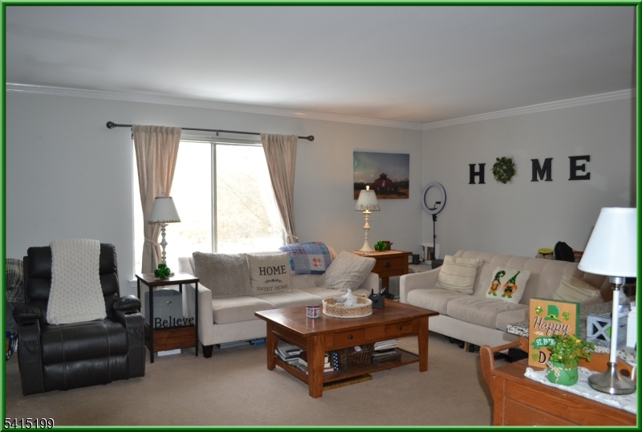
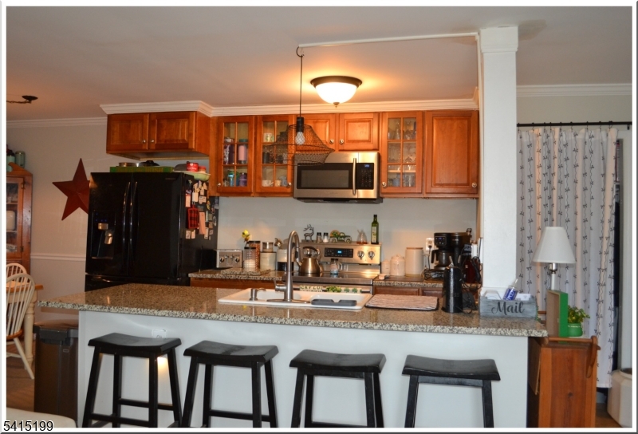
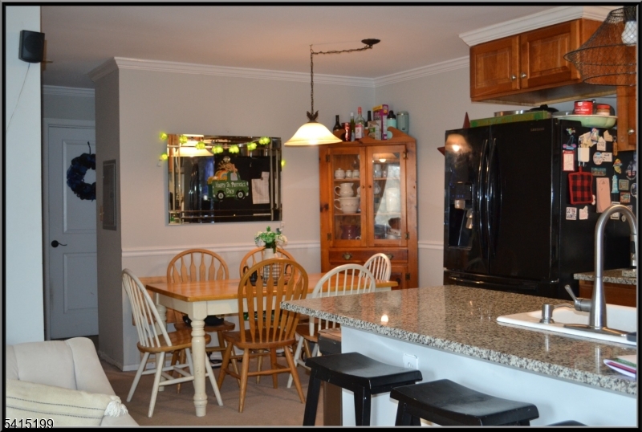
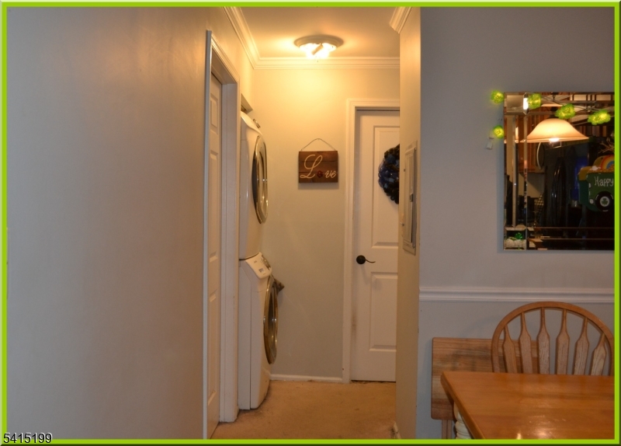
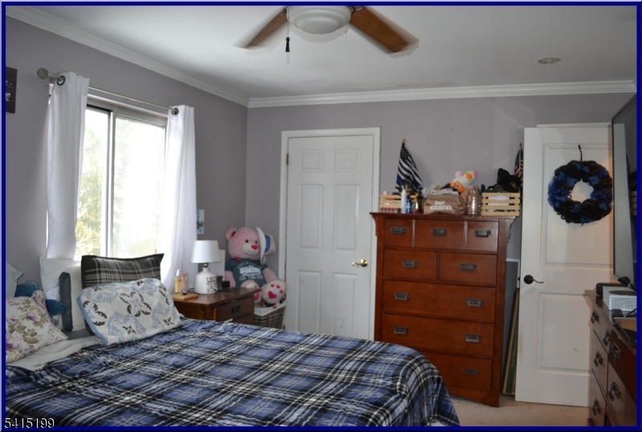
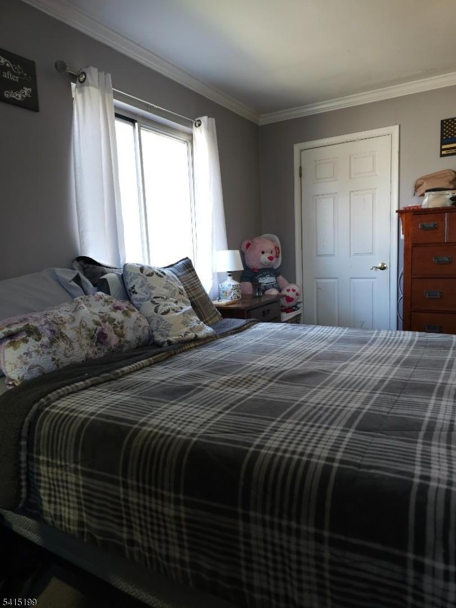
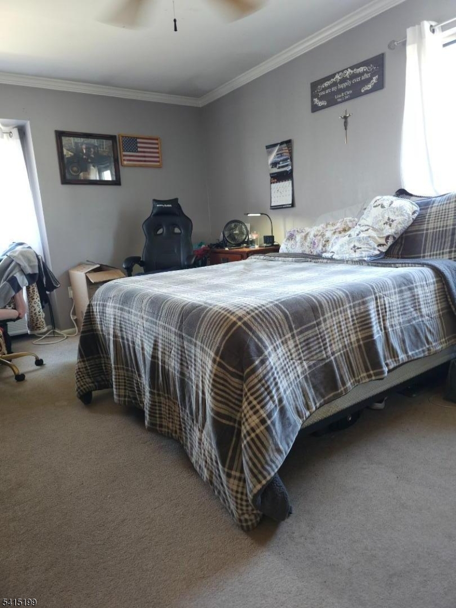
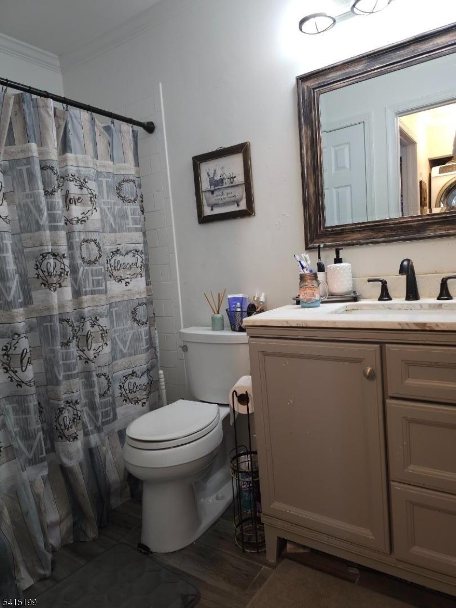
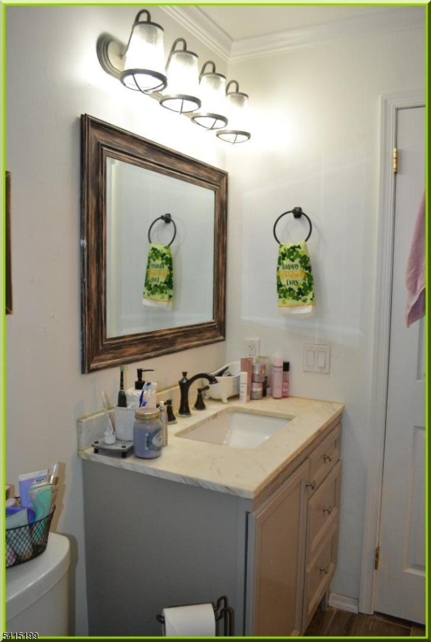
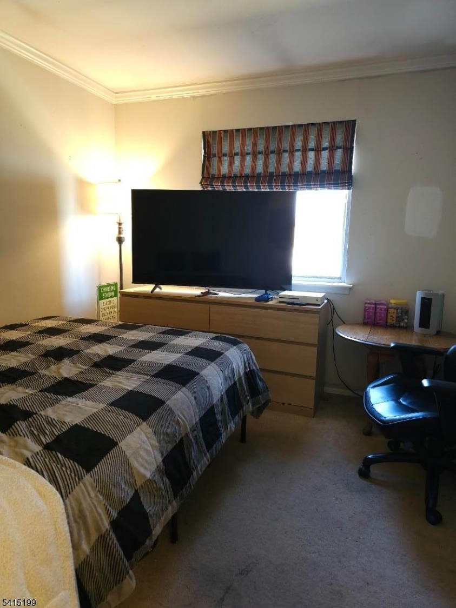
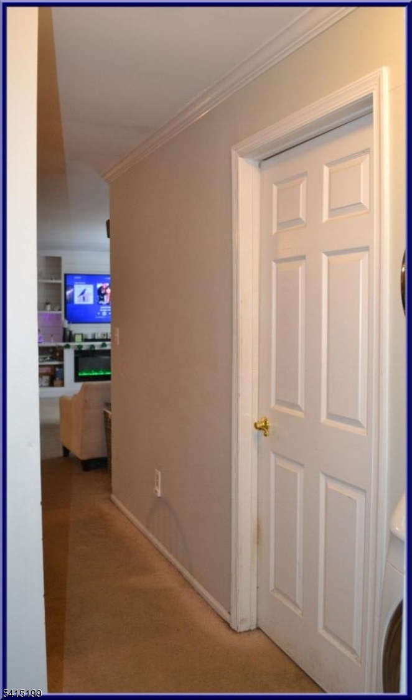
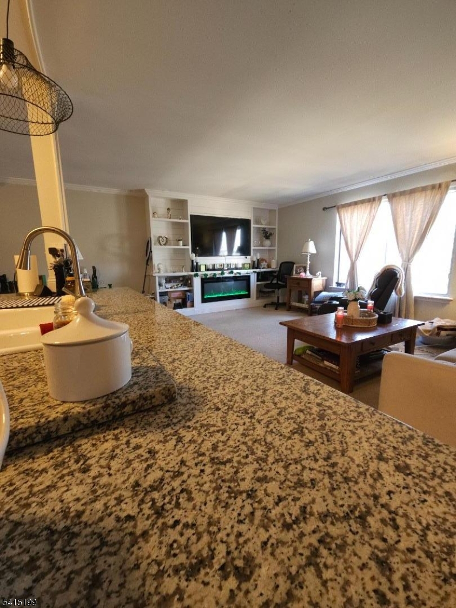
Welcome to 71 Eton Way, a property that combines comfort and functionality. This residence features a custom wall unit in the living room, complete with a color-changing recessed electric fireplace, and it is filled with natural light from a large window. The updated kitchen boasts granite countertops and a breakfast bar, making it perfect for entertaining, along with a separate dining area. There are two bedrooms, including a primary bedroom that receives ample natural light and includes an oversized closet. Additional features of the property include a stackable washer and dryer and a main bathroom with a standing shower. Conveniently located near shopping centers, major roadways, Robert Wood Johnson Hospital, and Saint Peter's Hospital, this property is ideal for NJ Transit commuters and represents an excellent investment opportunity. The home is being sold strictly "As Is." The seller will not accept repairs, and the buyer is responsible for the Certificate of Occupancy. GSMLS 4039925

Directions to property: Cedar Grove to Treptow-Martino onto Eton Way then turn right

MLS Listing ID: 
GSMLS 4039925
Listing Category: 
Purchase
Listing Status
Status of the Listing.
Listing Status: 
Active
Listing Status (Local): 
Active
Listing Pricing
Pricing information for this listing.
List Price: 
$300,000
Basic Property Information
Fields containing basic information about the property.
Property Type: 
Residential
Property Sub Type: 
Condominium
Primary Market Area: 
Franklin Twp.
Address: 
71 Eton Way, 71, Franklin Twp., NJ 08873-4810, U.S.A.
County: 
Somerset
Latitude: 
40.5092400
Longitude: 
-74.5230000
Directions: 
Cedar Grove to Treptow-Martino onto Eton Way then turn right

Public Remarks: 
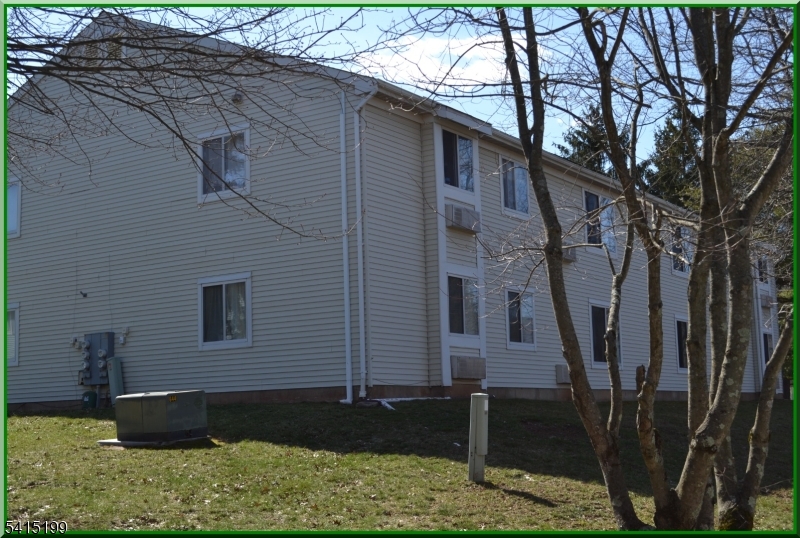
Welcome to 71 Eton Way, a property that combines comfort and functionality. This residence features a custom wall unit in the living room, complete with a color-changing recessed electric fireplace, and it is filled with natural light from a large window. The updated kitchen boasts granite countertops and a breakfast bar, making it perfect for entertaining, along with a separate dining area. There are two bedrooms, including a primary bedroom that receives ample natural light and includes an oversized closet. Additional features of the property include a stackable washer and dryer and a main bathroom with a standing shower. Conveniently located near shopping centers, major roadways, Robert Wood Johnson Hospital, and Saint Peter's Hospital, this property is ideal for NJ Transit commuters and represents an excellent investment opportunity. The home is being sold strictly "As Is." The seller will not accept repairs, and the buyer is responsible for the Certificate of Occupancy.
Community Information
Elementary: 
PINE GROVE
Middle: 
FRANKLIN
High: 
FRANKLIN
Subdivision: 
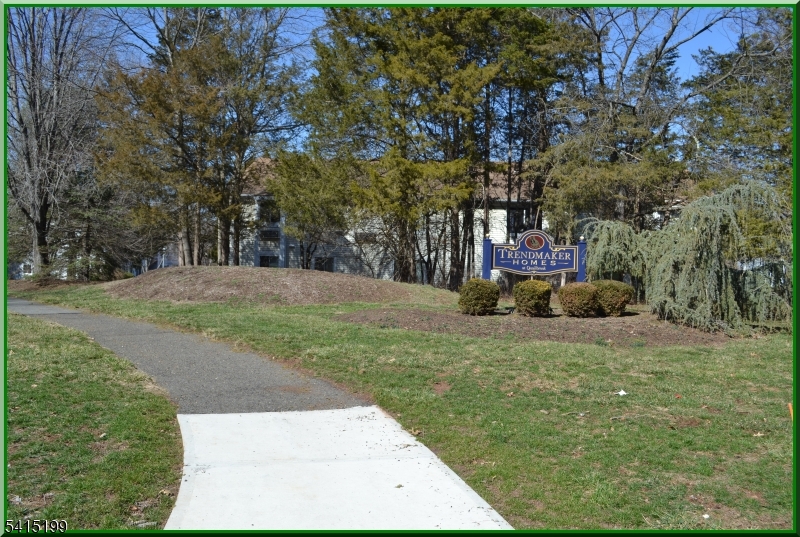
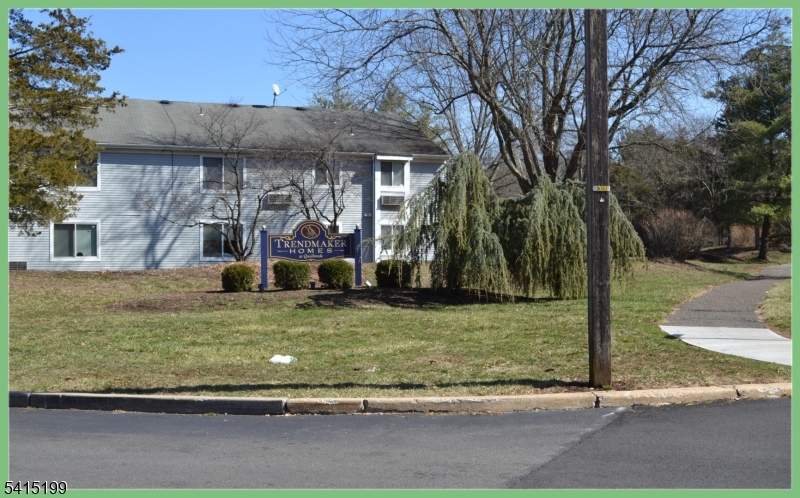
Trendmaker Homes
Association Fee: 
$260
Building Details
Details about the building on a property.
Architectural Style: 
One Floor Unit
Year Built: 
1984
New Construction: 
0
Fireplaces: 
Yes
Construction
Roof: 
Asphalt Shingle
Exterior: 
Vinyl Siding
Exterior Features: 
Curbs, Sidewalk
Energy Information: 
Electric
Porch: 
No
Deck: 
No
Room Details
Details about the rooms in the building.
Total Rooms: 
5
Total Bedrooms: 
2
Total Bathrooms: 
1
Total Full-Bathrooms: 
1
Total Half-Bathrooms: 
0
Master Bedroom 
Dimensions: 
16x11 
Level: 
Second
Second Bedroom 
Dimensions: 
10x10 
Dining Room 
Dimensions: 
11x7 
Level: 
Second
Kitchen 
Dimensions: 
08x11 
Living Room 
Dimensions: 
13x14 
Level: 
Second
Utilities
Information about utilities available on the property.
Heating System: 
2 Units, Heat Pump
Heating System Fuel: 
Electric
Cooling System: 
2 Units
Water Heating System: 
Electric
Water Source: 
Public Water
Sewer: 
Public Sewer
Lot/Land Details
Details about the lots and land features included on the property.
Acres: 
0.0
Lot Size (Dimensions): 
0.00
Waterfront: 
0
Lot Features
Driveway: 
Blacktop, Parking Lot-Shared
Parking Type: 
Blacktop, Parking Lot-Shared
Total Parking Spaces: 
0
Fence: 
No
Public Record
Lot Number: 
97
Annual Tax: 
$5,186.00
Contract Details
Details about the listing contract.
Exclusions: 
Corner cabinet in Dining Area
Possession: 
at closing
Listing Participants
Participants (agents, offices, etc.) in the transaction.
Listing Office Name: 
ERA SUBURB REALTY