
2205 Conrad Way, 2205 | Franklin Twp.

$444,900 | 2 Beds | 2 Baths (2 Full)

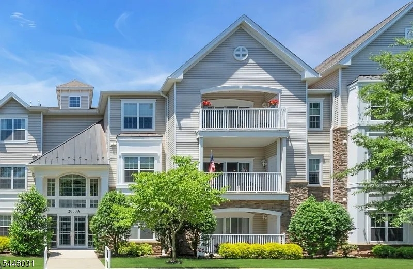
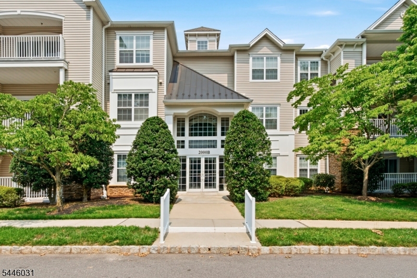
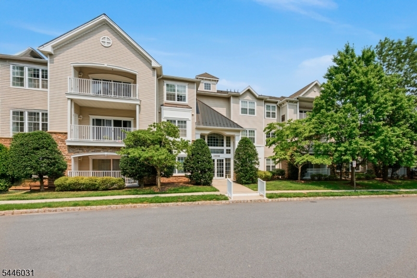
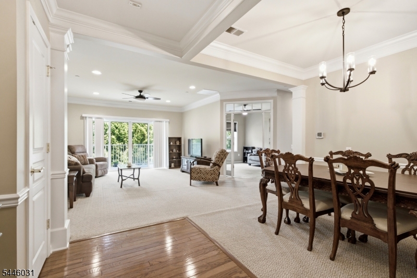
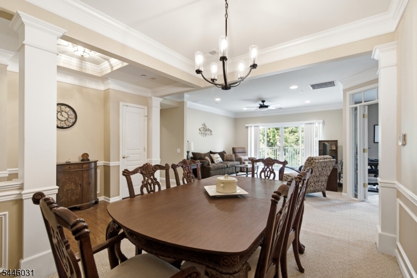
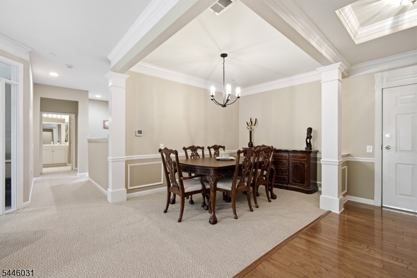
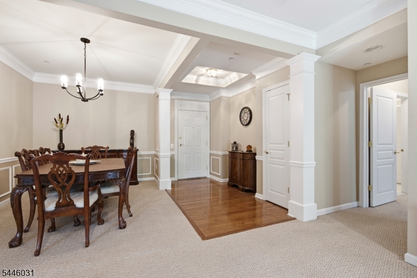
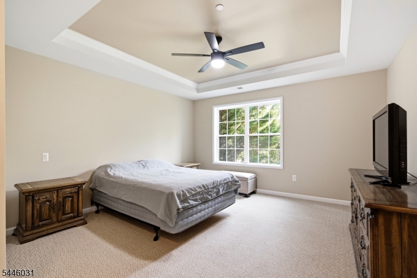
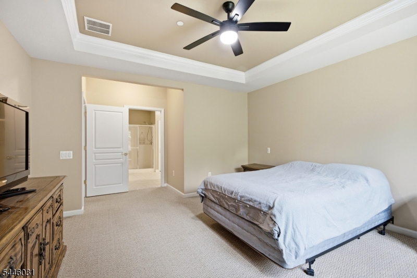
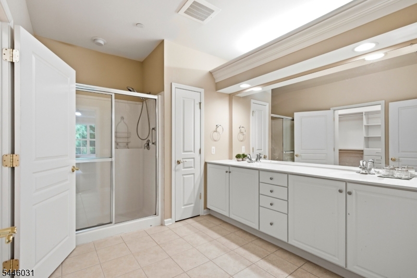
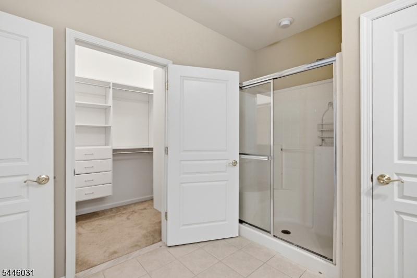
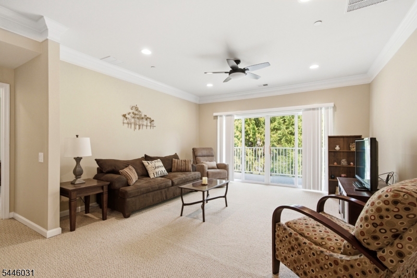
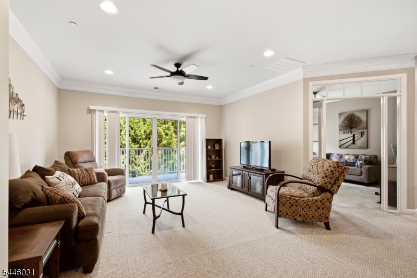
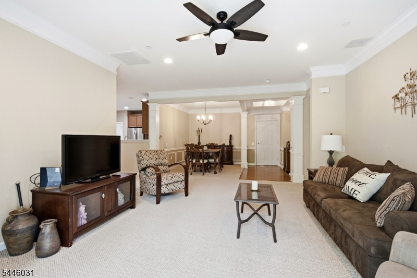
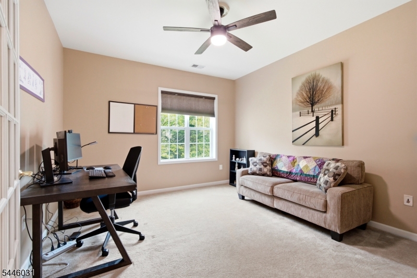
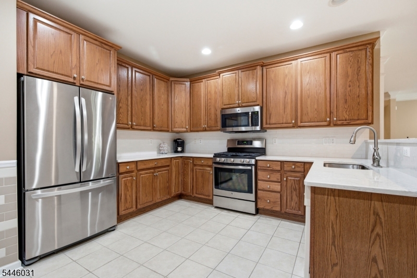
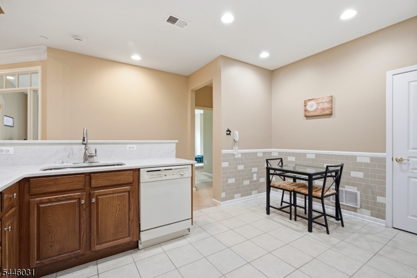
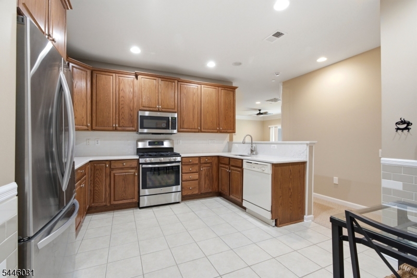
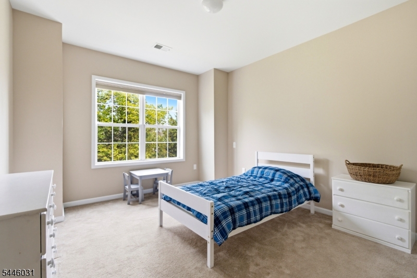
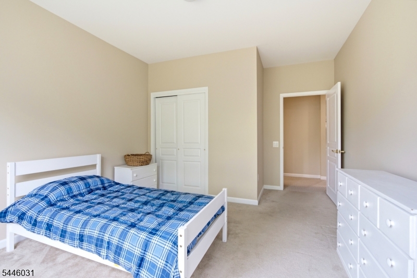
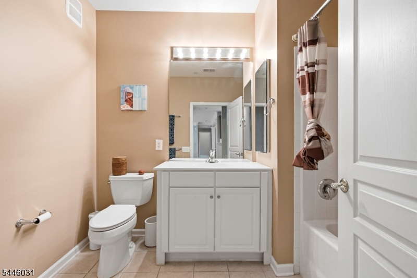
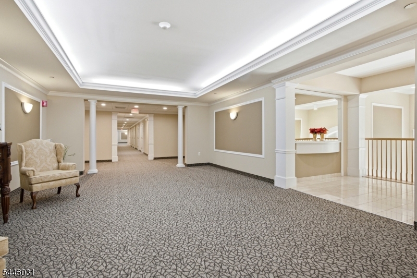
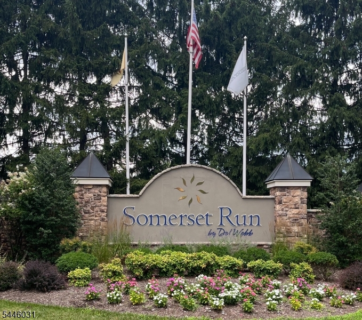
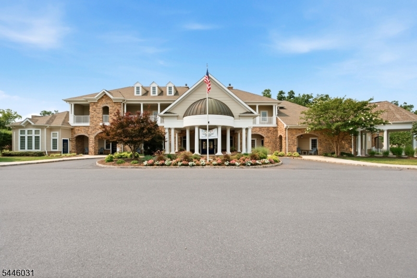
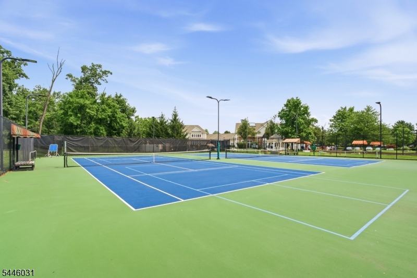
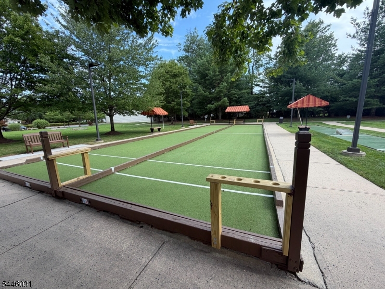
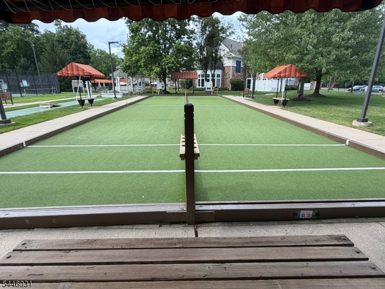
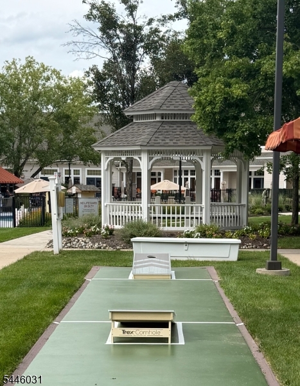
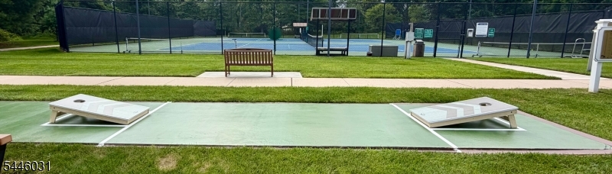
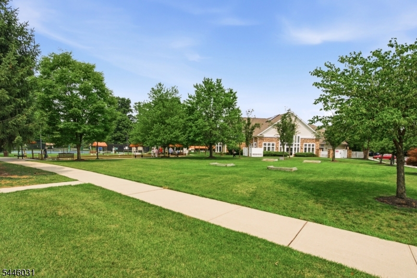
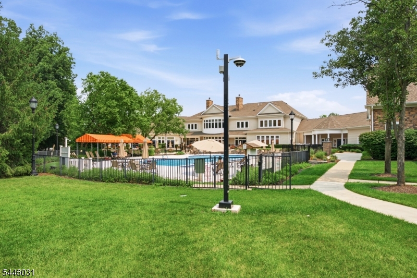
Enjoy luxury, convenience, and resort-style living in this desirable Crystal Model Home at Somerset Run. This beautifully appointed home features 2 bedrooms, 2 full baths, and a private home office/library, offering a versatile floor plan ideal for today's lifestyle. Elegant details include crown and neck molding, chair rail, box ceilings in the foyer and primary bedroom, paneled doors, recessed lighting, and hardwood flooring in the foyer.The spacious eat-in kitchen is designed for both function and style, featuring quartz countertops, 42" Merrilat raised-panel cabinetry with roll-out shelving, and a large double-door pantry. A French door leads to the private home office/library, while the laundry room offers added convenience with built-in wall cabinetry and shelving.Additional features include a personal secure storage room and ample living space throughout. Recent updates include a brand-new hot water heater installed in 2025 and freshly painted.Residents of Somerset Run enjoy exceptional amenities, including a 25,000-square-foot clubhouse, indoor and outdoor pools, tennis courts, bocce courts, a putting green, fitness facilities, and a vibrant social lifestyle.Experience carefree luxury living in one of Somerset Run's most sought-after-floor plans!At the gate stop at the kiosk for entry, be prepared to scan your driver's license. GSMLS 4040310

Directions to property: Exit 10 on Route 287, turn left on Davidson Ave., right on Stone Manor 2000A

MLS Listing ID: 
GSMLS 4040310
Listing Category: 
Purchase
Listing Status
Status of the Listing.
Listing Status: 
Active
Listing Status (Local): 
Active
Listing Pricing
Pricing information for this listing.
List Price: 
$444,900
Basic Property Information
Fields containing basic information about the property.
Property Type: 
Residential
Property Sub Type: 
Condominium
Primary Market Area: 
Franklin Twp.
Address: 
2205 Conrad Way, 2205, Franklin Twp., NJ 08873-6097, U.S.A.
County: 
Somerset
Latitude: 
40.5270200
Longitude: 
-74.5410700
Directions: 
Exit 10 on Route 287, turn left on Davidson Ave., right on Stone Manor 2000A
Public Remarks: 
Enjoy luxury, convenience, and resort-style living in this desirable Crystal Model Home at Somerset Run. This beautifully appointed home features 2 bedrooms, 2 full baths, and a private home office/library, offering a versatile floor plan ideal for today's lifestyle. Elegant details include crown and neck molding, chair rail, box ceilings in the foyer and primary bedroom, paneled doors, recessed lighting, and hardwood flooring in the foyer.The spacious eat-in kitchen is designed for both function and style, featuring quartz countertops, 42" Merrilat raised-panel cabinetry with roll-out shelving, and a large double-door pantry. A French door leads to the private home office/library, while the laundry room offers added convenience with built-in wall cabinetry and shelving.Additional features include a personal secure storage room and ample living space throughout. Recent updates include a brand-new hot water heater installed in 2025 and freshly painted.Residents of Somerset Run enjoy exceptional amenities, including a 25,000-square-foot clubhouse, indoor and outdoor pools, tennis courts, bocce courts, a putting green, fitness facilities, and a vibrant social lifestyle.Experience carefree luxury living in one of Somerset Run's most sought-after-floor plans!At the gate stop at the kiosk for entry, be prepared to scan your driver's license.
Community Information
Subdivision: 
Somerset Run
Association Fee: 
$813
Building Details
Details about the building on a property.
Architectural Style: 
One Floor Unit
Year Built: 
2005
New Construction: 
0
Interior: 
Blinds, Carbon Monoxide Detector, Walk-In Closet
Fireplaces: 
No
Construction
Roof: 
Asphalt Shingle
Exterior: 
Stone, Vinyl Siding
Exterior Features: 
Curbs, Enclosed Porch(es), Sidewalk, Storm Window(s), Tennis Courts, Thermal Windows/Doors
Energy Information: 
All Underground, Electric
Porch: 
No
Deck: 
No
Room Details
Details about the rooms in the building.
Total Rooms: 
7
Total Bedrooms: 
2
Total Bathrooms: 
2
Total Full-Bathrooms: 
2
Total Half-Bathrooms: 
0
Master Bedroom 
Dimensions: 
14x14 
Level: 
Second
Second Bedroom 
Dimensions: 
12x11 
Level: 
Second
Dining Room 
Dimensions: 
12x9 
Level: 
Second
Family Room 
Dimensions: 
15x14 
Level: 
Second
Kitchen 
Dimensions: 
13x10 
Level: 
Second
Living Room 
Dimensions: 
15x14 
Level: 
Second
Den 
Dimensions: 
14x12 
Level: 
Second
Other One 
Dimensions: 
9x7 
Level: 
Second
Master Bathroom 
Level: 
Second
Utilities
Information about utilities available on the property.
Heating System: 
1 Unit, Forced Hot Air
Heating System Fuel: 
Gas-Natural
Cooling System: 
1 Unit
Water Heating System: 
Gas
Water Source: 
Public Water
Sewer: 
Public Sewer
Lot/Land Details
Details about the lots and land features included on the property.
Acres: 
0.0
Lot Size (Dimensions): 
COMMON ELEMENTS
Waterfront: 
0
Lot Features
Driveway: 
Blacktop, Common
Parking Type: 
Blacktop, Common
Total Parking Spaces: 
0
Garage: 
Garage Door Opener, Garage Parking, Garage Under
Pool: 
Yes
Fence: 
No
Public Record
Parcel Number: 
2708-00507-0018-00002-0003-
Lot Number: 
2.03
Annual Tax: 
$7,004.00
Contract Details
Details about the listing contract.
Possession: 
At Closing
Listing Participants
Participants (agents, offices, etc.) in the transaction.
Listing Office Name: 
COLDWELL BANKER REALTY