
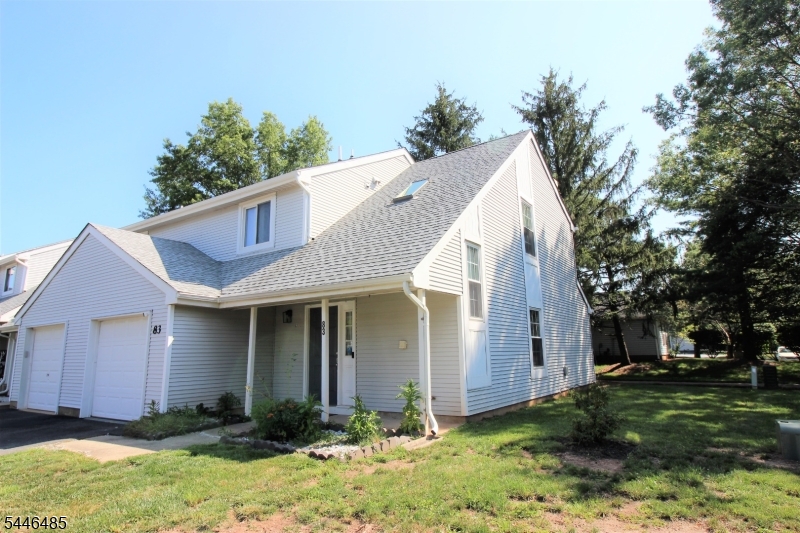
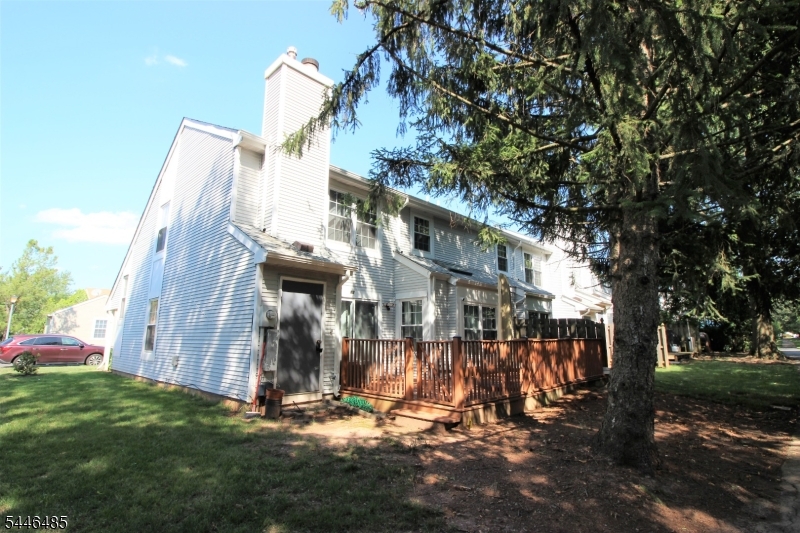
83 Winchester Way | Franklin Twp.

$2,700 | 2 Beds | 3 Baths (2 Full, 1 Half)

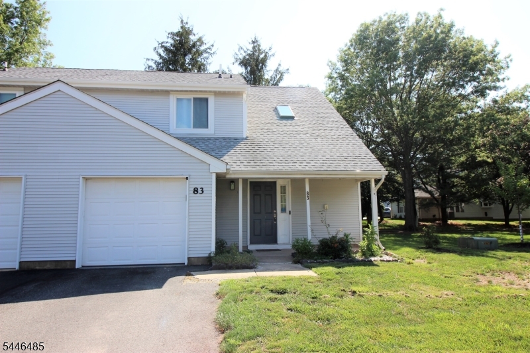
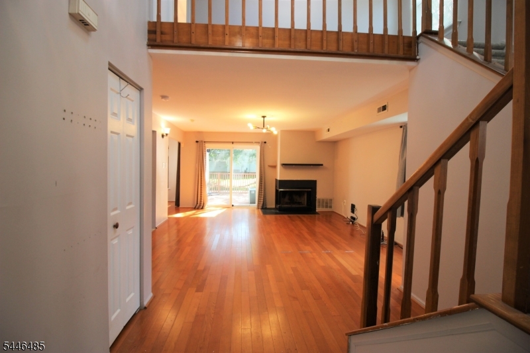
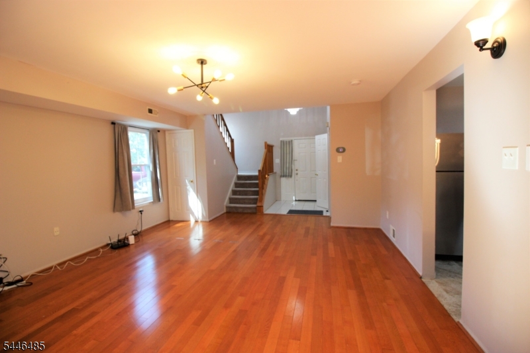
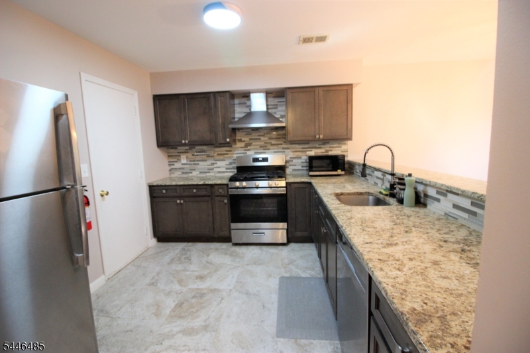
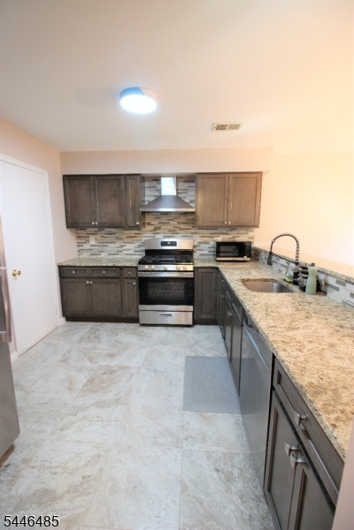
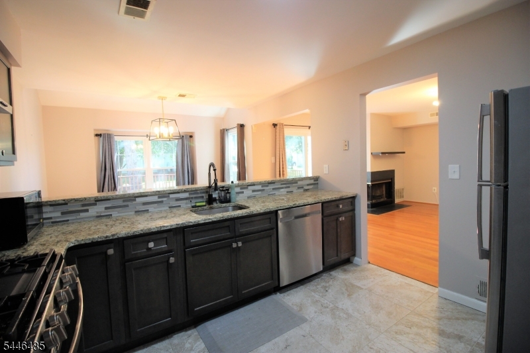
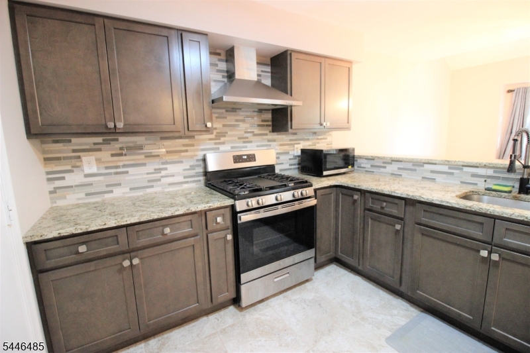
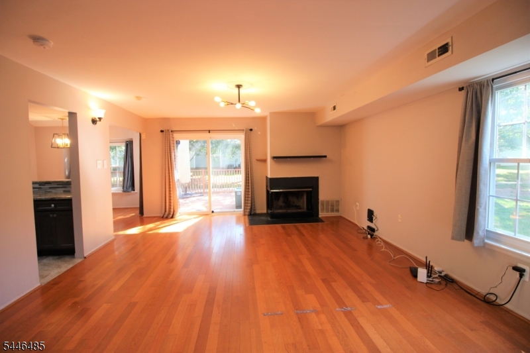
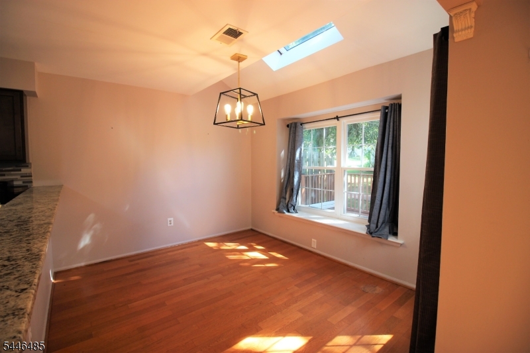
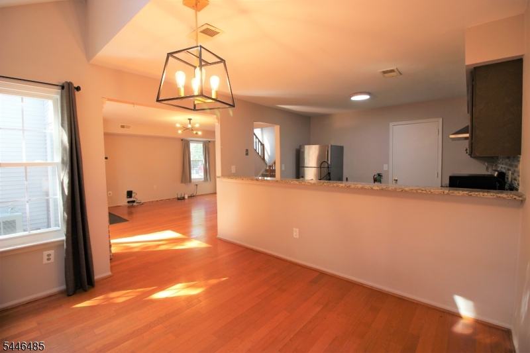
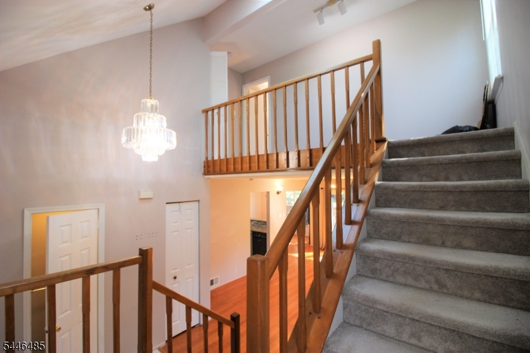
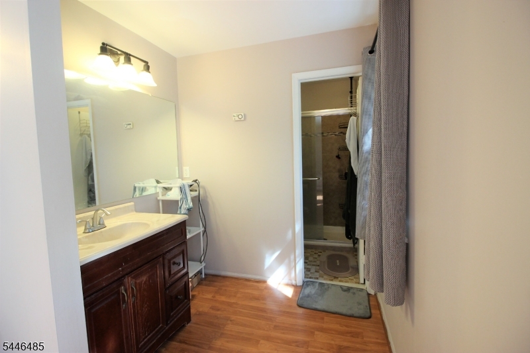
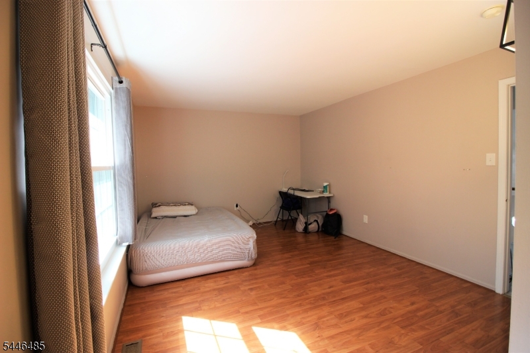
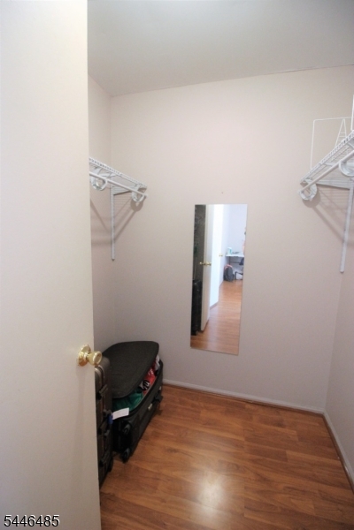
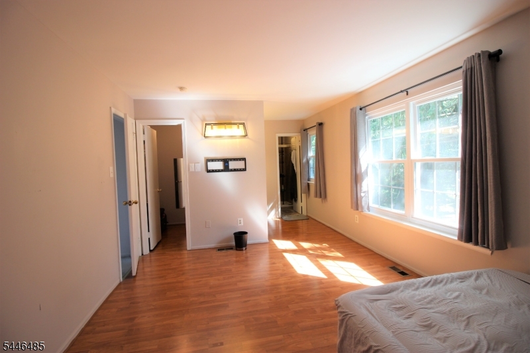
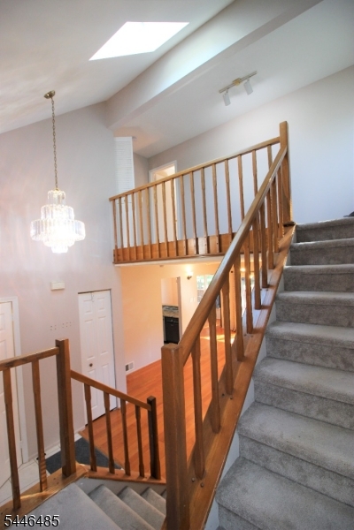
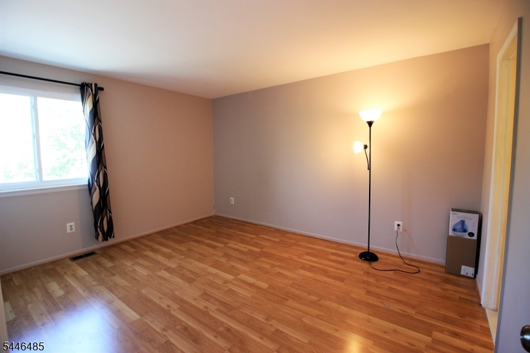
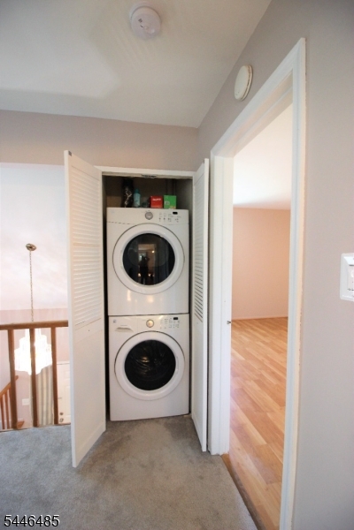
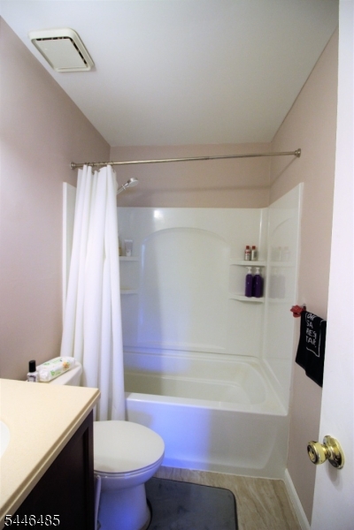
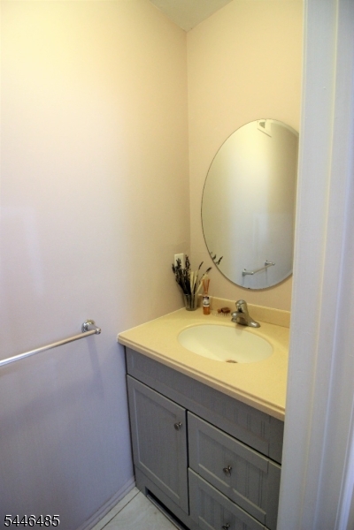
Beautiful 2 bedroom, 2.5 bath end unit townhome in the heart of Somerset. As you walk into this townhome the living room draws you into the open space. As you walk through the living room the kitchen and dining room begs for your attention. The updated open concept kitchen features SS appliances and overlooks the dining room. A powder room off the foryer is a great addition for when you are entertaining guests. Sliders off the living room lead to your private deck, which is great for enjoying your morning coffee. As you walk upstairs you will find 2 large bedrooms each with their own en-suite baths. The upstairs hallway is large enough to add a desk and turn it into an office loft. Laundry is a breeze with the stackable washer & dryer located in the upstairs hall. GSMLS 4040428

Directions to property: DeMott Lane to Picadilly Circle. Left onto Devonshire and right onto Winchester to #83


MLS Listing ID: 
GSMLS 4040428
Listing Category: 
Rent
Listing Status
Status of the Listing.
Listing Status: 
Active
Listing Status (Local): 
Active
Listing Pricing
Pricing information for this listing.
List Price: 
$2,700
Basic Property Information
Fields containing basic information about the property.
Property Type: 
Rental
Property Sub Type: 
Other
Primary Market Area: 
Franklin Twp.
Address: 
83 Winchester Way, Franklin Twp., NJ 08873-4902, U.S.A.
County: 
Somerset
Latitude: 
40.5047100
Longitude: 
-74.5155000
Directions: 
DeMott Lane to Picadilly Circle. Left onto Devonshire and right onto Winchester to #83
Public Remarks: 
Beautiful 2 bedroom, 2.5 bath end unit townhome in the heart of Somerset. As you walk into this townhome the living room draws you into the open space. As you walk through the living room the kitchen and dining room begs for your attention. The updated open concept kitchen features SS appliances and overlooks the dining room. A powder room off the foryer is a great addition for when you are entertaining guests. Sliders off the living room lead to your private deck, which is great for enjoying your morning coffee. As you walk upstairs you will find 2 large bedrooms each with their own en-suite baths. The upstairs hallway is large enough to add a desk and turn it into an office loft. Laundry is a breeze with the stackable washer & dryer located in the upstairs hall.
Building Details
Details about the building on a property.
Architectural Style: 
Multi Floor Unit
Year Built: 
1985
New Construction: 
0
Interior: 
Carbon Monoxide Detector, Fire Extinguisher, Smoke Detector
Fireplaces: 
Yes
Construction
Exterior Features: 
Deck
Energy Information: 
All Underground
Porch: 
No
Deck: 
Yes
Room Details
Details about the rooms in the building.
Total Rooms: 
5
Total Bedrooms: 
2
Total Bathrooms: 
3
Total Full-Bathrooms: 
2
Total Half-Bathrooms: 
1
Utilities
Information about utilities available on the property.
Heating System: 
1 Unit, Forced Hot Air
Cooling System: 
1 Unit, Central Air
Water Heating System: 
Gas
Water Source: 
Public Water
Sewer: 
Public Sewer
Lot/Land Details
Details about the lots and land features included on the property.
Acres: 
0.07
Waterfront: 
0
Lot Features
Driveway: 
1 Car Width
Parking Type: 
1 Car Width
Total Parking Spaces: 
1
Garage: 
Built-In Garage
Pool: 
No
Fence: 
No
Public Record
Parcel Number: 
2708-00417-0002-00083-0000-
Contract Details
Details about the listing contract.
Possession: 
September 1
Listing Participants
Participants (agents, offices, etc.) in the transaction.
Listing Office Name: 
BHHS FOX & ROACH