
2104 Avery Ct, 2104 | Franklin Twp.

$438,300 | 2 Beds | 2 Baths (2 Full)

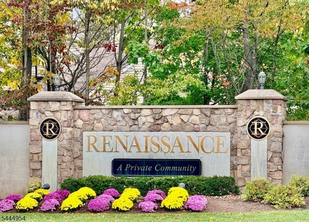
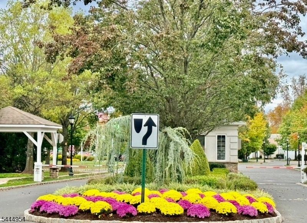
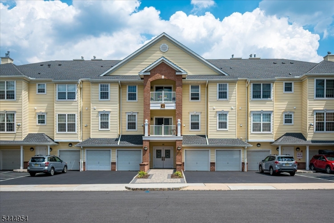
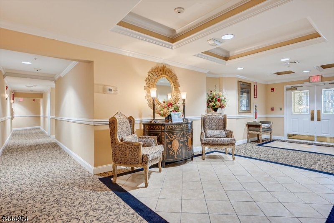
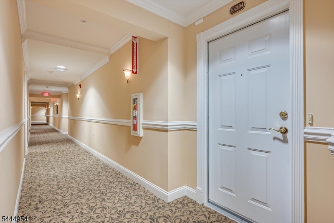
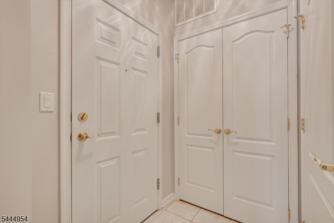
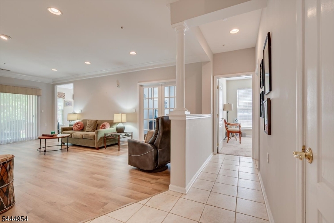
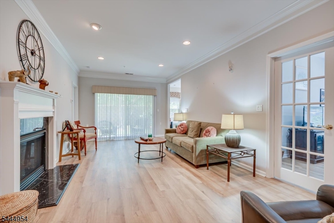
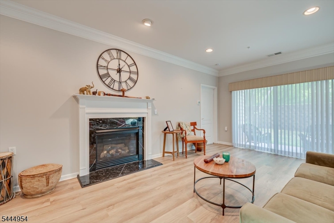
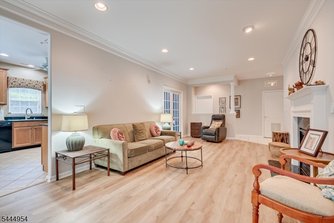
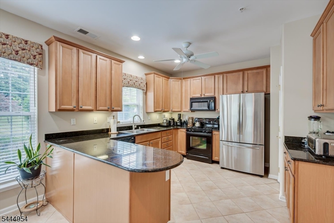
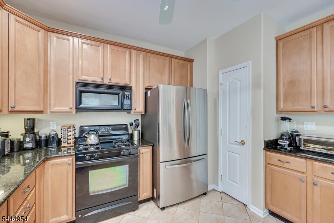
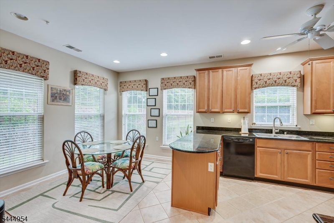
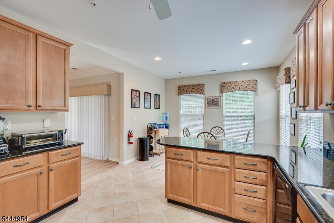
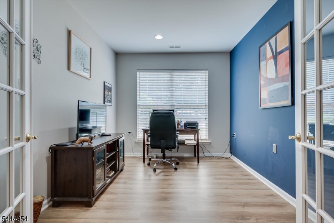
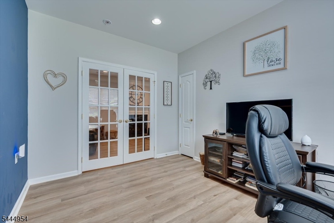
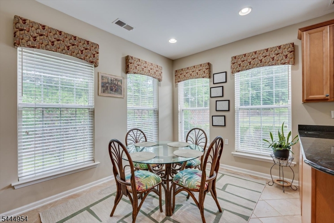
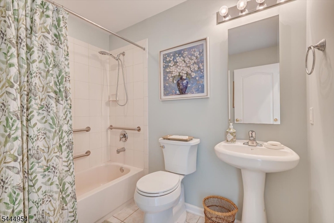
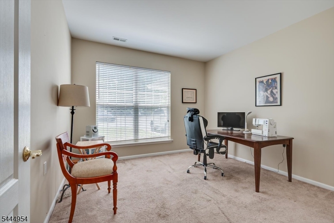
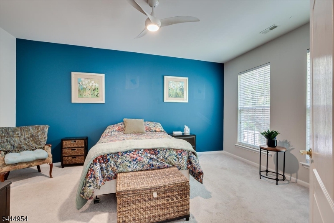
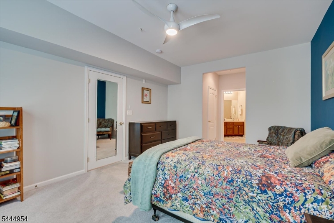
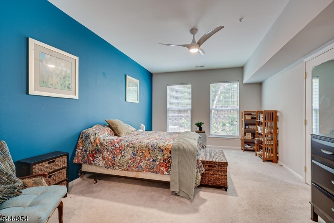
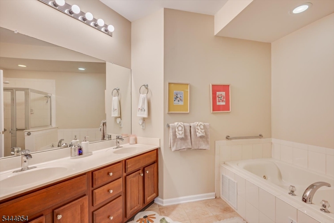
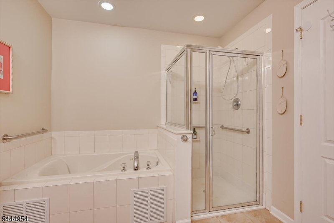
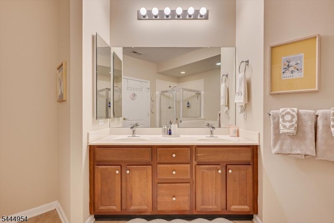
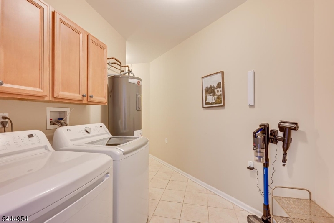
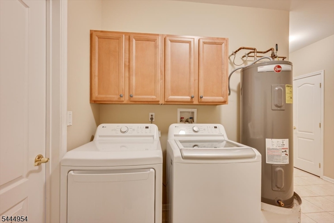
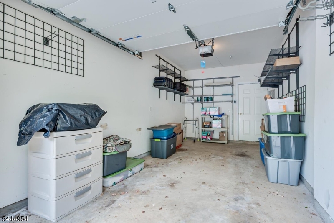
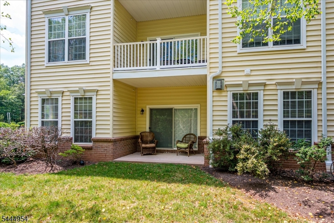
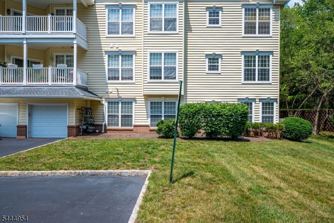
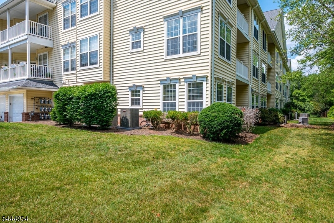
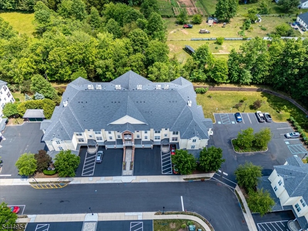
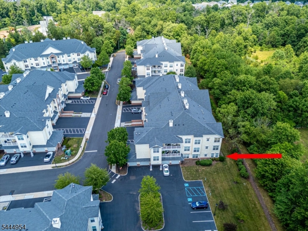
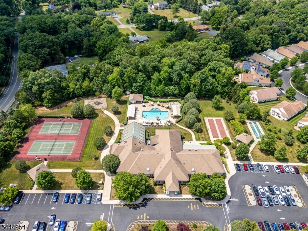
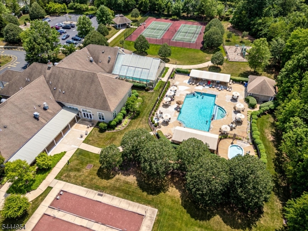
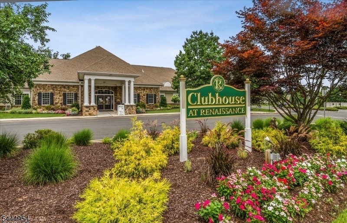
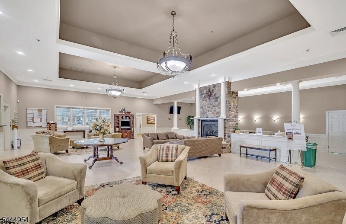
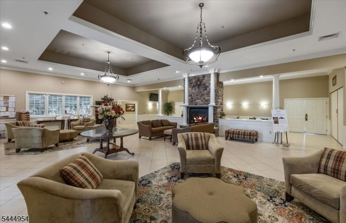
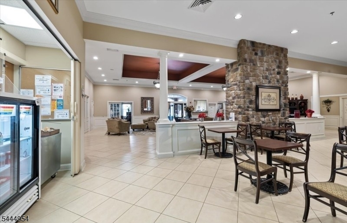
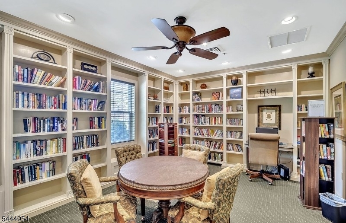
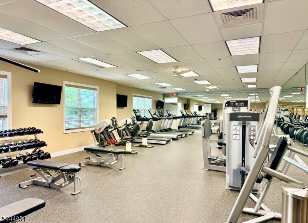
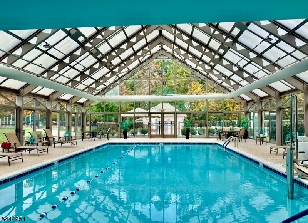
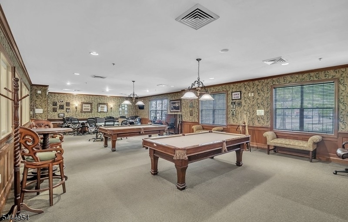
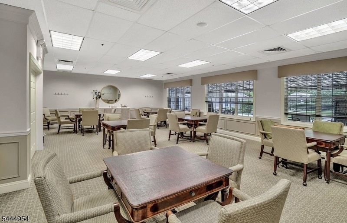
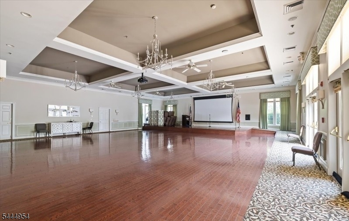
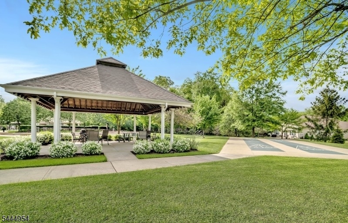
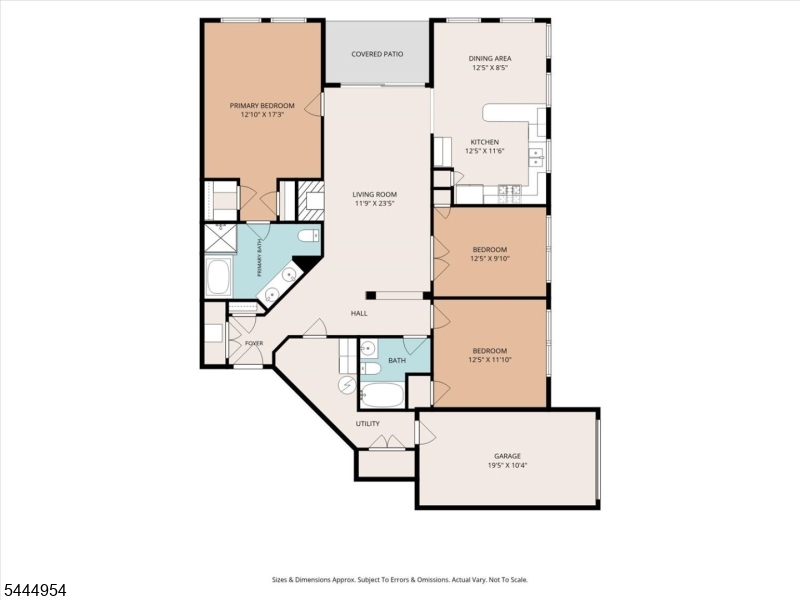
EXCLUSIVITY IS YOURS with this highly sought after 1st fl, PORTOFINO end model in Somerset's Premiere Renaissance 55+ Community. Neutral decor & elevated finished complement its thoughtfully designed layout . An airy liv rm. w/ gas fireplace & sliding doors to patio drench in privacy " perfect for entertaining or relaxing, versatile den/office w/ french doors for privacy, gourmet kitchen w/ ss appliance, granite countertops, a breakfast bar & dining area, generous guest bedrm w/ adjacent updated full bath. The primary suite is a true retreat w/ 2 walk in closets, spa inspired en-suite bathroom w/ double vanity, jacuzzi tub & separate shower. This move-in-ready residence offers peace of mind with updated flooring throughout '22, new refrigerator, new washer dryer '24, HVAC system '24, garage door opener w/ remote & phone app operation '24. Convenience is unmatched w/ a unique, direct access 1 car garage w/ entry to the mud room - both offer impeccable storage! Vibrant yet peaceful living, residents enjoy exclusive access to a full-service clubhouse w/ caf , library, media center, fitness center, billiard/game room. Enjoy resort-style activities include indoor heated & outdoor pools, sauna, jacuzzi, tennis & pickle ball courts, jogging trails, onsite activities director & more! Gated-24 hr monitored community. Professional decorated main entrance w/ Intercom system & mail boxes/package delivery area. Luxury, Tranquility & Convenience are awaiting you! GSMLS 4040503

Directions to property: Cedar Grove to Weston Rd to Rennaissance gate entrance - Right on Courtney, left on Avery Ct (buildi


MLS Listing ID: 
GSMLS 4040503
Listing Category: 
Purchase
Listing Status
Status of the Listing.
Listing Status: 
Active
Listing Status (Local): 
Active
Listing Pricing
Pricing information for this listing.
List Price: 
$438,300
Basic Property Information
Fields containing basic information about the property.
Property Type: 
Residential
Property Sub Type: 
Condominium
Primary Market Area: 
Franklin Twp.
Address: 
2104 Avery Ct, 2104, Franklin Twp., NJ 08873-6088, U.S.A.
County: 
Somerset
Latitude: 
40.5130300
Longitude: 
-74.5407000
Directions: 
Cedar Grove to Weston Rd to Rennaissance gate entrance - Right on Courtney, left on Avery Ct (buildi
Public Remarks: 
EXCLUSIVITY IS YOURS with this highly sought after 1st fl, PORTOFINO end model in Somerset's Premiere Renaissance 55+ Community. Neutral decor & elevated finished complement its thoughtfully designed layout . An airy liv rm. w/ gas fireplace & sliding doors to patio drench in privacy " perfect for entertaining or relaxing, versatile den/office w/ french doors for privacy, gourmet kitchen w/ ss appliance, granite countertops, a breakfast bar & dining area, generous guest bedrm w/ adjacent updated full bath. The primary suite is a true retreat w/ 2 walk in closets, spa inspired en-suite bathroom w/ double vanity, jacuzzi tub & separate shower. This move-in-ready residence offers peace of mind with updated flooring throughout '22, new refrigerator, new washer dryer '24, HVAC system '24, garage door opener w/ remote & phone app operation '24. Convenience is unmatched w/ a unique, direct access 1 car garage w/ entry to the mud room - both offer impeccable storage! Vibrant yet peaceful living, residents enjoy exclusive access to a full-service clubhouse w/ caf , library, media center, fitness center, billiard/game room. Enjoy resort-style activities include indoor heated & outdoor pools, sauna, jacuzzi, tennis & pickle ball courts, jogging trails, onsite activities director & more! Gated-24 hr monitored community. Professional decorated main entrance w/ Intercom system & mail boxes/package delivery area. Luxury, Tranquility & Convenience are awaiting you!
Community Information
Subdivision: 
Renaissance
Association Fee: 
$941
Building Details
Details about the building on a property.
Architectural Style: 
One Floor Unit
Year Built: 
2005
New Construction: 
0
Interior: 
Blinds, Carbon Monoxide Detector, Fire Extinguisher, High Ceilings, Smoke Detector, Window Treatments
Fireplaces: 
Yes
Construction
Roof: 
Asphalt Shingle
Exterior: 
Vinyl Siding
Exterior Features: 
Patio
DisabilityFeatures: 
No
Energy Information: 
All Underground, Electric, Gas-Natural
Porch: 
No
Deck: 
No
Room Details
Details about the rooms in the building.
Total Rooms: 
6
Total Bedrooms: 
2
Total Bathrooms: 
2
Total Full-Bathrooms: 
2
Total Half-Bathrooms: 
0
Master Bathroom 
Level: 
First
Utilities
Information about utilities available on the property.
Heating System: 
1 Unit, Forced Hot Air
Heating System Fuel: 
Gas-Natural
Cooling System: 
1 Unit, Central Air
Water Heating System: 
Gas
Water Source: 
Public Water
Sewer: 
Public Sewer
Lot/Land Details
Details about the lots and land features included on the property.
Acres: 
0.0
Lot Size (Dimensions): 
COMMON ELEMENTS
Waterfront: 
0
Lot Features
Driveway: 
1 Car Width, Additional Parking, Blacktop, Parking Lot-Shared
Parking Type: 
1 Car Width, Additional Parking, Blacktop, Parking Lot-Shared
Total Parking Spaces: 
1
Garage: 
Built-In Garage, Finished Garage, Garage Door Opener
Pool: 
Yes
Fence: 
No
Public Record
Parcel Number: 
2708-00507-0007-00004-0000-
Lot Number: 
4
Annual Tax: 
$7,279.00
Property Zoning: 
Residential
Contract Details
Details about the listing contract.
Possession: 
At Closing
Listing Participants
Participants (agents, offices, etc.) in the transaction.
Listing Office Name: 
DIANE E. ARMSTRONG REALTY