
21 Balboa Ln | Franklin Twp.

$419,900 | 2 Beds | 3 Baths (2 Full, 1 Half) | 1,440 Sq. Ft.

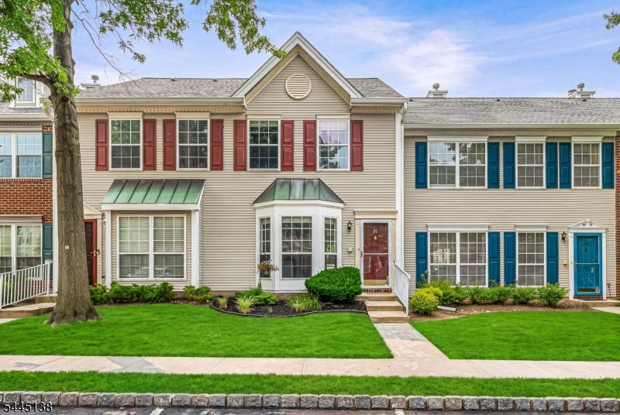
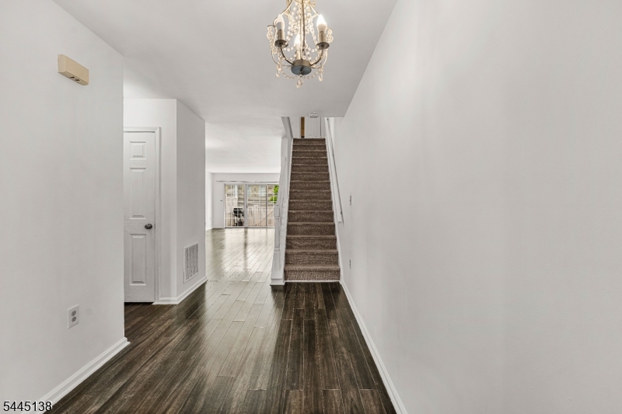
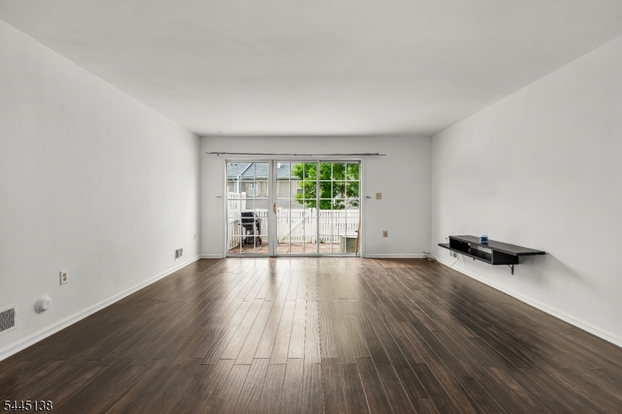
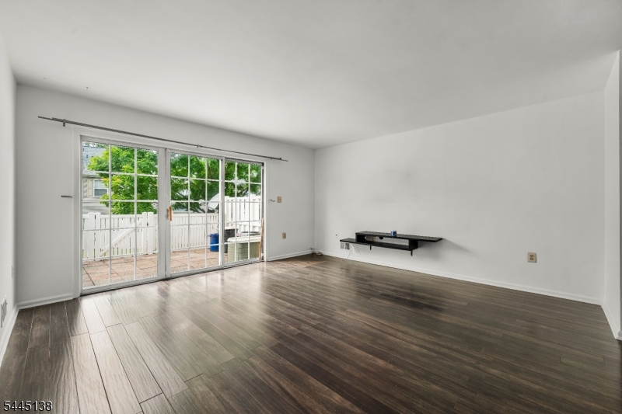
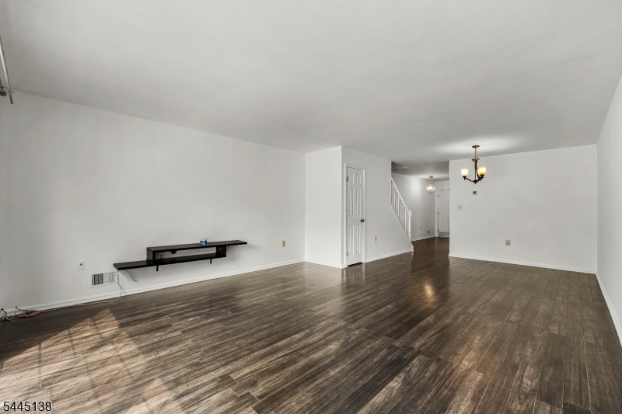
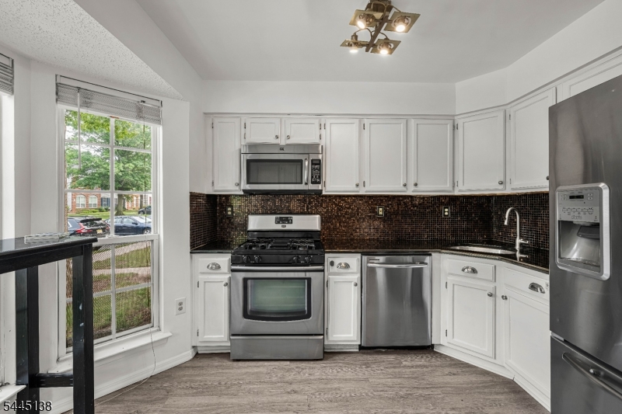
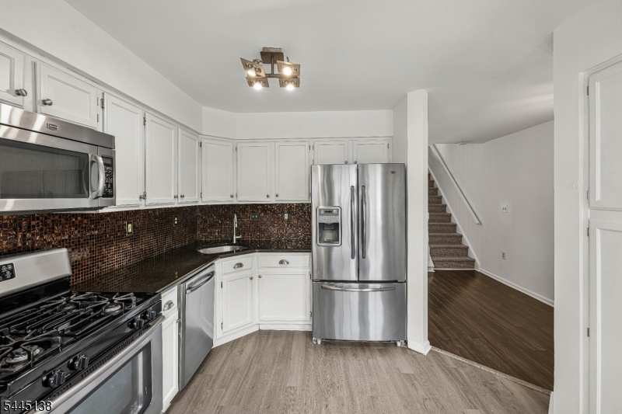
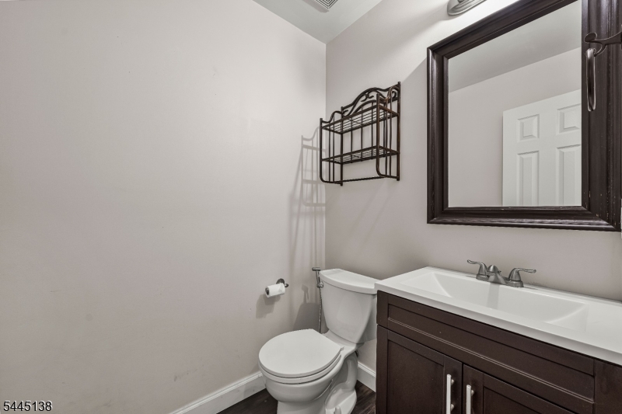
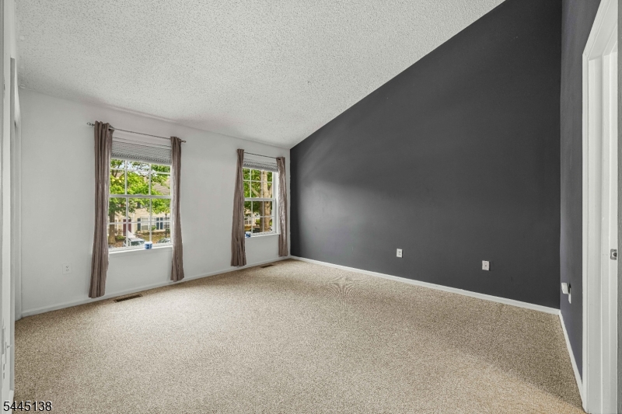
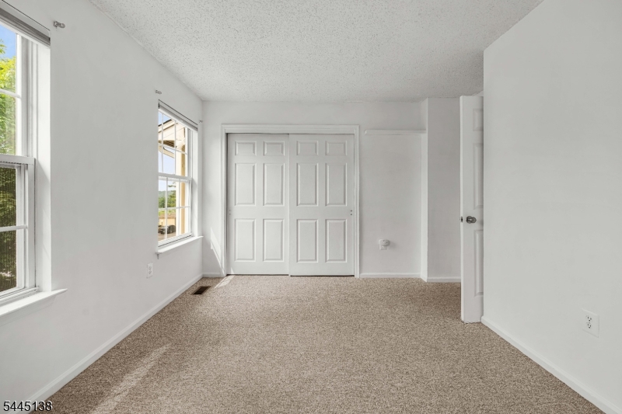
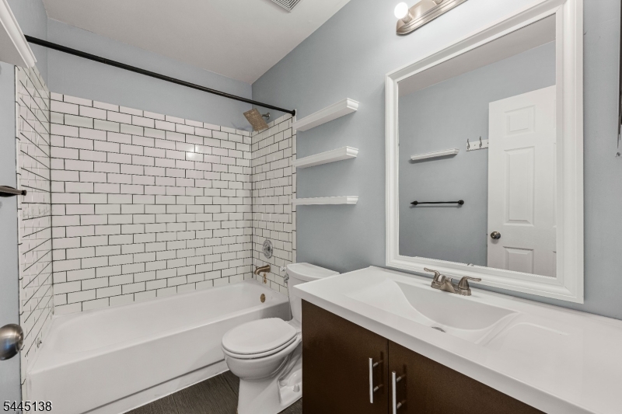
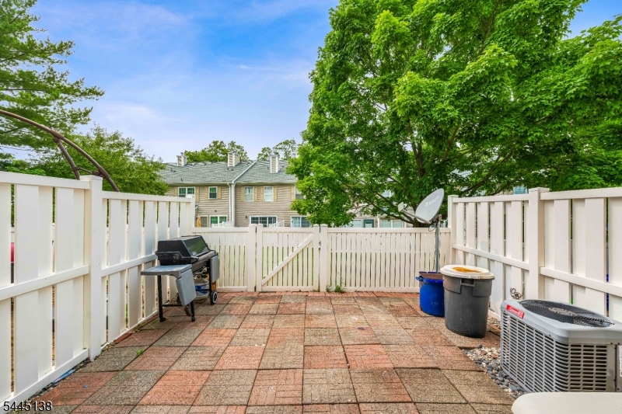
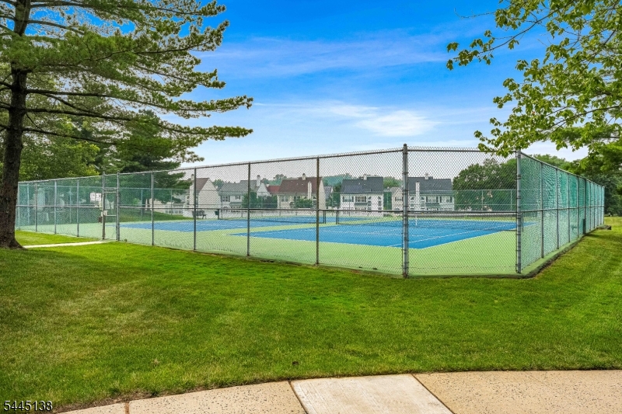
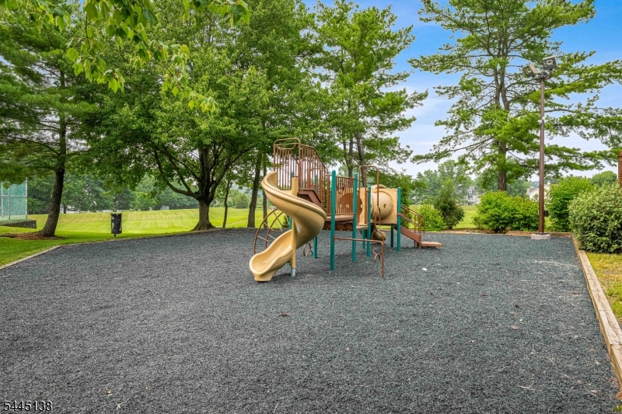
Welcome to this well-maintained condominium in the desirable Wynnefield at Somerset community. Filled with natural light, this inviting home offers a comfortable layout with well-designed living spaces and a private patio perfect for relaxing or enjoying the outdoors. The thoughtfully designed floor plan provides a warm and welcoming atmosphere with plenty of opportunity for everyday living and entertaining. Residents enjoy the convenience of community amenities including tennis courts, pool, and a playground, along with the ease of low-maintenance living. Ideally located just minutes from shopping, dining, major highways, and public transportation, this home offers the perfect blend of comfort, convenience, and community. Don't miss the opportunity to make this wonderful home your own! GSMLS 4041800

Directions to property: Route 27 to S Middlebush Road, left on DeSoto Drive, left onto Balboa Ln.


MLS Listing ID: 
GSMLS 4041800
Listing Category: 
Purchase
Listing Status
Status of the Listing.
Listing Status: 
Active
Listing Status (Local): 
Active
Listing Pricing
Pricing information for this listing.
List Price: 
$419,900
Basic Property Information
Fields containing basic information about the property.
Property Type: 
Residential
Property Sub Type: 
Condominium
Primary Market Area: 
Franklin Twp.
Address: 
21 Balboa Ln, Franklin Twp., NJ 08823-1750, U.S.A.
County: 
Somerset
Latitude: 
40.4341100
Longitude: 
-74.5608900
Directions: 
Route 27 to S Middlebush Road, left on DeSoto Drive, left onto Balboa Ln.
Public Remarks: 
Welcome to this well-maintained condominium in the desirable Wynnefield at Somerset community. Filled with natural light, this inviting home offers a comfortable layout with well-designed living spaces and a private patio perfect for relaxing or enjoying the outdoors. The thoughtfully designed floor plan provides a warm and welcoming atmosphere with plenty of opportunity for everyday living and entertaining. Residents enjoy the convenience of community amenities including tennis courts, pool, and a playground, along with the ease of low-maintenance living. Ideally located just minutes from shopping, dining, major highways, and public transportation, this home offers the perfect blend of comfort, convenience, and community. Don't miss the opportunity to make this wonderful home your own!
Community Information
High: 
FRANKLIN
Subdivision: 
Common Elements
Association Fee: 
$348
Building Details
Details about the building on a property.
Architectural Style: 
Multi Floor Unit
Year Built: 
1992
New Construction: 
0
Living Area: 
1,440
Interior: 
Carbon Monoxide Detector, Smoke Detector
Fireplaces: 
No
Construction
Roof: 
Asphalt Shingle
Exterior: 
Vinyl Siding
Exterior Features: 
Patio, Privacy Fence, Tennis Courts
DisabilityFeatures: 
No
Energy Information: 
All Underground
Porch: 
No
Deck: 
No
Room Details
Details about the rooms in the building.
Total Rooms: 
5
Total Bedrooms: 
2
Total Bathrooms: 
3
Total Full-Bathrooms: 
2
Total Half-Bathrooms: 
1
Master Bedroom 
Dimensions: 
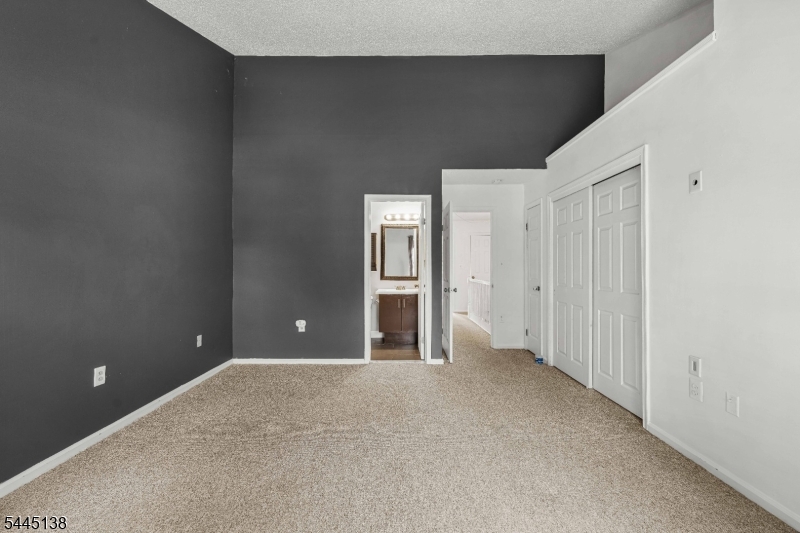
12x16 
Level: 
Second
Second Bedroom 
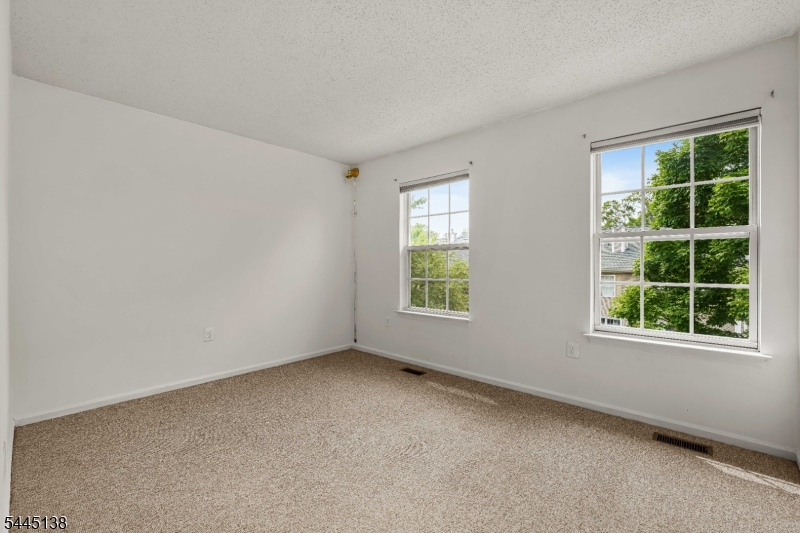
Dimensions: 
12x11 
Level: 
Second
Dining Room 
Dimensions: 
11x10 
Level: 
First
Kitchen 
Dimensions: 
10x12 
Level: 
First
Living Room 
Dimensions: 
15x14 
Level: 
First
Other One 
Dimensions: 
10x15 
Level: 
First
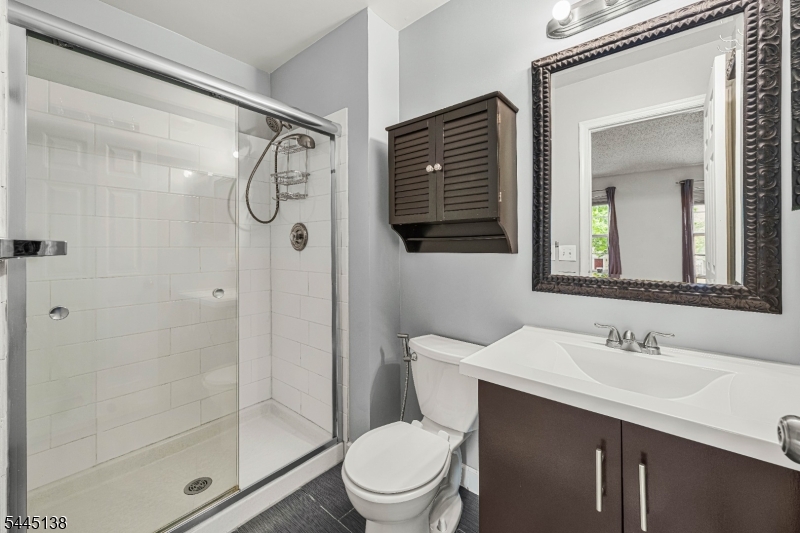
Master Bathroom 
Level: 
Second
Utilities
Information about utilities available on the property.
Heating System: 
1 Unit, Forced Hot Air
Heating System Fuel: 
Gas-Natural
Cooling System: 
1 Unit, Central Air
Water Heating System: 
Gas
Water Source: 
Public Water
Sewer: 
Public Sewer
Lot/Land Details
Details about the lots and land features included on the property.
Acres: 
0.0
Lot Size (Dimensions): 
COMMON ELEMENTS
Waterfront: 
0
Lot Features
Driveway: 
Assigned, Parking Lot-Shared
Parking Type: 
Assigned, Parking Lot-Shared
Total Parking Spaces: 
1
Pool: 
Yes
Fence: 
Yes
Public Record
Parcel Number: 
2708-00020-0004-00011-0001-C4005
Lot Number: 
11.01
Annual Tax: 
$7,066.00
Contract Details
Details about the listing contract.
Possession: 
POT
Listing Participants
Participants (agents, offices, etc.) in the transaction.
Listing Office Name: 
EXP REALTY, LLC