
8 Hopkinson Ln | Franklin Twp.

$819,900 | 3 Beds | 3 Baths (2 Full, 1 Half)

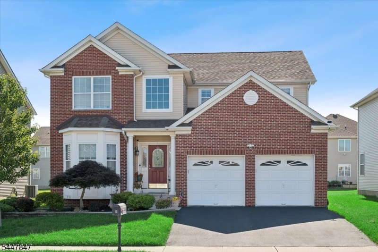
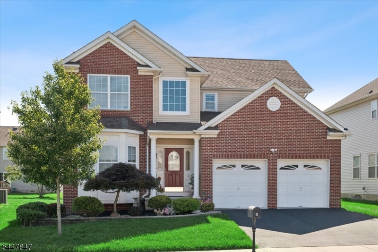
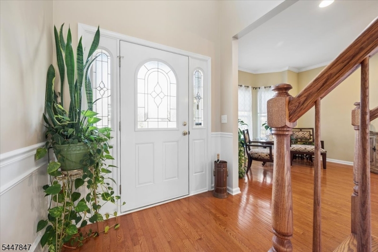
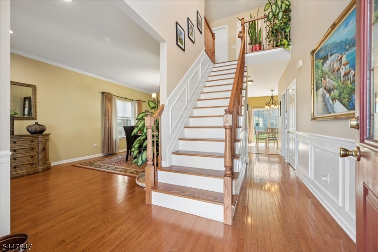
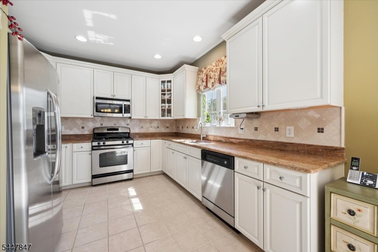
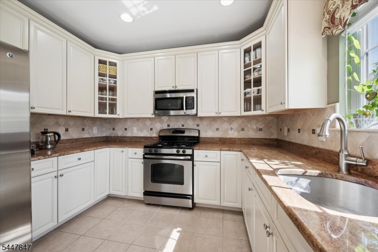
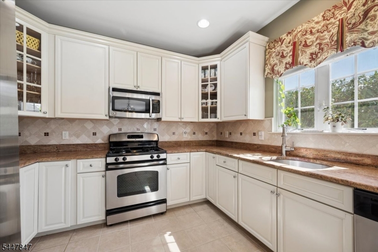
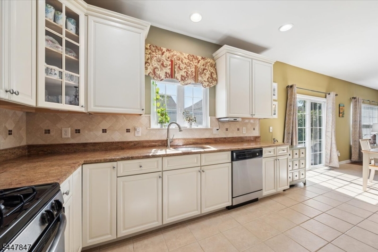
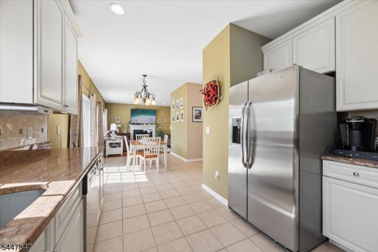
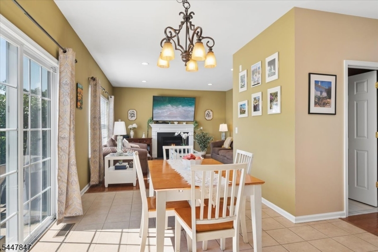
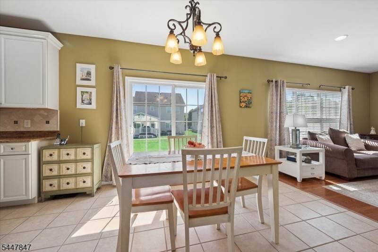
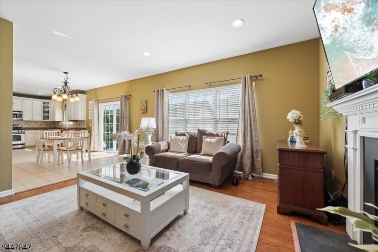
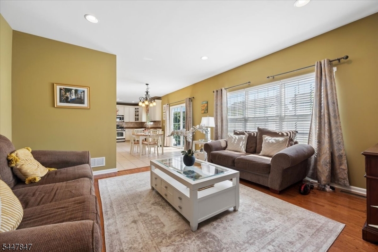
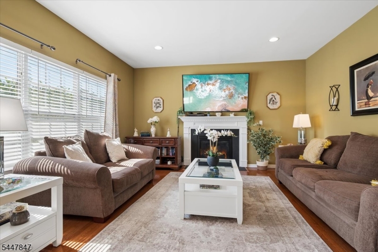
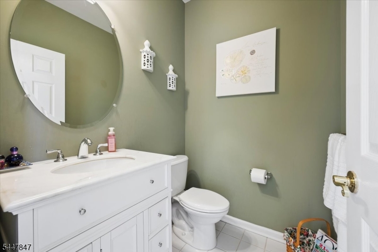
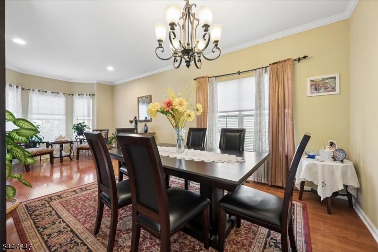
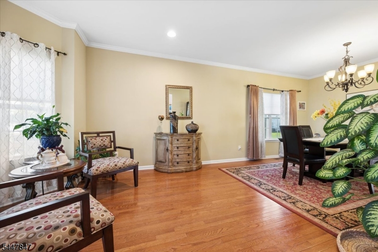
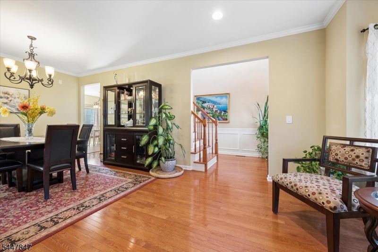
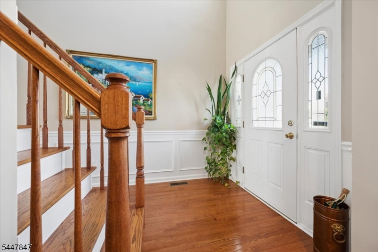
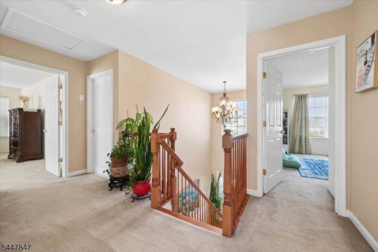
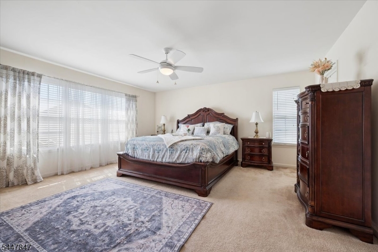
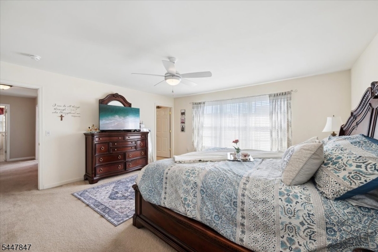
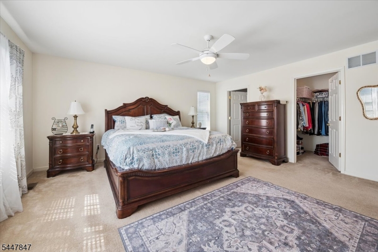
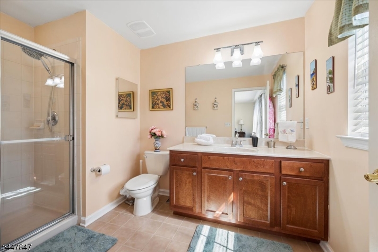
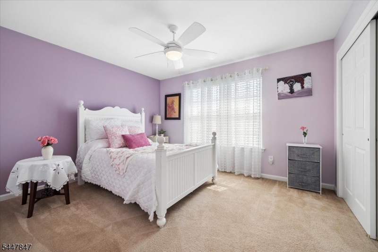
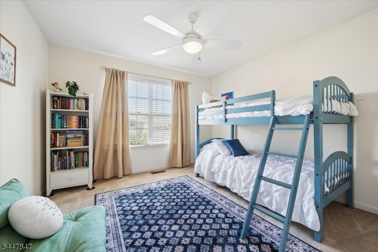
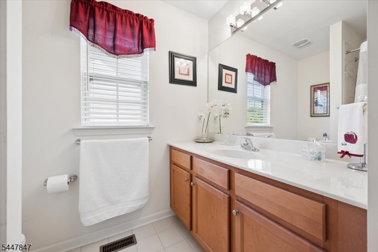
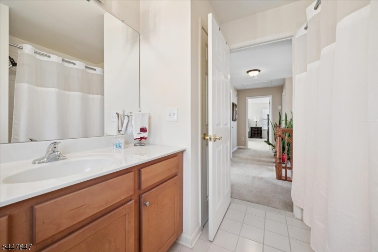
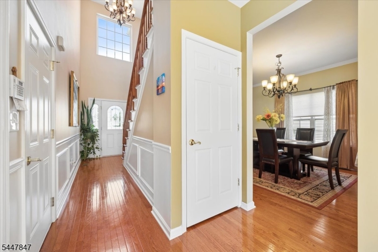
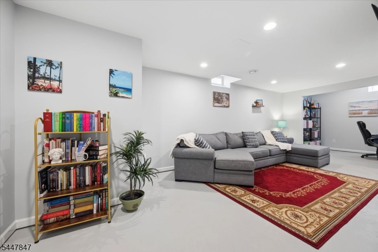
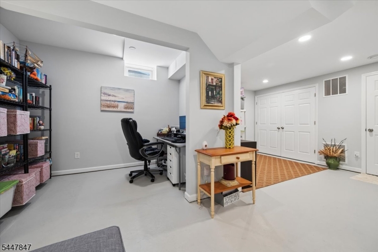
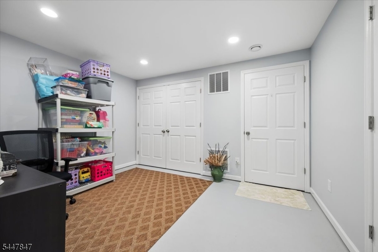
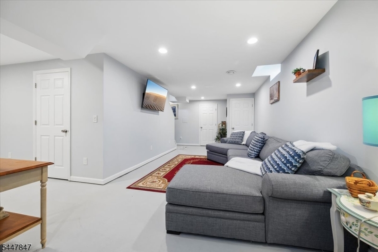
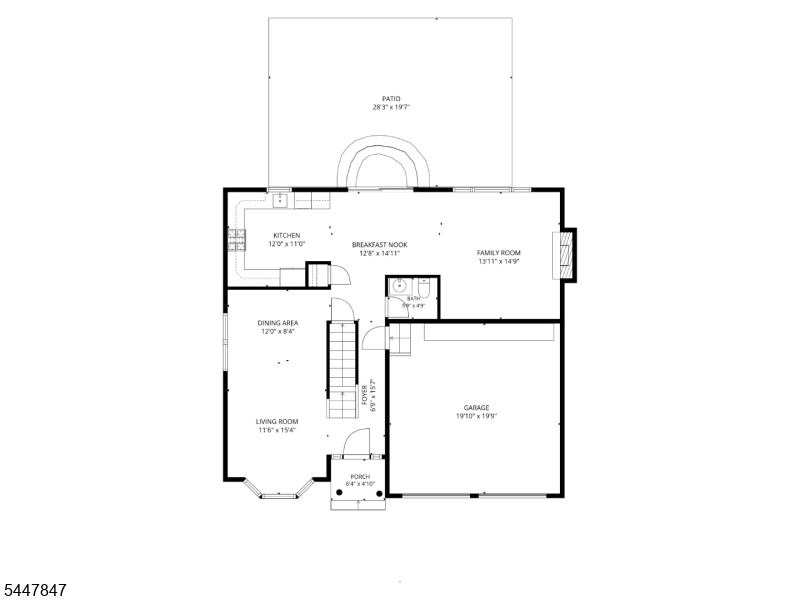
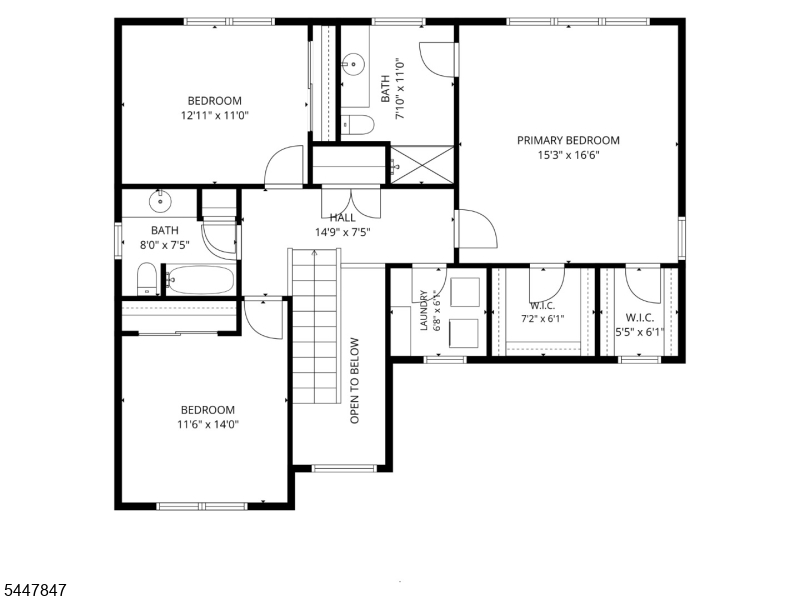
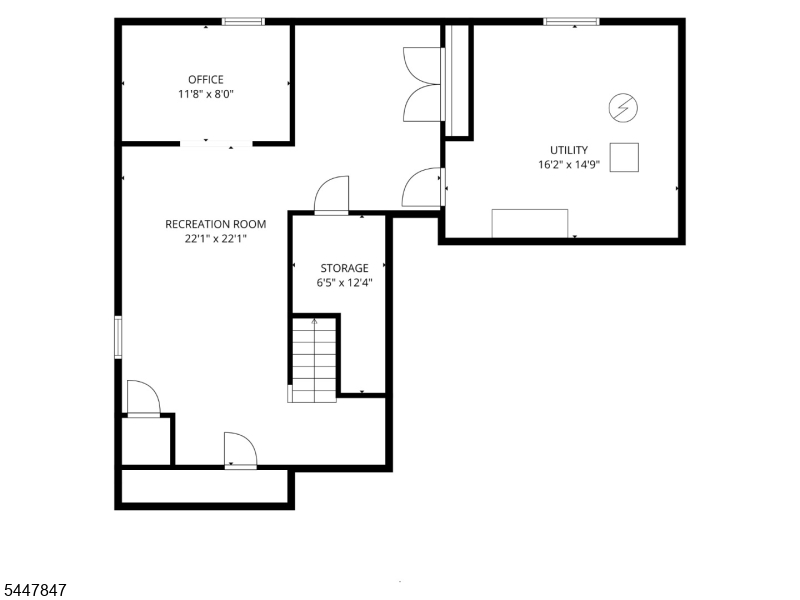
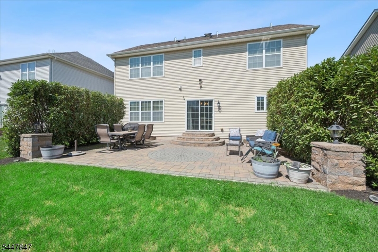
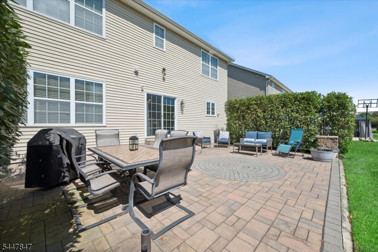
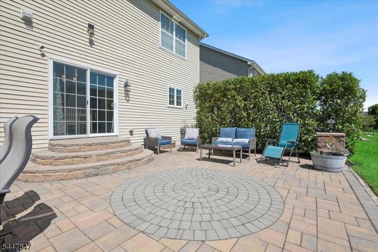
Don't miss this impeccably maintained, Newer Center Hall Colonial, custom built in 2012 for the current owner and located in a desirable, quiet neighborhood. Thoughtfully designed w/numerous upgrades throughout, this move-in-ready home features a full brick front & a grand two-story entry foyer. The spacious eat-in kitchen offers granite countertops, 42" upper cabinets w/glass doors, Gas Stove w/Exterior Vent, ceramic tile backsplash, crown moldings, & stainless steel appliances, all flowing seamlessly into the inviting Family Rm w/an upgraded gas fireplace that turns on with the flick of a switch. Formal Living Rm & Dining Rm, along w/beautiful upgraded hardwood floors throughout the first level, add warmth & elegance. The upgraded Powder Rm features a marble vanity. Upstairs, you'll find 3 generously sized Bedrooms, including a spacious primary suite w/2 walk-in closets & a large en-suite Bath featuring an oversized shower. The extra-high Full Basement was upgraded during construction w/an additional course of block & professionally finished in 2021 w/permits, providing exceptional additional living space + Large Storage Area. Step outside to enjoy the lovely paver patio, professional landscaping, & lawn sprinkler system that keeps the property looking its best. The attached 2-car garage features a durable epoxy floor. This exceptional home truly has it all-3 Min to Shoprite & Tons of Shopping quality construction, thoughtful upgrades, & meticulous maintenance throughout. GSMLS 4042202

Directions to property: Canal Rd to School House, Left on Rutgers, Right on Eric Way Right on Willocks Left on Hopkinson Lan


MLS Listing ID: 
GSMLS 4042202
Listing Category: 
Purchase
Listing Status
Status of the Listing.
Listing Status: 
Active
Listing Status (Local): 
Active
Listing Pricing
Pricing information for this listing.
List Price: 
$819,900
Basic Property Information
Fields containing basic information about the property.
Property Type: 
Residential
Property Sub Type: 
Single Family Detached
Primary Market Area: 
Franklin Twp.
Address: 
8 Hopkinson Ln, Franklin Twp., NJ 08873-7460, U.S.A.
County: 
Somerset
Latitude: 
40.5307700
Longitude: 
-74.5681200
Directions: 
Canal Rd to School House, Left on Rutgers, Right on Eric Way Right on Willocks Left on Hopkinson Lan
Public Remarks: 
Don't miss this impeccably maintained, Newer Center Hall Colonial, custom built in 2012 for the current owner and located in a desirable, quiet neighborhood. Thoughtfully designed w/numerous upgrades throughout, this move-in-ready home features a full brick front & a grand two-story entry foyer. The spacious eat-in kitchen offers granite countertops, 42" upper cabinets w/glass doors, Gas Stove w/Exterior Vent, ceramic tile backsplash, crown moldings, & stainless steel appliances, all flowing seamlessly into the inviting Family Rm w/an upgraded gas fireplace that turns on with the flick of a switch. Formal Living Rm & Dining Rm, along w/beautiful upgraded hardwood floors throughout the first level, add warmth & elegance. The upgraded Powder Rm features a marble vanity. Upstairs, you'll find 3 generously sized Bedrooms, including a spacious primary suite w/2 walk-in closets & a large en-suite Bath featuring an oversized shower. The extra-high Full Basement was upgraded during construction w/an additional course of block & professionally finished in 2021 w/permits, providing exceptional additional living space + Large Storage Area. Step outside to enjoy the lovely paver patio, professional landscaping, & lawn sprinkler system that keeps the property looking its best. The attached 2-car garage features a durable epoxy floor. This exceptional home truly has it all-3 Min to Shoprite & Tons of Shopping quality construction, thoughtful upgrades, & meticulous maintenance throughout.
Community Information
Subdivision: 
Summerfields of Fran
Association Fee: 
$62
Building Details
Details about the building on a property.
Architectural Style: 
Colonial
Year Built: 
2012
New Construction: 
0
Basement: 
Finished, Full
Interior: 
Walk-In Closet, Window Treatments
Fireplaces: 
Yes
Construction
Roof: 
Asphalt Shingle
Exterior: 
Vinyl Siding
Exterior Features: 
Patio
Energy Information: 
Gas-Natural
Porch: 
No
Deck: 
No
Room Details
Details about the rooms in the building.
Total Rooms: 
9
Total Bedrooms: 
3
Total Bathrooms: 
3
Total Full-Bathrooms: 
2
Total Half-Bathrooms: 
1
Master Bedroom 
Dimensions: 
16x16 
Level: 
Second
Second Bedroom 
Dimensions: 
13x11 
Level: 
Second
Third Bedroom 
Dimensions: 
12x11 
Level: 
Second
Dining Room 
Dimensions: 
13x12 
Level: 
First
Family Room 
Dimensions: 
16x16 
Level: 
First
Kitchen 
Dimensions: 
24x10 
Level: 
First
Living Room 
Dimensions: 
12x11 
Level: 
First
Other One 
Dimensions: 
22x14 
Level: 
Basement
Other Two 
Dimensions: 
10x7 
Level: 
Basement
Master Bathroom 
Level: 
Second
Utilities
Information about utilities available on the property.
Heating System: 
Forced Hot Air
Heating System Fuel: 
Gas-Natural
Cooling System: 
Central Air
Water Heating System: 
Gas
Water Source: 
Public Water
Sewer: 
Public Sewer
Lot/Land Details
Details about the lots and land features included on the property.
Acres: 
0.15
Lot Size (Dimensions): 
60X110 OR .15 AC
Waterfront: 
0
Lot Features
Driveway: 
2 Car Width, Blacktop
Parking Type: 
2 Car Width, Blacktop
Total Parking Spaces: 
0
Garage: 
Attached Garage, Garage Door Opener
Fence: 
No
Public Record
Parcel Number: 
2708-00516-0004-00004-0000-
Lot Number: 
4
Annual Tax: 
$13,313.00
Property Zoning: 
Residential
Contract Details
Details about the listing contract.
Exclusions: 
All Window Treatments Included.
Possession: 
OPEN / FLEX
Listing Participants
Participants (agents, offices, etc.) in the transaction.
Listing Office Name: 
BHHS FOX & ROACH