
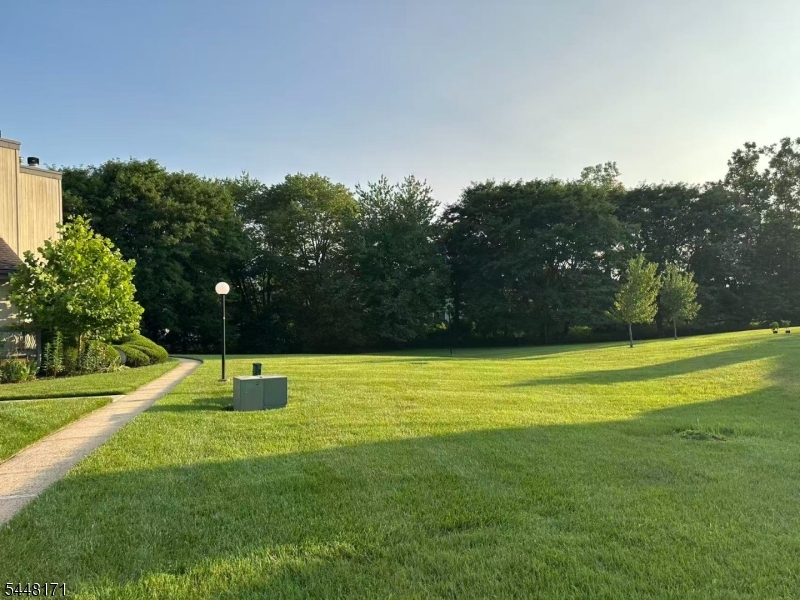
28 Spencer St | Franklin Twp.

$2,900 | 2 Beds | 3 Baths (2 Full, 1 Half) | 1,600 Sq. Ft.

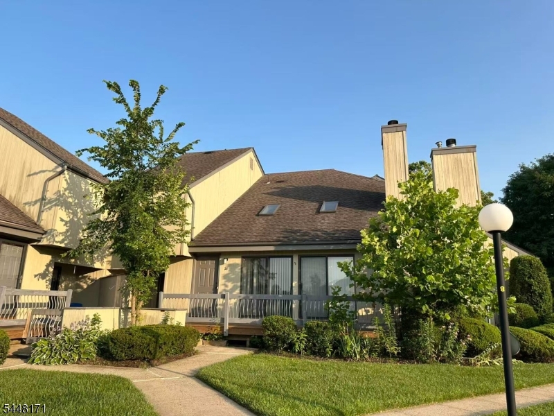
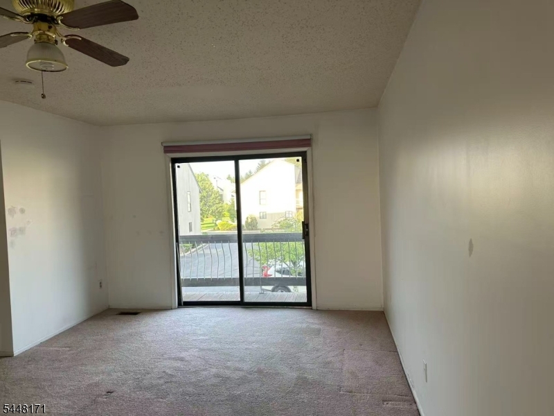
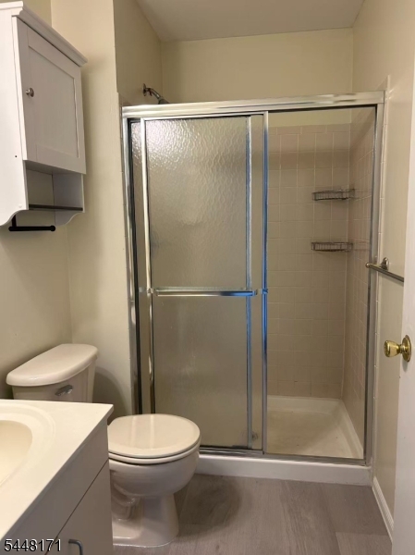
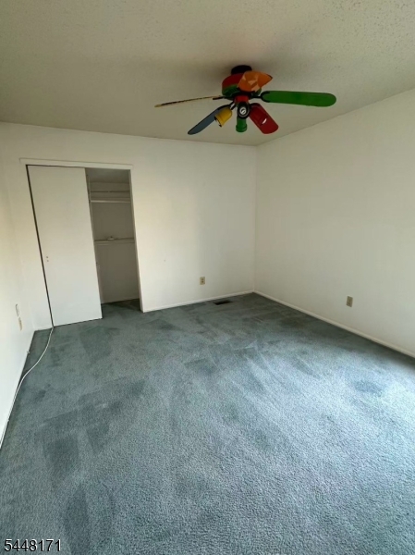
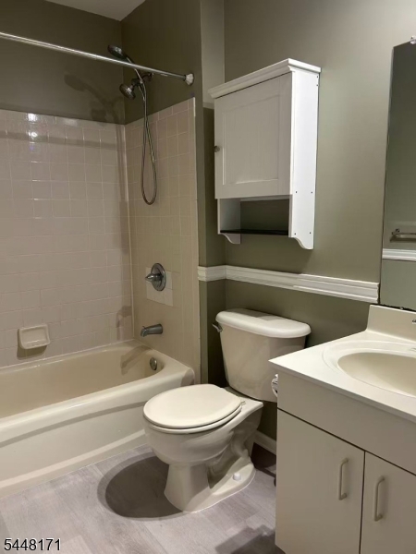
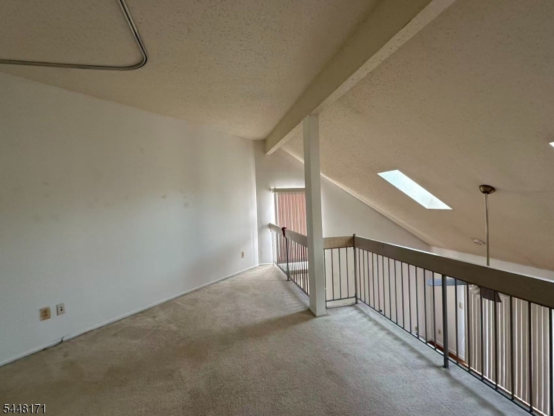
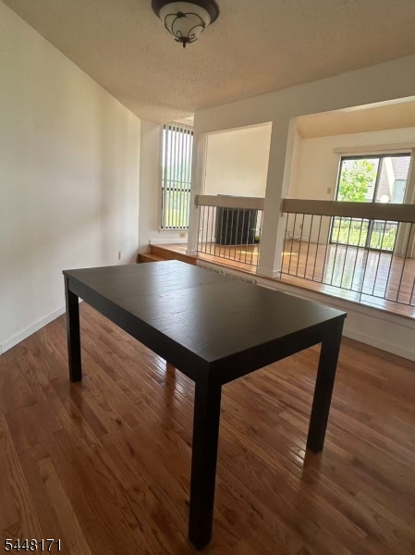
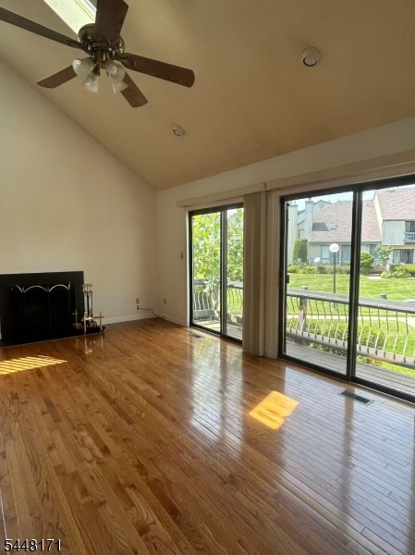
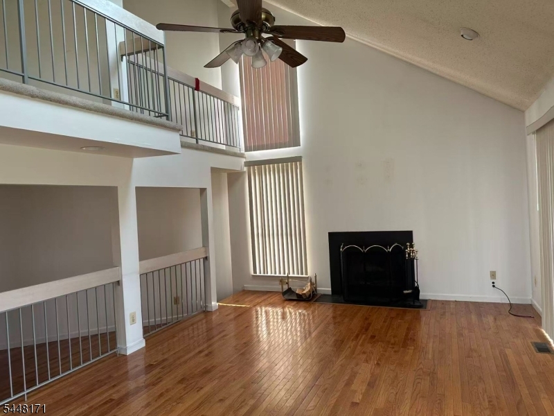
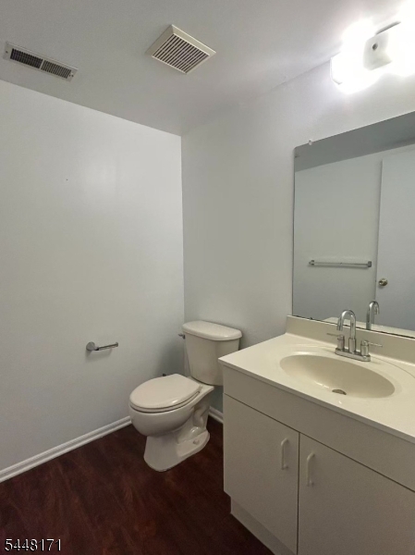
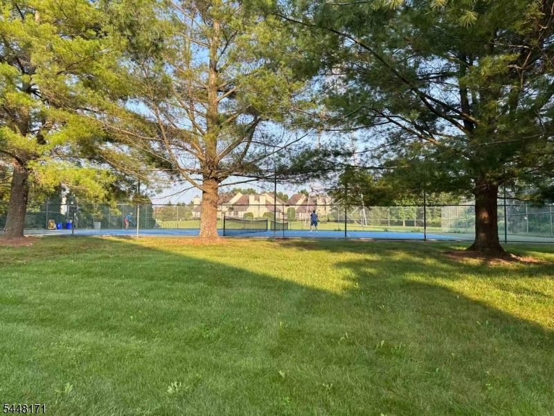
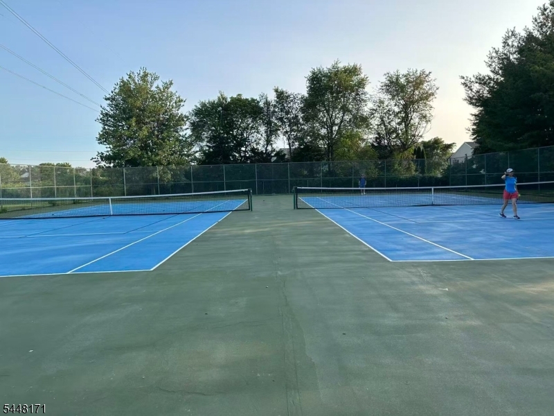
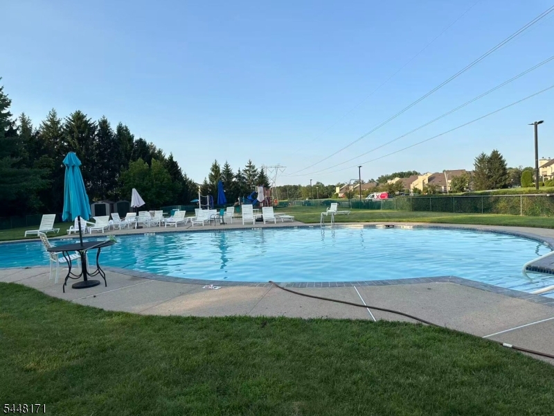
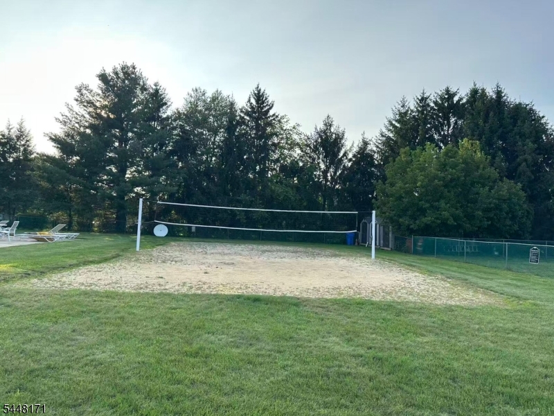
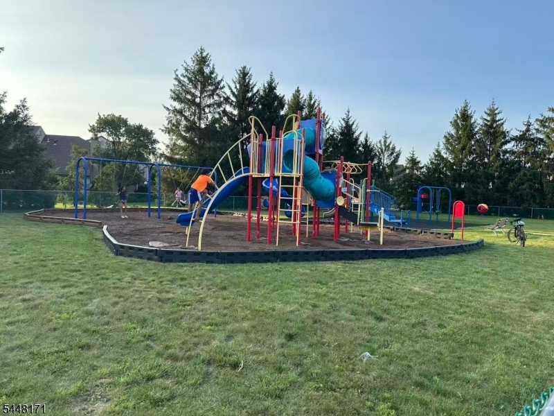
Welcome to this beautiful 2br - 2.5bth End unit Townhouse located in Franklin Park. This modern townhome has been well maintained by professionals and has an excellent location. Close to NYC bus stop, train station, Route 1 and Route 27; Tons of shopping and dining nearby! Amenities include tennis courts, playground & the community pool (fees included in the rent). Great features include: A spacious loft can be used for an office or a third bedroom, Hardwood floors in the Dining Room and sunken living room, Skylights and wood-burning fireplace in the Living room, Ceiling fans in living room and bedrooms, A large balcony off master bedroom and a large deck off living room, Garage and Reserved Parking, Central air and heat, Partially finished basement, 2nd floor bathrooms have new floor, and many more. GSMLS 4042290

Directions to property: Route 27 to Cortuelyous to Holland to Spencer

MLS Listing ID: 
GSMLS 4042290
Listing Category: 
Rent
Listing Status
Status of the Listing.
Listing Status: 
Active
Listing Status (Local): 
Active
Listing Pricing
Pricing information for this listing.
List Price: 
$2,900
Basic Property Information
Fields containing basic information about the property.
Property Type: 
Rental
Property Sub Type: 
Other
Primary Market Area: 
Franklin Twp.
Address: 
28 Spencer St, Franklin Twp., NJ 08873-4681, U.S.A.
County: 
Somerset
Latitude: 
40.4517900
Longitude: 
-74.5296300
Directions: 
Route 27 to Cortuelyous to Holland to Spencer

Public Remarks: 
Welcome to this beautiful 2br - 2.5bth End unit Townhouse located in Franklin Park. This modern townhome has been well maintained by professionals and has an excellent location. Close to NYC bus stop, train station, Route 1 and Route 27; Tons of shopping and dining nearby! Amenities include tennis courts, playground & the community pool (fees included in the rent). Great features include: A spacious loft can be used for an office or a third bedroom, Hardwood floors in the Dining Room and sunken living room, Skylights and wood-burning fireplace in the Living room, Ceiling fans in living room and bedrooms, A large balcony off master bedroom and a large deck off living room, Garage and Reserved Parking, Central air and heat, Partially finished basement, 2nd floor bathrooms have new floor, and many more.
Community Information
Subdivision: 
Whitehall Manor
Building Details
Details about the building on a property.
Architectural Style: 
2 Stories
Year Built: 
2000
New Construction: 
0
Living Area: 
1,600
Basement: 
Partial, Unfinished
Fireplaces: 
Yes
Construction
Porch: 
No
Deck: 
No
Room Details
Details about the rooms in the building.
Total Rooms: 
6
Total Bedrooms: 
2
Total Bathrooms: 
3
Total Full-Bathrooms: 
2
Total Half-Bathrooms: 
1
Master Bedroom 
Dimensions: 
19x13 
Level: 
Second
Second Bedroom 
Dimensions: 
13x11 
Level: 
Second
Dining Room 
Dimensions: 
14x10 
Level: 
First
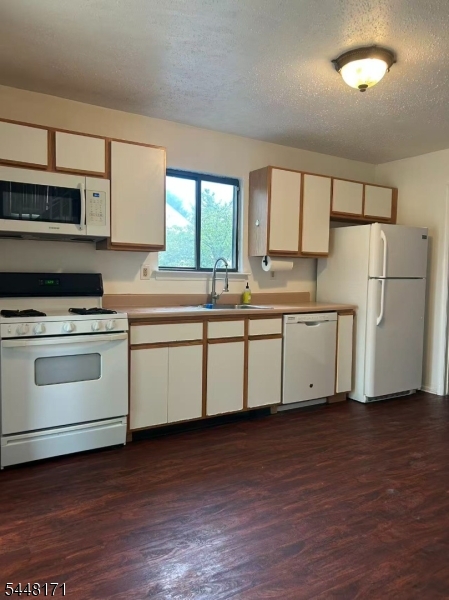
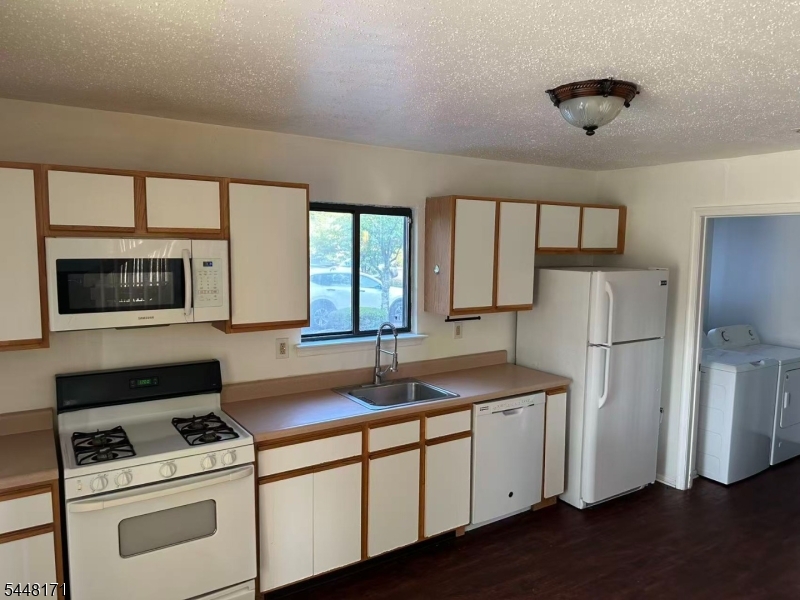
Kitchen 
Dimensions: 
15x11 
Level: 
First
Living Room 
Dimensions: 
23x14 
Level: 
First
Utilities
Information about utilities available on the property.
Cooling System: 
Central Air
Water Source: 
Public Water
Sewer: 
Public Sewer
Lot/Land Details
Details about the lots and land features included on the property.
Waterfront: 
0
Lot Features
Driveway: 
Assigned
Parking Type: 
Assigned
Garage: 
Assigned, Built-In Garage
Pool: 
No
Fence: 
No
Public Record
Parcel Number: 
2708-00037-0002-00003-0001-C0213
Contract Details
Details about the listing contract.
Possession: 
Closing
Listing Participants
Participants (agents, offices, etc.) in the transaction.
Listing Office Name: 
EXP REALTY, LLC