
72 Patriots Way | Franklin Twp.

$4,750 | 3 Beds | 4 Baths (3 Full, 1 Half) | 2,975 Sq. Ft.

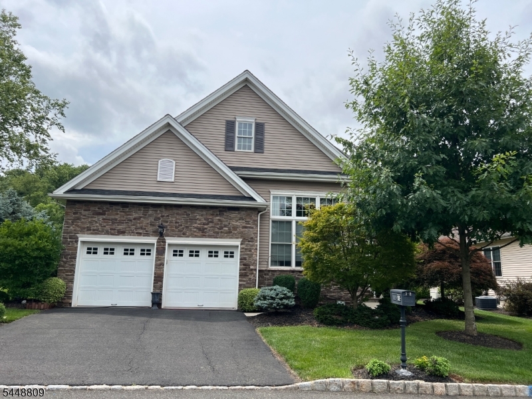
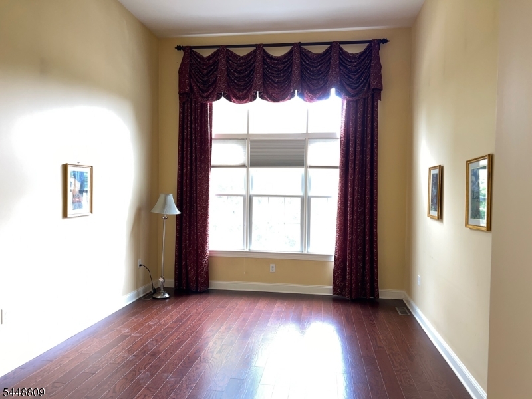
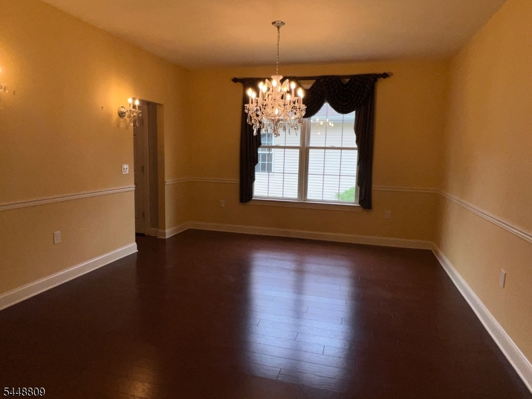
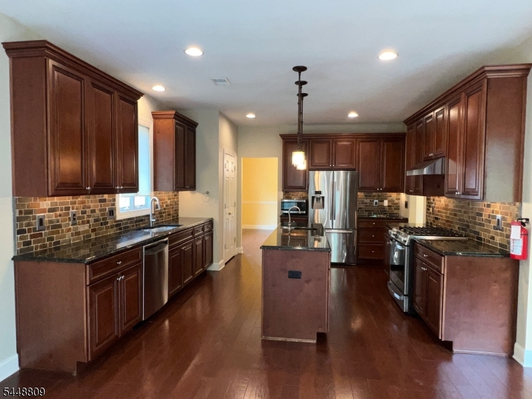
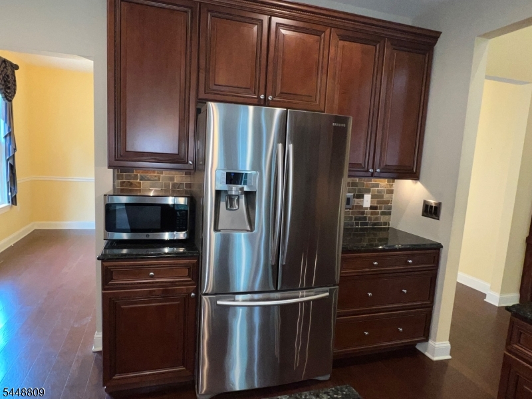
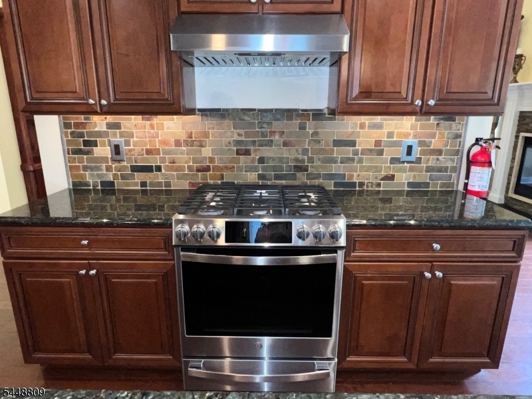
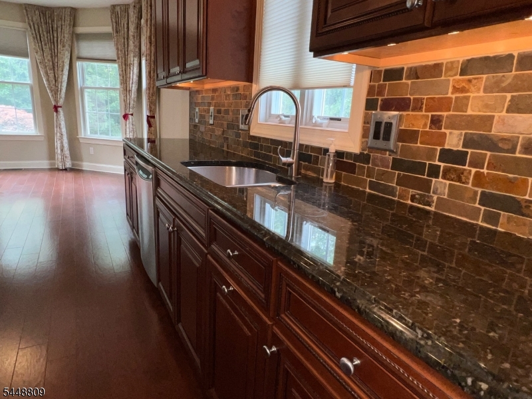
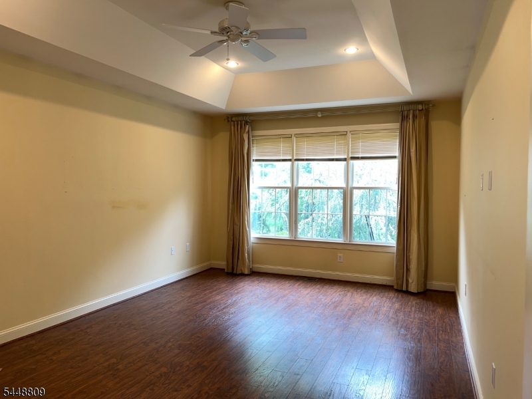
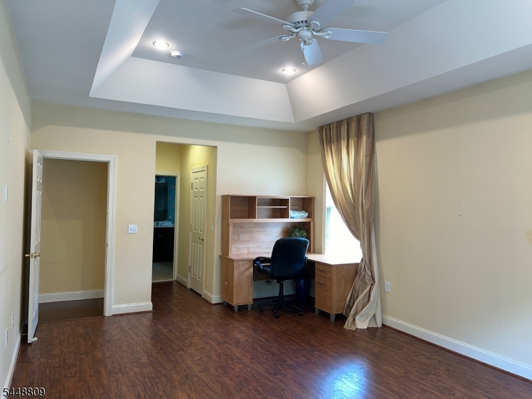
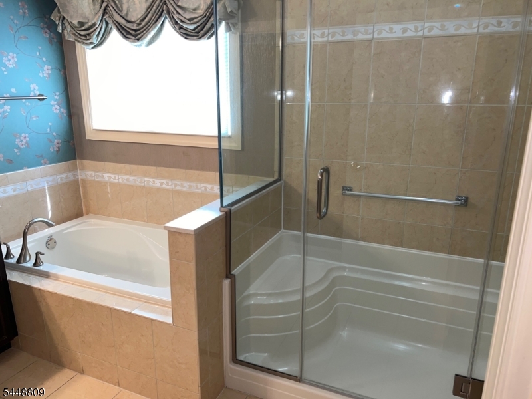
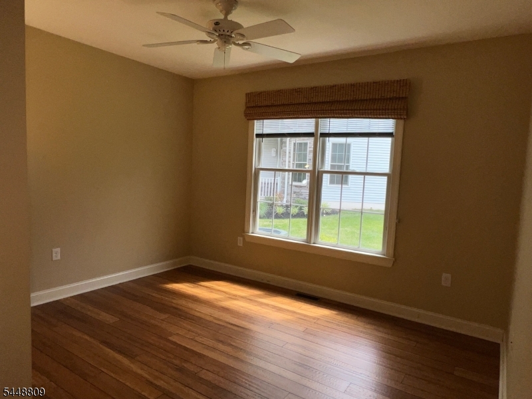
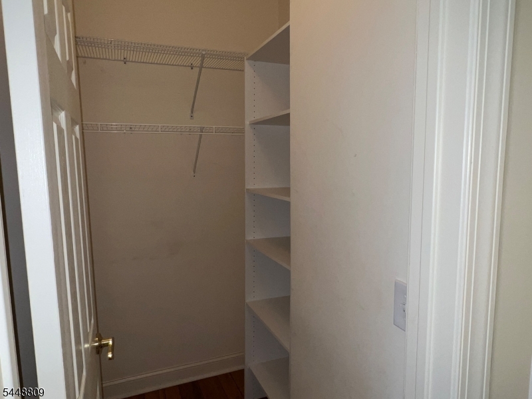
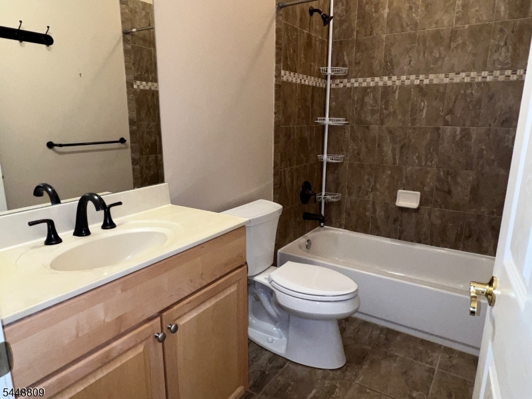
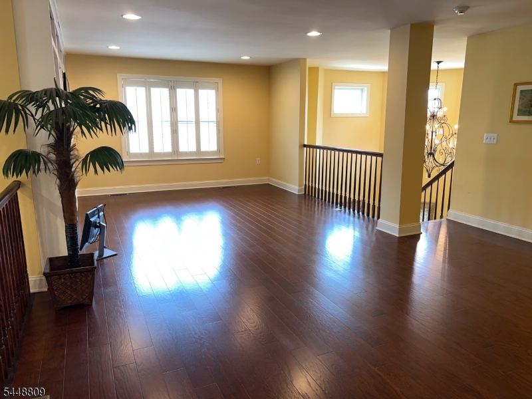
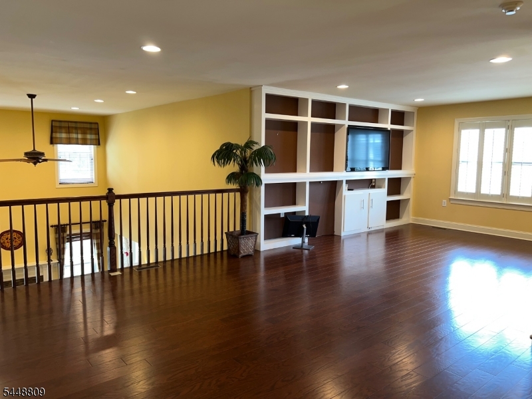
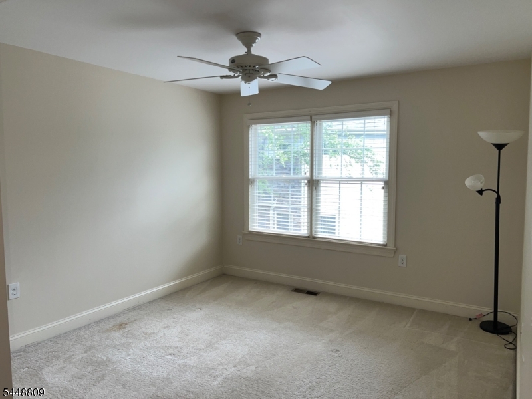
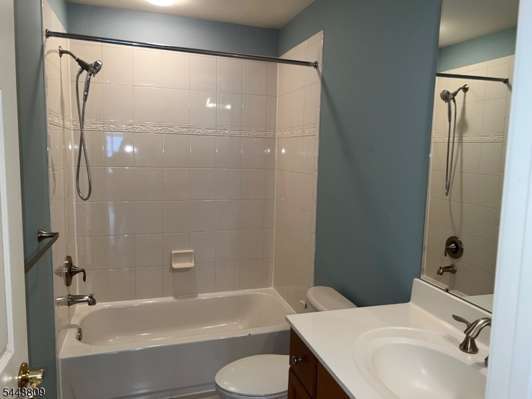
This is a gated, 55 plus community with two club houses and many amenities. This 3 bedroom has 3 1/2 baths and a full basement. This home features hardwood floors, a two story family room with a gas fireplace, a cooks kitchen with a separate dining area and large center island. The primary bedroom is located on the first floor with two walk in closets and a full bath. The second bedroom is also on the first floor with an ensuite full bath and walk in closet. As you wind up the staircase to the second level, there is a large loft/Rec room with a built in bookcase, a third bedroom, full bathroom and a walk in storage room. Private, rear yard with paver patio. A full, unfinished basement for the owner's use only. One renter MUSGT be 55 or older. No pets or smokers permitted. Tenant must purchase PSEG insurance (can deduct cost from monthly rent) for appliances so tenant can work with PSEG directly for maintenance issues. GSMLS 4042591

Directions to property: School House Rd to 112 Canal Walk Blvd- Gate entrance (set on GPS) to end, LT Freedom Trail, LT Bost


MLS Listing ID: 
GSMLS 4042591
Listing Category: 
Rent
Listing Status
Status of the Listing.
Listing Status: 
Active
Listing Status (Local): 
Active
Listing Pricing
Pricing information for this listing.
List Price: 
$4,750
Basic Property Information
Fields containing basic information about the property.
Property Type: 
Rental
Property Sub Type: 
Other
Primary Market Area: 
Franklin Twp.
Address: 
72 Patriots Way, Franklin Twp., NJ 08873-7427, U.S.A.
County: 
Somerset
Latitude: 
40.5227000
Longitude: 
-74.5782300
Directions: 
School House Rd to 112 Canal Walk Blvd- Gate entrance (set on GPS) to end, LT Freedom Trail, LT Bost
Public Remarks: 
This is a gated, 55 plus community with two club houses and many amenities. This 3 bedroom has 3 1/2 baths and a full basement. This home features hardwood floors, a two story family room with a gas fireplace, a cooks kitchen with a separate dining area and large center island. The primary bedroom is located on the first floor with two walk in closets and a full bath. The second bedroom is also on the first floor with an ensuite full bath and walk in closet. As you wind up the staircase to the second level, there is a large loft/Rec room with a built in bookcase, a third bedroom, full bathroom and a walk in storage room. Private, rear yard with paver patio. A full, unfinished basement for the owner's use only. One renter MUSGT be 55 or older. No pets or smokers permitted. Tenant must purchase PSEG insurance (can deduct cost from monthly rent) for appliances so tenant can work with PSEG directly for maintenance issues.
Community Information
Subdivision: 
Canal Walk
Building Details
Details about the building on a property.
Architectural Style: 
2 Stories
Year Built: 
2011
New Construction: 
0
Living Area: 
2,975
Basement: 
Full, Unfinished
Interior: 
Carbon Monoxide Detector, Cathedral Ceiling, Smoke Detector, Walk-In Closet, Window Treatments
Fireplaces: 
Yes
Construction
Exterior Features: 
Patio
DisabilityFeatures: 
No
Energy Information: 
All Underground
Porch: 
No
Deck: 
No
Room Details
Details about the rooms in the building.
Total Rooms: 
9
Total Bedrooms: 
3
Total Bathrooms: 
4
Total Full-Bathrooms: 
3
Total Half-Bathrooms: 
1
Master Bedroom 
Dimensions: 
20x13 
Level: 
First
Second Bedroom 
Dimensions: 
13x11 
Level: 
First
Third Bedroom 
Dimensions: 
12x11 
Level: 
Second
Dining Room 
Dimensions: 
14x13 
Level: 
First
Family Room 
Dimensions: 
15x22 
Level: 
First
Kitchen 
Dimensions: 
14x16 
Level: 
First
Living Room 
Dimensions: 
17x12 
Level: 
First
Other One 
Dimensions: 
27x17 
Level: 
Second
Other Two 
Dimensions: 
6x8 
Level: 
First
Other Three 
Dimensions: 
13x13 
Utilities
Information about utilities available on the property.
Heating System: 
1 Unit, Forced Hot Air
Heating System Fuel: 
Gas-Natural
Cooling System: 
1 Unit, Central Air
Water Heating System: 
Gas
Water Source: 
Public Water
Sewer: 
Public Sewer
Lot/Land Details
Details about the lots and land features included on the property.
Acres: 
0.2
Waterfront: 
0
Lot Features
Driveway: 
2 Car Width, Blacktop
Parking Type: 
2 Car Width, Blacktop
Garage: 
Attached Garage, Garage Door Opener
Pool: 
Yes
Fence: 
No
Public Record
Parcel Number: 
2708-00513-0036-00048-0000-
Contract Details
Details about the listing contract.
Possession: 
immediately
Listing Participants
Participants (agents, offices, etc.) in the transaction.
Listing Office Name: 
WEICHERT REALTORS